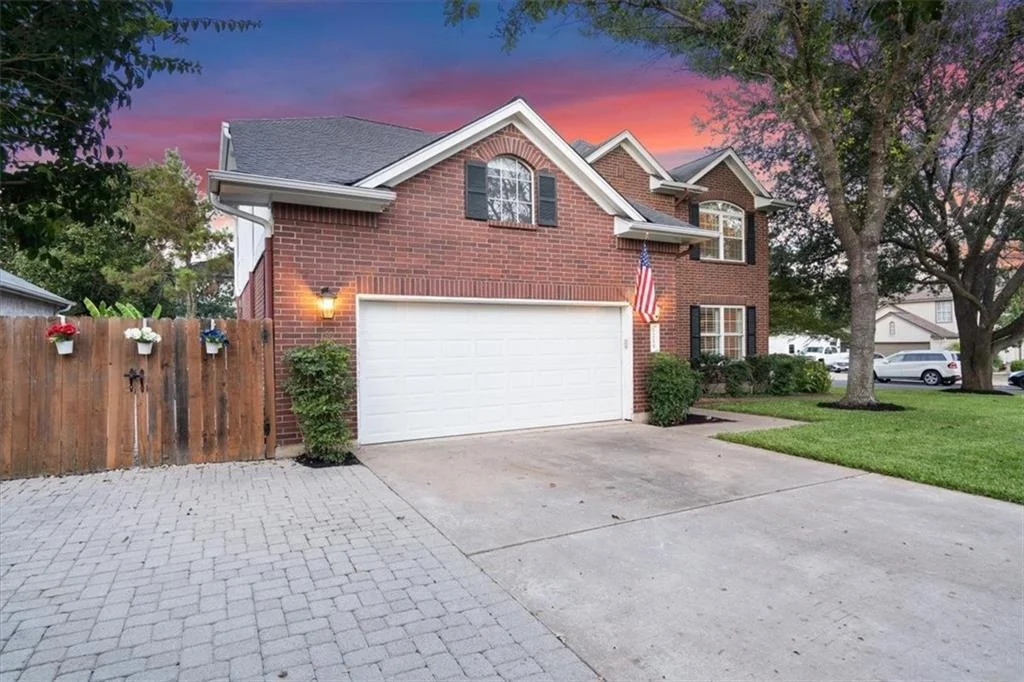
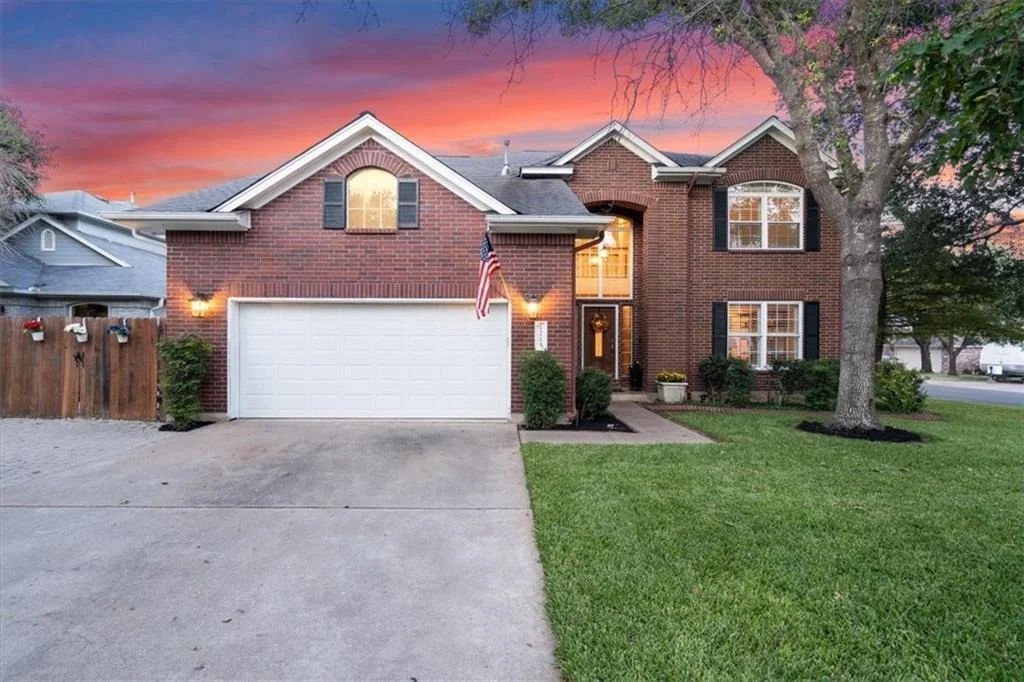
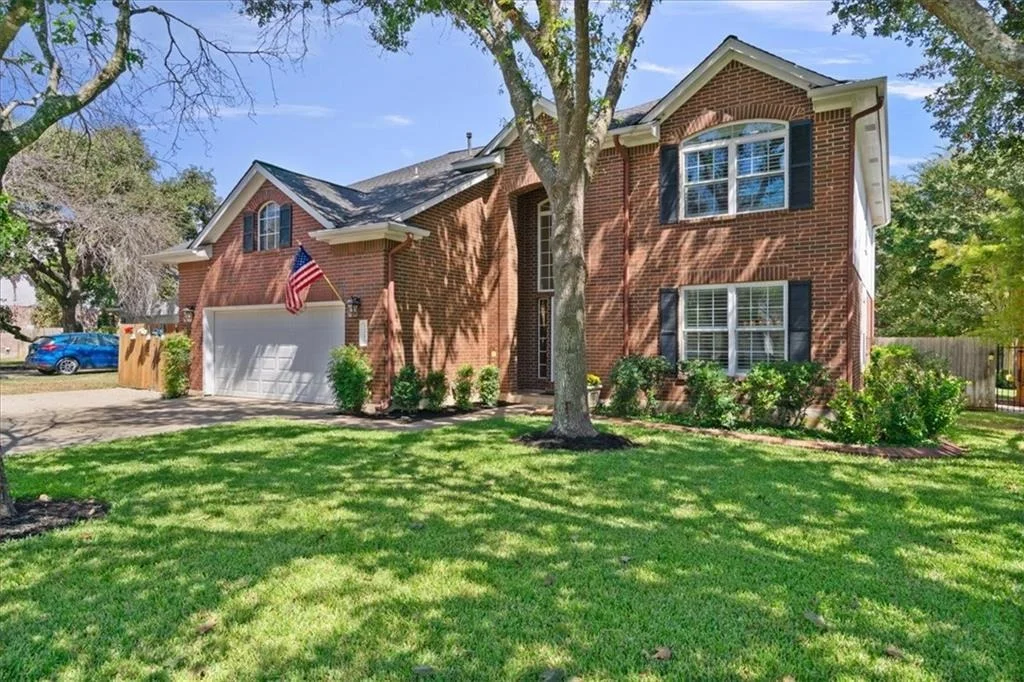
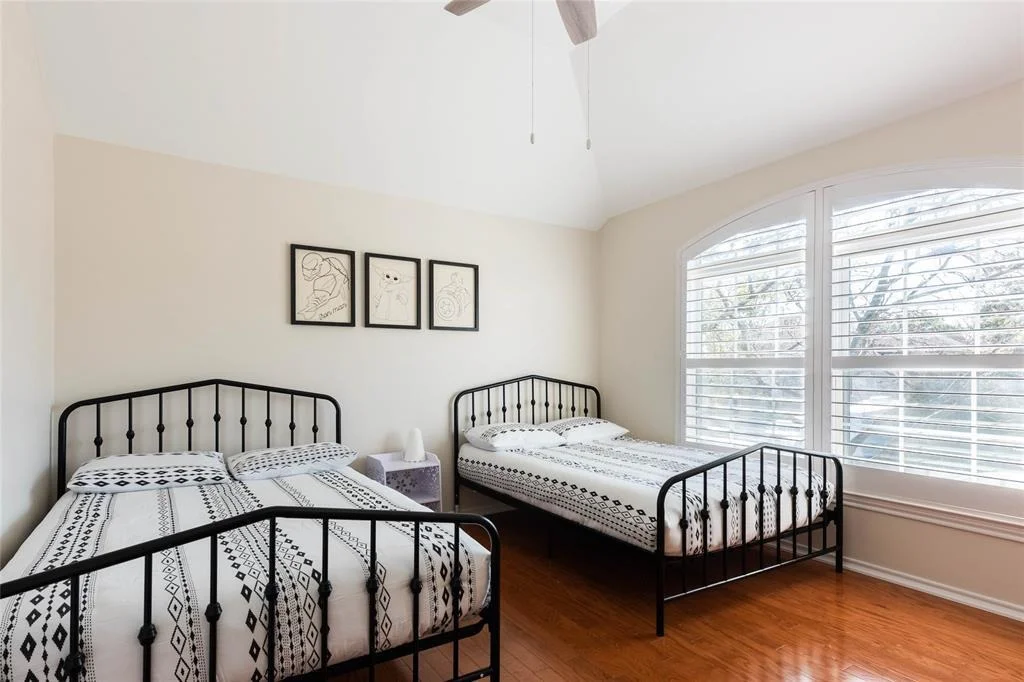
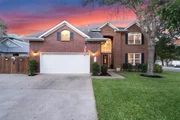
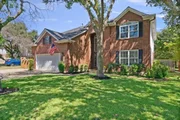
Motivated Seller! Welcome to this beautifully updated 5-bed, 3.5
bath home nestled under a shady canopy of trees w a sparking pool&
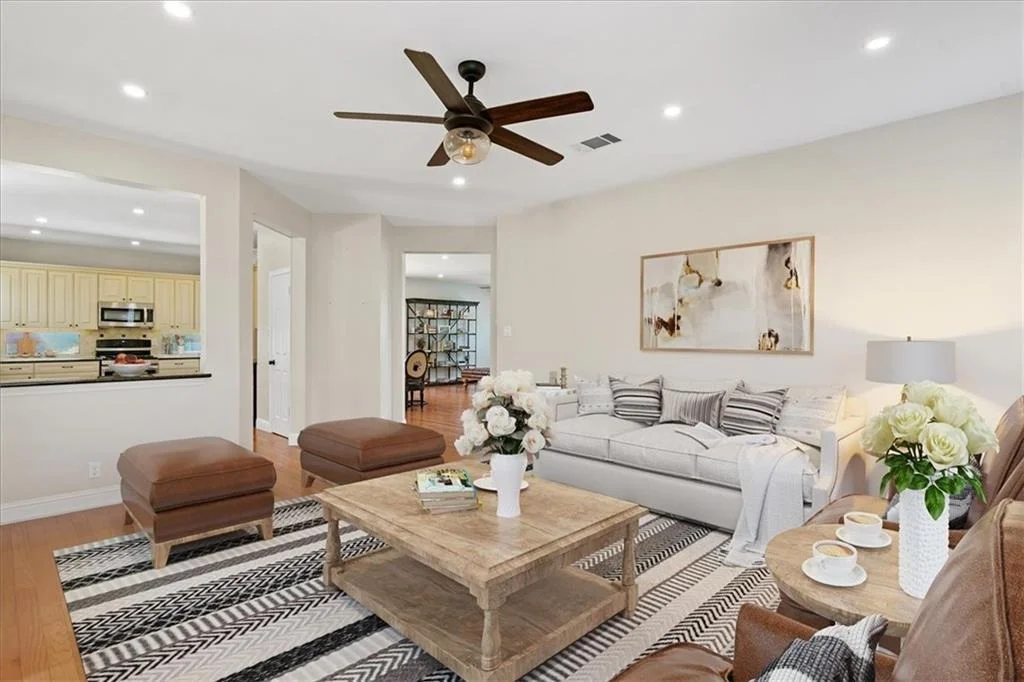
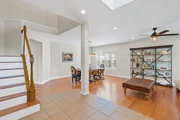
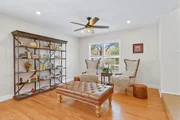
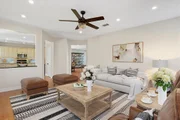
spa! This home features 2 spacious living areas& is perfectly
positioned on a desirable corner lot in highly sought-after
Buttercup Creek w no HOA fees but the benefit of having tons of
amazing amenities! The flexible plan includes 1 guest bed& full
bath downstairs, ideal for visitors, multi-gen living or a private
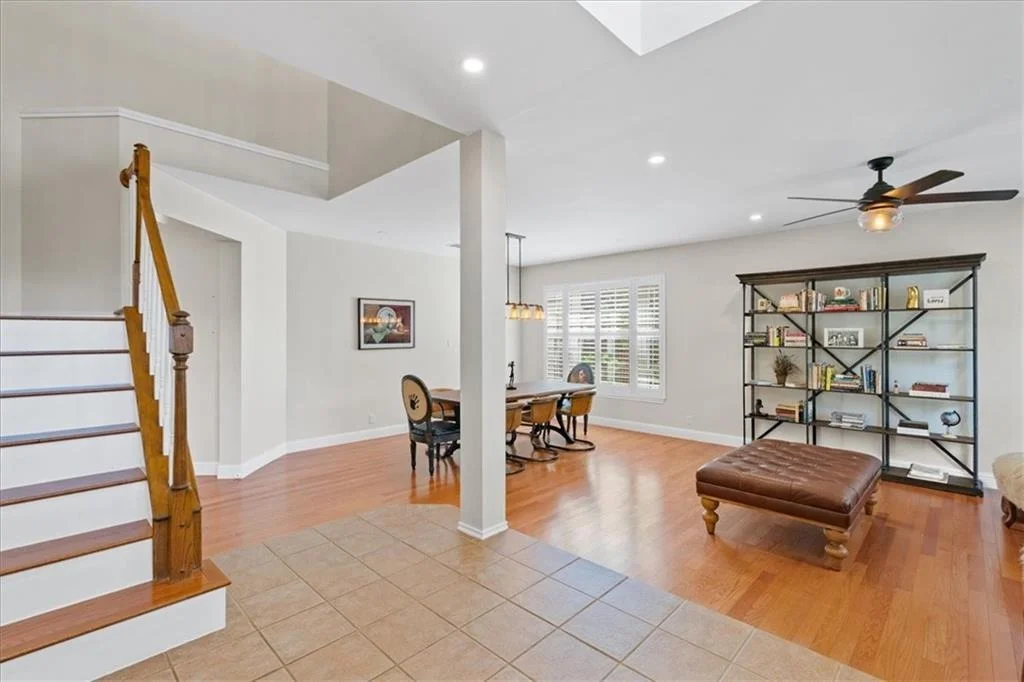
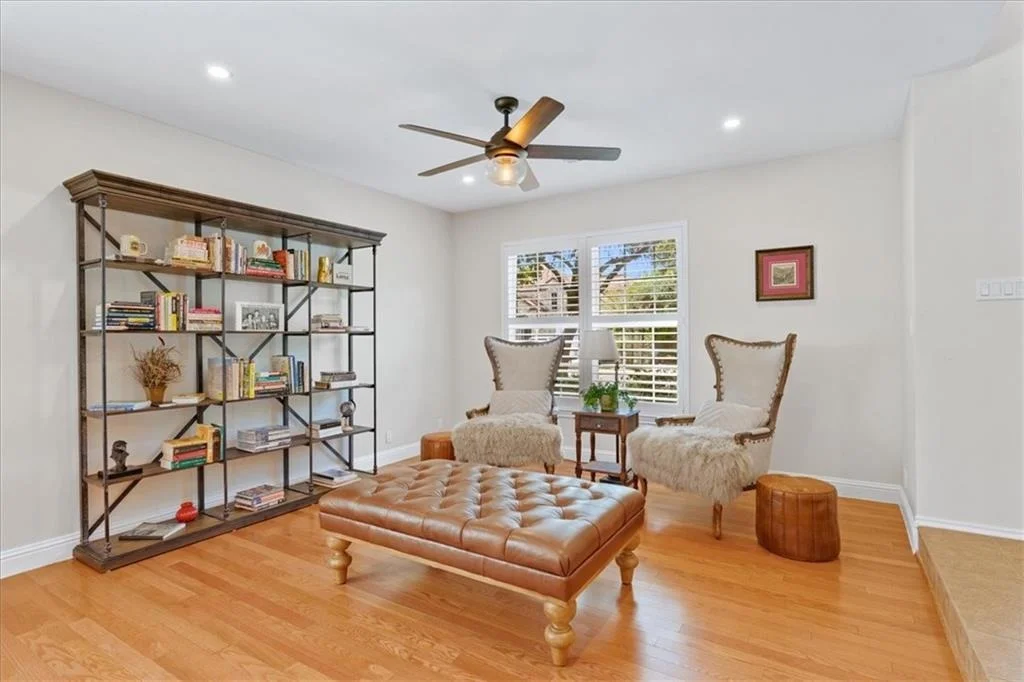
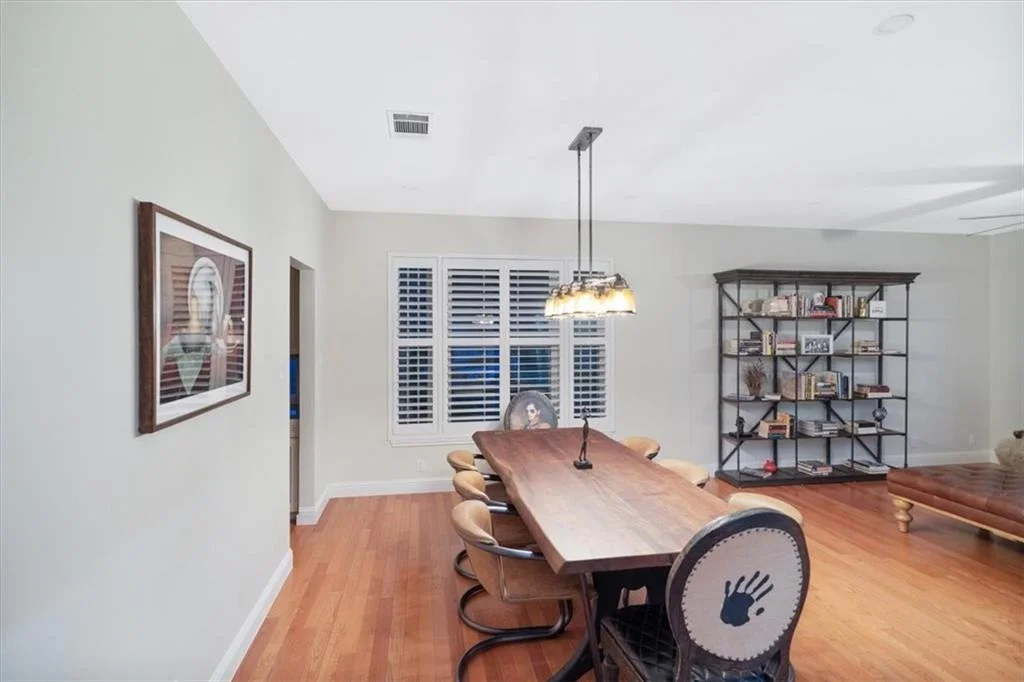
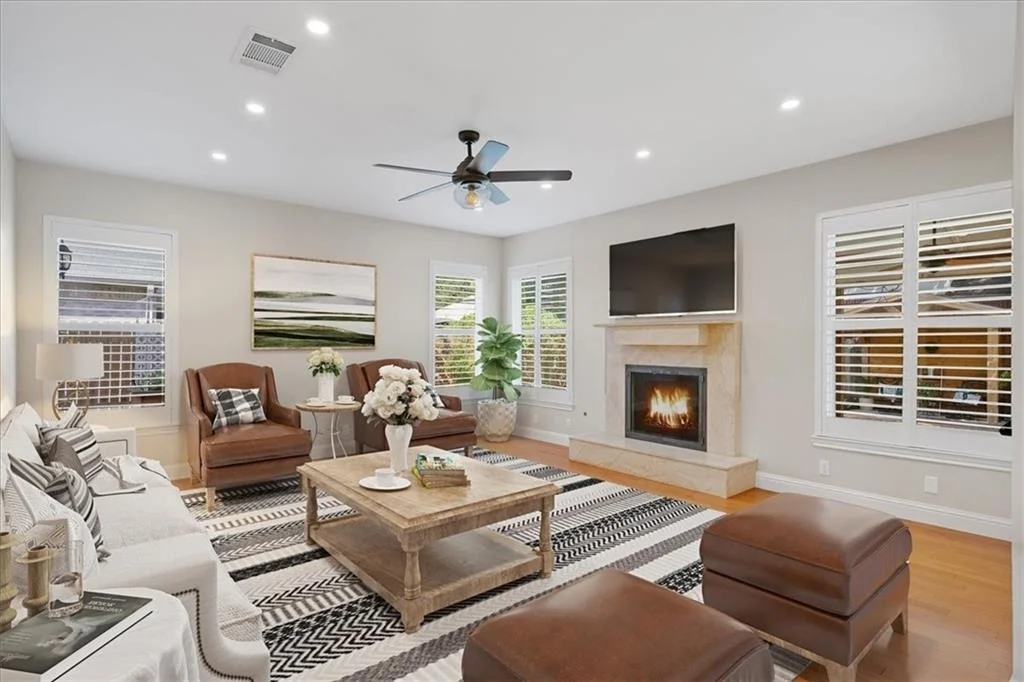
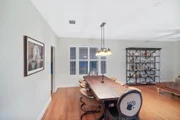
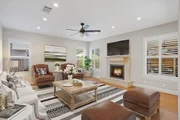
home office. You'll find gorgeous wood flooring, Level 5
smooth-finish walls& ceilings& professionally designed recessed
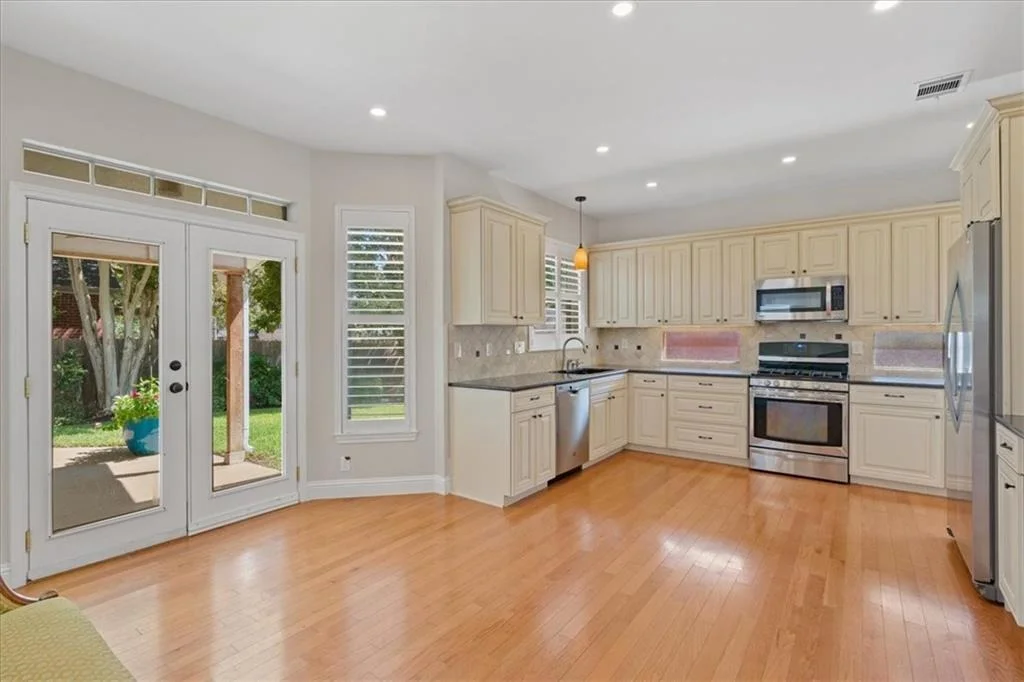
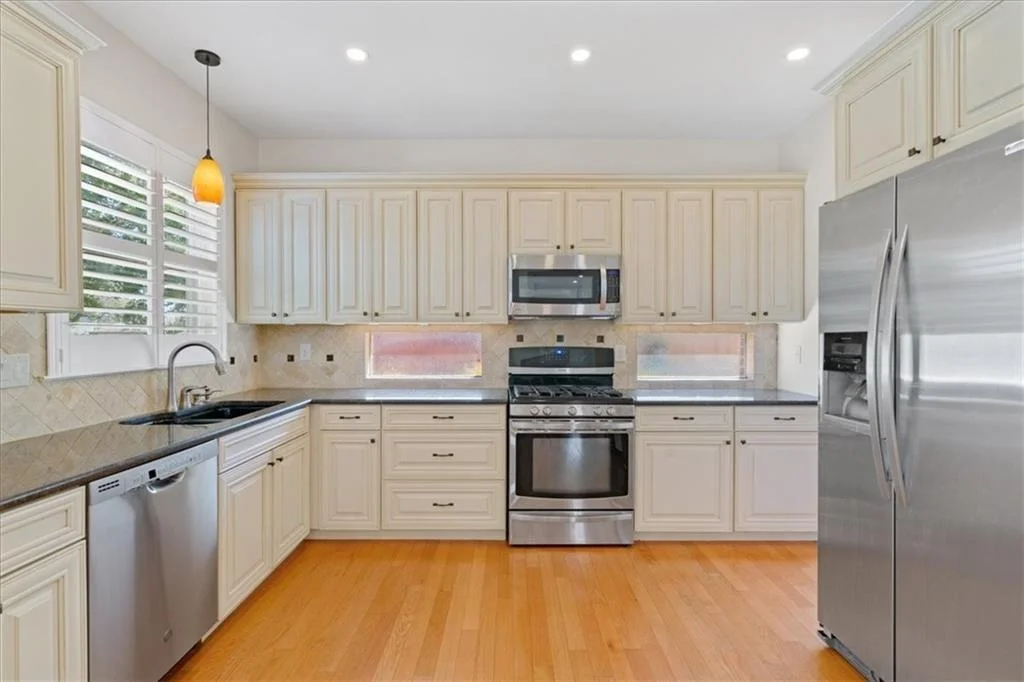
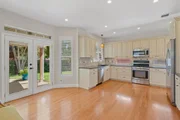
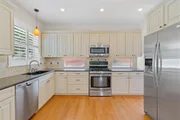
lighting w Lutron Maestro LED+controls. The gourmet kitchen boasts
gorgeous granite counters w custom cabinets& glass inserts, deep
pot drawers, travertine backsplash w mosaic details, belly windows&
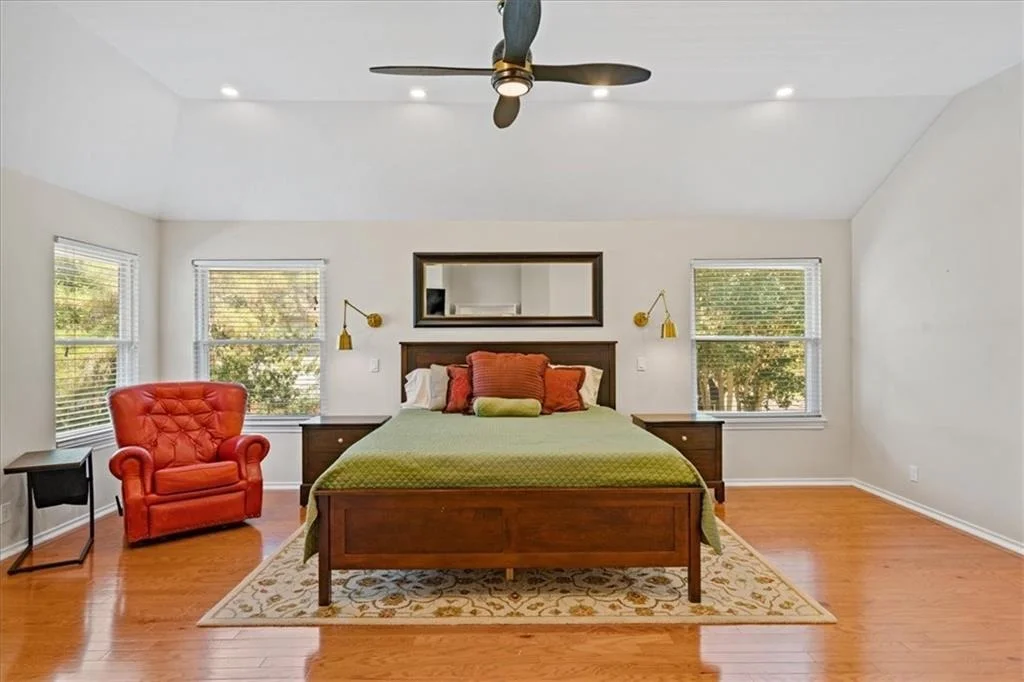
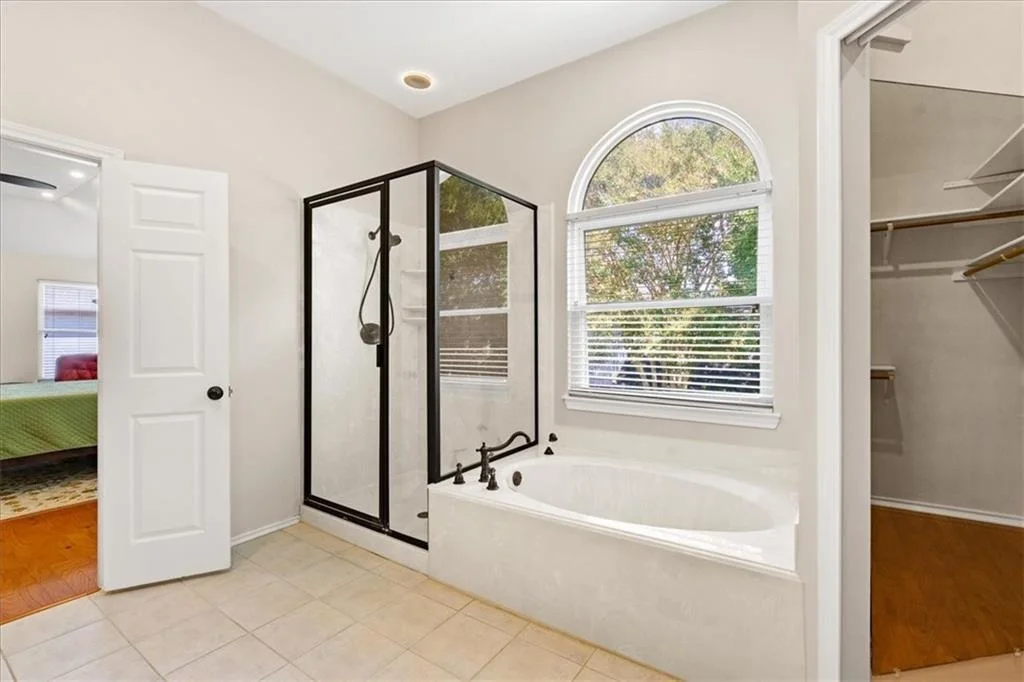
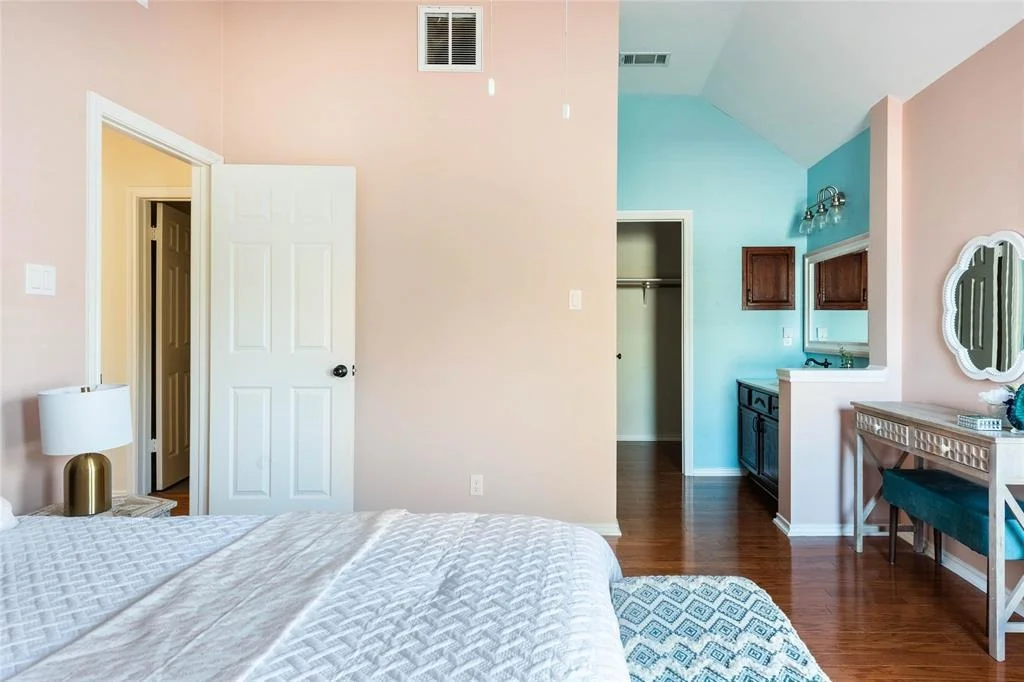
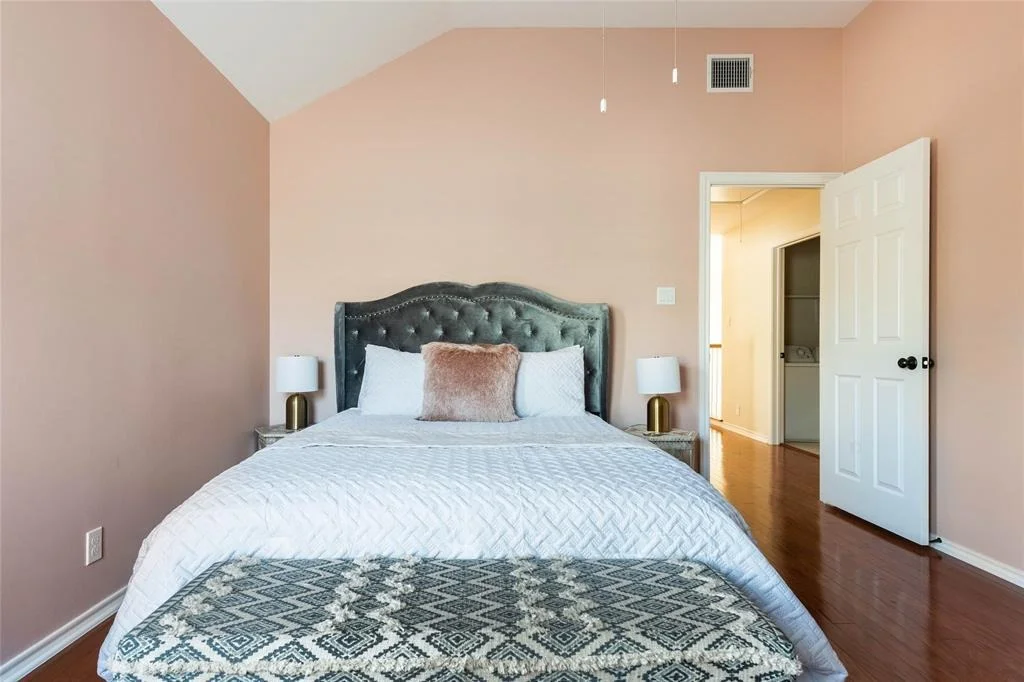
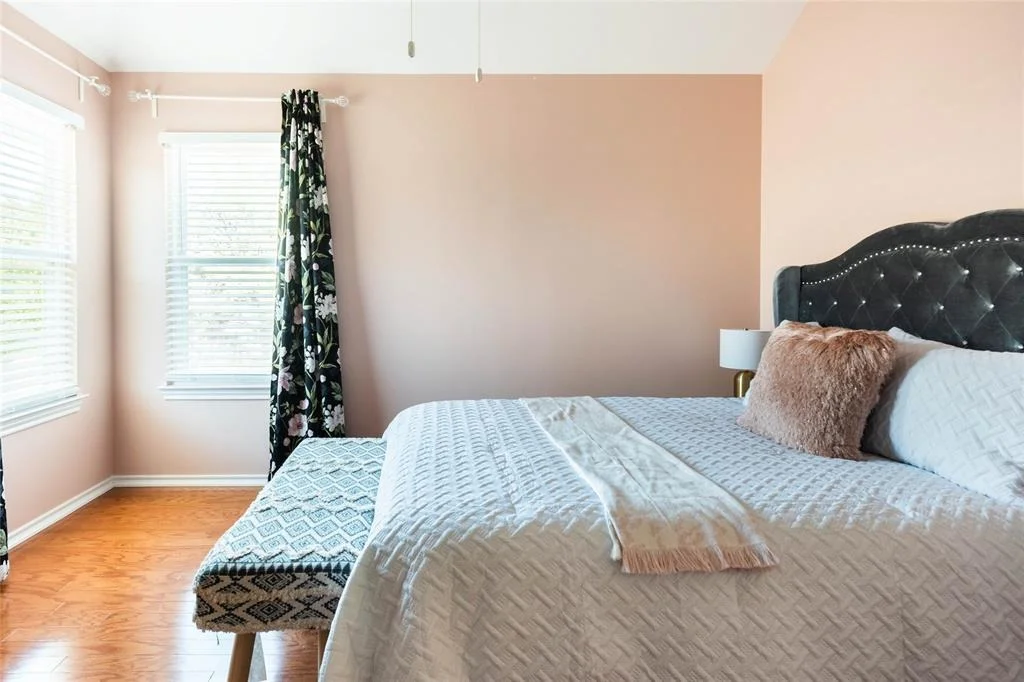
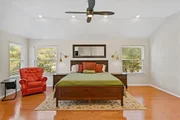
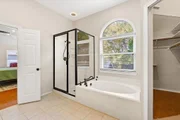
deep farm sink! The private primary suite features custom
wall-mounted bedside sconces& ambient lighting above the garden
tub& shower. Over 67K in major upgrades have been completed over
the past 3 years, including new roof, plantation shutters extended
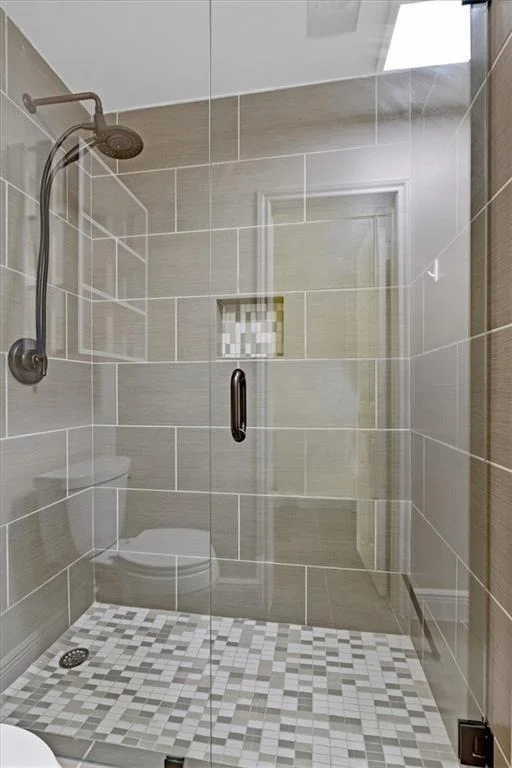
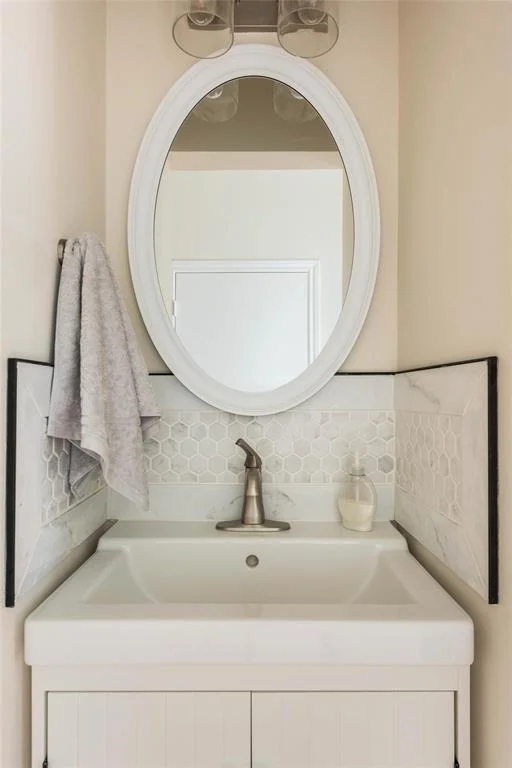
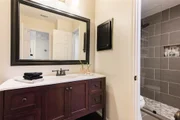
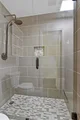
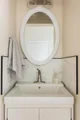
throughout, added full bathrm on 1st floor +an open powder room,
pool heater added& fully repainted& upgraded the garage. Add..
features include SS appliances, abundant storage& tankless water
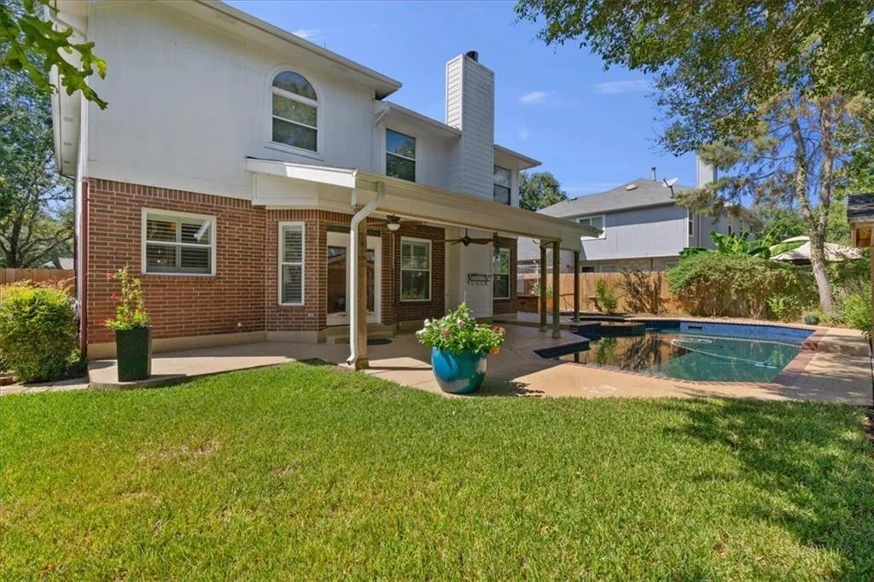
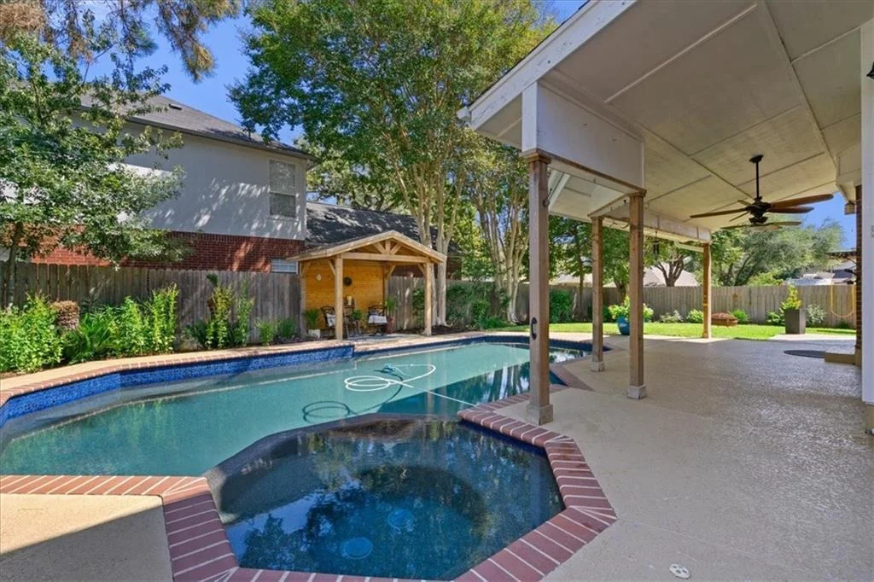
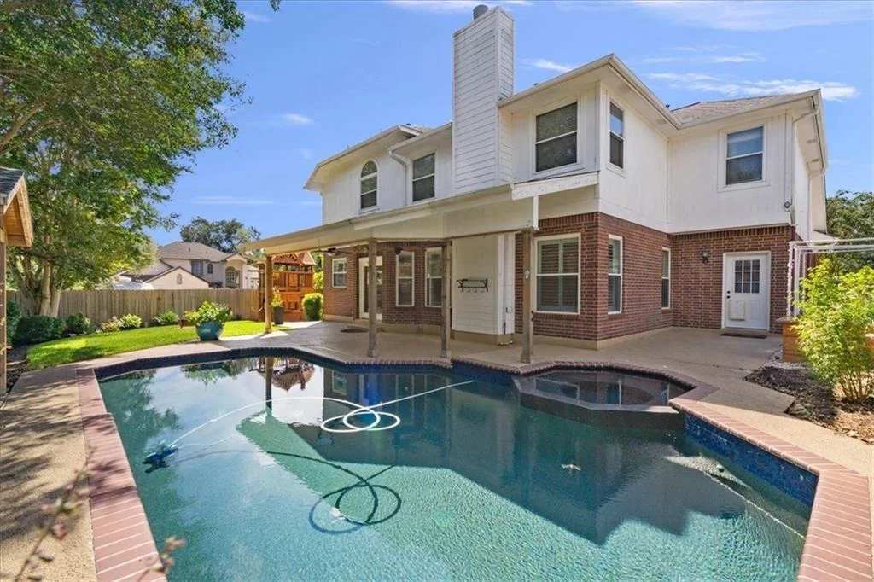
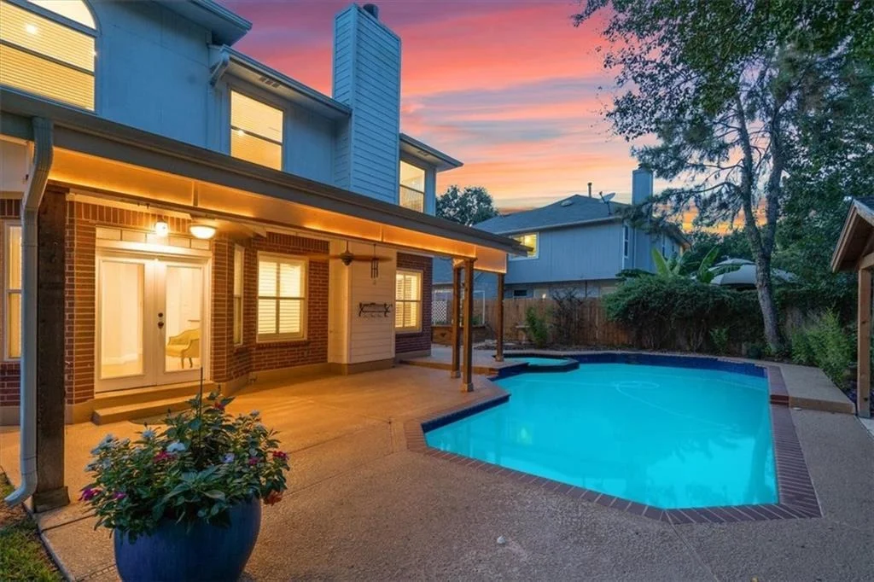
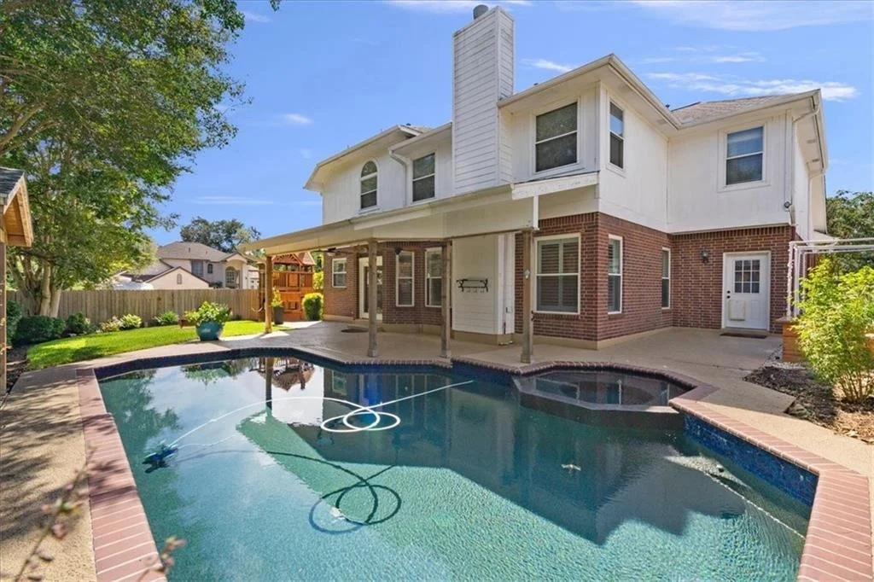
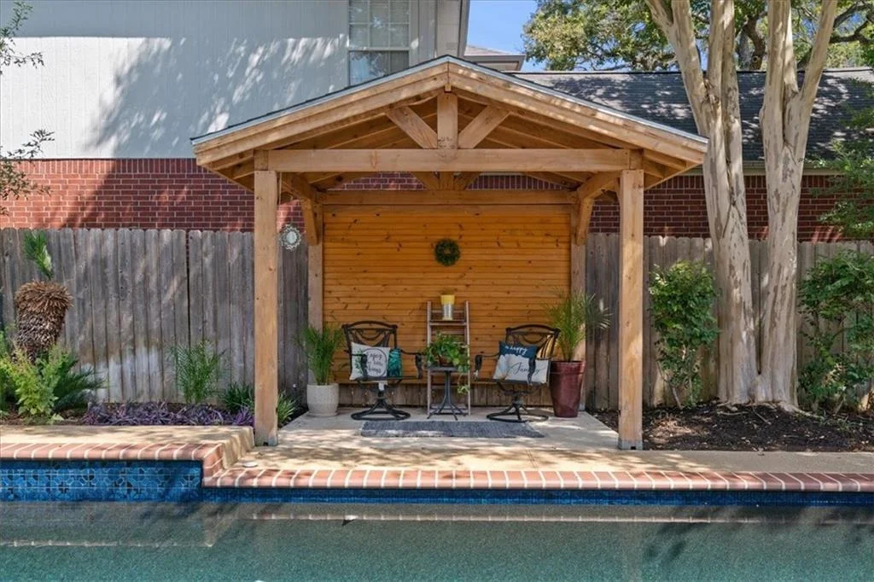
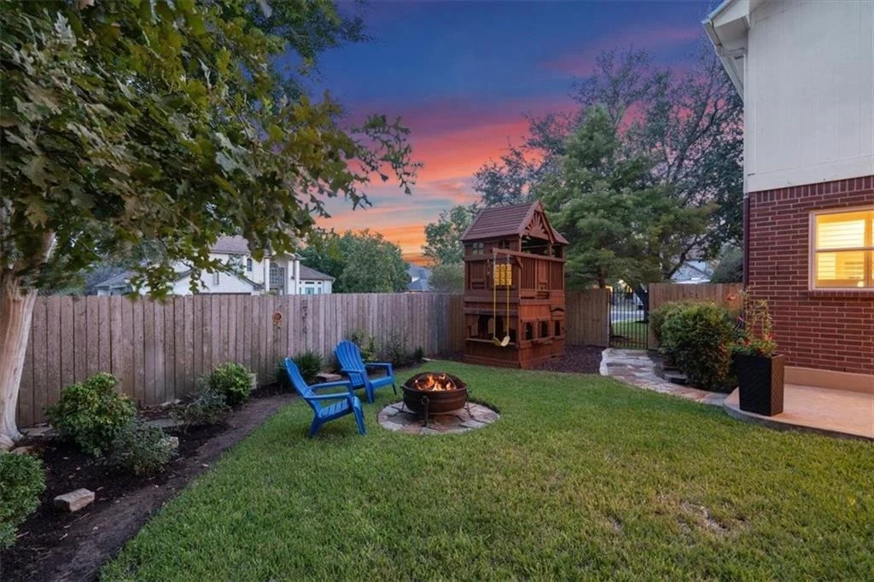
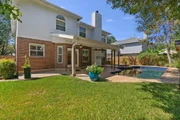
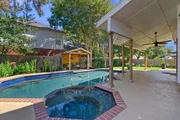
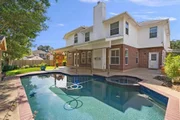
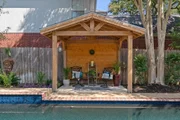
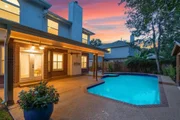
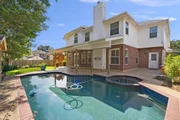
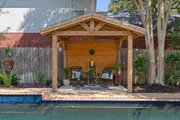
heater. The resort-style backyard is a true standout, featuring a
custom heated swimming pool, jetted hot tub w cascading waterfall,
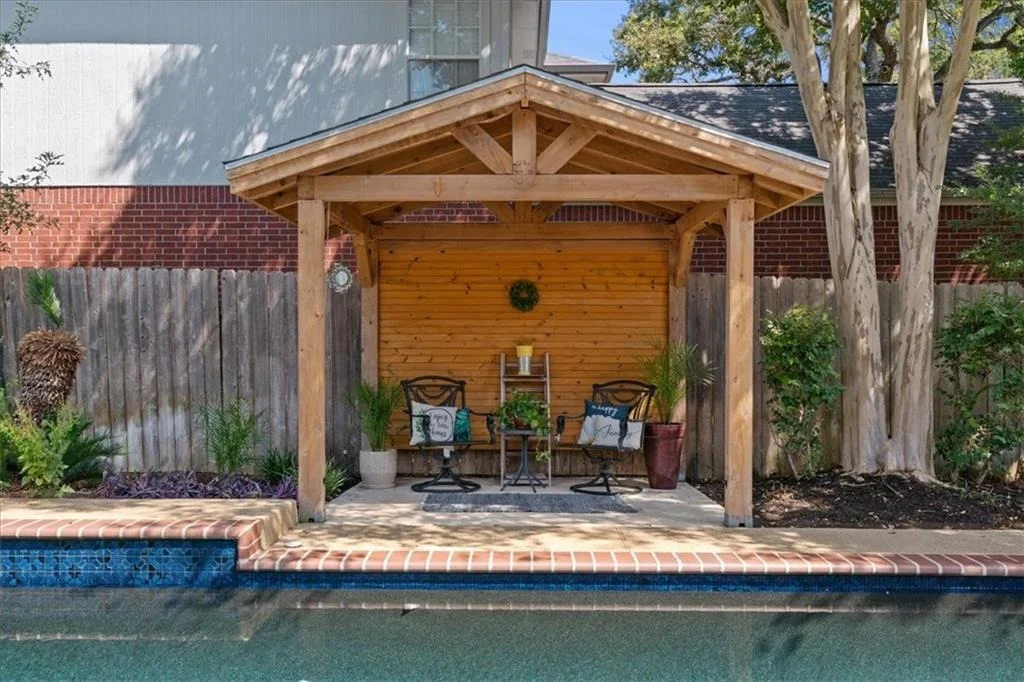
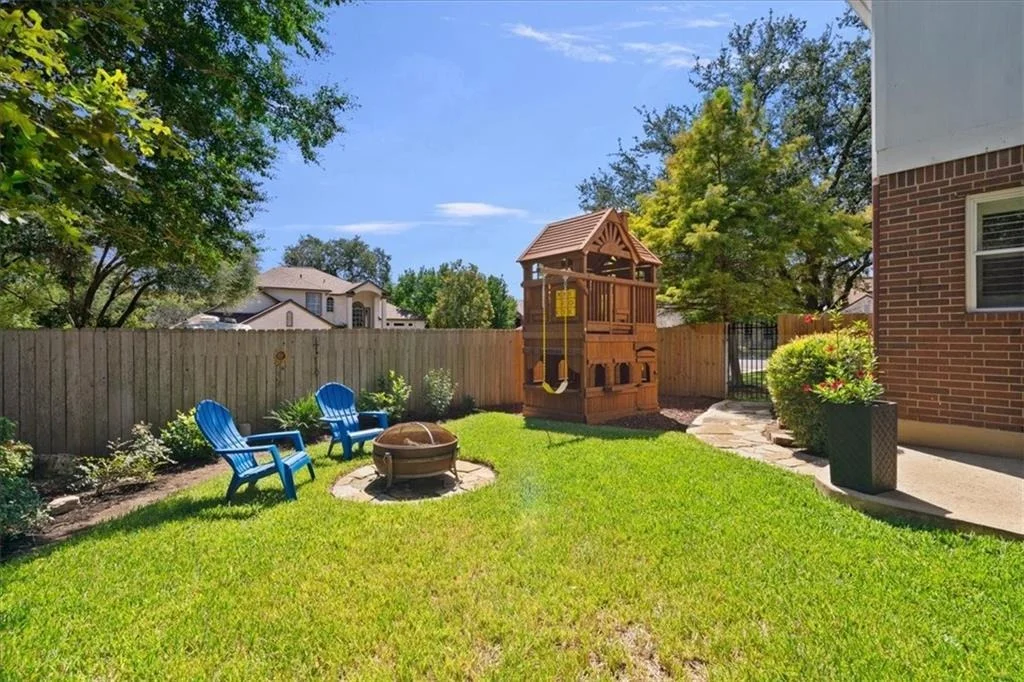
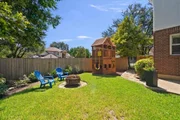
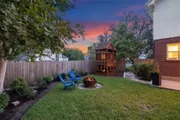
large patio, sep pergola& fire-pit area. The 2-story Rainbow
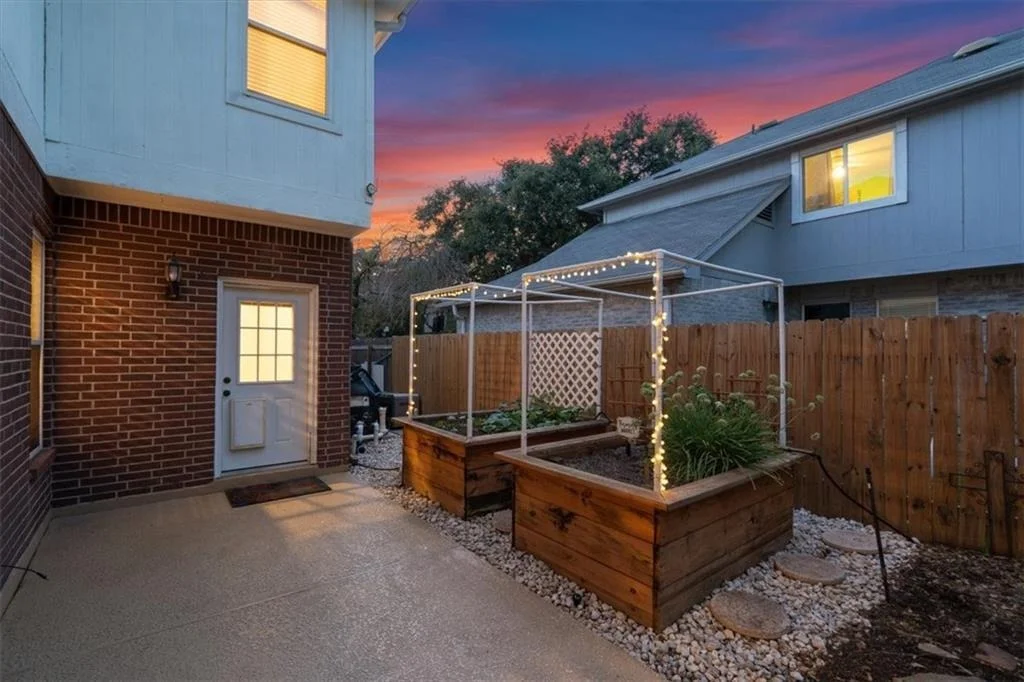
Systems playhouse provides plenty of outdoor fun, while 2
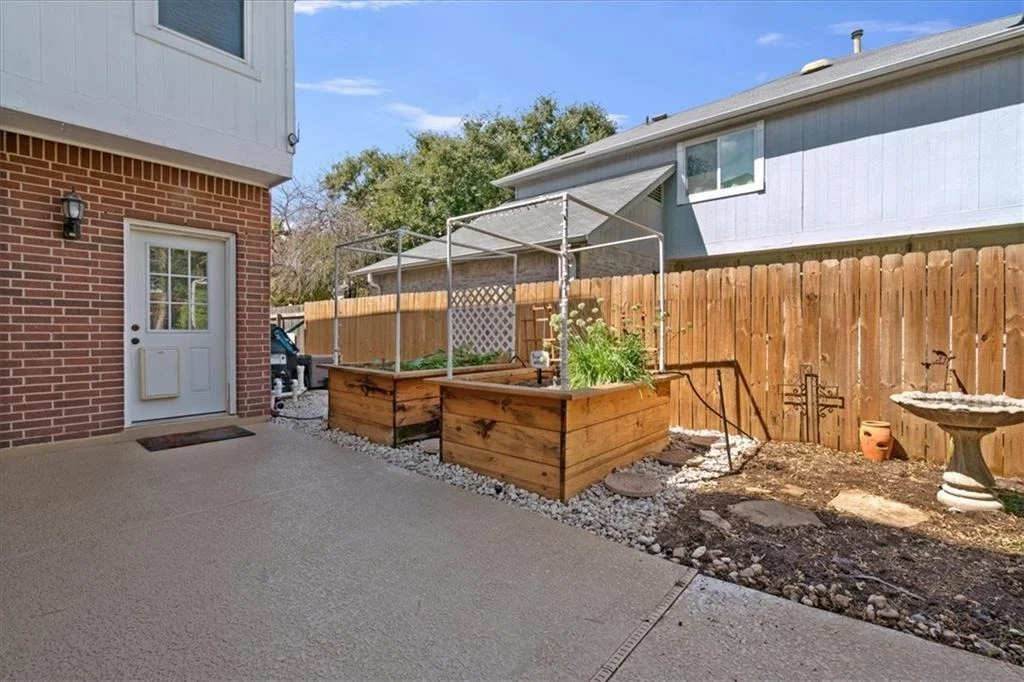
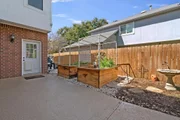
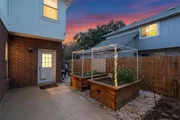
custom-built irrigated raised garden beds& a separate butterfly
garden area offer something special for gardeners. Enjoy the
amenities of Buttercup Creek, including pools, parks, playgrounds&
sports courts. Conveniently located near The New Downtown Bell
District& Library, Lakeline Park, H-E-B Center, Brushy Creek
Regional Trail, Sheels, tons of yummy restaurants, entertainment& a
short commute to major North Austin Employers like Apple & DELL as
well as shopping at the Domain& Arboretum. Zoned to highly regarded
Leander ISD!
Based on our analysis, the cap rate of this property is 1.25%. A negative cap rate indicates that the property might not be feasible as an income-producing asset. The median cap rate for a near zip code 11238 is 4.23%.
How much can I actually make?
Actual monthly rental income may vary between $4,760 and $7,140 depending on unit-specific characteristics. You can change the amount using the slider to further explore.
How is cap rate calculated?
Cap Rate = Net Operating Income (NOI) / Property Asset Value.
When calculating the cap rate, we assume 100% occupancy. Leverage (mortgage) is not considered.
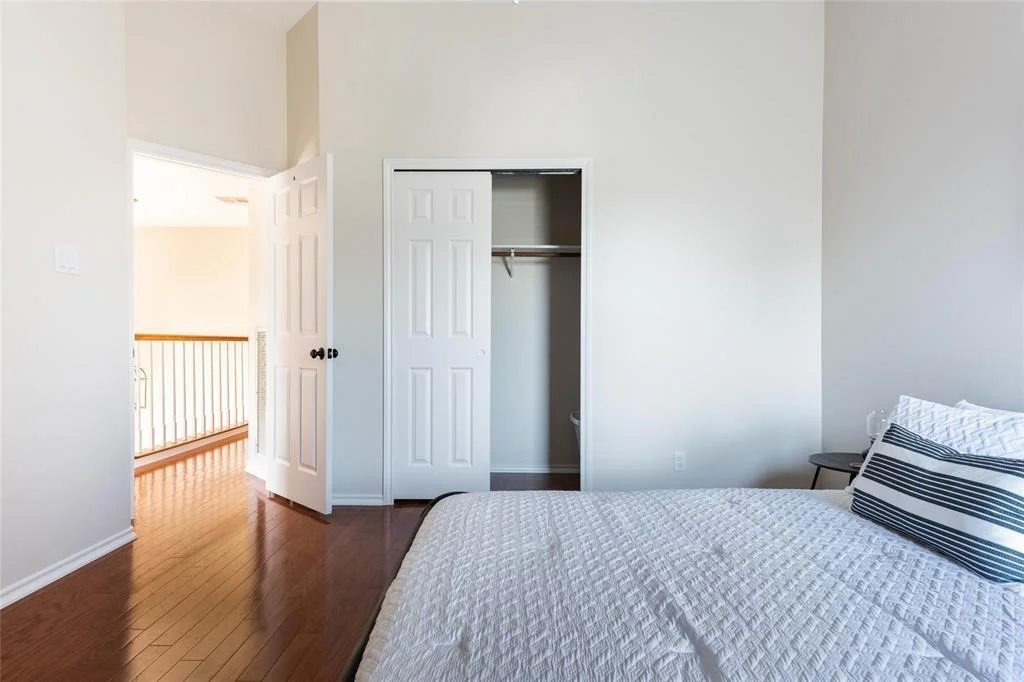
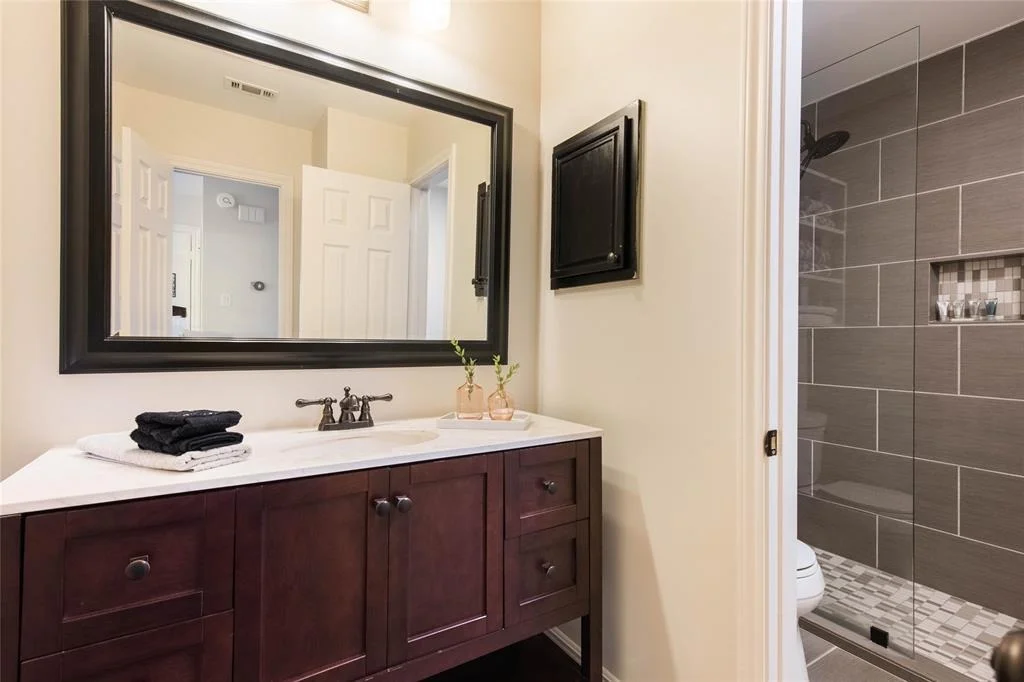
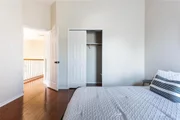
Your Dream Home has just arrived. Lavish and crammed with modern updates, this corner lot Buttercup Creek Beauty provides an atmosphere that is difficult to nearly impossible to replicate, including Level 5 smooth ceilings and walls elegantly finished in White Duck egg-shell paint. Placement of recessed lighting throughout (Lutron Maestro LED+) was designed by a lighting expert. Gorgeous wood flooring, interior shutters, on demand water heater, upstairs bedroom with a private vanity, downstairs office (or 5th bedroom) that leads out to the resort like backyard. Large patio & separate pergola. Memories will be made by family, friends and guests enjoying the amazing custom swimming pool with a jetted hot tub which features a cascading waterfall feature. Two-story custom Rainbow Play Systems Playhouse is surrounded by rubber mulch. Two large custom-built and irrigated raised garden beds and outdoor fire pit. The manager has listed the unit size as 3103 square feet.
Show More
Show Less
Property Highlights
Air Conditioning
Fireplace
Parking Details
Has Garage
Parking Features: Garage Faces Front
Garage Spaces: 2
Interior Details
Full Bathrooms: 3
Interior Features: Built-in Features, Ceiling Fan(s), Coffered Ceiling(s), Granite Counters, Double Vanity, Eat-in Kitchen, Entrance Foyer, High Speed Internet, Open Floorplan, Pantry, Recessed Lighting, Soaking Tub, Walk-In Closet(s), Ceiling-High, Multiple Living Areas, Two Primary Closets
Appliances: Convection Oven, Dishwasher, Disposal, Exhaust Fan, Gas Range, Instant Hot Water, Microwave, Plumbed For Ice Maker, Refrigerator, Self Cleaning Oven, Stainless Steel Appliance(s), Water Heater, Water Softener, Water Softener Owned, Wine Refrigerator
Flooring Type: Wood
Has Fireplace
Fireplace Features: Fire Pit, Gas Log, Glass Doors, Living Room, Stone
Window Features: Blinds, Double Pane Windows, ENERGY STAR Qualified Windows, Plantation Shutters, Screens, Shutters, Vinyl Windows
Construction Materials: Brick, HardiPlank Type
Patio and Porch Features: Awning(s), Covered, Patio
Pool Features: Heated, In Ground, Pool Sweep, Pool/Spa Combo
Pool is Private
Lot Features: Back Yard, Corner Lot, Landscaped, Sprinklers In Rear, Sprinklers In Front, Many Trees, Wooded, Sprinkler - Automatic, Sprinkler - Drip Only/Bubblers, Sprinkler - Rain Sensor, Sprinklers On Side
Lot Size Area: 8102.16
Lot Size Units: Square Feet
Lot Size Acres: 0.186
Lot Size Square Feet: 8102.16
Water Source: Public
Financial Details
Tax Map Number: 38
Tax Assessed Value: $568,086
Tax Annual Amount: $11,254
Utilities Details
Cooling Type: Central Air, Electric
Heating Type: Central, Fireplace(s), Hot Water, Natural Gas
Sewer : Public Sewer
Location Details
HOA/Condo/Coop Amenities: Barbecue, Dog Park, Picnic Area, Trail(s)
Building Info
Overview
General
Year Built:
1990
Effective Year Built:
1990
Building Count:
1
Bedroom Count:
0
Building Condition:
0
Building Quality:
0
Construction Type:
0
Building Style:
0
Exterior Walls Type:
23
Interior Walls Type:
3
Roof Shape Type:
8
Roof Cover Type:
0
Floor Count:
200
Living Units:
1
Floor Cover:
9
Basement Type:
0
Basement Area:
0
Garage Type:
7
Garage Square Area:
483
Parking Space Count:
2
Patio Type:
5
Porch Type:
102
Pool Type:
8
Dimensions
Lot Size Square Feet:
8,083
Total Building Area:
3,103
Gross Building Area:
3,103
Building Area:
3,103
Building Area Measurement:
L
Heating and Cooling
Air Conditioning:
1
Heating:
3
Heated Square Feet:
3,103
Heating Fuel Type:
0
Utilities
Sewer System:
0
Water Service:
0
Building
Building Type:
0
Property Class:
R
Subdivision:
BUTTERCUP CREEK SEC 2 VILLAGE 9
Land Acres:
0000000186
Standard Land Use Code:
1001
County Land Use Code:
A1
State Land Use Code:
A1
Legal Description 1:
S3306 - BUTTERCUP CREEK SEC 2 VILLAGE 9, BLOCK N, LOT 38
Neighborhood
School District Name:
Leander Independent School District
By proceeding, you consent to receive calls and texts at the number you provided, including marketing by autodialer and prerecorded and artificial voice, and email, from realtor.com and others about your inquiry and other home-related matters, but not as a condition of purchase (More...)California Privacy Notice
By submitting your information, you agree RealtyHop can share your information with its network of real estate &
mortgage professionals (or through their agents) and consent to receive marketing emails, calls, & texts related
to your inquiry (including via automatic telephone dialing system, or artificial or pre-recorded voice technology)
from Movoto or their affiliates to the email address or number you provided.
By proceeding, you agree to our Terms of Service. California Privacy Notice






















 Your Privacy Choices
Phone: 425-283-2930
Address: 335 Madison Avenue, New York, NY 10017