


1215 KAY DR W


About This Property
Payment Calculator
Your Estimated Monthly Payment
Cap Rate Calculator
What does this mean?
Based on our analysis, the cap rate of this property is 1.25%. A negative cap rate indicates that the property might not be feasible as an income-producing asset. The median cap rate for a near zip code 11238 is 4.23%.
How much can I actually make?
Actual monthly rental income may vary between $4,760 and $7,140 depending on unit-specific characteristics. You can change the amount using the slider to further explore.
How is cap rate calculated?
Cap Rate = Net Operating Income (NOI) / Property Asset Value.
When calculating the cap rate, we assume 100% occupancy. Leverage (mortgage) is not considered.
Cap Rate provided by RealtyHop and RentHop, learn more about cap rate here.
Price History
| Date / Event | Date | Event | Price |
|---|---|---|---|
| Mar 8, 2022 | Sold | ||
| Sold | |||
| Aug 25, 2021 | Listed by Century 21 Reilly Realtors | $899,000 | |
| Listed by Century 21 Reilly Realtors | |||
| Jul 17, 2020 | No longer available | - | |
| No longer available | |||
| Jun 2, 2020 | Price Decreased |
$799,000
↓ $50K
(5.9%) | |
| Price Decreased | |||
| Nov 21, 2019 | Listed | $849,000 | |
| Listed | |||
| | |||
|
Welcome to the Prestigious "HUNT TRACT" of Cherry Hill. You will drive up this circular driveway to this custom built stone 2 story Colonial, One of a kind sitting on 1.6 plush acres, Enter through the 19x14 2 story foyer with marble floors and massive wood staircase, Through the spacious kitchen with granite countertops, all appliances and breakfast room that overlooks 23x18 fam room, Onto the 20x17 formal dining room and 20x16 living room with stone fireplace, All floors are marble hardwood and imported tile, Up the massive staircase to 5 huge bedrooms, 3 baths, plus a spacious 23x20 master suite with marble bathroom, whirlpool tub, bidet and large shower, his and her walk-in closets, Proceed to the lower level to a 23x23 fully equipped summer kitchen for the entertaining fam, threw onto a 35x28 game/entertaining room with stone fireplace and bar, threw you move onto the 16x10 wine seller, From the game room you access French doors to 38x15 enclosed patio, The entire home has Anderson windows, Custom window treatments, Numerous appliances and a separate well for irrigation, 2 zones gas heat and central air, Plus 3 car attached garage, The backyard tops everything off with 20x40 inground pool, Cabana/Bathhouse with gentlemen's and ladies room, 30x30 pavilion for those huge celebrations, This home is without a question a private resort with construction and the finest quality materials that is not comparable, with the finished lower level this home is almost 7,000 sq. ft. Must Send Prequel to Listing Agent before showing. The manager has listed the unit size as 5628 square feet.
| |||

Property Highlights
Building Info
Comparables
Status
Price/ft²
Listed On
Sold On
About Barclay
Similar Homes for Sale
Currently no similar homes aroundNearby Rentals
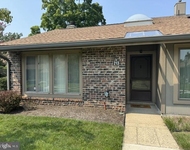
$2,500 /mo
- 2 Beds
- 2 Baths
- 1,139 ft²
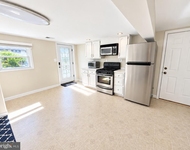
$2,300 /mo
- 2 Beds
- 1 Bath
- 1,800 ft²

Century 21 Reilly Realtors
Last Updated: 6 hours ago
Data Source: Bright MLS , MLS# NJCD2006072
 Your Privacy Choices
Phone: 425-283-2930
Address: 335 Madison Avenue, New York, NY 10017