


1215 Elysia Street


About This Property
Payment Calculator
Your Estimated Monthly Payment
Cap Rate Calculator
What does this mean?
Based on our analysis, the cap rate of this property is 1.25%. A negative cap rate indicates that the property might not be feasible as an income-producing asset. The median cap rate for a near zip code 11238 is 4.23%.
How much can I actually make?
Actual monthly rental income may vary between $4,760 and $7,140 depending on unit-specific characteristics. You can change the amount using the slider to further explore.
How is cap rate calculated?
Cap Rate = Net Operating Income (NOI) / Property Asset Value.
When calculating the cap rate, we assume 100% occupancy. Leverage (mortgage) is not considered.
Cap Rate provided by RealtyHop and RentHop, learn more about cap rate here.
Price History
| Date / Event | Date | Event | Price |
|---|---|---|---|
| Oct 30, 2019 | Sold | ||
| Sold | |||
| Jul 1, 2019 | Listed by First Team Real Estate | $699,900 | |
| Listed by First Team Real Estate | |||
| Jun 3, 2019 | No longer available | - | |
| No longer available | |||
| Apr 30, 2019 | Listed | $729,000 | |
| Listed | |||
| | |||
|
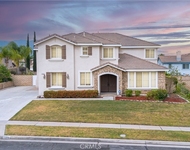
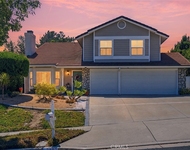
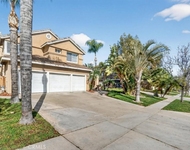
Homes in this area with the size of this backyard don’t come around often. Positioned in the west region of Corona and within a pride of ownership neighborhood, this home features a premium 11,000-square-foot corner-lot, and it’s just around the corner from the Green River Road and Foothill Parkway extension. Experience the luxury of a 3,300-square-foot floor plan that will adjust to your lifestyle, featuring open and expansive living areas, a rare bedroom with a full bath and office downstairs, and a large bonus room upstairs with mountain views. This massive kitchen features granite countertops, stainless steel appliances, a preparation island with casual seating, an in-kitchen nook, and a breakfast bar. The cozy family room has a warming fireplace, a TV recess, and a sense of functionally and comfort that is boosted by its openness to the kitchen. Supreme privacy reigns in your palatial master suite, which enjoys views of the mountains and city lights. Suite-style amenities include a lounge area, a massive walk-in closet, and an ensuite bath that features a separate tub and shower. Want space to build that dream pool, basketball court, or playground? The size of this backyard will win you over! Other amenities include high-quality tile floors throughout most of the lower level, hardwood floors, and block-wall fences all around. This home doesn’t have HOA fees. Access to the acclaimed Skyline hiking trail is just a stone’s throw away from this property. The manager has listed the unit size as 3307 square feet.
| |||
Property Highlights
Building Info
Comparables
Status
Price/ft²
Listed On
Sold On
About South Corona
Similar Homes for Sale
Currently no similar homes aroundNearby Rentals

Last Updated: 5 months ago
Data Source: CRMLS, MLS# IG19154835
 Your Privacy Choices
Phone: 425-283-2930
Address: 335 Madison Avenue, New York, NY 10017