Check Availability
$299,999
● House - For Sale

1215 Crestwood Drive

Cleburne, TX 76033
bedrooms
3 Beds
bathrooms
2 Baths
square feet
1,922 Ft²
$2,003
Est. Monthly

About This Property

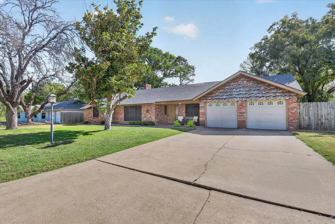
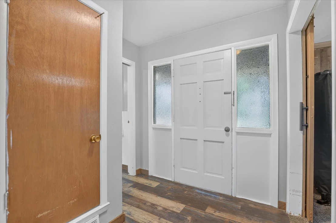
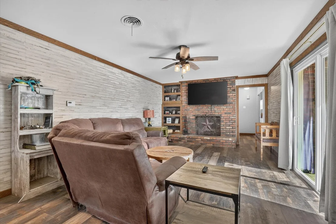
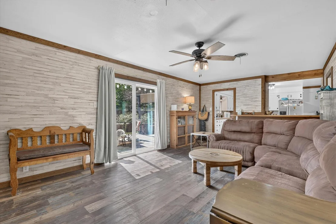
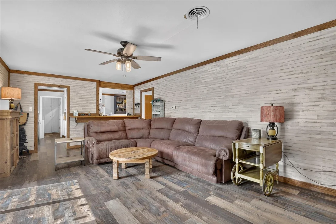
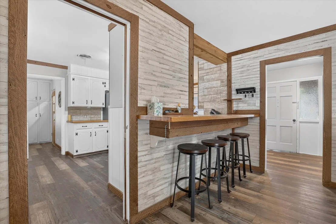
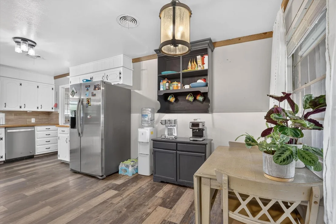
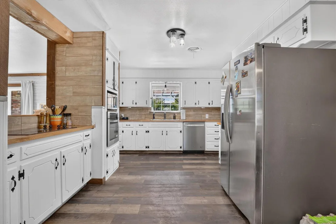
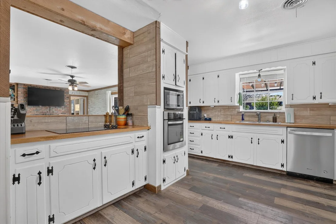
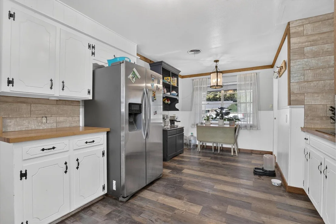
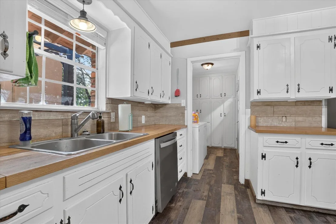
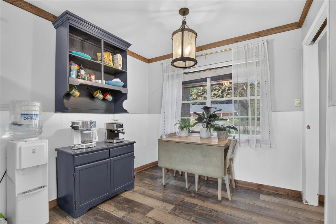
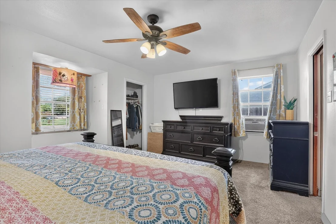
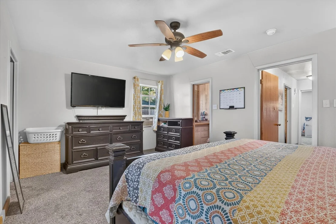
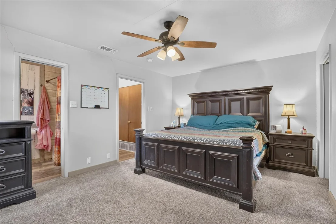
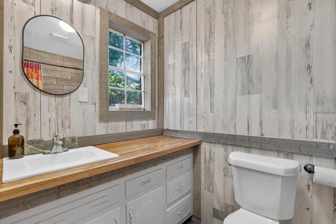
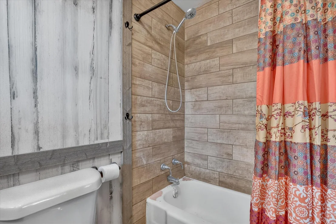
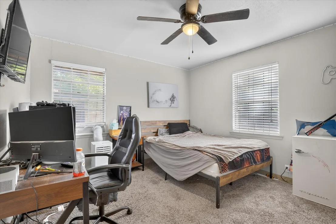
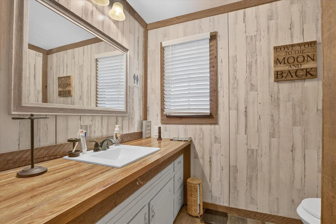
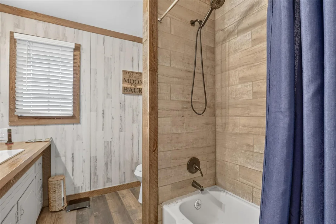
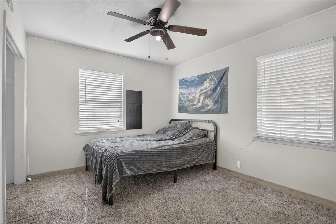
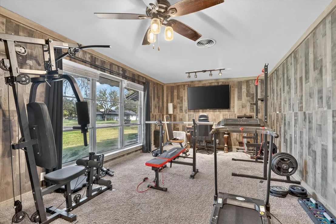
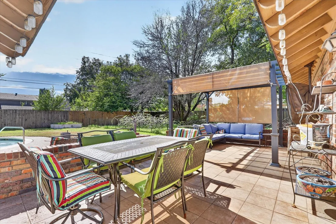
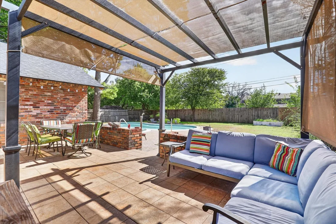
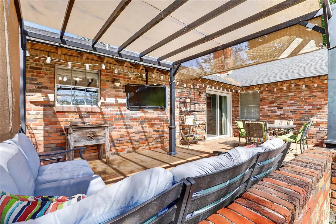
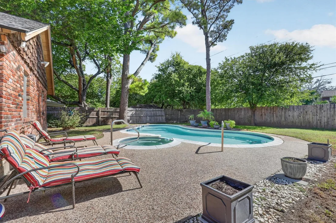
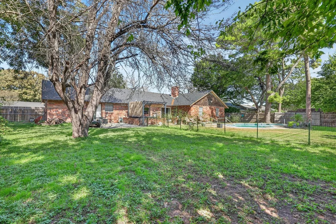
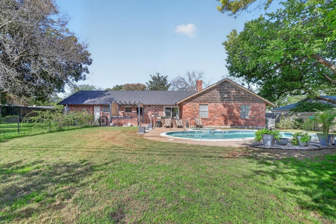
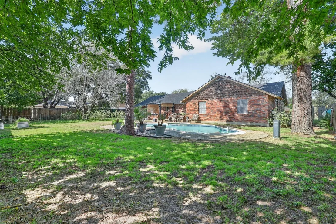
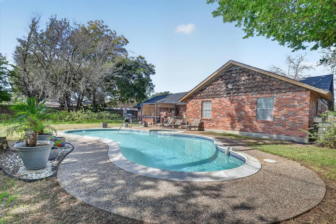
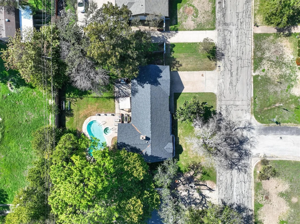
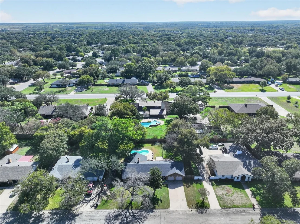
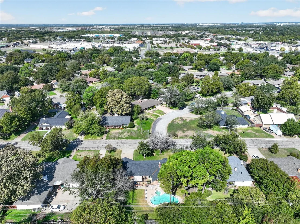
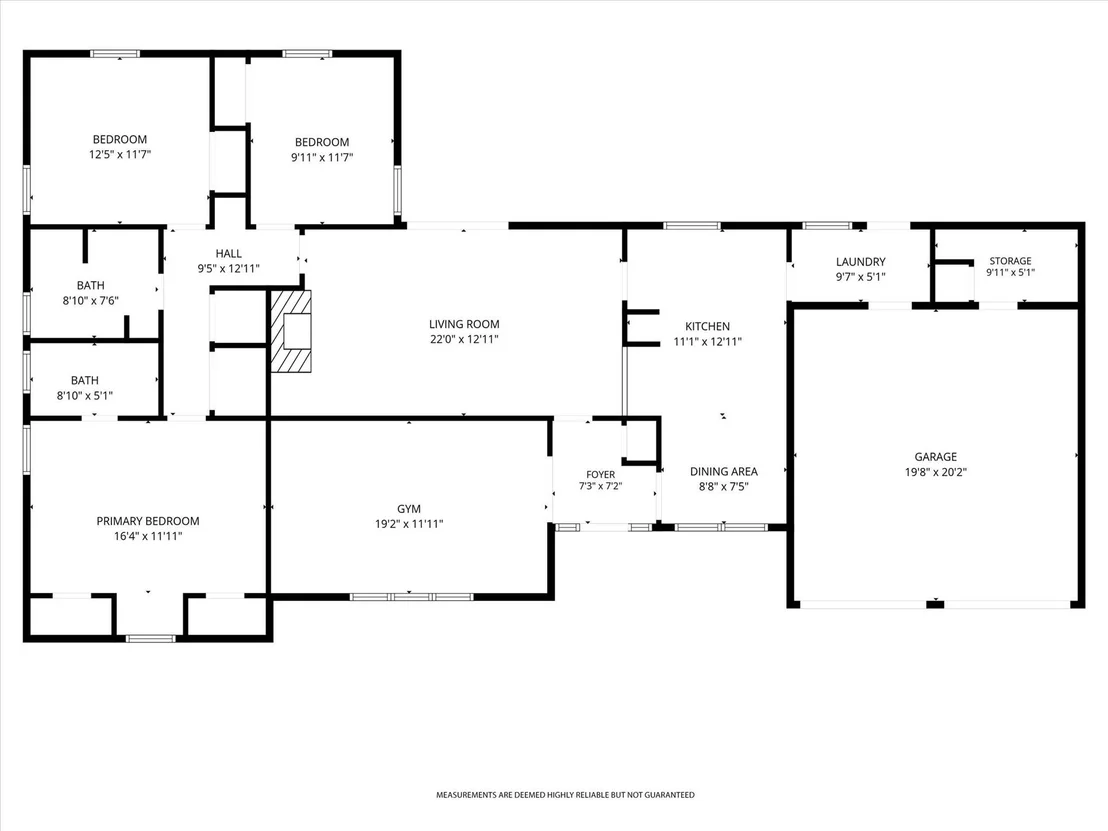
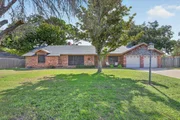
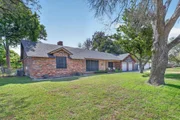
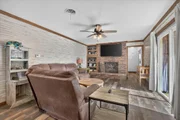
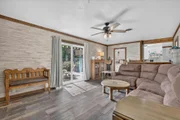
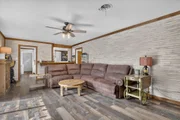
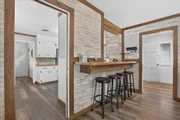
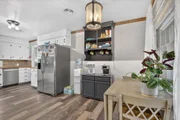
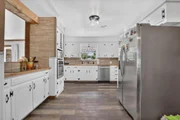
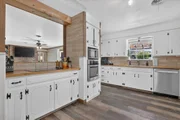
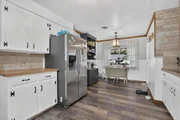
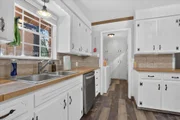
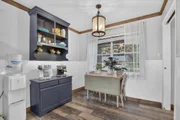
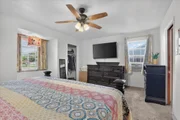
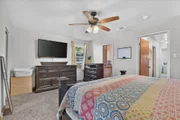
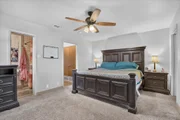
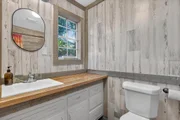
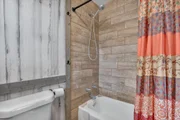
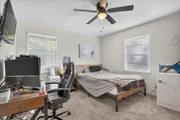
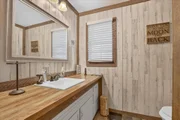
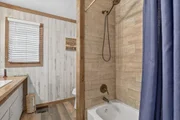
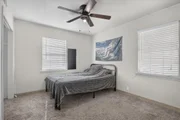
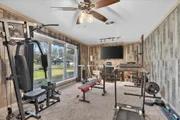
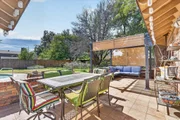
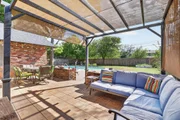
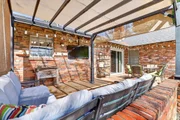
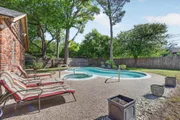
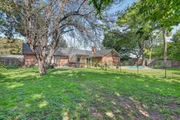
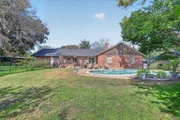
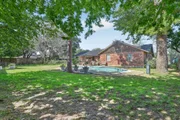
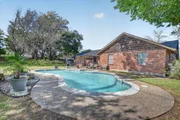
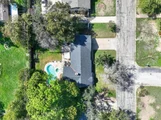
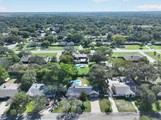
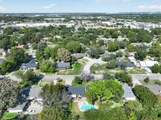
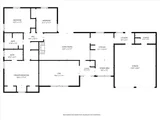
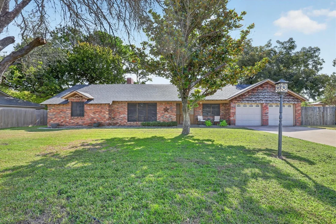
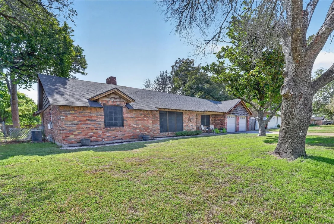
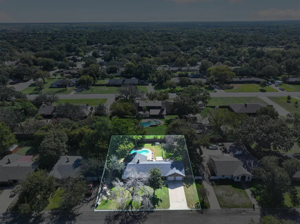
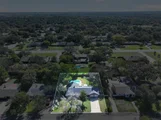
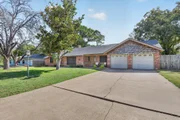
Welcome to this charming 3-bedroom, 2-bath home with a 2-car garage, sparkling in-ground pool & spacious lot adorned with beautiful mature trees, all centrally located in Cleburne! Offering a wonderful blend of style, comfort & functionality, this home is designed for both everyday living & effortless entertaining. Step inside to discover an inviting living area that flows seamlessly into the light & bright kitchen, featuring a convenient breakfast bar, generous counter space & spacious dining area. Tasteful interior colors & low-maintenance vinyl flooring create a fresh, welcoming atmosphere throughout. The primary suite offers a private ensuite bath, providing a comfortable retreat at the end of the day. A generously sized flex room at the front of the home adds exceptional versatility, ideal for a home office, fitness room, formal dining area or potential 4th bedroom. Step outside & discover your own private backyard retreat! The sparkling in-ground pool takes center stage, complemented by an expansive patio perfect for outdoor dining, weekend gatherings or peaceful mornings enjoying a cup of coffee. Mature trees add natural beauty & shade to the generously sized backyard, creating an inviting setting for relaxation & entertaining. With its flexible floor plan, impressive outdoor living space & convenient Cleburne location, this home offers a fantastic opportunity to enjoy comfort, character & a little everyday luxury!
Unit Size
1,922 Ft²
Days on Market
-
Land Size
0.30 acres
Price per sqft
$156
Property Type
House
Property Taxes
$529
HOA Dues
-
Year Built
1965

Listed By

Payment Calculator

Cap Rate Calculator

Last updated: 9 days ago (NTREIS #21421837)

Price History

Date / Event Date Event Price
Oct 28, 2026 Listed by Wethington Agency $299,999
Listed by Wethington Agency

Property Highlights

Air Conditioning
Fireplace
Garage
Parking Details
Has Garage
Attached Garage
Parking Features: Garage Faces Front, Garage Double Door
Garage Spaces: 2
Interior Details
Full Bathrooms: 2
Interior Features: Built-in Features, Eat-in Kitchen
Appliances: Dishwasher, Disposal, Electric Cooktop, Electric Oven, Microwave
Flooring Type: Carpet, Vinyl
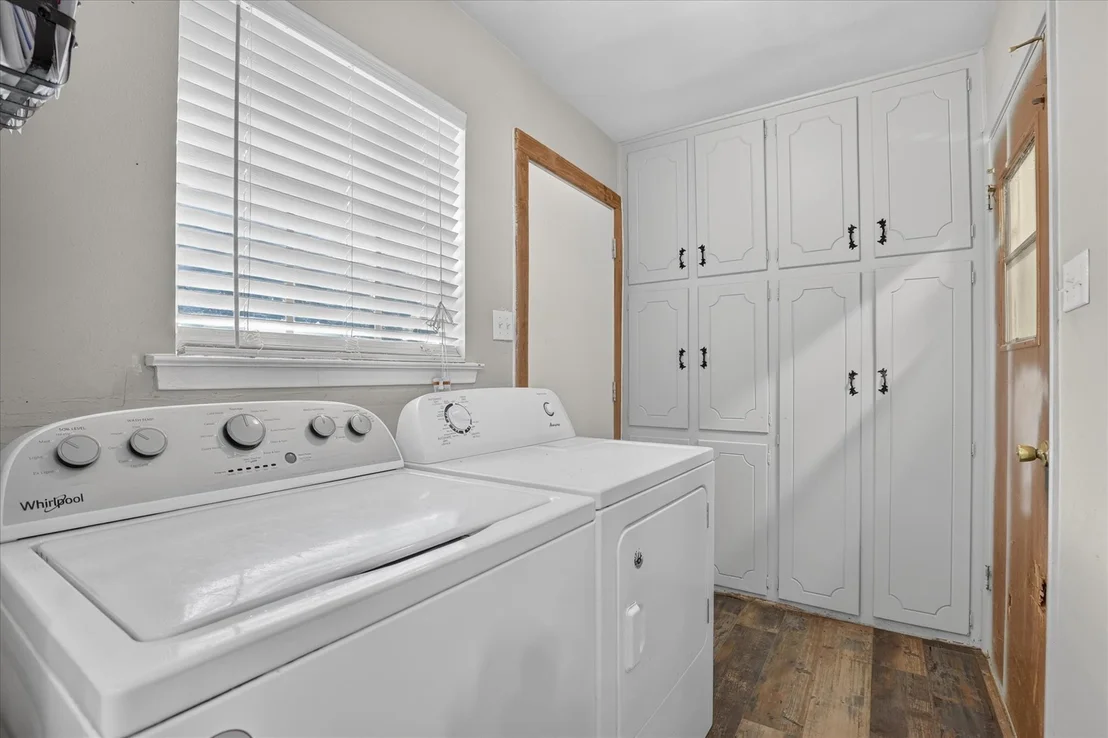
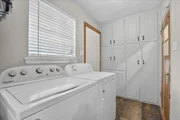
Laundry Features: Utility Room, Full Size W/D Area
Has Fireplace
Fireplace Features: Living Room, Wood Burning, Brick
Fireplaces: 1
Exterior Details
Has Property Attached
Square Footage: 1922
Architectural Style: Traditional
Year Built: 1965
Levels: One
Window Features: Window Coverings
Construction Materials: Brick
Patio and Porch Features: Patio
Pool Features: In Ground, Pool/Spa Combo
Pool is Private
Lot Features: Interior Lot, Many Trees
Lot Size Area: 0.3
Lot Size Units: Acres
Lot Size Acres: 0.3
Lot Size Square Feet: 13068
Tax Lot: 9
Financial Details
Tax Annual Amount: $6,352
Utilities Details
Cooling Type: Ceiling Fan(s), Central Air, Electric
Heating Type: Central, Natural Gas

Building Info

Overview

    General

  • Year Built: 1965
  • Effective Year Built: 1965
  • Building Count: 1
  • Bedroom Count: 3
  • Bathroom Count: 2
  • Full Bathrooms: 2
  • Partial Bathrooms: 2
  • Building Condition: 0
  • Building Quality: 0
  • Construction Type: 0
  • Building Style: 0
  • Exterior Walls Type: 0
  • Interior Walls Type: 0
  • Roof Shape Type: 0
  • Roof Cover Type: 0
  • Living Units: 1
  • Floor Cover: 0
  • Basement Type: 0
  • Basement Area: 0
  • Garage Type: 1
  • Garage Square Area: 540
  • Parking Space Count: 0
  • Patio Type: 0
  • Porch Type: 66
  • Pool Type: 8

    Dimensions

  • Lot Size Square Feet: 13,077
  • Lot Size Depth Feet: 1,200
  • Lot Size Frontage Feet: 900
  • Total Building Area: 1,922
  • Building Area: 1,922
  • Building Area Measurement: L

    Heating and Cooling

  • Air Conditioning: 0
  • Heating: 0
  • Heated Square Feet: 1,922
  • Heating Fuel Type: 0

    Utilities

  • Sewer System: 0
  • Water Service: 0

Building

  • Building Type: 0
  • Property Class: R
  • Subdivision: BELLEVUE CREST
  • Land Acres: 0000000300
  • Standard Land Use Code: 1001
  • County Land Use Code: A1
  • State Land Use Code: A1
  • Legal Description 1: LOT 9,10 E 10FT BLK 4 BELLEVUE CREST

Neighborhood

  • School District Name: Cleburne Independent School District
  • School Tax School District: CLEBURNE ISD
  • Census Tract: 131100

Geography

  • Assessors Map Reference: 126.2809.00300
  • Account Number: R000040895
  • Parcel: 126-2809-00300
  • Block: 4
  • Lot: 9,10
  • Municipality: CITY OF CLEBURNE
  • Latitude: 32.3341
  • Longitude: -97.4077

    Address

  • Full Address: 1215 Crestwood Dr
  • Address - House Number: 1215
  • Address - Street Name: Crestwood
  • Address - Suffix Type: Dr
  • State: TX
  • City Name: Cleburne
  • Carrier Code: C014
  • 4-Digit Zip Code: 4609
  • Zip Code: 76033

Valuation

    Tax

  • Tax Year: 2023
  • Tax Amount: $555,324
  • Tax Rate Code Area: 4

    Appraisal Valuation

  • Standard Deviation: 0.2113
  • Valuation Date: Jan 17, 2024
  • Confidence Score: 71
  • Final Value: 301,876
  • High Value: 365,688
  • Low Value: 238,064

    Market Valuation

  • Market Total Value: $235,203
  • Market Land Value: $42,500
  • Market Improvement Value: $192,703

    Assessments Valuation

  • Assessed Year: 2022
  • Assessed Total Value: $235,203
  • Assessed Land Value: $42,500
  • Assessed Improvements Value: $192,703

    Exemptions

  • Homeowner Exemption: Yes

    Sales

  • Current Sale Contract Date: Oct 10, 2023
  • Current Sale Recording Date: Oct 18, 2023
  • Current Sale Document Type: 68
  • Current Sale Input Document Number: 29380
  • Previous Sale Recording Date: Sep 24, 2018
  • Previous Sale Contract Date: Sep 21, 2018
  • Previous Sale Amount: $144,600
  • Previous Sale Document Type: 40
Data used for valuation calculations is provided by RealtyHop, and other third party sources

Comparables

Unit
Status
Type
Beds
Baths
ft²
Price/ft²
Asking Price
Listed On
Closing Price
Sold On
HOA + Taxes

About Bellevue Crest


Similar Homes for Sale

Currently no similar homes around

Nearby Rentals

Unit for rent at 205 Olive Street, Cleburne, TX, 76031

$1,450 /mo

  • 3 Beds
  • 1 Bath
  • 1,150 ft²
205 Olive Street, Cleburne, TX, 76031 Listing by Kristine Landon
Unit for rent at 641 Woodard Avenue, Cleburne, TX, 76033

$1,200 /mo

  • 2 Beds
  • 1 Bath
  • 825 ft²
641 Woodard Avenue #C, Cleburne, TX, 76033 Listing by Tyler Hamilton
Unit for rent at 1108 Chester Street, Cleburne, TX, 76033

$1,700 /mo

  • 3 Beds
  • 2 Baths
  • 1,292 ft²
1108 Chester Street, Cleburne, TX, 76033 Listing by Jennie Macarthur


Frequently Asked Questions

When was property at 1215 Crestwood Drive built and last sold?
The property at 1215 Crestwood Drive was built in 1965 and last sold on Oct 10, 2023 for $0.
How much is this home worth?
The estimated value of the home located at 1215 Crestwood Drive is $302,088.
What are some comparable homes to 1215 Crestwood Drive?
There are currently no comparable homes to 1215 Crestwood Drive.