


1215 Cloverleaf DR


About This Property
Payment Calculator
Your Estimated Monthly Payment
Cap Rate Calculator
What does this mean?
Based on our analysis, the cap rate of this property is 1.25%. A negative cap rate indicates that the property might not be feasible as an income-producing asset. The median cap rate for a near zip code 11238 is 4.23%.
How much can I actually make?
Actual monthly rental income may vary between $4,760 and $7,140 depending on unit-specific characteristics. You can change the amount using the slider to further explore.
How is cap rate calculated?
Cap Rate = Net Operating Income (NOI) / Property Asset Value.
When calculating the cap rate, we assume 100% occupancy. Leverage (mortgage) is not considered.
Cap Rate provided by RealtyHop and RentHop, learn more about cap rate here.
Price History
| Date / Event | Date | Event | Price |
|---|---|---|---|
| Sep 3, 2024 | In contract | - | |
| In contract | |||
| Aug 28, 2024 | Listed by Twelve Rivers Realty | $775,000 | |
| Listed by Twelve Rivers Realty | |||
| Apr 22, 2024 | In contract | - | |
| In contract | |||
| Apr 1, 2024 | Price Decreased |
$697,000
↓ $48K
(6.4%) | |
| Price Decreased | |||
| Mar 7, 2024 | Listed by StepStone Realty LLC | $745,000 | |
| Listed by StepStone Realty LLC | |||
| | |||
|
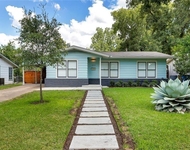
Established in the coveted Windsor Park neighborhood with tree lines streets this fully renovated mid modern century home is a stunner ! Unique floorpan with semi- open concept spacious & airy, at the same time the kitchen has it’s own designated space perfectly divided by the large breakfast bar. Kitchen characteristics include soft mint green custom cabinets , quartz countertops, stainless steel appliances, gold colored fixtures & pantry cabinets. The living room and dining area flow into a family room. With a multitude of windows oozing with beautiful natural light looking into the backyard, the sizable family room can be used to design your own ideal space! Next to the living areas is a bedroom with a large walk-in closet or use it as a home office. The primary bedroom suite elements are double closets, ceiling fan, and primary bathroom pocket door. Highlights of the primary bathroom include crimson red shower tiles enclosed by the customized glass , gold colored fixtures, and double sink vanity, The hallway hosts an eye catching arched design mud area. White oak engineered hardwood flooring all throughout the living spaces, kitchen , and bedrooms. Enticing curb appeal with cedar wood cedar wood paneling by front entrance. Envision the possibilities of adding a pool with the bonus digital drawings available. 6 miles from downtown & minutes away from the Muller area with shopping , restaurants, a park , and more, come tour this home !
| |||
Property Highlights
Building Info
Comparables
Status
Price/ft²
Listed On
Sold On
About University Hills and Windsor Park
Similar Homes for Sale
Currently no similar homes aroundNearby Rentals


Listed Office: Twelve Rivers Realty - Listing courtesy of Unlock MLS
Phone: (512) 588-1453
Last Updated: 2024-09-30 06:04:18
Data Source: Unlock MLS, MLS# ACT8163143
Based on information from Unlock MLS (alternatively, from ACTRIS). Neither the Board nor ACTRIS guarantees or is in any way responsible for its accuracy. All data is provided “AS IS” and with all faults. Data maintained by the Board or ACTRIS may not reflect all real estate activity in the market. Information being provided is for consumers’ personal, non-commercial use and may not be used for any purpose other than to identify prospective properties consumers may be interested in purchasing. Some IDX listings have been excluded from this website.
 Your Privacy Choices
Phone: 425-283-2930
Address: 335 Madison Avenue, New York, NY 10017