See Home Value
Huntley 60142
12145 Oakcrest Drive
$599,900
● House - Off Market

12145 Oakcrest Drive

Huntley, IL 60142
bedrooms
2 Beds
bathrooms
2 Baths
square feet
2,190 Ft²
$3,023
Est. Monthly
4.23%
Cap Rate

About This Property

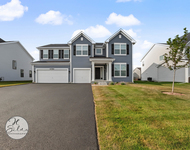
This luxury new construction modern farmhouse is being built with impeccable craftsmanship, 9 ft ceilings, and an open floor plan designed for modern living. The exterior is a showpiece with cedar accents, white Hardie board siding, stone details, and oversized Pella windows that flood the home with natural light.  The heart of the home is the gourmet kitchen featuring 42-inch white cabinets, quartz countertops, an oversized accent island, under mount single bowl sink with pull-down faucet, and a spacious walk-in pantry. The kitchen flows seamlessly into the living and dining areas, highlighted by recessed can lighting, white trim, and two-panel doors throughout.  The primary suite is a private retreat with a generous walk-in closet and spa-style bath offering two 42-inch vanities with multi storage drawers and sink for more counter top space. Comfort-height toilet, matching mirrors, linen closet, soaking tub with floor-mounted faucet, and an oversized walk-in shower with floor-to-ceiling tile. The second bedroom has a walk in closet. A second full bathroom includes a tub/shower combo with tile floors and tile walls to the ceiling, 42-inch vanity with matching mirror and ample storage space with sink for more countertop space. The versatile bonus room adds flexibility for family, guests, or a home office.  Includes a separate laundry room with utility sink.  Additional features include ample storage closets, tile flooring, a concrete driveway, oversized 3-car garage, and a large covered concrete patio perfect for outdoor living. Blending modern elegance with timeless farmhouse style, this home is the perfect combination of luxury, comfort, and functionality.
Unit Size
2,190 Ft²
Days on Market
-
Land Size
-
Price per sqft
$274
Property Type
House
Property Taxes
$77
HOA Dues
-
Year Built
-

Payment Calculator

Cap Rate Calculator

Property Highlights

Garage
Air Conditioning

Building Info

Overview

    General

  • Bedroom Count: 0
  • Building Condition: 0
  • Building Quality: 0
  • Construction Type: 0
  • Building Style: 0
  • Exterior Walls Type: 0
  • Interior Walls Type: 0
  • Roof Shape Type: 0
  • Roof Cover Type: 0
  • Floor Cover: 0
  • Basement Type: 0
  • Basement Area: 0
  • Garage Type: 0
  • Parking Space Count: 0
  • Patio Type: 0
  • Porch Type: 0
  • Pool Type: 0

    Dimensions

  • Lot Size Square Feet: 20,002
  • Total Building Area: 0
  • Building Area: 0

    Heating and Cooling

  • Air Conditioning: 0
  • Heating: 0
  • Heating Fuel Type: 0

    Utilities

  • Sewer System: 0
  • Water Service: 0

Building

  • Building Type: 0
  • Property Class: V
  • Subdivision: HOLST SUB
  • Land Acres: 0000000459
  • Standard Land Use Code: 8000
  • County Land Use Code: 0030
  • Legal Description 1: DOC 2021R0056878 LT 31 HOLST SUB UNIT 1 MEMO: STRAMAGLIA, CARMIN M/KATHY A

Neighborhood

  • School District Name: Huntley Consolidated School District 158
  • Census Tract: 871502

Geography

  • Parcel: 18-29-426-012
  • Block: 426
  • Lot: 31
  • Municipality: GRAFTON TWP
  • Latitude: 42.1751
  • Longitude: -88.4332

    Address

  • Full Address: 12145 Oakcrest Dr
  • Legal Unit: 1
  • Address - House Number: 12145
  • Address - Street Name: Oakcrest
  • Address - Suffix Type: Dr
  • State: IL
  • City Name: Huntley
  • Carrier Code: R022
  • 4-Digit Zip Code: 7024
  • Zip Code: 60142

Valuation

    Tax

  • Tax Year: 2022
  • Tax Amount: $85,378
  • Tax Rate Code Area: 18002

    Market Valuation

  • Market Total Value: $32,007
  • Market Land Value: $32,007

    Assessments Valuation

  • Assessed Year: 2022
  • Assessed Total Value: $10,669
  • Assessed Land Value: $10,669

    Sales

  • Current Sale Contract Date: Nov 29, 2018
  • Current Sale Recording Date: Dec 05, 2018
  • Current Sale Price:
  • Current Sale Document Type: 71
  • Current Sale Input Document Number: 2018R0041078
  • Previous Sale Recording Date: Oct 12, 2016
  • Previous Sale Contract Date: Aug 31, 2016
  • Previous Sale Amount: $39,000
  • Previous Sale Document Type: 71
Data used for valuation calculations is provided by RealtyHop, and other third party sources

Comparables

Unit
Status
Type
Beds
Baths
ft²
Price/ft²
Asking Price
Listed On
Closing Price
Sold On
HOA + Taxes

About Huntley


Similar Homes for Sale

Currently no similar homes around

Nearby Rentals

Unit for rent at 10784 Saxony Street, Huntley, IL, 60142

$4,600 /mo

  • 4 Beds
  • 2 Baths
  • 3,145 ft²
10784 Saxony Street, Huntley, IL, 60142 Listing by Jaime Silva
Unit for rent at 11808 W Coral Street, Huntley, IL, 60142

$1,835 /mo

  • 1 Bed
  • 1 Bath
  • 774 ft²
11808 W Coral Street #4B, Huntley, IL, 60142 Listing by Brian Overheidt
Unit for rent at 11611 Douglas Avenue, Huntley, IL, 60142

$3,200 /mo

  • 3 Beds
  • 2 Baths
  • 1,600 ft²
11611 Douglas Avenue, Huntley, IL, 60142 Listing by Anna Coleman


Frequently Asked Questions

When was property at 12145 Oakcrest Drive built and last sold?
The property at 12145 Oakcrest Drive was built in and last sold on Nov 29, 2018 for $45,000.
How much is this home worth?
The estimated value of the home located at 12145 Oakcrest Drive is $0.
What are some comparable homes to 12145 Oakcrest Drive?
There are currently no comparable homes to 12145 Oakcrest Drive.