


27
Map
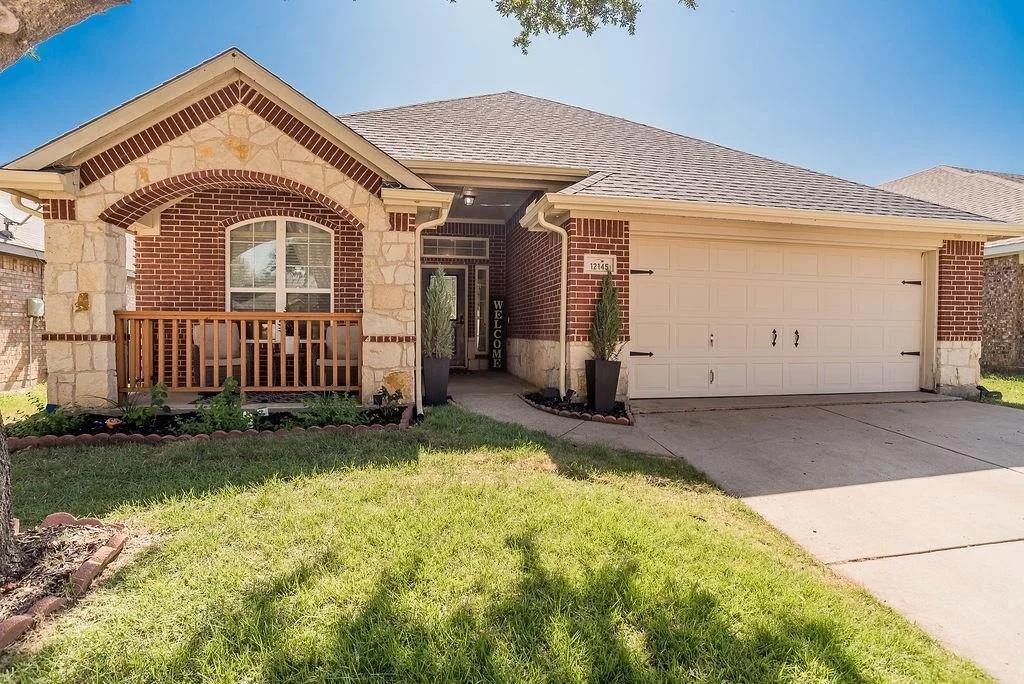
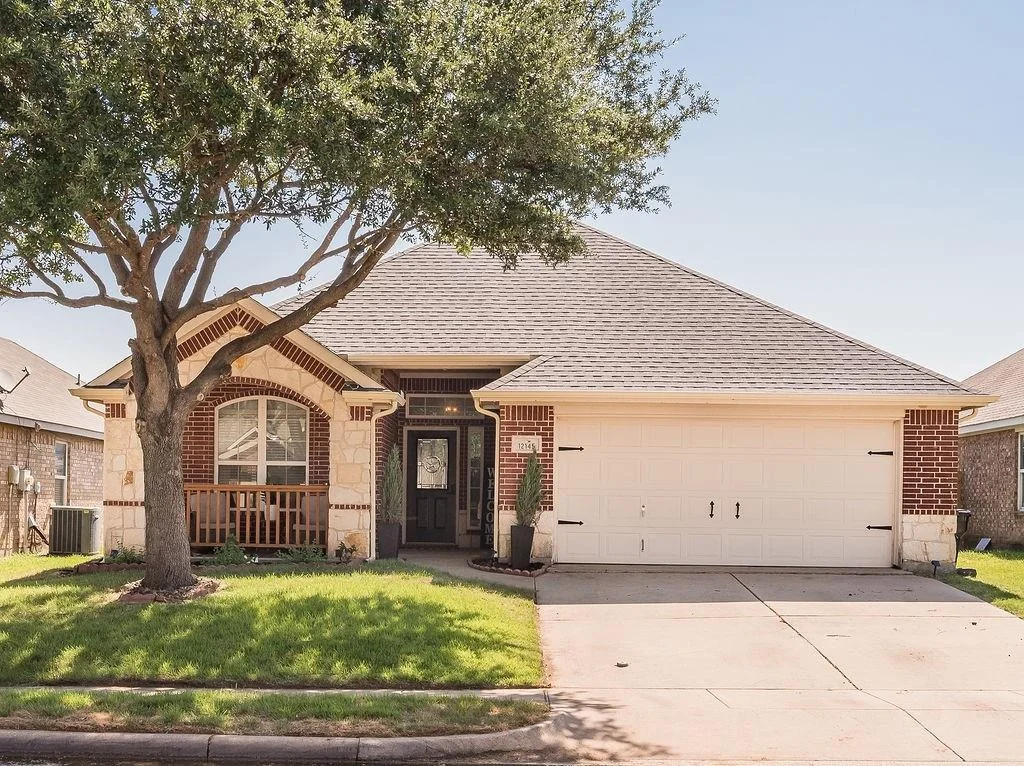
12145 Long Stone Drive


About This Property
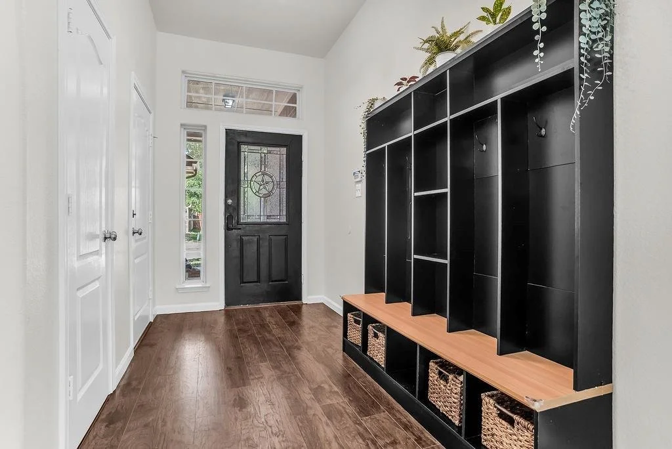
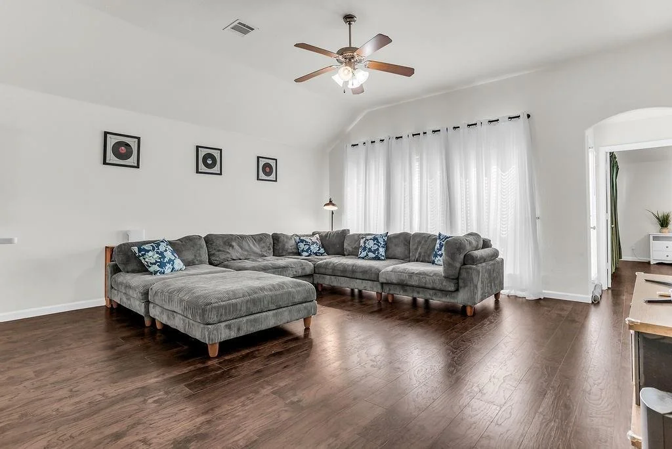
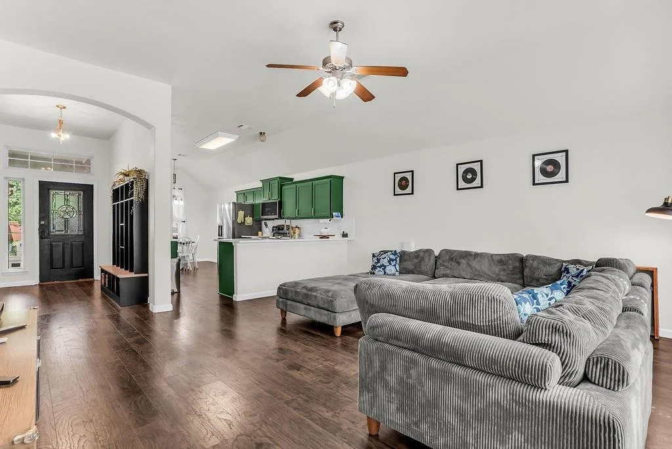
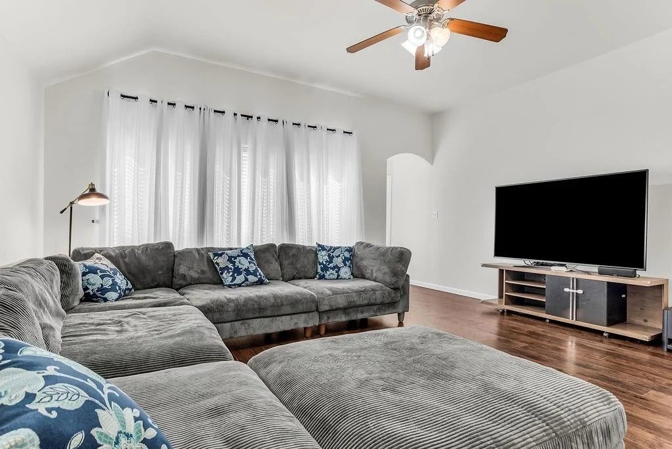
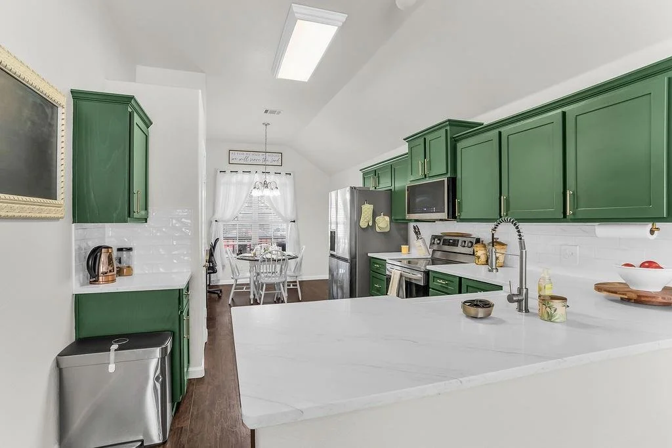
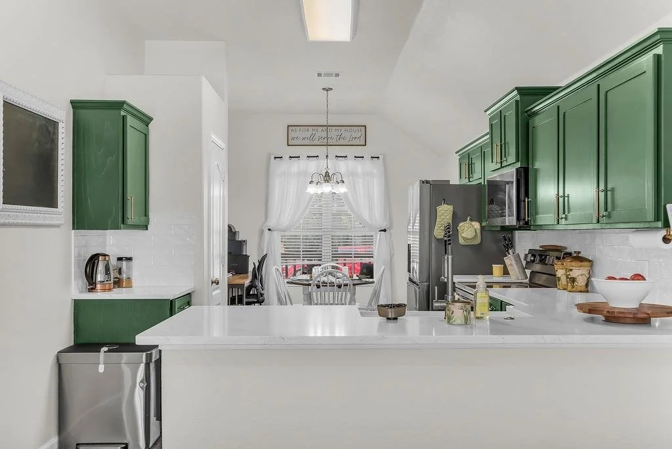
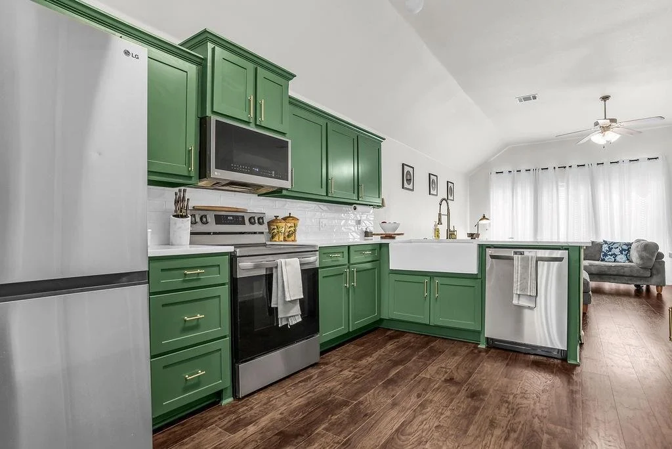
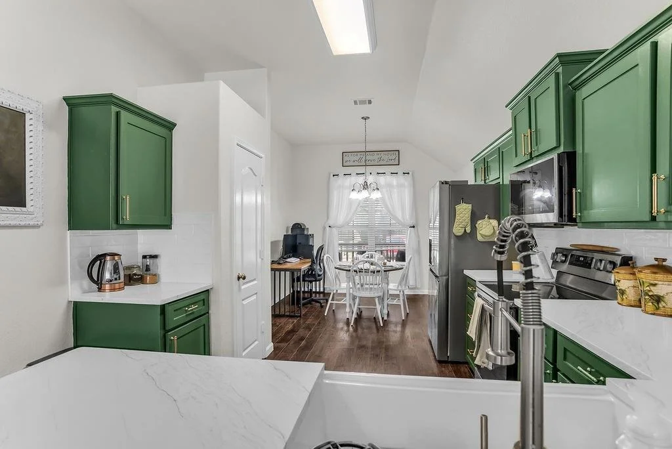
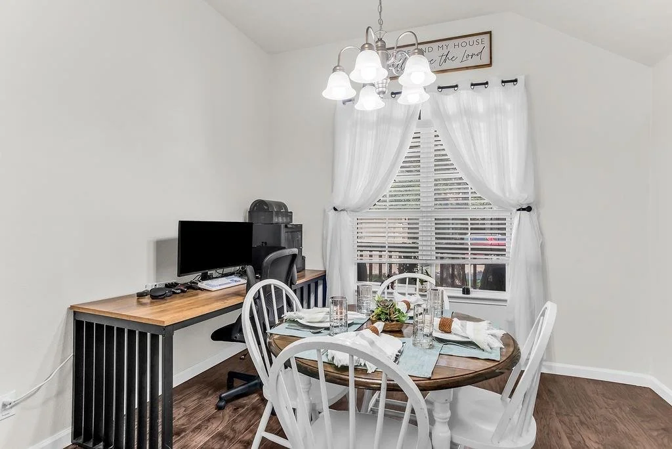
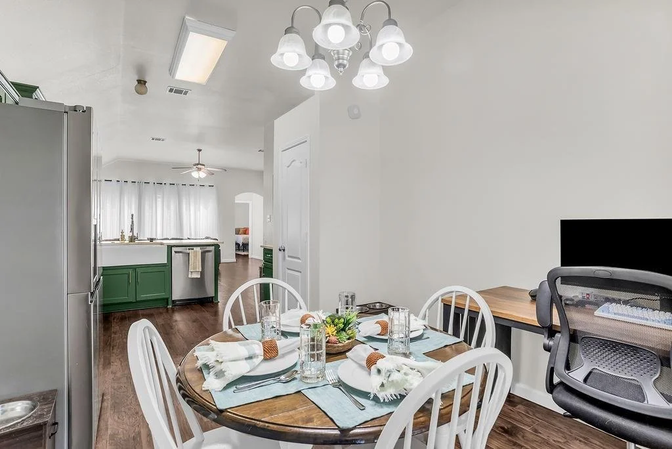
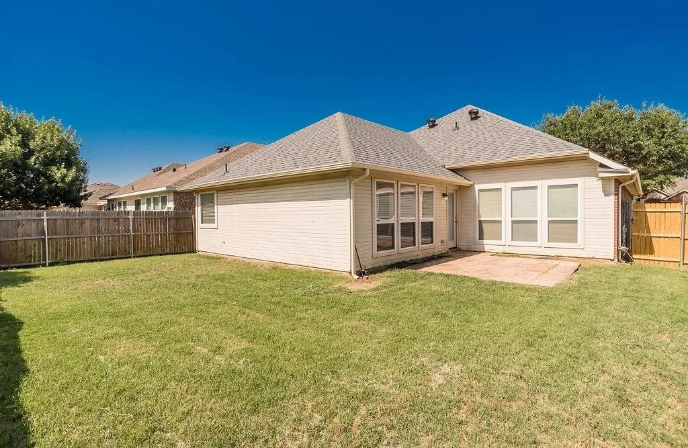
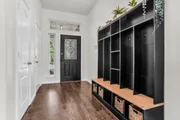
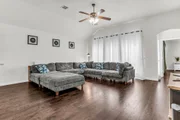
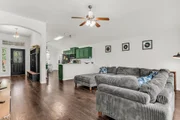
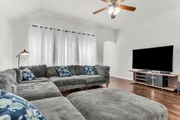
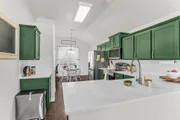
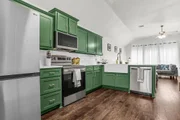
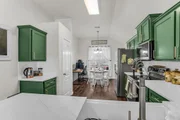
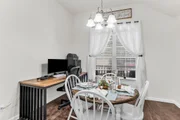
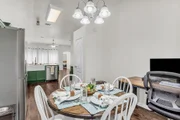
Step inside to discover a bright, inviting interior featuring fresh paint throughout, new tall baseboards, and premium AC5-rated laminate flooring installed in 2025. The stunning remodeled kitchen serves as the heart of the home with quartz countertops, a classic white tile backsplash, custom cabinetry, a farmhouse sink, and elegant gold hardware-perfect for everyday living and entertaining alike.
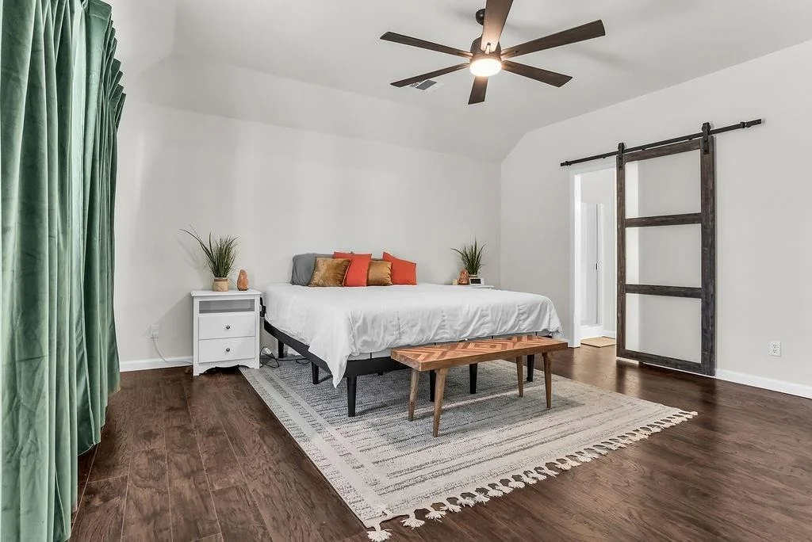
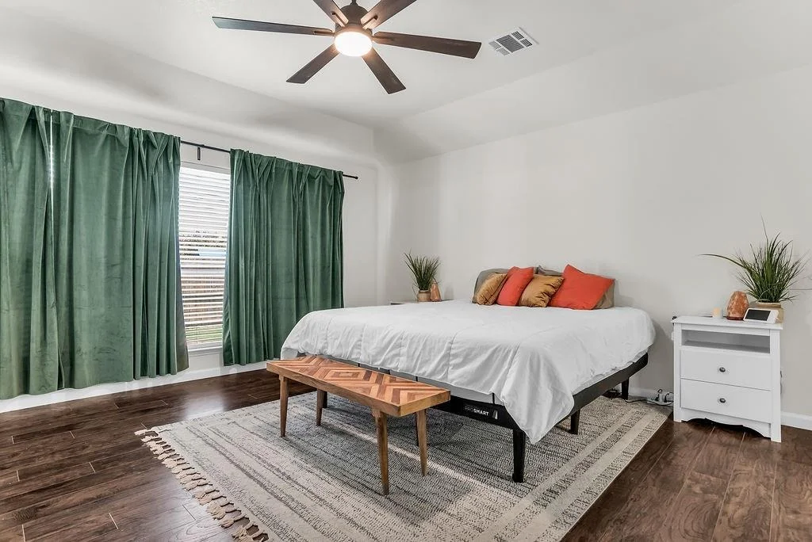
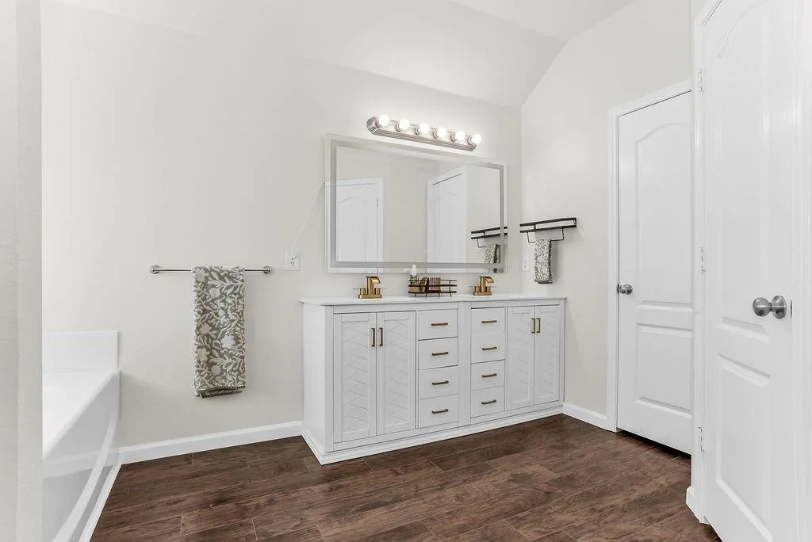
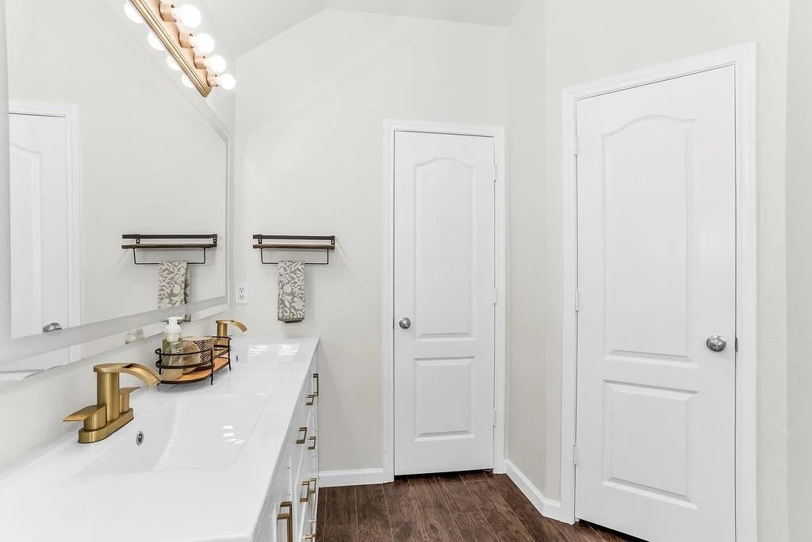
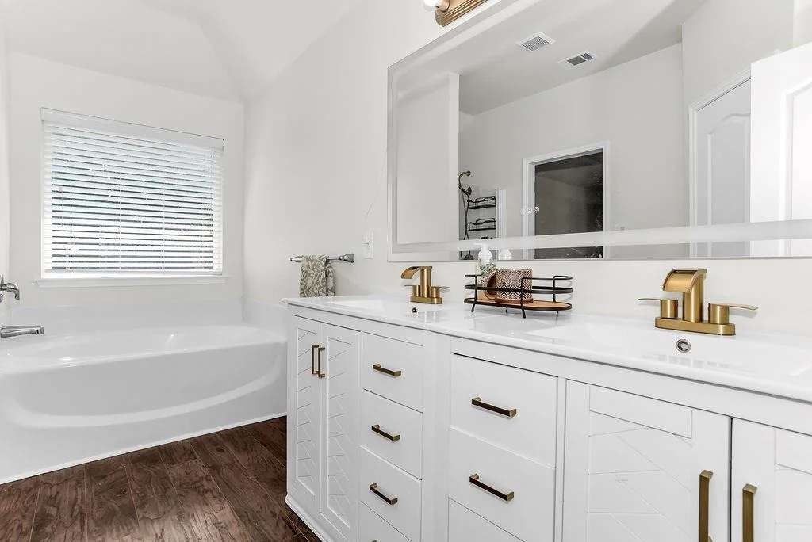
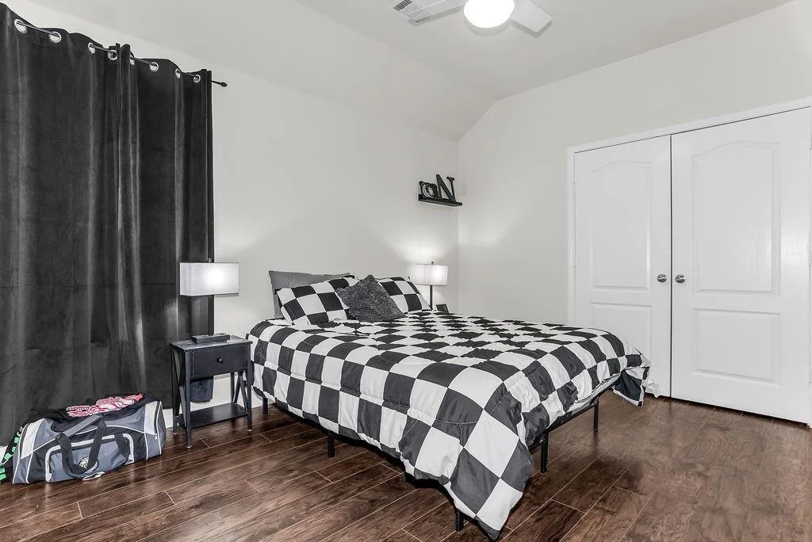
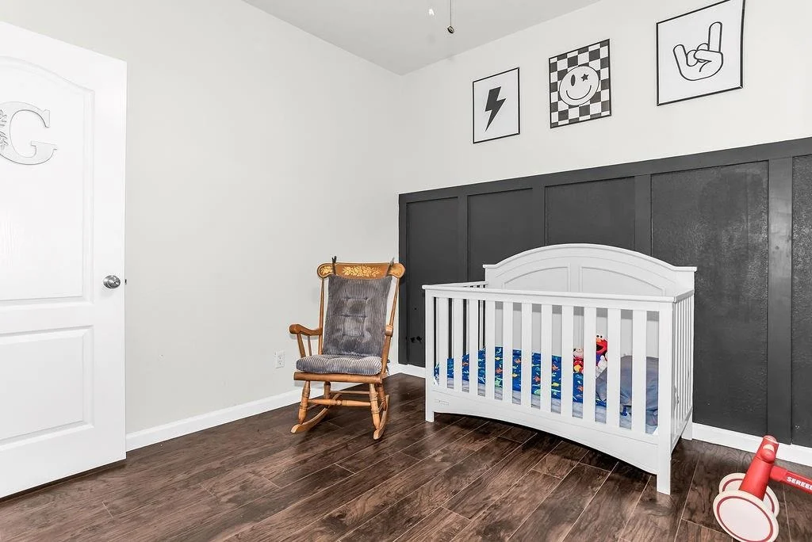
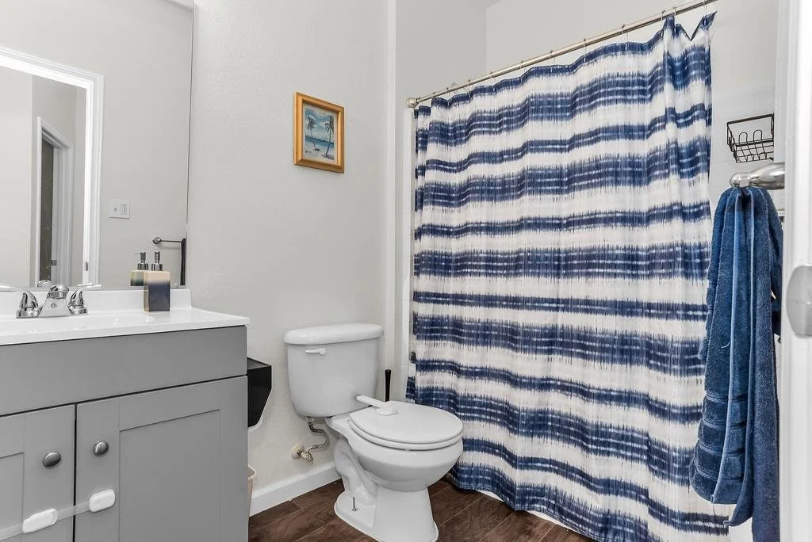
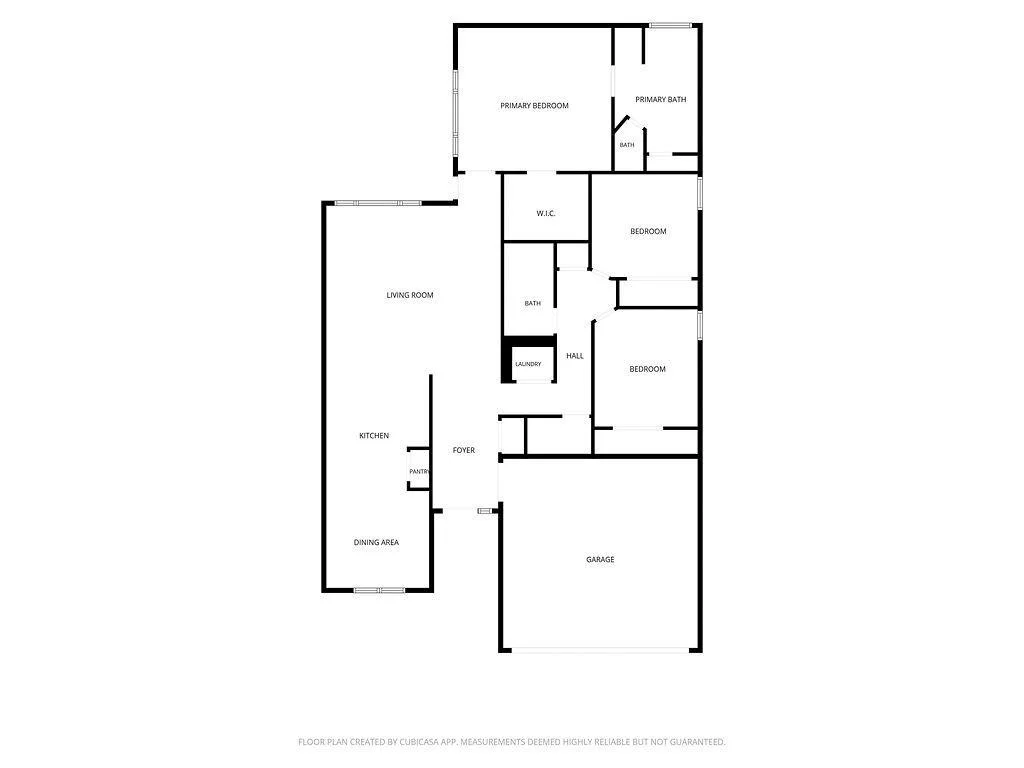
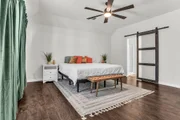
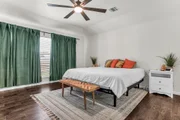
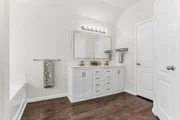
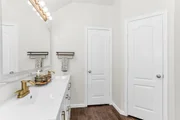
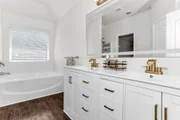
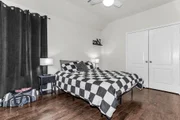
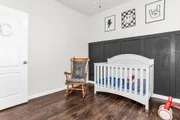
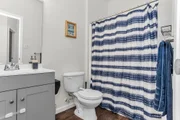
The spacious primary suite and two additional bedrooms provide comfort and flexibility, while both bathrooms have been updated with stylish new vanities for a cohesive, modern look.
Major improvements include a HOVER composite roof installed in June 2024, offering exceptional durability and impact resistance. The home also features a SunRun solar panel system with battery backup, providing energy efficiency, dependable backup power during outages, and the potential for significant utility savings. Buyers have the option to assume the solar agreement or have the system removed prior to closing.
Enjoy the wonderful amenities Ashford Park has to offer, including a neighborhood pool and a welcoming community atmosphere. Conveniently located near shopping, dining, schools, and major highways, this home offers the perfect blend of comfort, convenience, and value. Thoughtfully updated and meticulously maintained, this exceptional home is ready for its next owners.
Payment Calculator
Your Estimated Monthly Payment
Cap Rate Calculator
What does this mean?
Based on our analysis, the cap rate of this property is 1.25%. A negative cap rate indicates that the property might not be feasible as an income-producing asset. The median cap rate for a near zip code 11238 is 4.23%.
How much can I actually make?
Actual monthly rental income may vary between $4,760 and $7,140 depending on unit-specific characteristics. You can change the amount using the slider to further explore.
How is cap rate calculated?
Cap Rate = Net Operating Income (NOI) / Property Asset Value.
When calculating the cap rate, we assume 100% occupancy. Leverage (mortgage) is not considered.
Cap Rate provided by RealtyHop and RentHop, learn more about cap rate here.
Price History
| Date / Event | Date | Event | Price |
|---|---|---|---|
| Sep 1, 2026 | No longer available | - | |
| No longer available | |||
| Aug 12, 2026 | Price Decreased |
$329,900
↓ $5K
(1.5%) | |
| Price Decreased | |||
| Jul 30, 2026 | Listed by Keller Williams Realty DPR | $335,000 | |
| Listed by Keller Williams Realty DPR | |||
| May 26, 2023 | Sold | ||
| Sold | |||
| Mar 19, 2023 | Listed by Fathom Realty LLC | $305,000 | |
| Listed by Fathom Realty LLC | |||
| | |||
|
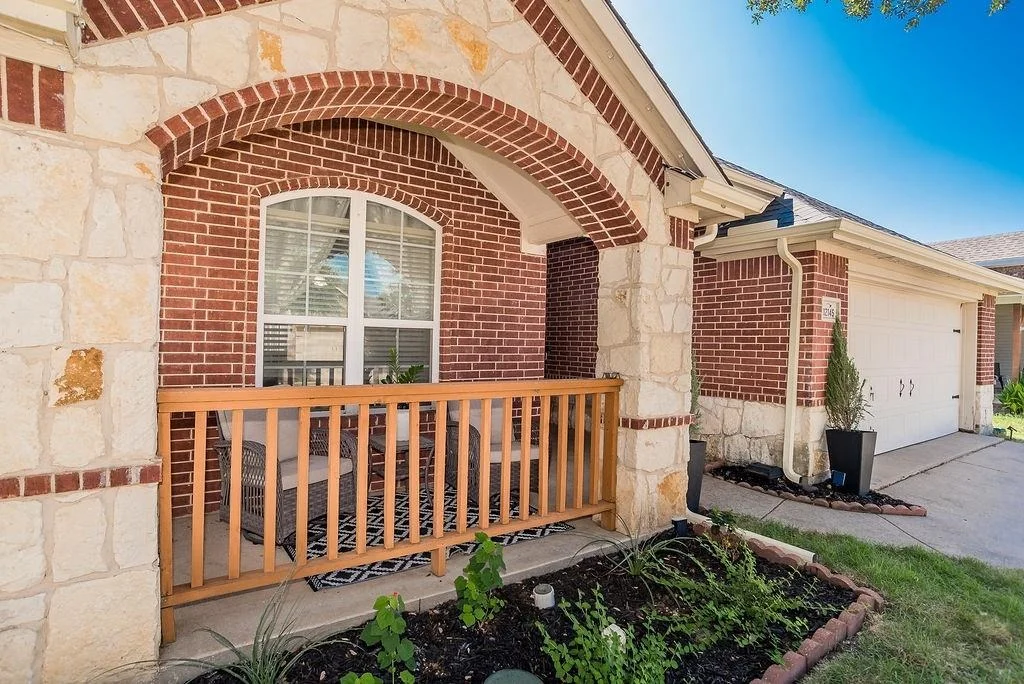
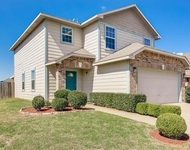
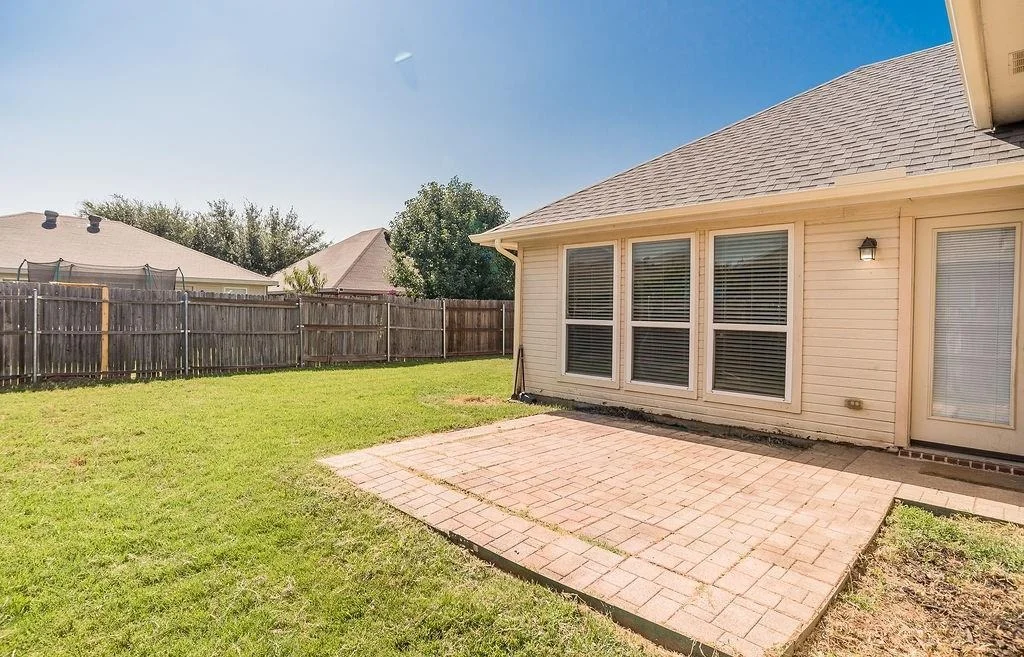
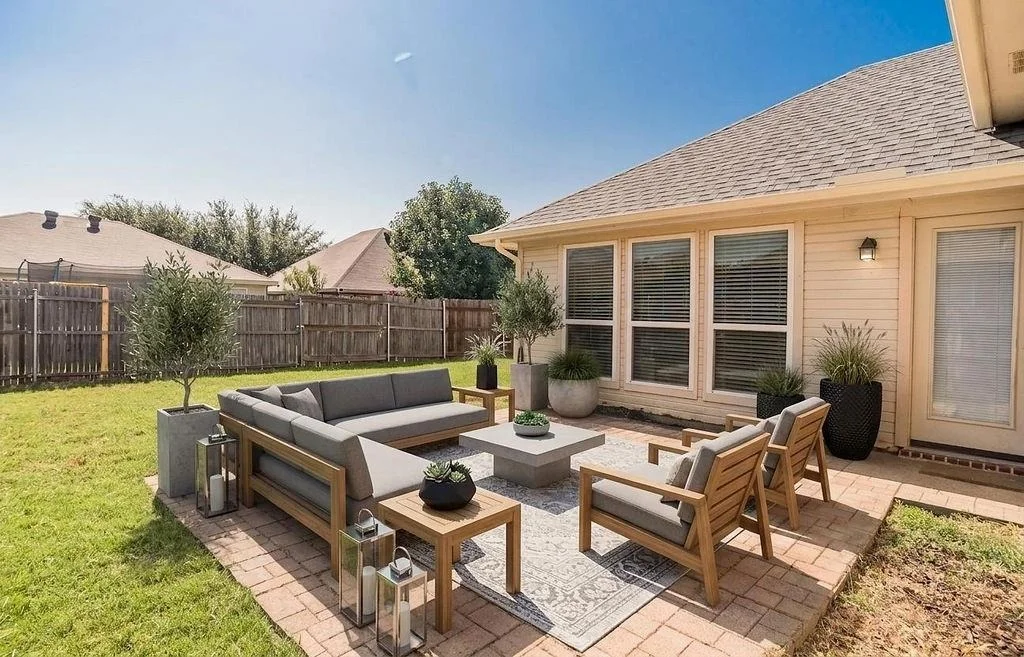
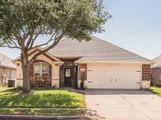
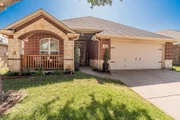
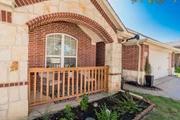
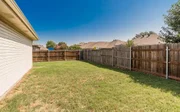
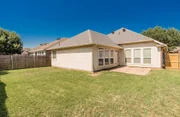
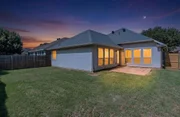
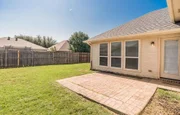
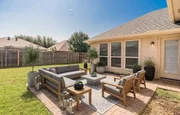
Welcome to your new home! Beautiful rock & brick exterior, large front porch with cedar hand rails, leaded glass front door, tiled entry, spacious eat in kitchen with breakfast bar, black appliances, custom oak cabinets, wall of windows in master and living, huge walk-in closet in master, separate shower & garden tub, brand new SW Alabaster paint & luxury vinyl floors throughout, & backyard patio for entertaining. Community pool and Brock Elementary are in walking distance. 15 minutes from Downtown Fort Worth, easy access to hwy 35, & located near Texas Health Huguley Hospital.
| |||
Property Highlights
Building Info
Comparables
Status
Price/ft²
Listed On
Sold On
About Garden Acres
Similar Homes for Sale
Currently no similar homes aroundNearby Rentals
$1,975 /mo
- 3 Beds
- 2 Baths
- 1,515 ft²

$2,145 /mo
- 3 Beds
- 2 Baths
- 2,020 ft²

Last Updated: 2 months ago
Data Source: NTREIS MLS, MLS# 21342066
Details provided by NTREIS and may not match the public record

 Your Privacy Choices
Phone: 425-283-2930
Address: 335 Madison Avenue, New York, NY 10017