See Home Value
$543,000
● House - Off Market

12141 Candy Lane

Garden Grove, CA 92840
bedrooms
3 Beds
bathrooms
2 Baths
square feet
1,419 Ft²
$832,790
RealtyHop Estimate
51.97%
Since Feb 1, 2019
National-US
Primary Model

About This Property

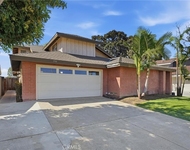
Designed in 1955 by renowned architect Cliff May who is best known as the father of the suburban CA ranch home, this special home located on a sprawling 7,440 square foot lot in Garden Grove is defined by the natural sunlight flooding through its floor to ceiling windows and an open floor plan focused on indoor/outdoor connections. Just 2.5 miles from Disneyland and close to the famous landmark formerly known as Crystal Cathedral, the single-story home lives larger than imagined with two expansive & separate family rooms – each with its own dining area ideal for versatile entertaining & extended family gatherings. Newly carpeted, the home is comprised of three bedrooms & two baths and offers wonderful potential with many original characteristics & qualities. The ample lot with long driveway affords plenty of room for multi-car & RV parking and offers direct access to a deep oversize two car garage from the interior of the home, as well as the generous side patio area. The backyard has several mature fruit-bearing trees & unlimited potential for the visionary master gardener. In a peaceful neighborhood, the property is within the boundaries of Garden Grove Unified School District with top academically rated schools, as well as conveniently close to all freeways, great shopping & dining including The Block and Anaheim Convention Center. Enjoy Disney's nightly fireworks show from both front or rear yards. This is a wonderful opportunity for the first time buyer or investor!
Unit Size
1,419 Ft²
Days on Market
50 days
Land Size
0.17 acres
Price per sqft
$386
Property Type
House
Property Taxes
-
HOA Dues
-
Year Built
1955

Payment Calculator

Cap Rate Calculator

Last updated: 4 months ago (CRMLS #PW18282066)

Price History

Date / Event Date Event Price
Jan 24, 2019 No longer available -
No longer available
Jan 18, 2019 Sold
Sold
Nov 29, 2018 Listed $548,000
Listed
Designed in 1955 by renowned architect Cliff May who is best known as the father of the suburban CA ranch home, this special home located on a sprawling 7,440 square foot lot in Garden Grove is defined by the natural sunlight flooding through its floor to ceiling windows and an open floor plan focused on indoor/outdoor connections. Just 2.5 miles from Disneyland and close to the famous landmark formerly known as Crystal Cathedral, the single-story home lives larger than imagined with two expansive & separate family rooms – each with its own dining area ideal for versatile entertaining & extended family gatherings. Newly carpeted, the home is comprised of three bedrooms & two baths and offers wonderful potential with many original characteristics & qualities. The ample lot with long driveway affords plenty of room for multi-car & RV parking and offers direct access to a deep oversize two car garage from the interior of the home, as well as the generous side patio area. The backyard has several mature fruit-bearing trees & unlimited potential for the visionary master gardener. In a peaceful neighborhood, the property is within the boundaries of Garden Grove Unified School District with top academically rated schools, as well as conveniently close to all freeways, great shopping & dining including The Block and Anaheim Convention Center. Enjoy Disney’s nightly fireworks show from both front or rear yards. This is a wonderful opportunity for the first time buyer or investor! The manager has listed the unit size as 1419 square feet.

Property Highlights

Fireplace
Garage

Building Info

Overview

    General

  • Year Built: 1955
  • Effective Year Built: 1955
  • Building Count: 1
  • Total Rooms: 7
  • Bedroom Count: 4
  • Bathroom Count: 2
  • Full Bathrooms: 2
  • Partial Bathrooms: 2
  • Building Condition: 0
  • Building Quality: 0
  • Construction Type: 0
  • Building Style: 0
  • Exterior Walls Type: 0
  • Interior Walls Type: 0
  • Roof Shape Type: 0
  • Roof Cover Type: 0
  • Floor Count: 100
  • Floor Cover: 0
  • Basement Type: 0
  • Basement Area: 0
  • Garage Type: 7
  • Garage Square Area: 540
  • Parking Space Count: 2
  • Patio Type: 0
  • Porch Type: 0
  • Pool Type: 0

    Dimensions

  • Lot Size Square Feet: 7,440
  • Lot Size Depth Feet: 1,240
  • Lot Size Frontage Feet: 600
  • Total Building Area: 1,419
  • Gross Building Area: 1,419
  • Building Area: 1,419
  • Building Area Measurement: L

    Heating and Cooling

  • Air Conditioning: 0
  • Heating: 24
  • Heated Square Feet: 1,419
  • Heating Fuel Type: 0

    Utilities

  • Sewer System: 0
  • Water Service: 0

Building

  • Building Type: 0
  • Property Class: R
  • Subdivision: TRACT NO. 2472
  • Land Acres: 0000000171
  • Standard Land Use Code: 1001
  • County Land Use Code: 1
  • Legal Description 1: N TR 2472 BLK LOT 3

Neighborhood

  • School District Name: Garden Grove Unified School District
  • Census Tract: 088402

Geography

  • Assessors Map Reference: 16-C3
  • Subdivision Tract Number: 2472
  • Parcel: 233-021-13
  • Lot: 3
  • Latitude: 33.7905
  • Longitude: -117.921

    Address

  • Full Address: 12141 Candy Ln
  • Address - House Number: 12141
  • Address - Street Name: Candy
  • Address - Suffix Type: Ln
  • State: CA
  • City Name: Garden Grove
  • Carrier Code: C038
  • 4-Digit Zip Code: 2705
  • Zip Code: 92840

Valuation

    Tax

  • Tax Year: 2023
  • Tax Amount: $1,037,474
  • Initial Tax Delinquent Year: 2022
  • Tax Rate Code Area: 18-055

    Appraisal Valuation

  • Standard Deviation: 0.1607
  • Valuation Date: Mar 06, 2024
  • Confidence Score: 74
  • Final Value: 941,638
  • High Value: 1,120,820
  • Low Value: 762,457

    Assessments Valuation

  • Assessed Year: 2023
  • Assessed Total Value: $800,700
  • Assessed Land Value: $727,272
  • Assessed Improvements Value: $73,428

    Sales

  • Current Sale Contract Date: Feb 12, 2024
  • Current Sale Recording Date: Feb 16, 2024
  • Current Sale Price:
  • Current Sale Document Type: 36
  • Current Sale Input Document Number: 34567
  • Previous Sale Recording Date: Jan 18, 2019
  • Previous Sale Contract Date: Dec 18, 2018
  • Previous Sale Amount: $525,000
  • Previous Sale Document Type: 36
Data used for valuation calculations is provided by RealtyHop, and other third party sources

Comparables

Unit
Status
Type
Beds
Baths
ft²
Price/ft²
Asking Price
Listed On
Closing Price
Sold On
HOA + Taxes

About Garden Grove


Similar Homes for Sale

Currently no similar homes around

Nearby Rentals

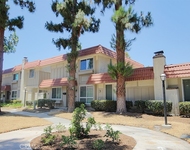
Unit for rent at 3702 W Park Central, ORANGE, CA, 92868

$4,495 /mo

  • 3 Beds
  • 2 Baths
  • 1,479 ft²
3702 W Park Central, ORANGE, CA, 92868 Listing by Doug Robinett
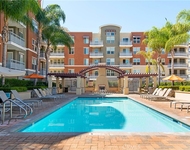
Unit for rent at 12883 Newhope Street, GARDEN GROVE, CA, 92840

$4,250 /mo

  • 4 Beds
  • 3 Baths
  • 1,547 ft²
12883 Newhope Street, GARDEN GROVE, CA, 92840 Listing by Heather Cervantes
Unit for rent at 12664 Chapman Avenue, GARDEN GROVE, CA, 92840

$2,950 /mo

  • 2 Beds
  • 2 Baths
  • 1,060 ft²
12664 Chapman Avenue #1207, GARDEN GROVE, CA, 92840 Listing by Kurt Galitski


Frequently Asked Questions

When was property at 12141 Candy Lane built and last sold?
The property at 12141 Candy Lane was built in 1955 and last sold on Feb 12, 2024 for $650,000.
How much is this home worth?
The estimated value of the home located at 12141 Candy Lane is $569,704.
What are some comparable homes to 12141 Candy Lane?
There are currently no comparable homes to 12141 Candy Lane.

Nearby Counties