


1214 Prairie LANE


About This Property
Payment Calculator
Your Estimated Monthly Payment
Cap Rate Calculator
What does this mean?
Based on our analysis, the cap rate of this property is 1.25%. A negative cap rate indicates that the property might not be feasible as an income-producing asset. The median cap rate for a near zip code 11238 is 4.23%.
How much can I actually make?
Actual monthly rental income may vary between $4,760 and $7,140 depending on unit-specific characteristics. You can change the amount using the slider to further explore.
How is cap rate calculated?
Cap Rate = Net Operating Income (NOI) / Property Asset Value.
When calculating the cap rate, we assume 100% occupancy. Leverage (mortgage) is not considered.
Cap Rate provided by RealtyHop and RentHop, learn more about cap rate here.
Price History
| Date / Event | Date | Event | Price |
|---|---|---|---|
| Jun 20, 2024 | Sold | ||
| Sold | |||
| Jun 4, 2024 | In contract | - | |
| In contract | |||
| Mar 13, 2024 | Relisted | $299,999 | |
| Relisted | |||
| Mar 1, 2024 | In contract | - | |
| In contract | |||
| Jan 27, 2024 | Listed by COLDWELL BANKER REALTY | $299,999 | |
| Listed by COLDWELL BANKER REALTY | |||
| | |||
|
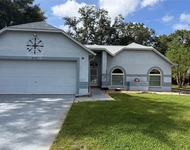
This property in Apopka is an ideal investment opportunity or a great option for a starter home. Situated on a 1/4-acre lot, the property is strategically positioned between major roadways, providing easy commuting access. The house is a 3-bedroom, 2-bathroom dwelling with a convenient and appealing layout. The property boasts a newer roof, replaced in 2021, along with new insulation and energy-efficient windows. These upgrades contribute to improved energy efficiency and overall comfort. Upon arrival, you're greeted by a quaint covered breezeway patio. A fully fenced yard offers privacy and security. The screened patio is accessible through French Doors from the remodeled kitchen, providing a comfortable outdoor space. Inside, the open floor concept is complemented by newer laminate flooring. The kitchen is a standout feature with granite countertops, recessed lighting, a breakfast bar, and a breakfast nook. The primary bedroom, with beautiful laminate flooring, includes a private en-suite bathroom with a single vanity and shower stall. The property includes a spacious inside utility room, conveniently located off the breakfast nook. The convenient split floor plan places the primary bedroom separately from the other two bedrooms, providing privacy and a practical layout. The other two bedrooms, also featuring laminate flooring, share a full bathroom with a granite vanity countertop and a shower/tub combo.The property includes a 1-car attached garage, adding convenience and storage options. Don't this miss this opportunity!
| |||

Property Highlights
Building Info
Comparables
Status
Price/ft²
Listed On
Sold On
About Fairfield
Similar Homes for Sale
Currently no similar homes aroundNearby Rentals

EXP REALTY LLC
Last Updated: 3 years ago
Data Source: Stellar MLS, MLS# O6018691
 Your Privacy Choices
Phone: 425-283-2930
Address: 335 Madison Avenue, New York, NY 10017