


14
Map
1214 Longdraw Drive


About This Property
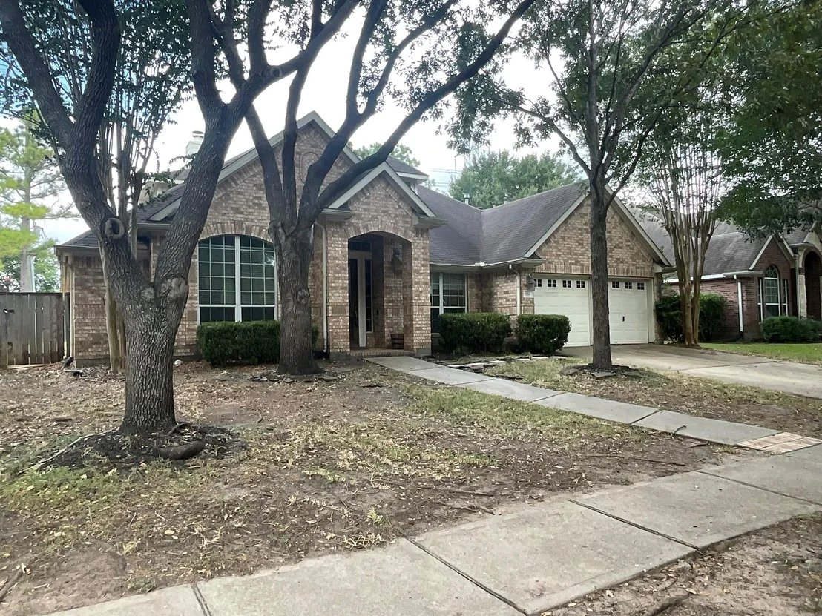
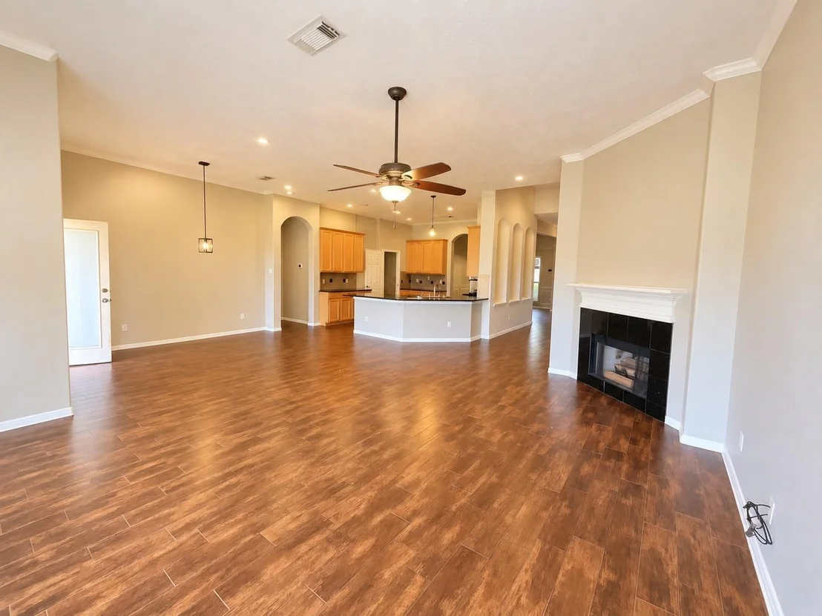
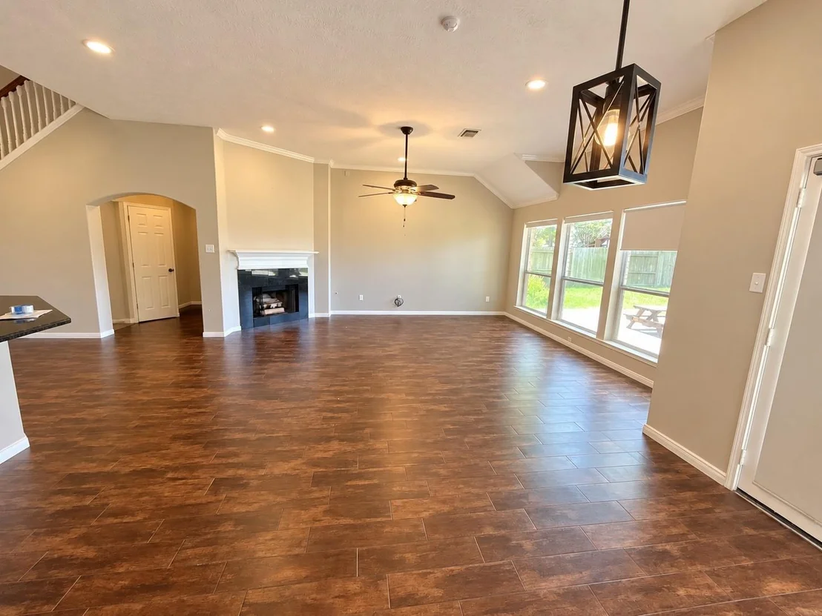
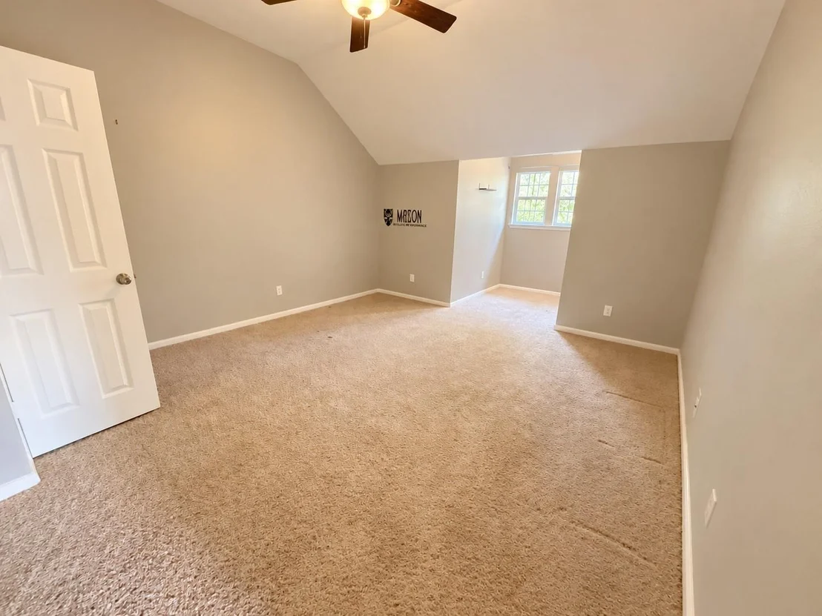
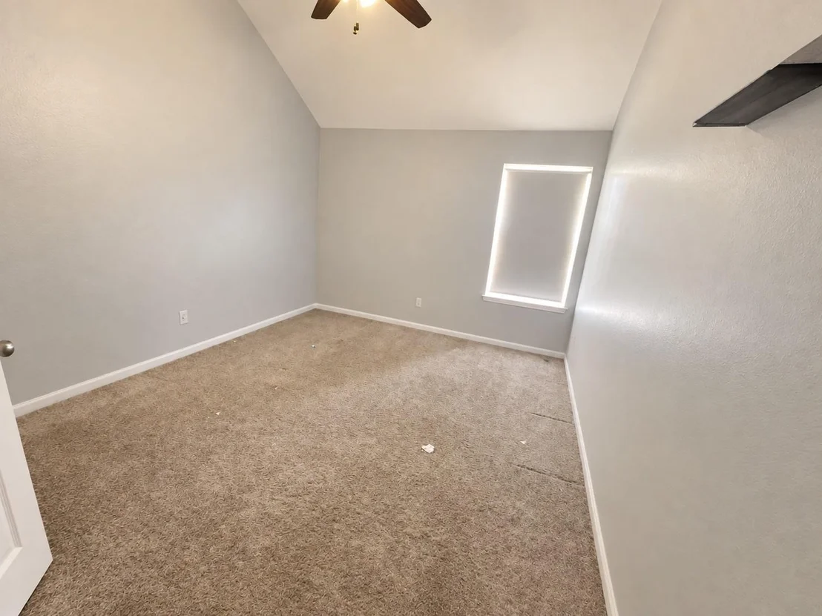
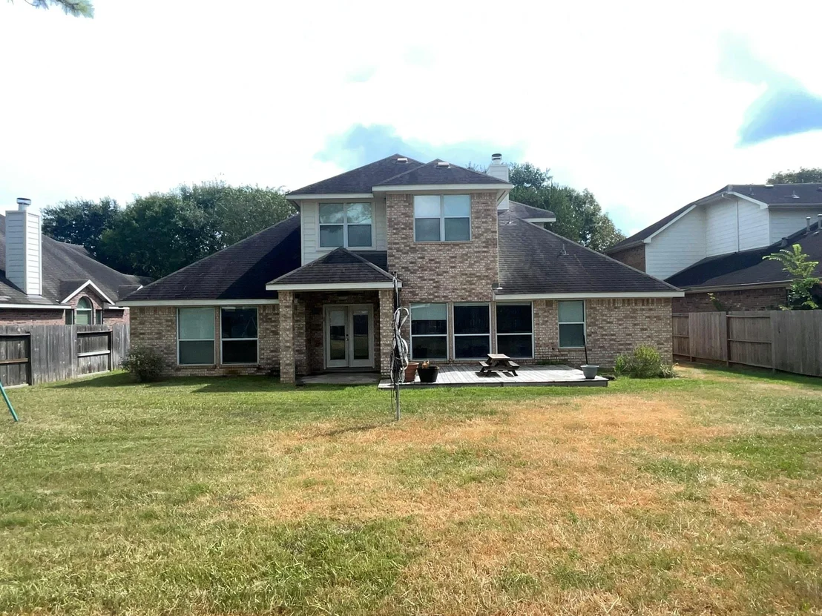
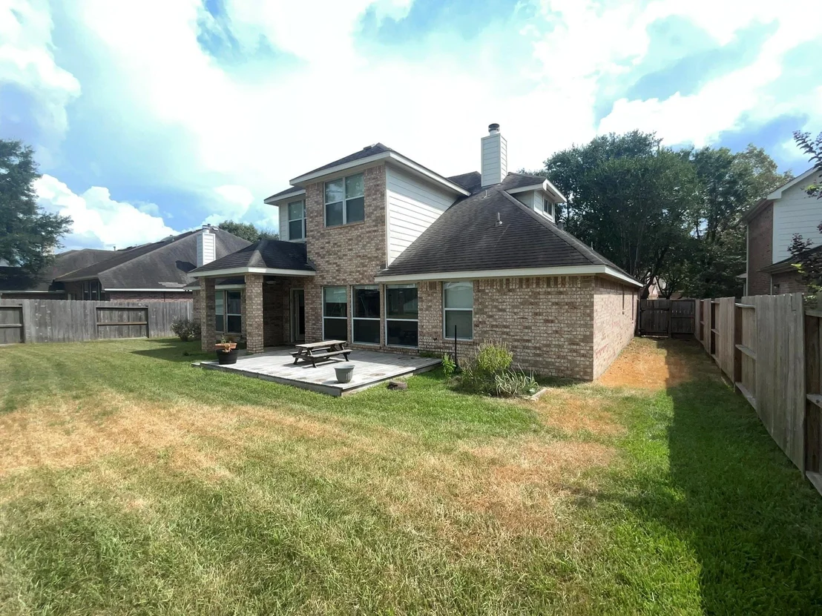
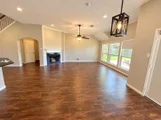
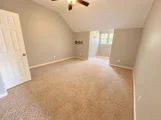
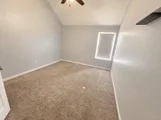
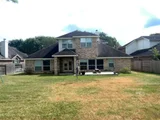
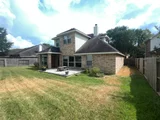
The main living areas offer generous proportions and an easy flow between spaces. The home has already received several updates, providing a great foundation while still allowing the next owner the opportunity to add their own personal touches and style. Upstairs, you'll find an additional bedroom and spacious game room. The flexible layout allows the home to adapt easily to a variety of lifestyles and needs. Outside, the property truly stands out with a very large backyard offering abundant room for outdoor entertaining.
Listed By
Payment Calculator
Your Estimated Monthly Payment
Cap Rate Calculator
What does this mean?
Based on our analysis, the cap rate of this property is 1.25%. A negative cap rate indicates that the property might not be feasible as an income-producing asset. The median cap rate for a near zip code 11238 is 4.23%.
How much can I actually make?
Actual monthly rental income may vary between $4,760 and $7,140 depending on unit-specific characteristics. You can change the amount using the slider to further explore.
How is cap rate calculated?
Cap Rate = Net Operating Income (NOI) / Property Asset Value.
When calculating the cap rate, we assume 100% occupancy. Leverage (mortgage) is not considered.
Cap Rate provided by RealtyHop and RentHop, learn more about cap rate here.
Price History
| Date / Event | Date | Event | Price |
|---|---|---|---|
| Nov 5, 2026 | Price Decreased |
$425,000
↓ $18K
(4%) | |
| Price Decreased | |||
| Sep 29, 2026 | Listed by Griffith Real Estate Services | $442,500 | |
| Listed by Griffith Real Estate Services | |||
| Jan 9, 2023 | Sold | ||
| Sold | |||
| Dec 2, 2022 | Listed by Berkshire Hathaway HomeService | $450,000 | |
| Listed by Berkshire Hathaway HomeService | |||
| | |||
|
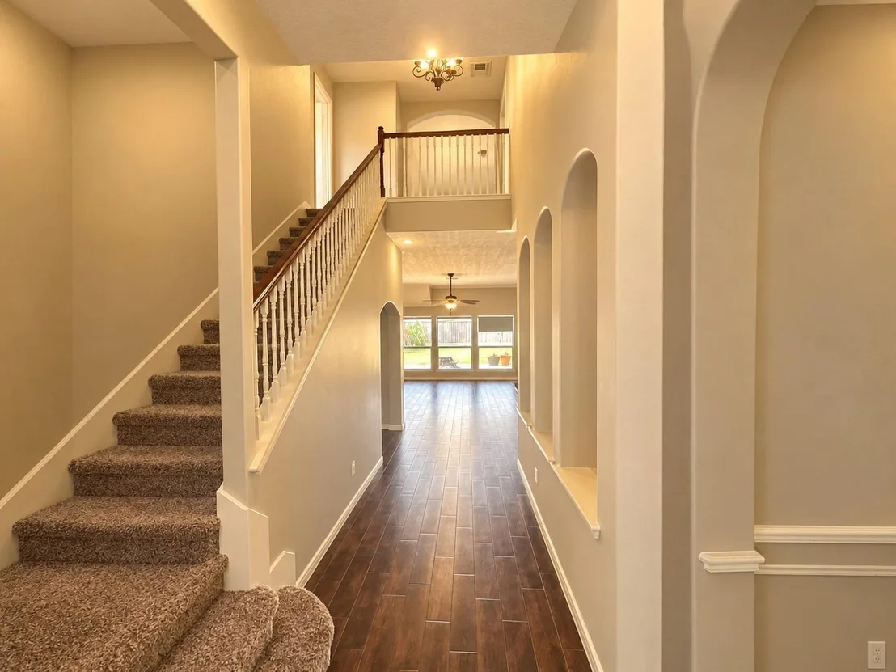
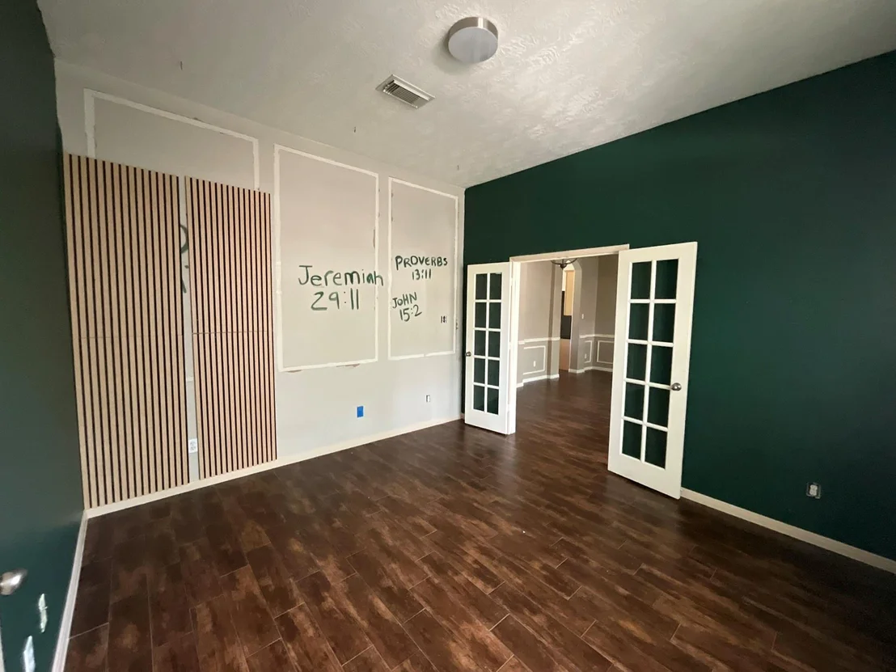
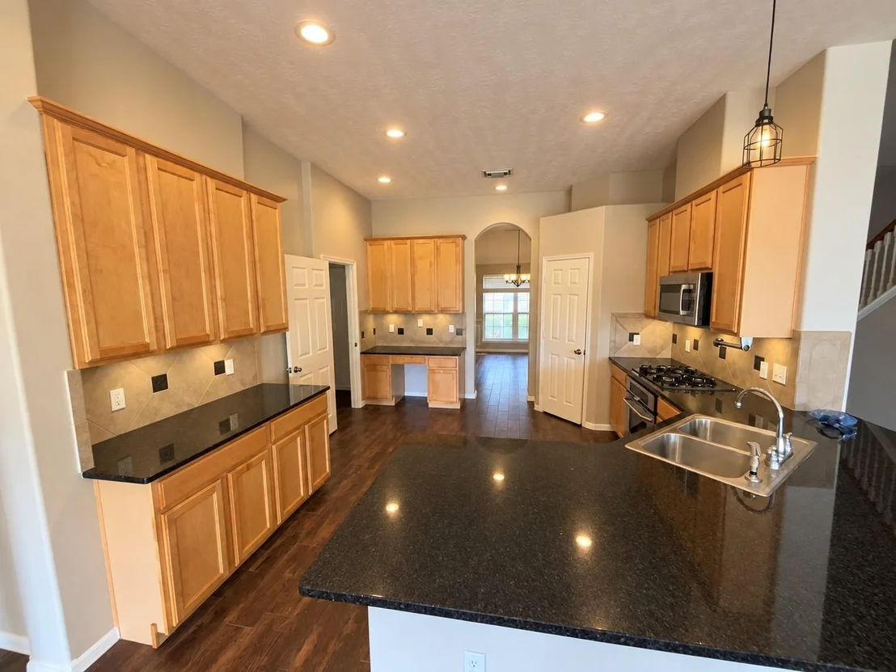
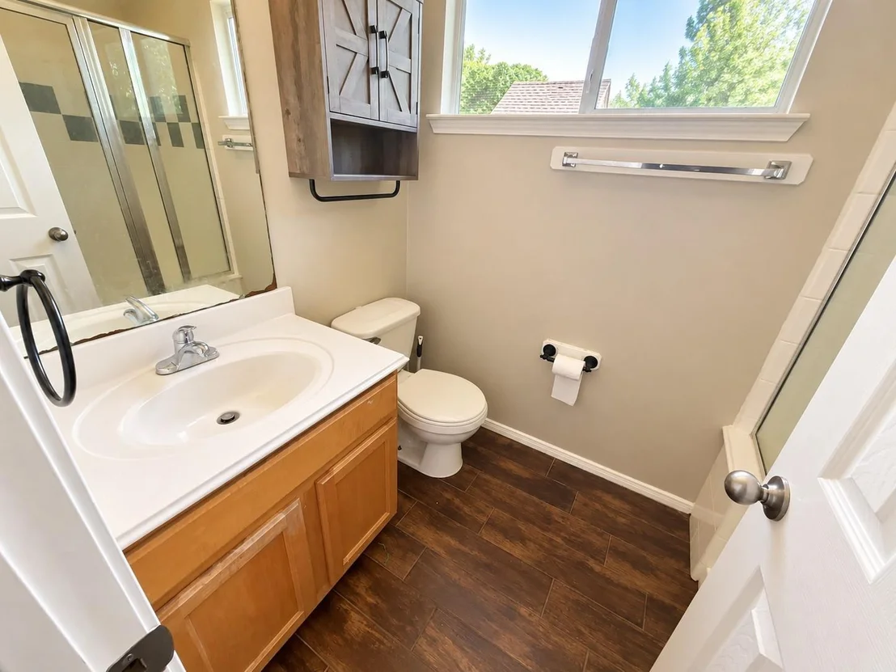
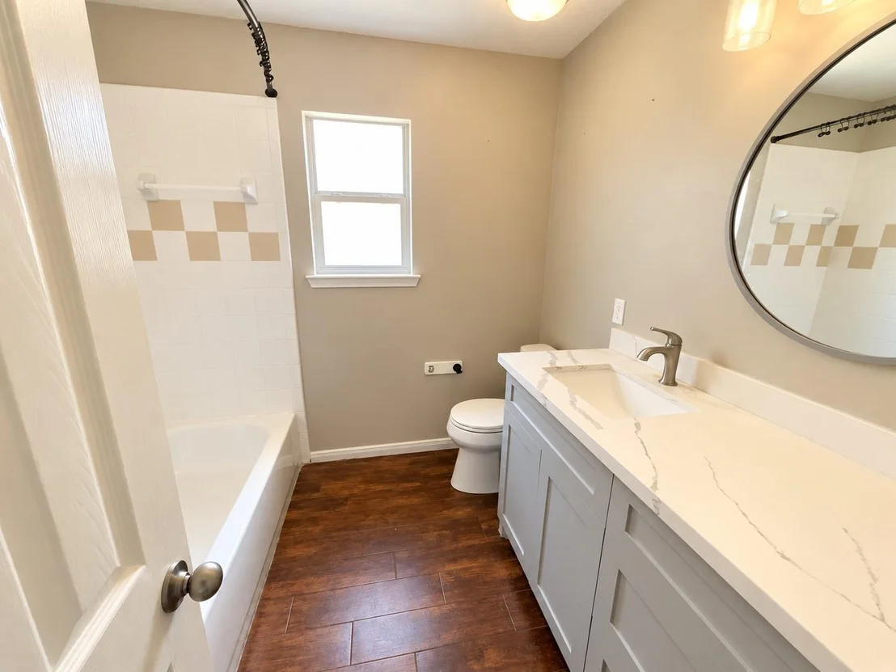
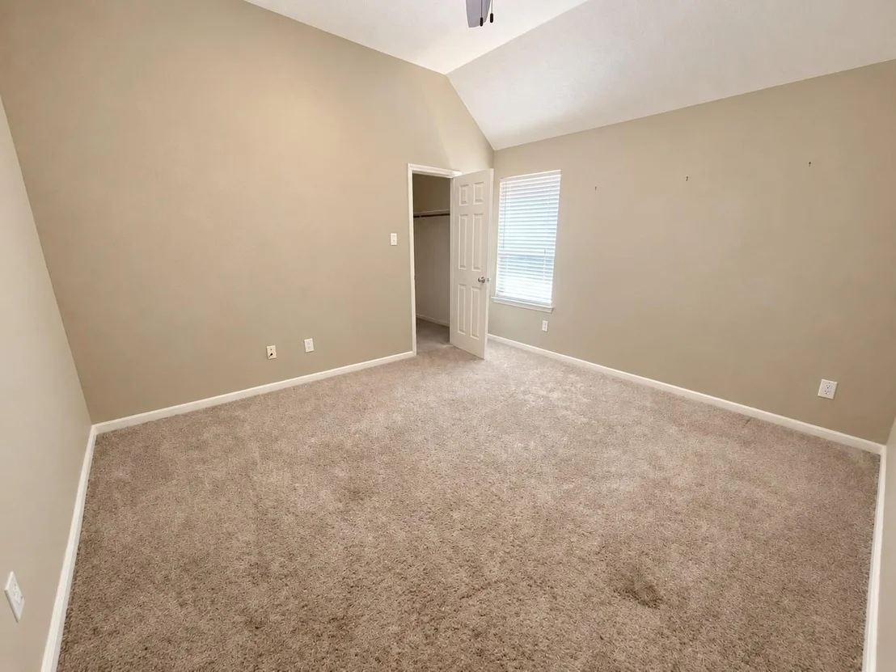
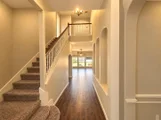
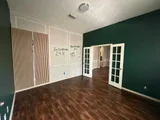
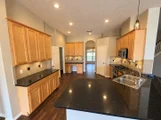
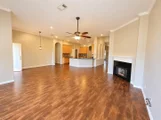
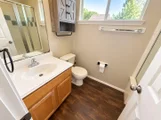
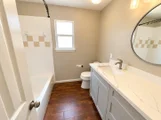
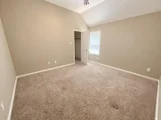
Zoned to KISD Woodcreek Elementary & Junior High, & Tompkins HS. Flexible floorplan offers 4 bedrooms (3 are down) + study w/closet (potential 5th bedroom also down). This home is filled w/gorgeous finishes including wood-look tile floors, fresh neutral paint, soaring ceilings w/beautiful lighting & fans, arched doorways, oversized windows w/custom shades & picture-perfect views, updated bathrooms & so more. Host lavish dinner parties in the elegant formal dining room. A spacious family room w/a gas fireplace opens to an immaculate kitchen & breakfast area. This spectacular kitchen offers sleek SS appliances, granite countertops, tile backsplash & a large pantry. Posh owner’s retreat w/updated spa-like bath & 2 walk-in closets. Spacious guest bedrooms have large closets & easy access to full bathrooms. Game room, massive guest bedroom + full bathroom are upstairs. Covered patio & sprawling fenced yard w/no back neighbors. Fabulous resort-style amenities. See upgrades list attached.
| |||
Property Highlights
Building Info
Comparables
Status
Price/ft²
Listed On
Sold On
About Country Lakes
Similar Homes for Sale
Currently no similar homes aroundNearby Rentals


Last Updated: 6 hours ago
Data Source: HAR , MLS# 72784573


 Your Privacy Choices
Phone: 425-283-2930
Address: 335 Madison Avenue, New York, NY 10017