Check Availability
$389,900
↓ $10K (2.5%)
● House - For Sale

1214 Clearview Drive

Allen, TX 75002
bedrooms
3 Beds
bathrooms
2 Baths, 1 Half Bath
square feet
1,836 Ft²
$2,514
Est. Monthly

About This Property

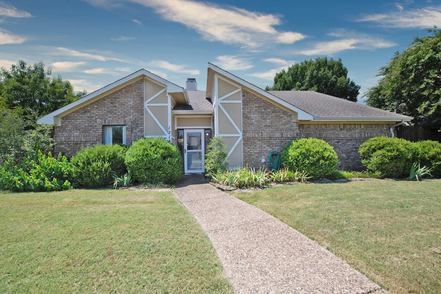
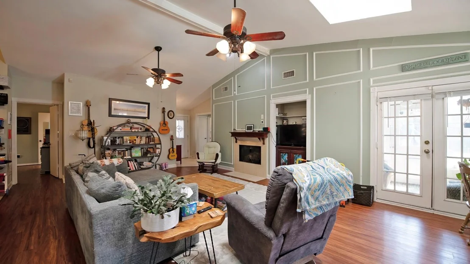
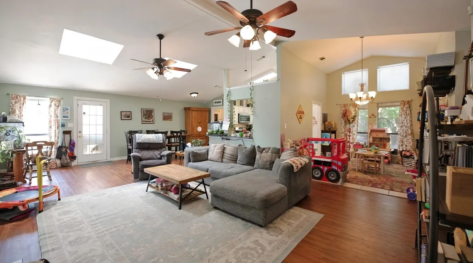
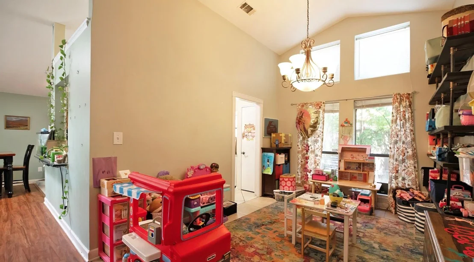
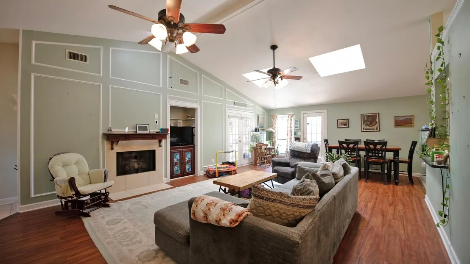
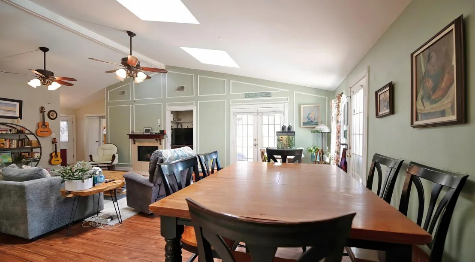
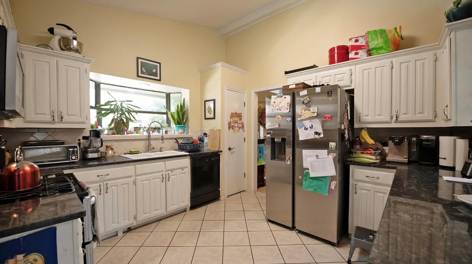
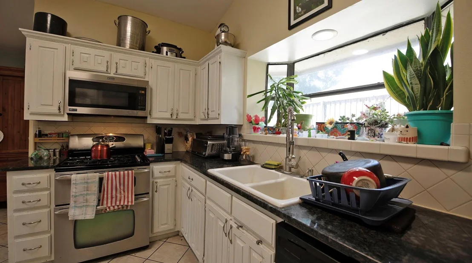
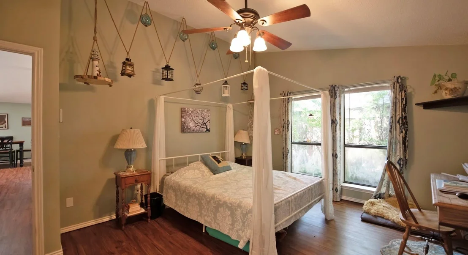
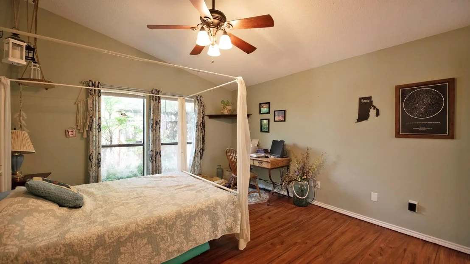
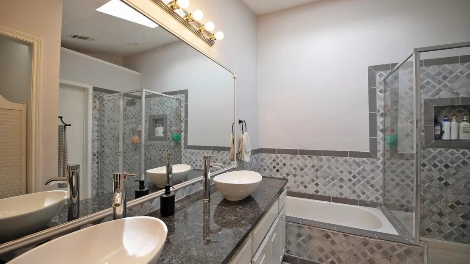
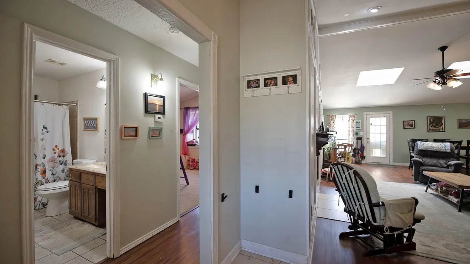
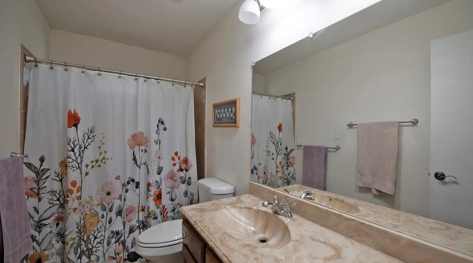
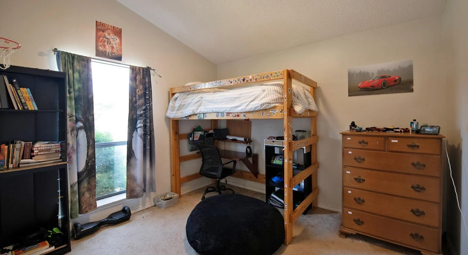
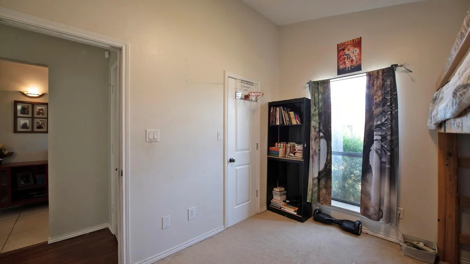
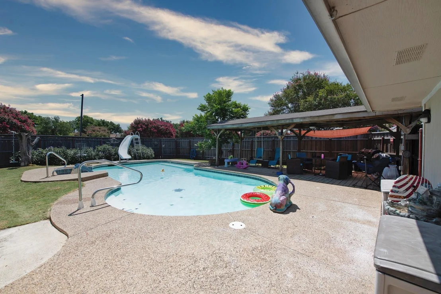
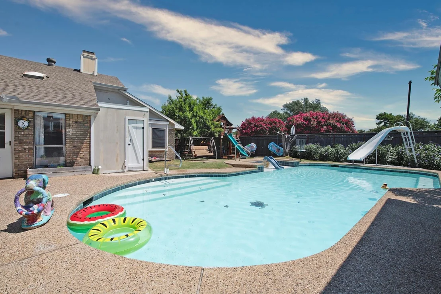
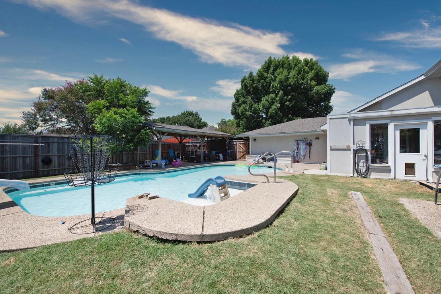
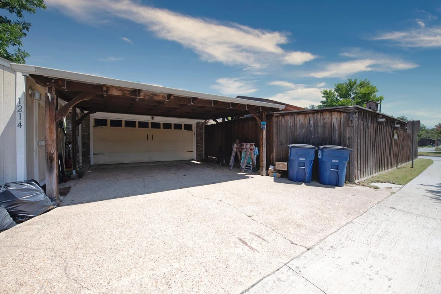
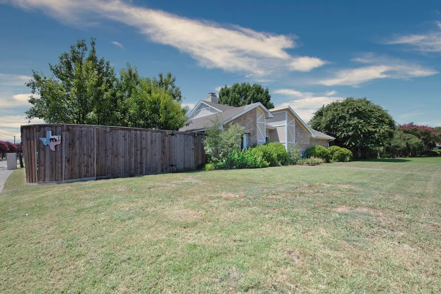
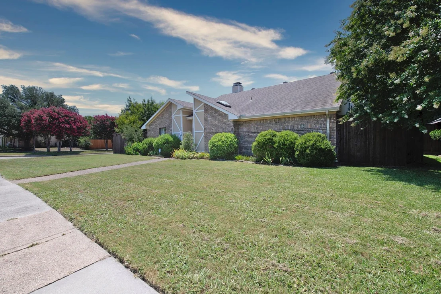
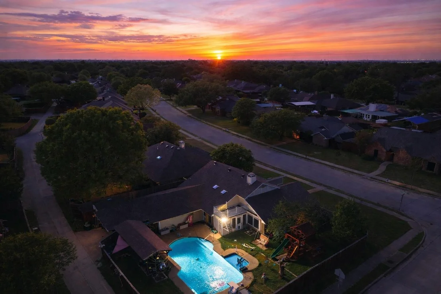
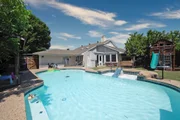
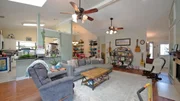
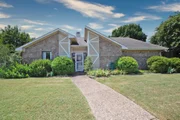
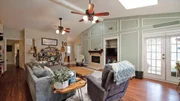
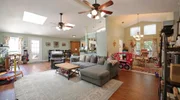
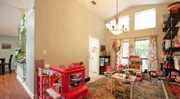
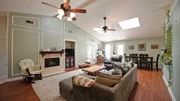
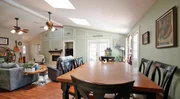
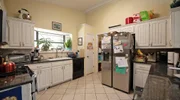
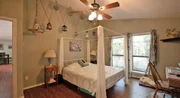
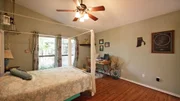
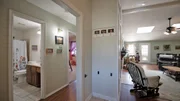
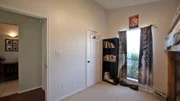
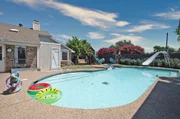
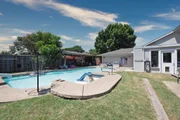
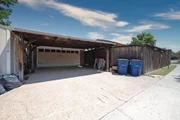
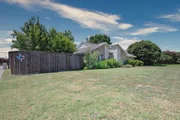
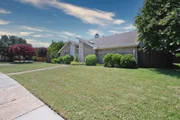
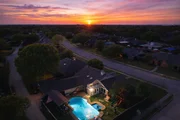
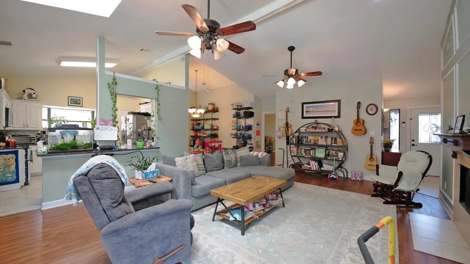
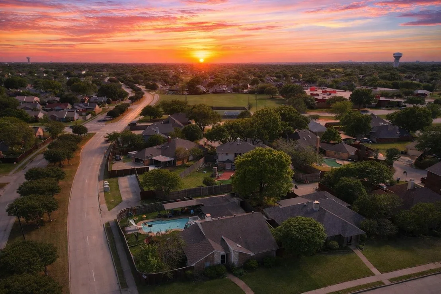
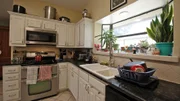
Find your suburban oasis here, centrally located in one of the most close-knit neighborhoods in all of Allen. AND WHEN I SAY CENTRALLY LOCATED I MEAN IT; JUST PULL UP THIS HOUSE ON GOOGLE MAPS AND TAKE A GANDER AT ITS SURROUNDINGS! With a beautiful primary bathroom & kitchen with under-lighting & granite counter-tops, a pristine party pool with multiple water features enclosed by an eight-foot cedar privacy fence and flanked by multiple patios, a cabana, & a grove of fruit trees, pure-white wainscot throughout, wood-look flooring, a workshop, a carport, a 220v outlet in the garage along with a storm shelter, & a living room with vaulted ceilings between the owners' wing & the rest of the home, if you're wanting a paradise in a fantastic location within walking distance of every school your children could possibly attend, we emphatically invite you to come see!
Unit Size
1,836 Ft²
Days on Market
-
Land Size
0.21 acres
Price per sqft
$212
Property Type
House
Property Taxes
$599
HOA Dues
-
Year Built
1983

Listed By

Parker Hall
Keller Williams Central

Payment Calculator

Cap Rate Calculator

Last updated: 23 days ago (NTREIS #21330978)

Price History

Date / Event Date Event Price
Sep 11, 2026 Price Decreased $389,900
↓ $10K (2.5%)
Price Decreased
Aug 16, 2026 Price Decreased $399,900
↓ $14K (3.3%)
Price Decreased
Aug 4, 2026 Price Decreased $413,500
↓ $11K (2.7%)
Price Decreased
Jul 14, 2026 Listed by Keller Williams Central $424,900
Listed by Keller Williams Central
May 29, 2020 Sold
Sold
Show More

Property Highlights

Parking Available
Garage
Air Conditioning
Fireplace
Parking Details
Has Garage
Attached Garage
Has Carport
Parking Features: Additional Parking, Attached Carport, Electric Vehicle Charging Station(s), Garage Faces Rear
Garage Spaces: 2
Interior Details
Half Bathrooms: 1
Full Bathrooms: 2
Interior Features: Built-in Features, Eat-in Kitchen, Granite Counters, High Speed Internet, Kitchen Island, Natural Woodwork, Open Floorplan, Vaulted Ceiling(s), Decorative Lighting, Paneling
Appliances: Built-In Gas Range, Dishwasher, Disposal, Electric Oven, Gas Cooktop, Gas Water Heater, Microwave, Plumbed For Gas in Kitchen
Flooring Type: Carpet, Luxury Vinyl Plank
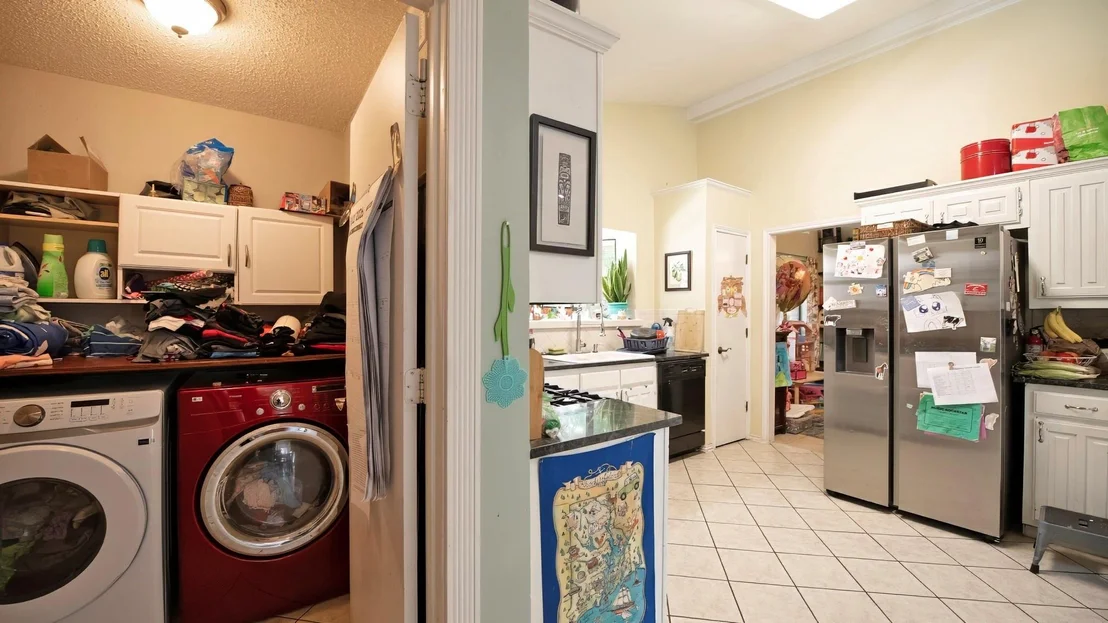
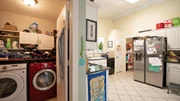
Laundry Features: Utility Room, Full Size W/D Area
Has Fireplace
Fireplace Features: Family Room, Brick
Fireplaces: 1
Exterior Details
Square Footage: 1836
Security Features: Smoke Detector(s), Burglar
Architectural Style: Traditional
Year Built: 1983
Levels: One
Other Structures: Pergola, Shed(s), Storage
Window Features: Skylights(s)
Construction Materials: Brick, Siding
Patio and Porch Features: Covered, Deck, Patio
Pool Features: Gunite, In Ground, Outdoor Pool, Sport, Water Feature
Pool is Private
Lot Features: Corner Lot, Landscaped
Lot Size Area: 0.21
Lot Size Units: Acres
Lot Size Acres: 0.21
Lot Size Square Feet: 9147.6
Tax Lot: 1
Financial Details
Tax Annual Amount: $7,184
Utilities Details
Cooling Type: Ceiling Fan(s), Central Air, Electric, ENERGY STAR Qualified Equipment
Heating Type: Central, ENERGY STAR Qualified Equipment, ENERGY STAR/ACCA RSI Qualified Installation, Fireplace(s), Natural Gas

Building Info

Overview

    General

  • Year Built: 1983
  • Effective Year Built: 1995
  • Building Count: 1
  • Bedroom Count: 3
  • Bathroom Count: 2
  • Full Bathrooms: 2
  • Partial Bathrooms: 2
  • Building Condition: 0
  • Building Quality: 0
  • Construction Type: 17
  • Building Style: 0
  • Exterior Walls Type: 2
  • Interior Walls Type: 3
  • Roof Shape Type: 8
  • Roof Cover Type: 3
  • Floor Count: 100
  • Living Units: 1
  • Floor Cover: 9
  • Basement Type: 0
  • Basement Area: 0
  • Garage Type: 1
  • Garage Square Area: 484
  • Parking Space Count: 2
  • Patio Type: 0
  • Porch Type: 139
  • Pool Type: 8

    Dimensions

  • Lot Size Square Feet: 10,455
  • Total Building Area: 2,320
  • Gross Building Area: 2,570
  • Building Area: 1,836
  • Building Area Measurement: L

    Heating and Cooling

  • Fireplace Count: 1
  • Air Conditioning: 1
  • Heating: 3
  • Heated Square Feet: 1,836
  • Heating Fuel Type: 0

    Utilities

  • Sewer System: 0
  • Water Service: 0

Building

  • Building Type: 0
  • Property Class: R
  • Subdivision: FOUNTAIN PARK EAST INSTALLMENT I (CAL)
  • Land Acres: 0000000240
  • Standard Land Use Code: 1001
  • County Land Use Code: A1
  • State Land Use Code: A1
  • Legal Description 1: FOUNTAIN PARK EAST INSTALLMENT I (CAL), BLK G, LOT 1

Neighborhood

  • School District Name: Allen Independent School District
  • School Tax School District: ALLEN ISD
  • Census Tract: 031504

Geography

  • Assessors Map Reference: 605-D
  • District: CAL
  • Parcel: R-1123-007-0010-1
  • Block: G
  • Lot: 1
  • Municipality: ALLEN CITY
  • Latitude: 33.1097
  • Longitude: -96.6414

    Address

  • Full Address: 1214 Clearview Dr
  • Address - House Number: 1214
  • Address - Street Name: Clearview
  • Address - Suffix Type: Dr
  • State: TX
  • City Name: Allen
  • Carrier Code: C013
  • 4-Digit Zip Code: 2038
  • Zip Code: 75002

Valuation

    Tax

  • Tax Year: 2023
  • Tax Amount: $644,274
  • Tax Rate Code Area: SAL

    Appraisal Valuation

  • Standard Deviation: 0.2058
  • Valuation Date: Jan 17, 2024
  • Confidence Score: 72
  • Final Value: 441,663
  • High Value: 532,580
  • Low Value: 350,747

    Market Valuation

  • Market Total Value: $408,861
  • Market Land Value: $90,250
  • Market Improvement Value: $318,611

    Assessments Valuation

  • Assessed Year: 2023
  • Assessed Total Value: $359,475
  • Assessed Land Value: $90,250
  • Assessed Improvements Value: $318,611

    Exemptions

  • Homeowner Exemption: Yes

    Sales

  • Current Sale Contract Date: May 29, 2020
  • Current Sale Recording Date: Jun 01, 2020
  • Current Sale Price:
  • Current Sale Document Type: 70
  • Current Sale Input Document Number: 20200601000801010
  • Previous Sale Recording Date: Jul 30, 2014
  • Previous Sale Contract Date: Jul 18, 2014
  • Previous Sale Amount: $125,000
  • Previous Sale Document Type: 70
Data used for valuation calculations is provided by RealtyHop, and other third party sources

Comparables

Unit
Status
Type
Beds
Baths
ft²
Price/ft²
Asking Price
Listed On
Closing Price
Sold On
HOA + Taxes

About Fountain Park East


Similar Homes for Sale

Currently no similar homes around

Nearby Rentals

Unit for rent at 604 Ashby Place, Allen, TX, 75002

$2,695 /mo

  • 4 Beds
  • 2 Baths
  • 2,430 ft²
604 Ashby Place, Allen, TX, 75002 Listing by Chelsea Holguin
Unit for rent at 543 Teton Street, Allen, TX, 75002

$2,700 /mo

  • 3 Beds
  • 2 Baths
  • 1,965 ft²
543 Teton Street, Allen, TX, 75002 Listing by Katherine Meyers
Unit for rent at 1970 Newman Avenue, Allen, TX, 75013

$2,700 /mo

  • 3 Beds
  • 2 Baths
  • 1,822 ft²
1970 Newman Avenue, Allen, TX, 75013 Listing by Pelin Guzel


Frequently Asked Questions

When was property at 1214 Clearview Drive built and last sold?
The property at 1214 Clearview Drive was built in 1983 and last sold on May 29, 2020 for $351,500.
How much is this home worth?
The estimated value of the home located at 1214 Clearview Drive is $391,079.
What are some comparable homes to 1214 Clearview Drive?
There are currently no comparable homes to 1214 Clearview Drive.