See Home Value
$420,000 Last Listed Price
● House - Off Market

1214 Birkland Pine Lane

Houston, TX 77043
bedrooms
3 Beds
bathrooms
3 Baths, 1 Half Bath
square feet
2,117 Ft²
$417,380
RealtyHop Estimate
-0.62%
Since Oct 1, 2023
National-US
Primary Model

About This Property

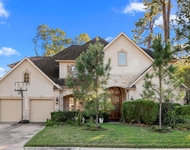
The search is over, make this dreamy 3-story home near the Houston Energy Corridor YOURS. Nestled in a gated community, this David Weekley gem is LOADED w/charm. Pristine curb appeal w/ stucco/stone elevation & 2 car garage. Inside, you're greeted by a sweeping staircase & 1/2 guest suites, each complete w/ an ensuite bath! Travel to the 2nd level to preview the impressive kitchen w/ a 5 burner gas range, white cabinets, Granite & SS appliances. 2nd level- also home to living rm (wired for sound!) & dining- featuring wood floors, 8" baseboards, soft paint & 10' ceilings throughout. Retreat to the 3rd level to enjoy the gorgeous primary suite; complete w/ 2 walk-in closets & luxe ensuite bath! Utility & 2nd guest suite and bath also on 3rd floor. Don't forget to look outdoors! You have a large concrete patio w/ gas hookups & small green space to enjoy. HOA maintains front landscape, water, sewer & trash. AC coil replaced. Gorgeous community w/ sparkling pool for summer relaxation!
Unit Size
2,117 Ft²
Days on Market
-
Land Size
0.04 acres
Price per sqft
$198
Property Type
House
Property Taxes
$757
HOA Dues
$242
Year Built
2017

Payment Calculator

Cap Rate Calculator

Last updated: 5 months ago (HAR #58221621)

Price History

Date / Event Date Event Price
Sep 29, 2023 Sold
Sold
Aug 16, 2023 Listed by Keller Williams Premier RealtyKaty $420,000
Listed by Keller Williams Premier RealtyKaty
The search is over, make this dreamy 3-story home near the Houston Energy Corridor YOURS. Nestled in a gated community, this David Weekley gem is LOADED w/charm. Pristine curb appeal w/ stucco/stone elevation & 2 car garage. Inside, you’re greeted by a sweeping staircase & 1/2 guest suites, each complete w/ an ensuite bath! Travel to the 2nd level to preview the impressive kitchen w/ a 5 burner gas range, white cabinets, Granite & SS appliances. 2nd level- also home to living rm (wired for sound!) & dining- featuring wood floors, 8” baseboards, soft paint & 10’ ceilings throughout. Retreat to the 3rd level to enjoy the gorgeous primary suite; complete w/ 2 walk-in closets & luxe ensuite bath! Utility & 2nd guest suite and bath also on 3rd floor. Don’t forget to look outdoors! You have a large concrete patio w/ gas hookups & small green space to enjoy. HOA maintains front landscape, water, sewer & trash. AC coil replaced. Gorgeous community w/ sparkling pool for summer relaxation!

Property Highlights

Garage

Building Info

Overview

    General

  • Year Built: 2017
  • Effective Year Built: 2017
  • Building Count: 1
  • Total Rooms: 6
  • Bedroom Count: 3
  • Bathroom Count: 4
  • Full Bathrooms: 3
  • Partial Bathrooms: 4
  • Bathroom Plumbing Fixtures: 17
  • Building Condition: 6
  • Building Quality: 4
  • Construction Type: 15
  • Building Style: 0
  • Exterior Walls Type: 11
  • Interior Walls Type: 0
  • Roof Shape Type: 0
  • Roof Cover Type: 0
  • Floor Count: 300
  • Floor Cover: 0
  • Basement Type: 0
  • Basement Area: 0
  • Garage Type: 7
  • Garage Square Area: 380
  • Parking Space Count: 1
  • Patio Type: 0
  • Porch Type: 0
  • Pool Type: 0

    Dimensions

  • Lot Size Square Feet: 1,634
  • Total Building Area: 2,117
  • Gross Building Area: 2,117
  • Building Area: 2,117
  • Building Area Measurement: L

    Heating and Cooling

  • Air Conditioning: 1
  • Heating: 3
  • Heated Square Feet: 2,117
  • Heating Fuel Type: 0

    Utilities

  • Sewer System: 0
  • Water Service: 0

Building

  • Building Type: 0
  • Property Class: R
  • Subdivision: RETREAT AT SHERWOOD
  • Land Acres: 0000000038
  • Standard Land Use Code: 1001
  • County Land Use Code: 1001
  • State Land Use Code: A1
  • Legal Description 1: LT 20 BLK 1 RETREAT AT SHERWOOD

Neighborhood

  • School District Name: Spring Branch Independent School District
  • School Tax School District: SPRING BRANCH
  • Census Tract: 543201

Geography

  • Account Number: 1361600010020
  • District: 061
  • Parcel: 136-160-001-0020
  • Block: 1
  • Lot: 20
  • Municipality: CITY OF HOUSTON
  • Latitude: 29.7885
  • Longitude: -95.5782

    Address

  • Full Address: 1214 Birkland Pine Ln
  • Address - House Number: 1214
  • Address - Street Name: Birkland Pine
  • Address - Suffix Type: Ln
  • State: TX
  • City Name: Houston
  • Carrier Code: C023
  • 4-Digit Zip Code: 7404
  • Zip Code: 77043

Valuation

    Tax

  • Total Area: 2,135
  • Tax Year: 2022
  • Tax Amount: $675,542
  • Tax Rate Code Area: 061

    Appraisal Valuation

  • Standard Deviation: 0.1677
  • Valuation Date: Oct 25, 2023
  • Confidence Score: 78
  • Final Value: 418,486
  • High Value: 488,671
  • Low Value: 348,301

    Market Valuation

  • Market Total Value: $388,322
  • Market Land Value: $106,945
  • Market Improvement Value: $281,377

    Assessments Valuation

  • Assessed Year: 2022
  • Assessed Total Value: $388,322
  • Assessed Land Value: $106,945
  • Assessed Improvements Value: $281,377

    Exemptions

  • Homeowner Exemption: Yes

    Sales

  • Current Sale Contract Date: Jun 23, 2017
  • Current Sale Recording Date: Jun 28, 2017
  • Current Sale Price:
  • Current Sale Document Type: 70
  • Current Sale Input Document Number: 20170288179
  • Previous Sale Recording Date: Jan 05, 2017
  • Previous Sale Contract Date: Jan 04, 2017
  • Previous Sale Document Type: 71
Data used for valuation calculations is provided by RealtyHop, and other third party sources

Comparables

Unit
Status
Type
Beds
Baths
ft²
Price/ft²
Asking Price
Listed On
Closing Price
Sold On
HOA + Taxes

About Northwest Houston


Similar Homes for Sale

Currently no similar homes around

Nearby Rentals

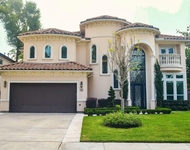
Unit for rent at 12927 Hansel Lane, Houston, TX, 77024

$8,500 /mo

  • 4 Beds
  • 3 Baths
  • 4,619 ft²
12927 Hansel Lane, Houston, TX, 77024 Listing by Eric Chiang
Unit for rent at 422 Mignon Lane, Houston, TX, 77024

$9,900 /mo

  • 5 Beds
  • 4 Baths
  • 5,122 ft²
422 Mignon Lane, Houston, TX, 77024 Listing by My Tien Tran
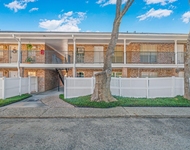
Unit for rent at 14333 Memorial Drive, Houston, TX, 77079

$1,600 /mo

  • 1 Bed
  • 1 Bath
  • 770 ft²
14333 Memorial Drive #56, Houston, TX, 77079 Listing by Valentina Lares


Frequently Asked Questions

When was property at 1214 Birkland Pine Lane built and last sold?
The property at 1214 Birkland Pine Lane was built in 2017 and last sold on Jun 23, 2017 for $453,000.
How much is this home worth?
The estimated value of the home located at 1214 Birkland Pine Lane is $425,788.
What are some comparable homes to 1214 Birkland Pine Lane?
There are currently no comparable homes to 1214 Birkland Pine Lane.