Check Availability
Schertz 78108
12139 REMILLY WAY
$350,000
● House - For Sale

12139 REMILLY WAY

Schertz, TX 78154
bedrooms
4 Beds
bathrooms
2 Baths
square feet
1,901 Ft²
$2,422
Est. Monthly
$22
HOA / Fees

About This Property

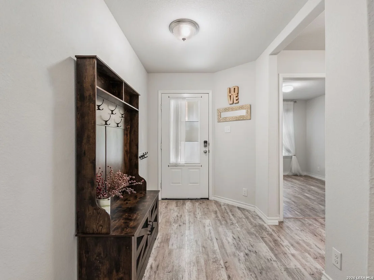
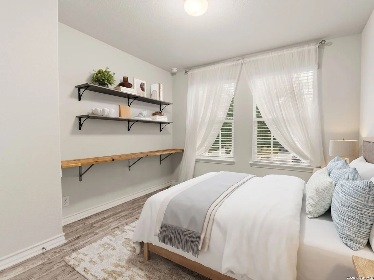
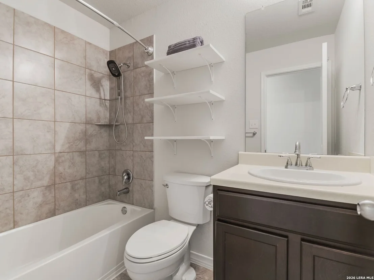
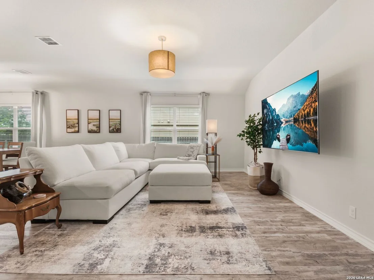
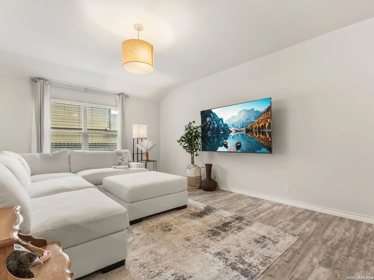
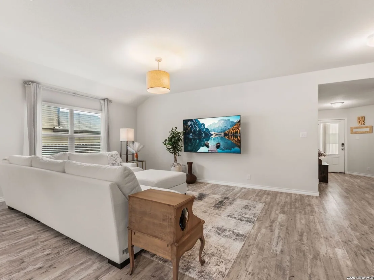
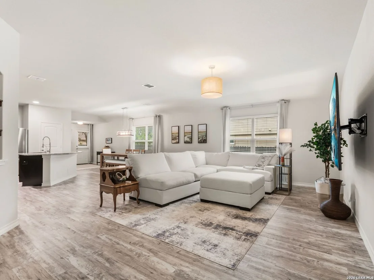
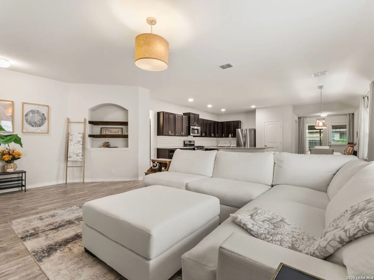
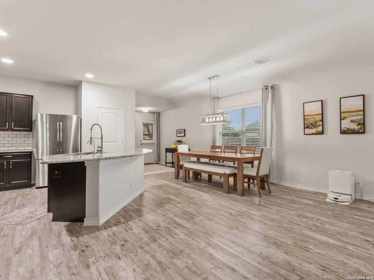
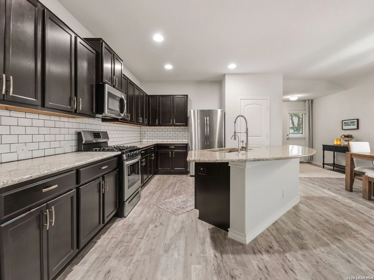
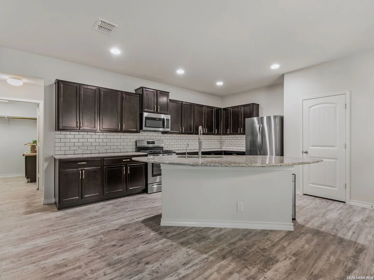
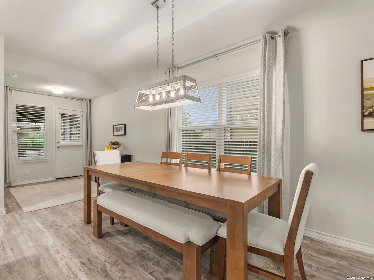
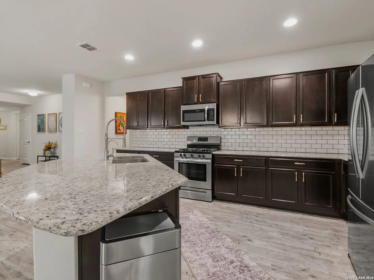
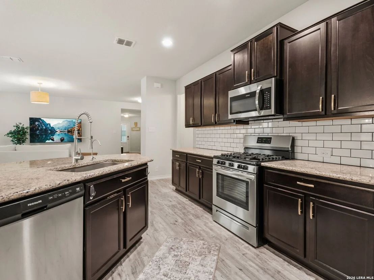
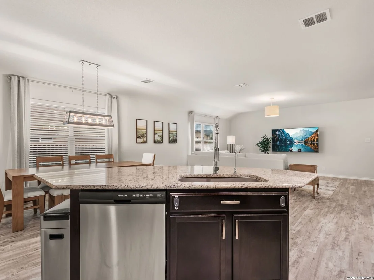
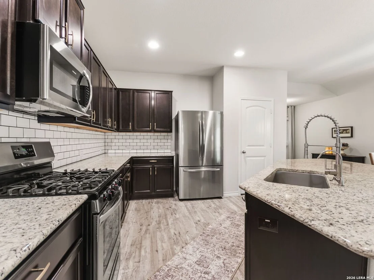
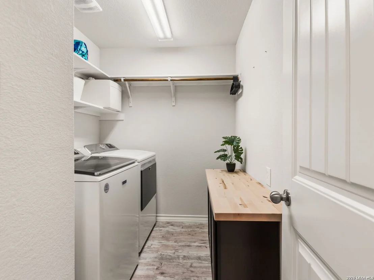
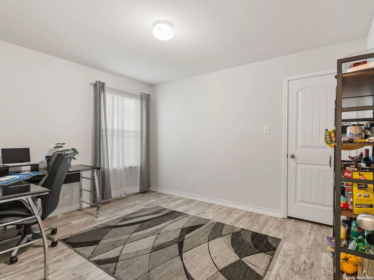
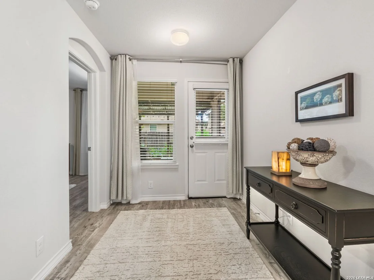
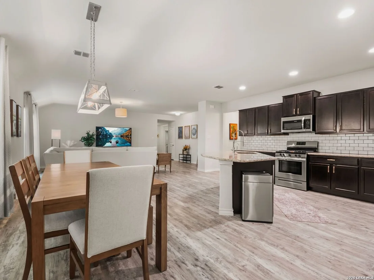
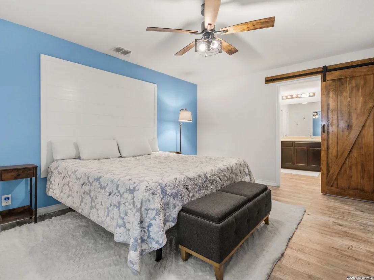
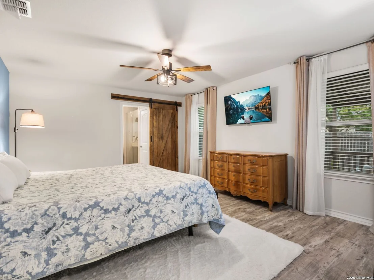
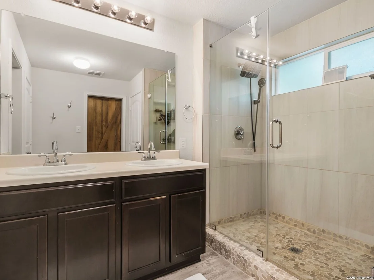
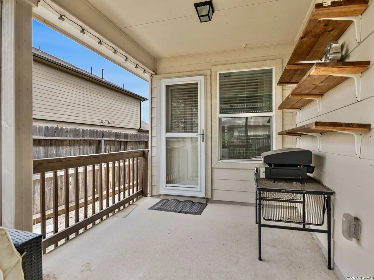
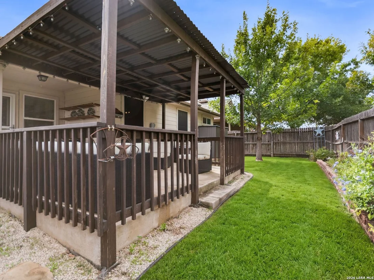
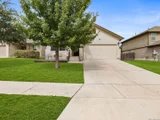
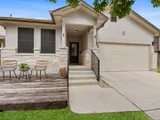
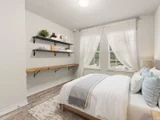
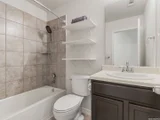
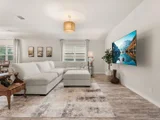
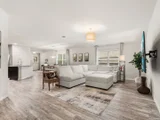
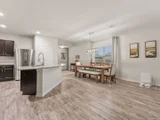
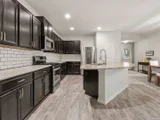
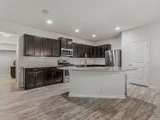
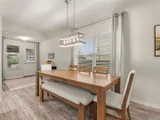
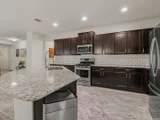
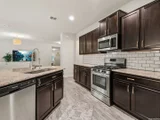
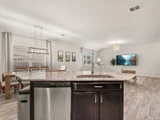
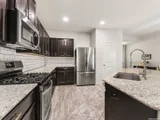
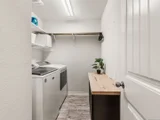
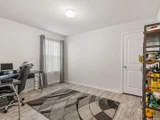
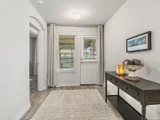
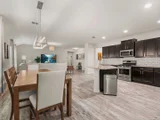
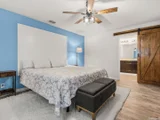
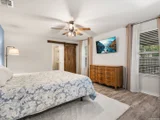
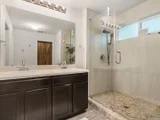
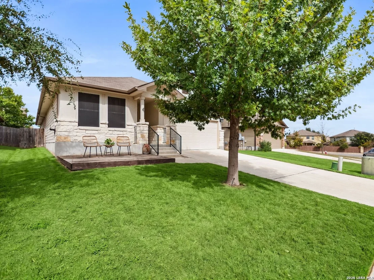
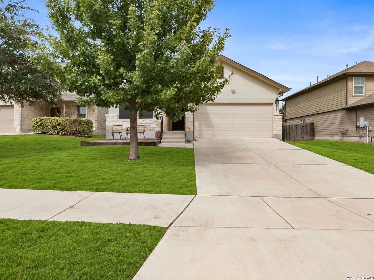
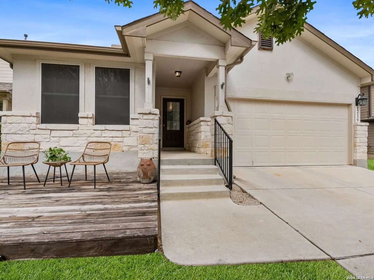
Welcome to Remilly Way! This charming single-story home offers 4 bedrooms, 2 full baths, and over 1,900 square feet of comfortable living space. The open-concept floor plan seamlessly connects the spacious family room with the eat-in kitchen and dining area, creating an inviting setting for everyday living and entertaining. The well-appointed kitchen is ready to inspire your inner chef, featuring granite countertops, a classic subway tile backsplash, and plenty of cabinet storage. The private secondary bedroom wing includes two bedrooms and a full bath, offering a comfortable retreat for family members or guests. The spacious primary suite, conveniently located just off the kitchen, provides a relaxing escape with a generous walk-in closet and an ensuite bath featuring an oversized shower. A fourth bedroom with its own walk-in closet is ideally situated near the utility room, adding flexibility and convenience to the home's thoughtful layout. And here's an added perk: solar panels help harness the power of the sun, with an average electrical bill of $75/month! With its functional floor plan, inviting living spaces, and energy-conscious features, Remilly Way is ready to welcome you home. Don't miss your opportunity to make it yours!
Unit Size
1,901 Ft²
Days on Market
-
Land Size
0.12 acres
Price per sqft
$184
Property Type
House
Property Taxes
$682
HOA Dues
$22
Year Built
2018

Listed By

Payment Calculator

Cap Rate Calculator

Last updated: 23 days ago (LERA #2026879)

Price History

Date / Event Date Event Price
Oct 29, 2026 Listed by Kuper Sotheby's Int'l Realty $350,000
Listed by Kuper Sotheby's Int'l Realty
Nov 8, 2024 Sold
Sold
Sep 13, 2024 Listed by eXp Realty $329,900
Listed by eXp Realty
*** OPEN HOUSE Sat 9/21 10A - 12P *** Remilly Way is a beautiful single-story home that features 4 bedrooms, 2 baths, and over 1900 SF of comfortable living space. The open floor plan offers a spacious family room that flows into an eat-in kitchen and dining area, creating a perfect space for entertaining. The kitchen is well-appointed with subway tile backsplash, granite countertops, plenty of storage and ready for your inner chef! A private hall connects two secondary bedrooms and a full bath, providing a quiet retreat for guests or family members. The large master suite, located just off the kitchen, features a generous walk-in closet and a well-appointed master bath with oversized shower. The fourth bedroom offers a walk-in closet and convenience near the utility room, this home is designed for both style and functionality. With solar on the roof churning out the watts, you can save on electricity & scoop up this charming home!

Property Highlights

Garage
Air Conditioning
Fireplace
Parking Details
Parking Features: Garage Door Opener
Interior Details
Full Bathrooms: 2
Interior Features: Eat-in Kitchen, Breakfast Bar, Open Floorplan, High Speed Internet, Chandelier, One Living Area, Liv/Din Combo, Island Kitchen, Utility Room Inside, 1st Floor Lvl/No Steps, Cable TV Available
Appliances: Microwave, Disposal, Dishwasher, Water Softener Owned, Vented Exhaust Fan, Gas Water Heater, Washer Connection, Dryer Connection, Stove/Range, Gas Cooking, Ice Maker Connection, Security System (Owned), Solid Counter Tops, City Garbage service
Flooring Type: Laminate
Fireplace Features: Not Applicable
Exterior Details
Square Footage: 1901
Security Features: Carbon Monoxide Detector(s), Smoke Detector(s)
Property Condition: Pre-Owned
Architectural Style: One Story
Year Built: 2018
Builder Name: DR Horton
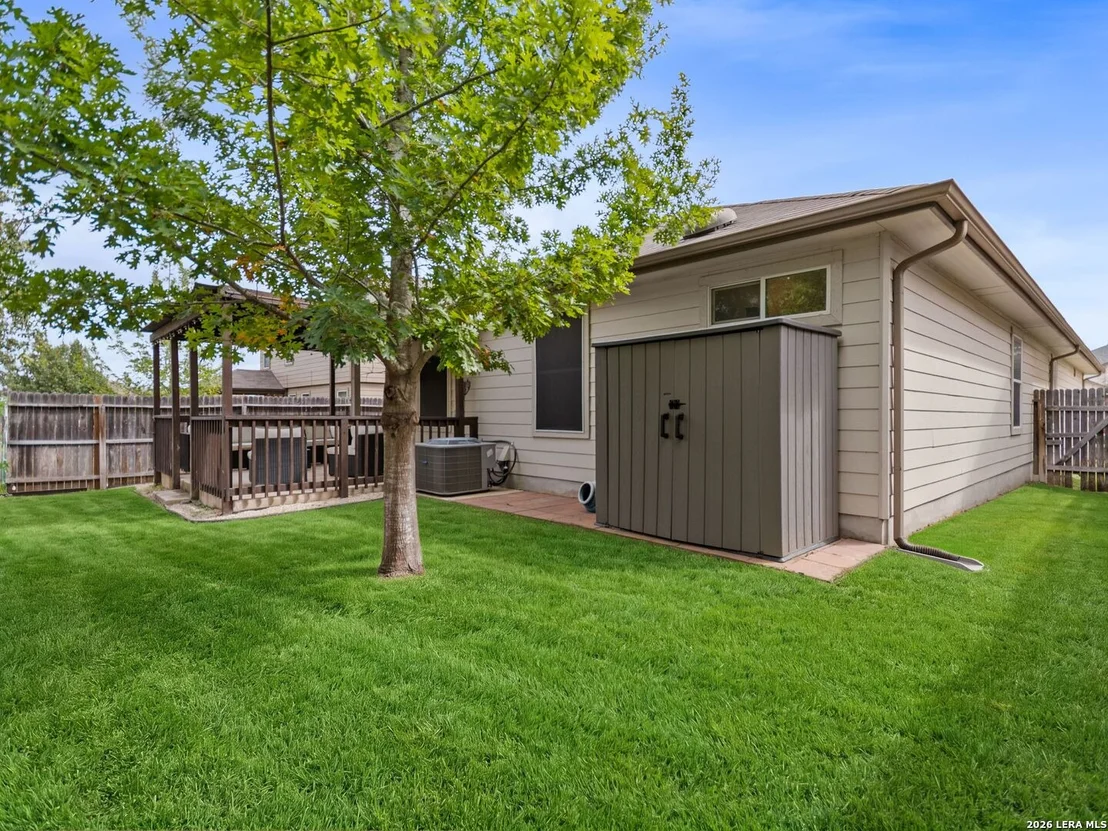
Other Structures: Outbuilding
Construction Materials: Stucco, Fiber Cement, Stone/Rock
Pool Features: None
Lot Size Area: 5401.44
Lot Size Units: Square Feet
Lot Size Acres: 0.124
Lot Size Square Feet: 5401.44
Financial Details
Tax Annual Amount: $8,180
Utilities Details
Cooling Type: Central Air, Ceiling Fan(s)
Heating Type: Central
Location Details
HOA/Condo/Coop Amenities: Cable TV, Park/Playground
HOA Fee: $261
HOA Fee Frequency: Annually

Building Info

Overview

    General

  • Year Built: 2018
  • Effective Year Built: 2018
  • Building Count: 1
  • Bedroom Count: 3
  • Bathroom Count: 2
  • Full Bathrooms: 2
  • Partial Bathrooms: 2
  • Building Condition: 0
  • Building Quality: 0
  • Construction Type: 0
  • Building Style: 0
  • Exterior Walls Type: 0
  • Interior Walls Type: 0
  • Roof Shape Type: 0
  • Roof Cover Type: 15
  • Floor Count: 100
  • Floor Cover: 0
  • Basement Type: 0
  • Basement Area: 0
  • Garage Type: 1
  • Garage Square Area: 378
  • Parking Space Count: 1
  • Patio Type: 104
  • Porch Type: 102
  • Pool Type: 0

    Dimensions

  • Lot Size Square Feet: 5,398
  • Total Building Area: 2,279

  • Gross Building Area: 2,399

  • Building Area: 1,901
  • Building Area Measurement: L

    Heating and Cooling

  • Air Conditioning: 1
  • Heating: 4
  • Heated Square Feet: 1,901
  • Heating Fuel Type: 0

    Utilities

  • Sewer System: 0
  • Water Service: 0

Building

  • Building Type: 0
  • Property Class: R
  • Subdivision: CB 5057C (RHINE VALLEY UT-1)
  • Land Acres: 0000000124
  • Standard Land Use Code: 1001
  • County Land Use Code: A1
  • State Land Use Code: A1
  • Legal Description 1: CB 5057C (RHINE VALLEY UT-1), BLOCK 1 LOT 23 2015 NEW ACCT PER PLAT 9677/166-173 FILED 12/10/14

Neighborhood

  • School District Name: Schertz-Cibolo-Universal City Independent School District
  • School Tax School District: 64
  • Census Tract: 131601

Geography

  • Subdivision Tract Number: 23
  • Parcel: 05057-301-0230
  • Block: 1
  • Lot: 23
  • Municipality: SCHERTZ
  • Latitude: 29.5302
  • Longitude: -98.2422

    Address

  • Full Address: 12139 Remilly Way
  • Address - House Number: 12139
  • Address - Street Name: Remilly
  • Address - Suffix Type: Way
  • State: TX
  • City Name: Schertz
  • Carrier Code: R006
  • 4-Digit Zip Code: 4048
  • Zip Code: 78154

Valuation

    Tax

  • Tax Year: 2023
  • Tax Amount: $730,737
  • Tax Rate Code Area: 64

    Appraisal Valuation

  • Standard Deviation: 0.1854
  • Valuation Date: Jan 17, 2024
  • Confidence Score: 75
  • Final Value: 335,330
  • High Value: 397,524
  • Low Value: 273,135

    Market Valuation

  • Market Total Value: $351,410
  • Market Land Value: $44,530
  • Market Improvement Value: $306,880

    Assessments Valuation

  • Assessed Year: 2023
  • Assessed Total Value: $308,356
  • Assessed Land Value: $44,530
  • Assessed Improvements Value: $306,880

    Exemptions

  • Veteran Exemption: Yes
  • Homeowner Exemption: Yes

    Sales

  • Current Sale Contract Date: Mar 08, 2019
  • Current Sale Recording Date: Mar 08, 2019
  • Current Sale Price:
  • Current Sale Document Type: 70
  • Current Sale Input Document Number: 20190041395
Data used for valuation calculations is provided by RealtyHop, and other third party sources

Comparables

Unit
Status
Type
Beds
Baths
ft²
Price/ft²
Asking Price
Listed On
Closing Price
Sold On
HOA + Taxes

About Schertz


Similar Homes for Sale

Currently no similar homes around

Nearby Rentals


Frequently Asked Questions

When was property at 12139 Remilly Way built and last sold?
The property at 12139 Remilly Way was built in 2018 and last sold on Mar 8, 2019 for $231,000.
How much is this home worth?
The estimated value of the home located at 12139 Remilly Way is $351,716.
What are some comparable homes to 12139 Remilly Way?
There are currently no comparable homes to 12139 Remilly Way.