by Global Lifestyle Properties

Check Availability
$554,999
↓ $5K (0.9%)
● House - For Sale

12135 CARSON DRIVE

ORLANDO, FL 32824
bedrooms
3 Beds
bathrooms
2 Baths, 1 Half Bath
square feet
2,937 Ft²
$3,500
Est. Monthly
$70
HOA / Fees

About This Property

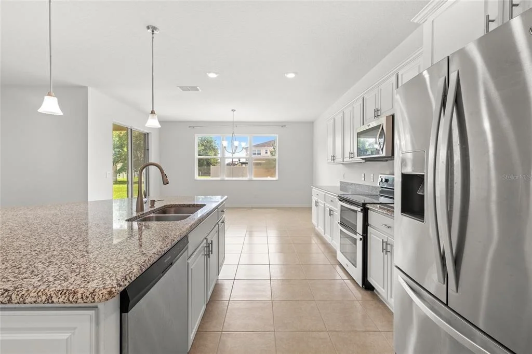
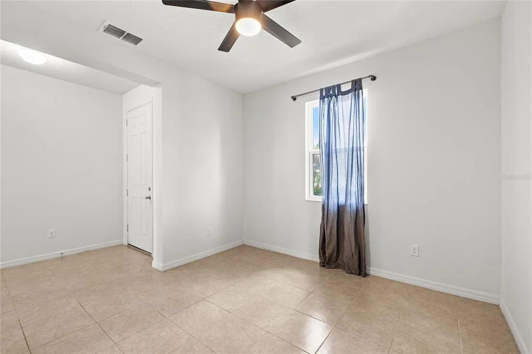
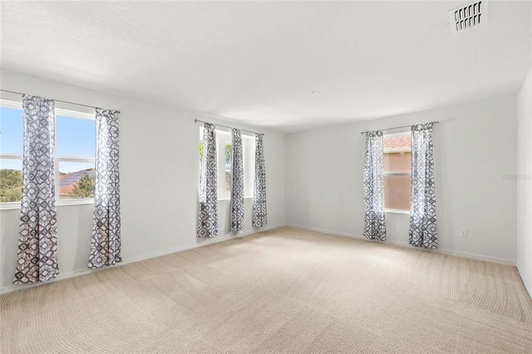
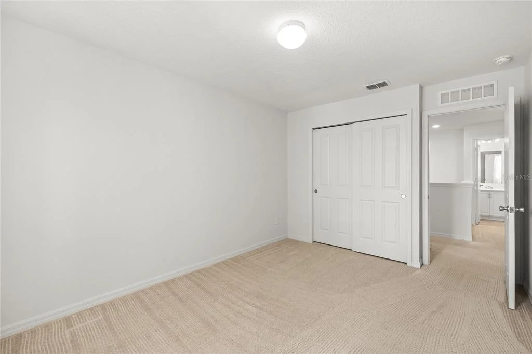
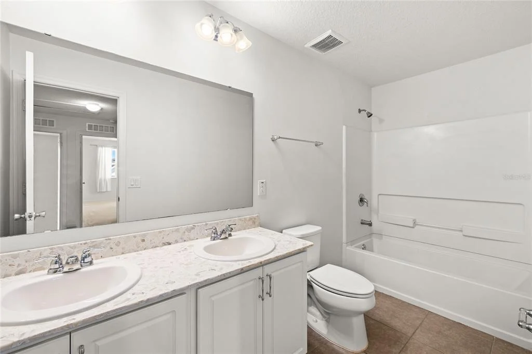
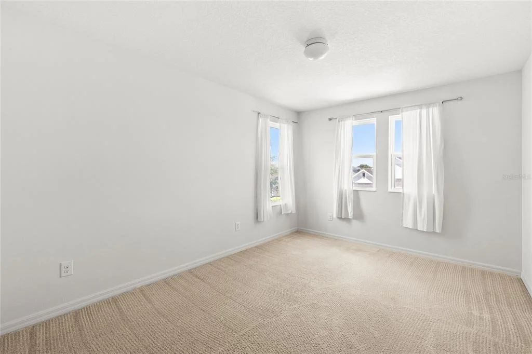
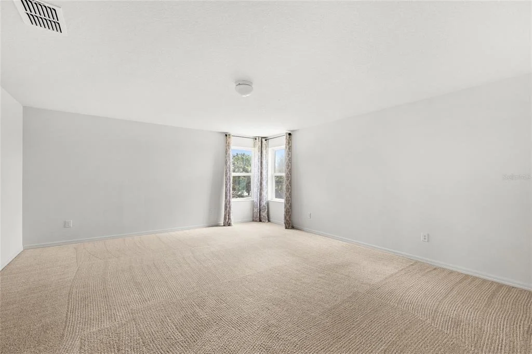
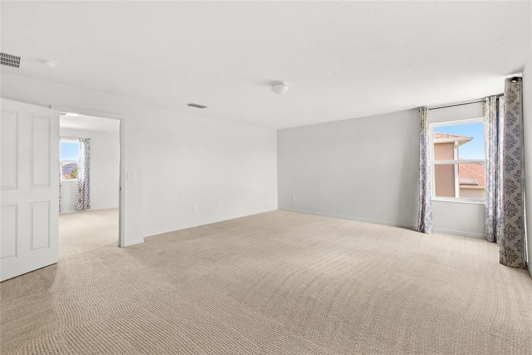
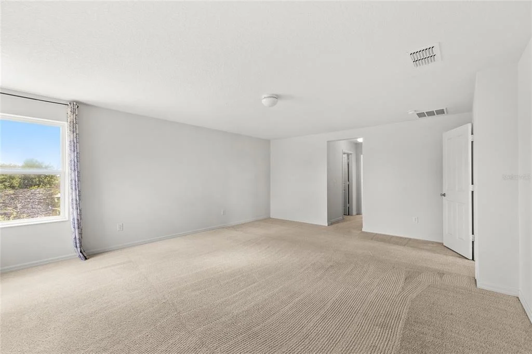
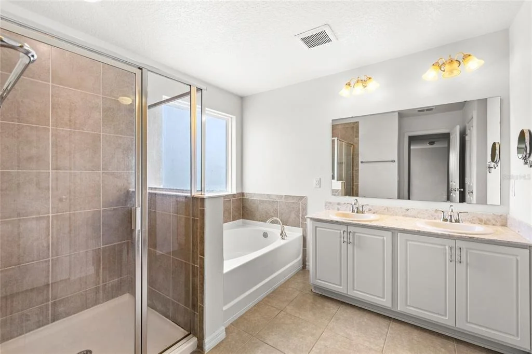
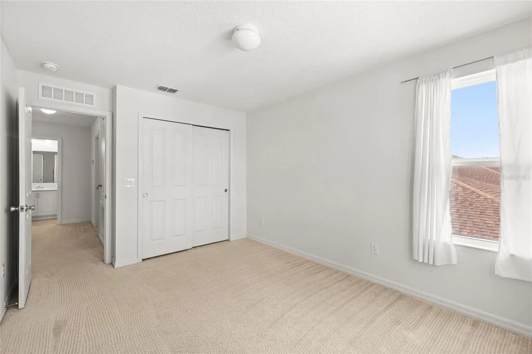
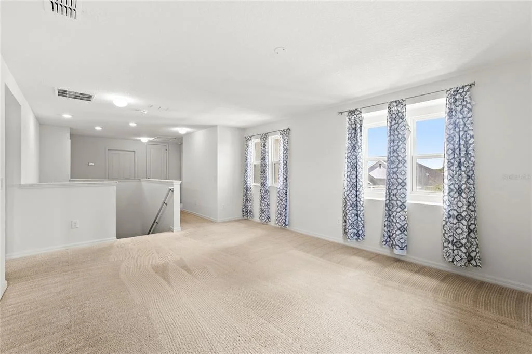
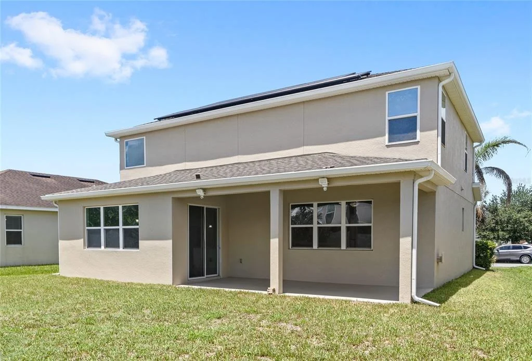
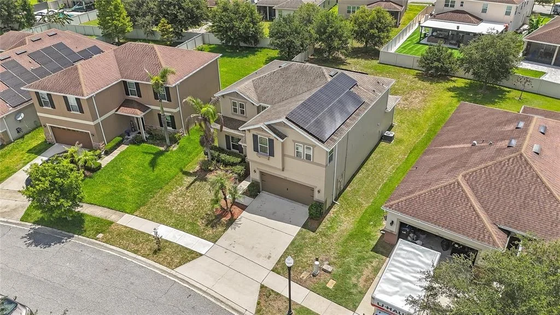
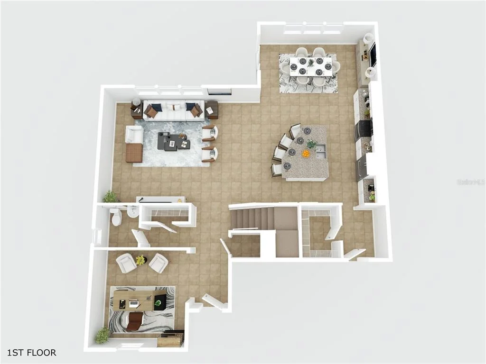
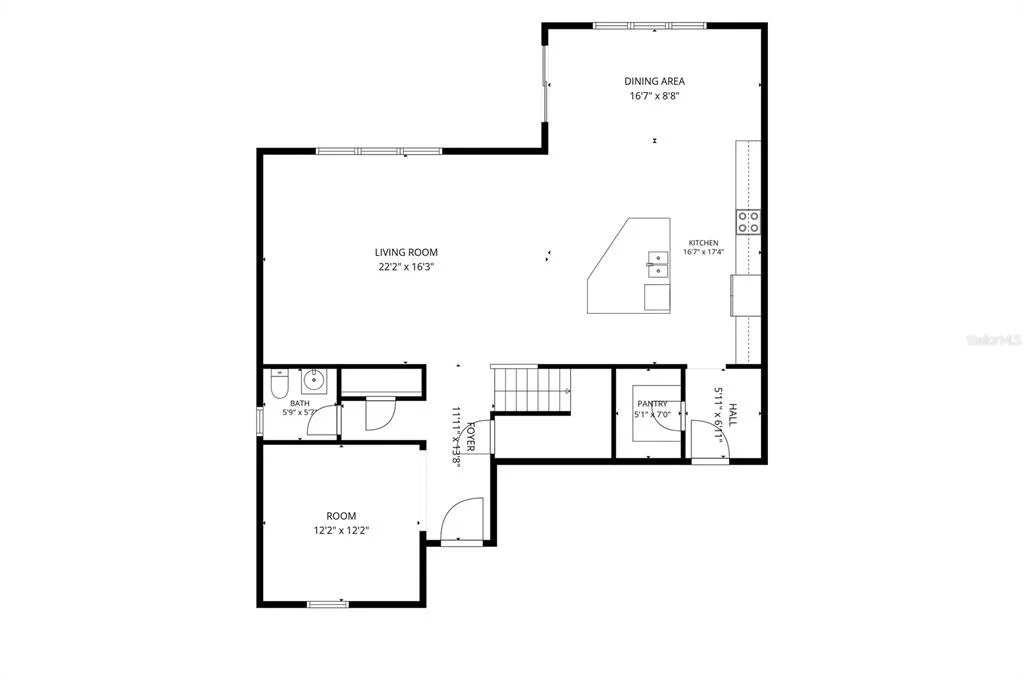
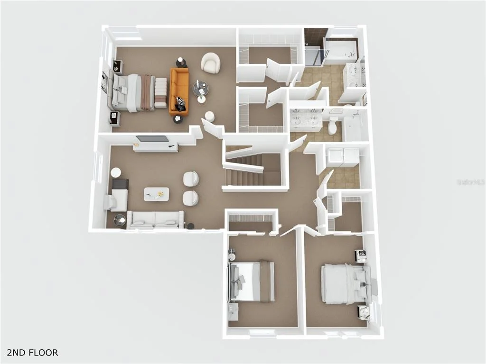
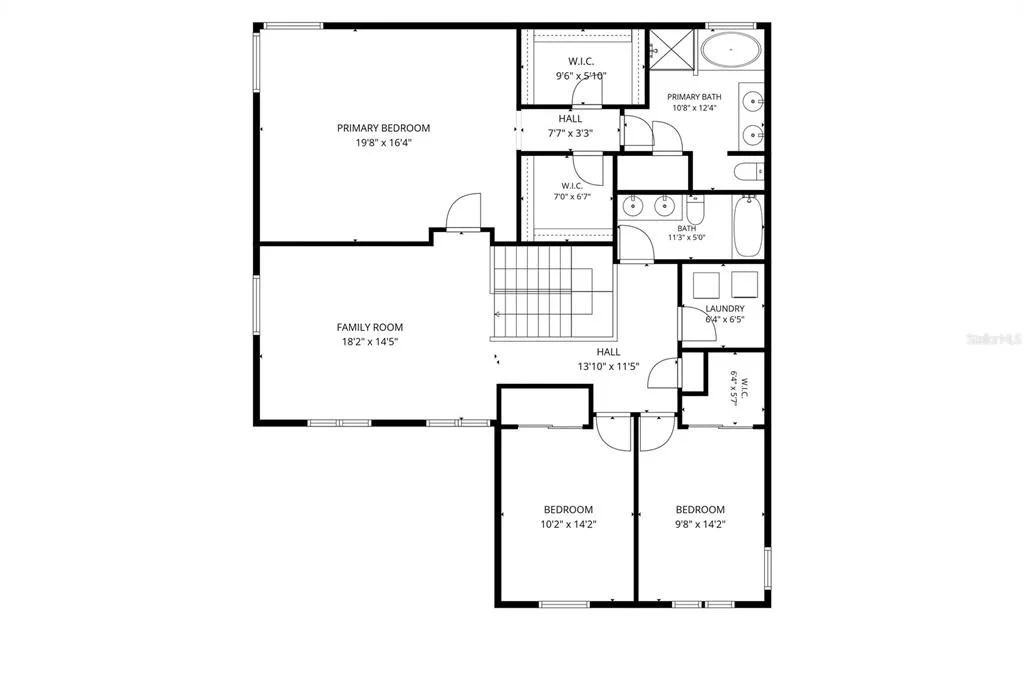
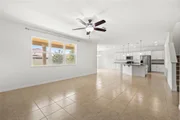
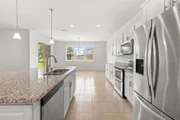
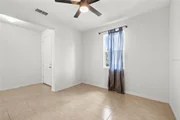
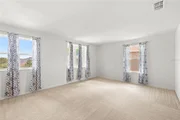
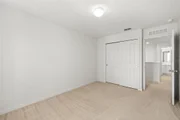
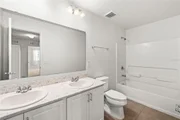
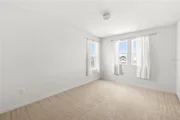
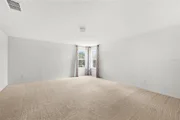
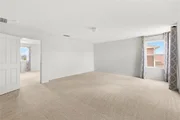
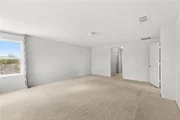
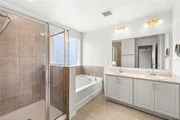
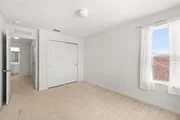
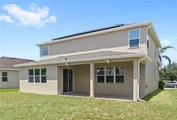
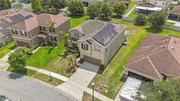
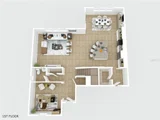
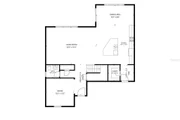
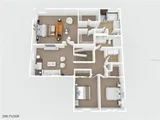
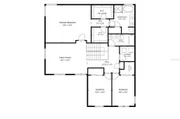
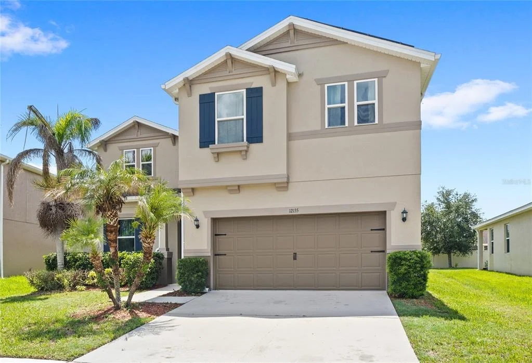
Freshly updated and move in ready, this KB Home combines functional living spaces with thoughtful improvements throughout. One of the home's standout features is the paid off solar panel system, allowing the next owner to enjoy the benefits of lower energy costs from day one. The interior and exterior have been freshly painted, the carpets have been professionally deep cleaned, and the grout on the first floor has been restored, giving the home a clean, refreshed feel from the moment you arrive. The open concept design is centered around a spacious kitchen featuring a large island that overlooks the living room, creating the perfect space for entertaining or everyday living. Just off the main living area, a versatile flex room offers endless possibilities as a home office, playroom, fitness room, or can easily be enclosed for added privacy. All bedrooms are thoughtfully situated upstairs, keeping the main level dedicated to gathering and entertaining. Out back, the oversized backyard offers a blank canvas for whatever you've been dreaming of, from a custom pool to a garden, play area, or outdoor kitchen. The roof, HVAC system, and water heater are all original and have been routinely maintained and serviced. Offering a spacious layout, modern functionality, energy efficient upgrades, and an expansive backyard ready for your personal touch, this home is ready for its next owners to move in and make it their own!
Unit Size
2,937 Ft²
Days on Market
137 days
Land Size
0.20 acres
Price per sqft
$189
Property Type
House
Property Taxes
$704
HOA Dues
$70
Year Built
2016

Listed By

Ken Pozek
Ken Pozek
KELLER WILLIAMS CLASSIC
Ashley Alcantara
KELLER WILLIAMS ELITE PARTNERS III REALTY

Payment Calculator

Cap Rate Calculator

Last updated: 7 days ago (Stellar MLS #O6415381)

Price History

Date / Event Date Event Price
Oct 8, 2026 Price Decreased $554,999
↓ $5K (0.9%)
Price Decreased
Jun 4, 2026 Listed by REAL BROKER, LLC $559,999
Listed by REAL BROKER, LLC
Aug 2, 2016 Sold
Sold

Property Highlights

Garage
Air Conditioning
Parking Details
Has Garage
Attached Garage
Garage Spaces: 2
Interior Details
Half Bathrooms: 1
Full Bathrooms: 2
Interior Features: Ceiling Fan(s), Open Floorplan, Walk-In Closet(s), Eating Space In Kitchen, Kitchen/Family Room Combo, Split Bedroom
Appliances: Dishwasher, Dryer, Microwave, Range, Refrigerator, Washer
Flooring Type: Carpet, Tile
Door Features: Sliding Doors
Laundry Features: Laundry Room
Rooms: 4
Exterior Details
Square Footage: 2937
Square Footage Source: $0
Year Built: 2016
Building Area Total: 3649
Levels: Two
Building Area Units: Square Feet
Construction Materials: Block, Stucco
Lot Size Area: 8663
Lot Size Units: Square Feet
Lot Size Acres: 0.2
Lot Size Square Feet: 8663
Tax Lot: 77
Water Source: Public
Financial Details
Tax Annual Amount: $8,450
Lease Considered: Yes
Utilities Details
Cooling Type: Central Air
Heating Type: Central
Sewer : Public Sewer
Location Details
HOA Fee: $70
HOA Fee Frequency: Monthly

Building Info

Overview

    General

  • Year Built: 2016
  • Effective Year Built: 2016
  • Building Count: 1
  • Bedroom Count: 4
  • Bathroom Count: 3
  • Full Bathrooms: 3
  • Partial Bathrooms: 3
  • Building Condition: 6
  • Building Quality: 10
  • Construction Type: 0
  • Building Style: 0
  • Exterior Walls Type: 7
  • Interior Walls Type: 3
  • Roof Shape Type: 7
  • Roof Cover Type: 3
  • Floor Count: 200
  • Floor Cover: 9
  • Basement Type: 0
  • Basement Area: 0
  • Garage Type: 1
  • Garage Square Area: 441
  • Parking Space Count: 2
  • Patio Type: 0
  • Porch Type: 126
  • Pool Type: 0

    Dimensions

  • Lot Size Square Feet: 8,670
  • Total Building Area: 3,649
  • Gross Building Area: 3,649
  • Building Area: 2,700
  • Building Area Measurement: L

    Heating and Cooling

  • Air Conditioning: 1
  • Heating: 4
  • Heated Square Feet: 2,700
  • Heating Fuel Type: 2

    Utilities

  • Sewer System: 0
  • Water Service: 0

Building

  • Building Type: 0
  • Property Class: R
  • Subdivision: SAWGRASS POINTE PH 1
  • Land Acres: 0000000199
  • Standard Land Use Code: 1001
  • County Land Use Code: 0103
  • State Land Use Code: 001
  • Legal Description 1: SAWGRASS POINTE PHASE 1 84/103 LOT 77

Neighborhood

  • School District Name: Orange County School District
  • School Tax School District: 0232 0333 2979
  • Census Tract: 016809

Zoning

  • Zoning: P-D

Geography

  • Subdivision Phase Number: 1
  • Subdivision Tract Number: 7616
  • Parcel: 19-24-30-7616-00-770
  • Lot: 77
  • Meridian: SEC 19 TWN 24S RNG 30E
  • Municipality: UN-INCORPORATED
  • Latitude: 28.3908
  • Longitude: -81.3564

    Address

  • Full Address: 12135 Carson Dr
  • Address - House Number: 12135
  • Address - Street Name: Carson
  • Address - Suffix Type: Dr
  • State: FL
  • City Name: Orlando
  • Carrier Code: H022
  • 4-Digit Zip Code: 7360
  • Zip Code: 32824

Valuation

    Tax

  • Total Area: 2,989
  • Tax Year: 2023
  • Tax Amount: $703,085
  • Tax Rate Code Area: 10-ORG

    Appraisal Valuation

  • Standard Deviation: 0.1674
  • Valuation Date: Jan 03, 2024
  • Confidence Score: 78
  • Final Value: 590,686
  • High Value: 689,625
  • Low Value: 491,747

    Market Valuation

  • Market Total Value: $435,761
  • Market Land Value: $65,000
  • Market Improvement Value: $370,761

    Assessments Valuation

  • Assessed Year: 2023
  • Assessed Total Value: $435,761
  • Assessed Land Value: $65,000
  • Assessed Improvements Value: $370,761

    Sales

  • Current Sale Contract Date: Jul 29, 2016
  • Current Sale Recording Date: Aug 02, 2016
  • Current Sale Price:
  • Current Sale Document Type: 68
  • Current Sale Input Document Number: 20160397033
Data used for valuation calculations is provided by RealtyHop, and other third party sources

Comparables

Unit
Status
Type
Beds
Baths
ft²
Price/ft²
Asking Price
Listed On
Closing Price
Sold On
HOA + Taxes

About Meadow Woods


Similar Homes for Sale

Currently no similar homes around

Nearby Rentals

Unit for rent at 322 Artisan Street, ORLANDO, FL, 32824

$2,300 /mo

  • 3 Beds
  • 2 Baths
  • 1,915 ft²
322 Artisan Street #L, ORLANDO, FL, 32824 Listing by Annabel Estevez
Unit for rent at 10548 Salt Grove St, ORLANDO, FL, 32824

$2,500 /mo

  • 3 Beds
  • 2 Baths
  • 1,873 ft²
10548 Salt Grove St, ORLANDO, FL, 32824 Listing by Carolina Escalona
Unit for rent at 10155 Laxton Street, ORLANDO, FL, 32824

$2,475 /mo

  • 4 Beds
  • 2 Baths
  • 1,878 ft²
10155 Laxton Street, ORLANDO, FL, 32824 Listing by Deborah Roldan


Frequently Asked Questions

When was property at 12135 Carson Drive built and last sold?
The property at 12135 Carson Drive was built in 2016 and last sold on Jul 29, 2016 for $312,400.
How much is this home worth?
The estimated value of the home located at 12135 Carson Drive is $565,218.
What are some comparable homes to 12135 Carson Drive?
There are currently no comparable homes to 12135 Carson Drive.