


1
Map
Video Tour
12130 Cortona Place


About This Property
Payment Calculator
Your Estimated Monthly Payment
Cap Rate Calculator
What does this mean?
Based on our analysis, the cap rate of this property is 1.25%. A negative cap rate indicates that the property might not be feasible as an income-producing asset. The median cap rate for a near zip code 11238 is 4.23%.
How much can I actually make?
Actual monthly rental income may vary between $4,760 and $7,140 depending on unit-specific characteristics. You can change the amount using the slider to further explore.
How is cap rate calculated?
Cap Rate = Net Operating Income (NOI) / Property Asset Value.
When calculating the cap rate, we assume 100% occupancy. Leverage (mortgage) is not considered.
Cap Rate provided by RealtyHop and RentHop, learn more about cap rate here.
Price History
| Date / Event | Date | Event | Price |
|---|---|---|---|
| Jun 12, 2020 | Sold | ||
| Sold | |||
| Aug 10, 2019 | No longer available | - | |
| No longer available | |||
| Aug 8, 2019 | Listed by COLDWELL BANKER REALTY | $989,900 | |
| Listed by COLDWELL BANKER REALTY | |||
| Jun 14, 2019 | Price Decreased |
$1,150,000
↓ $50K
(4.2%) | |
| Price Decreased | |||
| Apr 11, 2019 | Listed | $1,200,000 | |
| Listed | |||
| | |||
|
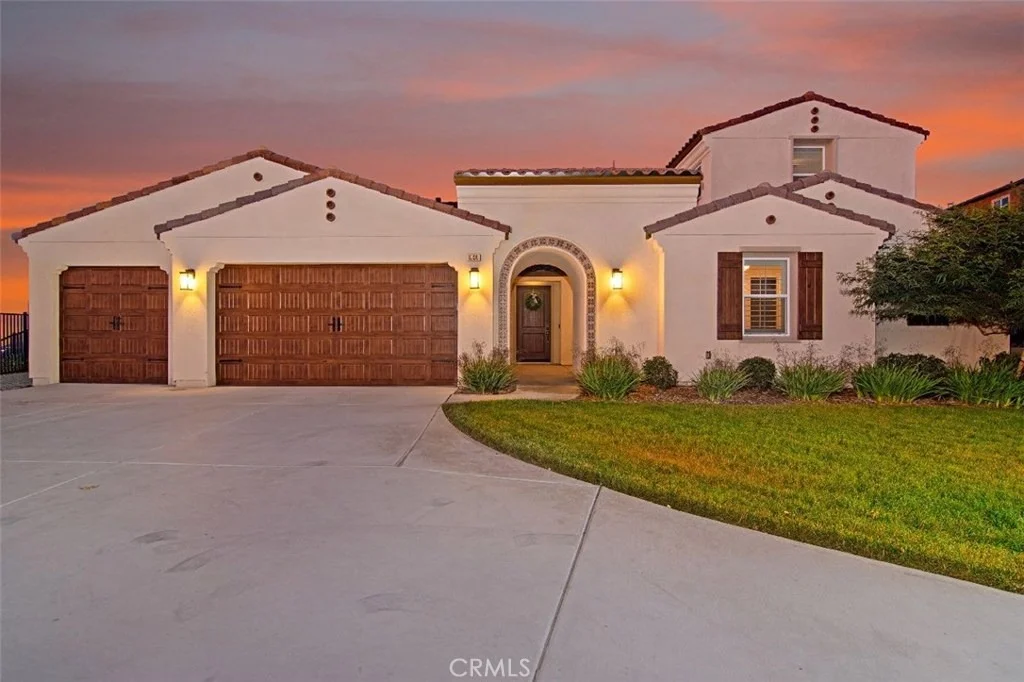
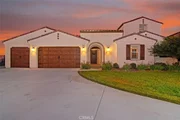
Spectacular estate home with panoramic vistas in the private and gated hillside enclave of Bella Vista Estates. Situated on a premium view lot this well appointed and contemporary home offers elegant design and luxurious finishes. The open and spacious floor plan celebrates indoor and outdoor living at its finest. The entertainer's kitchen with island overlooks the great room, which is comprised of the living and dining rooms with two story ceilings and a separate family room, which opens through stackable sliding doors to the CA Room. Beautiful tile flooring in the living area provides a cool and contemporary touch to an impressive space. Additional stackable sliding doors make for a seamless connection between the indoor and outdoor living spaces, which includes an indoor and outdoor fireplace overlooking the pool area and view. Quality plantation shutters and high-end light fixtures from the French Quarter are just a few designer touches that adorn this home. The master suite is tucked away and gives the feeling of warm Southern living with breath taking views through the picture window of sunsets, hills and city lights. This floor plan offers multi-generational living with a separate suite with private entry, living area, kitchenette, stackable laundry closet, and bedroom with en suite. The upstairs has a super bonus room/loft with wet bar and view deck. Additionally, on the second level one will find a powder room, bedroom with en suite. Truly Stunning! The manager has listed the unit size as 3979 square feet.
| |||
Property Highlights
Building Info
Comparables
Status
Price/ft²
Listed On
Sold On
About Lake Hills-Victoria Grove
Similar Homes for Sale
Currently no similar homes aroundNearby Rentals

Last Updated: 4 months ago
Data Source: CRMLS, MLS# IV19191173
 Your Privacy Choices
Phone: 425-283-2930
Address: 335 Madison Avenue, New York, NY 10017