


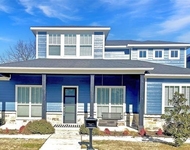
1213 Hudson Drive


About This Property
mother in-law suite, office with built-ins, gorgeous custom tile and wood flooring, decorative gas fire place. The open
concept kitchen features all stainless steel appliances, gas cook top, bar counter seating and granite counter tops. The
spacious master suite features high ceilings, separate shower and walk in closet. The upstairs features a must have
princess-prince suite, game room, media room with full home automation equipment. Out side is a beautiful covered
open patio, fireplace and grill area, custom heated pool and hot-tub! Roof and carpet replaced in 2025...fresh paint throughout. This is a Must HAVE HOME !
Payment Calculator
Your Estimated Monthly Payment
Cap Rate Calculator
What does this mean?
Based on our analysis, the cap rate of this property is 1.25%. A negative cap rate indicates that the property might not be feasible as an income-producing asset. The median cap rate for a near zip code 11238 is 4.23%.
How much can I actually make?
Actual monthly rental income may vary between $4,760 and $7,140 depending on unit-specific characteristics. You can change the amount using the slider to further explore.
How is cap rate calculated?
Cap Rate = Net Operating Income (NOI) / Property Asset Value.
When calculating the cap rate, we assume 100% occupancy. Leverage (mortgage) is not considered.
Cap Rate provided by RealtyHop and RentHop, learn more about cap rate here.
Price History
| Date / Event | Date | Event | Price |
|---|---|---|---|
| Jun 13, 2025 | Sold | ||
| Sold | |||
| May 20, 2025 | In contract | - | |
| In contract | |||
| May 5, 2025 | Listed by Peak Point Real Estate | $750,000 | |
| Listed by Peak Point Real Estate | |||
| Jun 30, 2020 | Sold | ||
| Sold | |||
| Apr 17, 2020 | Listed by RE/MAX Trinity | $565,000 | |
| Listed by RE/MAX Trinity | |||
| | |||
|
Beautifully maintained custom 5 bedroom, 4.5 bathroom open concept home. Featuring an immaculate first floor mother in-law suite, office with built-ins, gorgeous custom tile and wood flooring, decorative gas fire place. The open concept kitchen features all stainless steel appliances, gas cook top, bar counter seating and granite counter tops. The spacious master suite features high ceilings, separate shower and walk in closet. The upstairs features a must have princess-prince suite, game room, media room with full home automation equipment. Out side is a beautiful covered open patio, fireplace and grill area, custom heated salt water pool and hot-tub ! This is a Must HAVE HOME !
| |||
Property Highlights
Building Info
Comparables
Status
Price/ft²
Listed On
Sold On
About Twin Creeks at Mansfield
Similar Homes for Sale
Currently no similar homes aroundNearby Rentals

Last Updated: 2 years ago
Data Source: NTREIS MLS, MLS# 20912816
Details provided by NTREIS and may not match the public record
 Your Privacy Choices
Phone: 425-283-2930
Address: 335 Madison Avenue, New York, NY 10017