


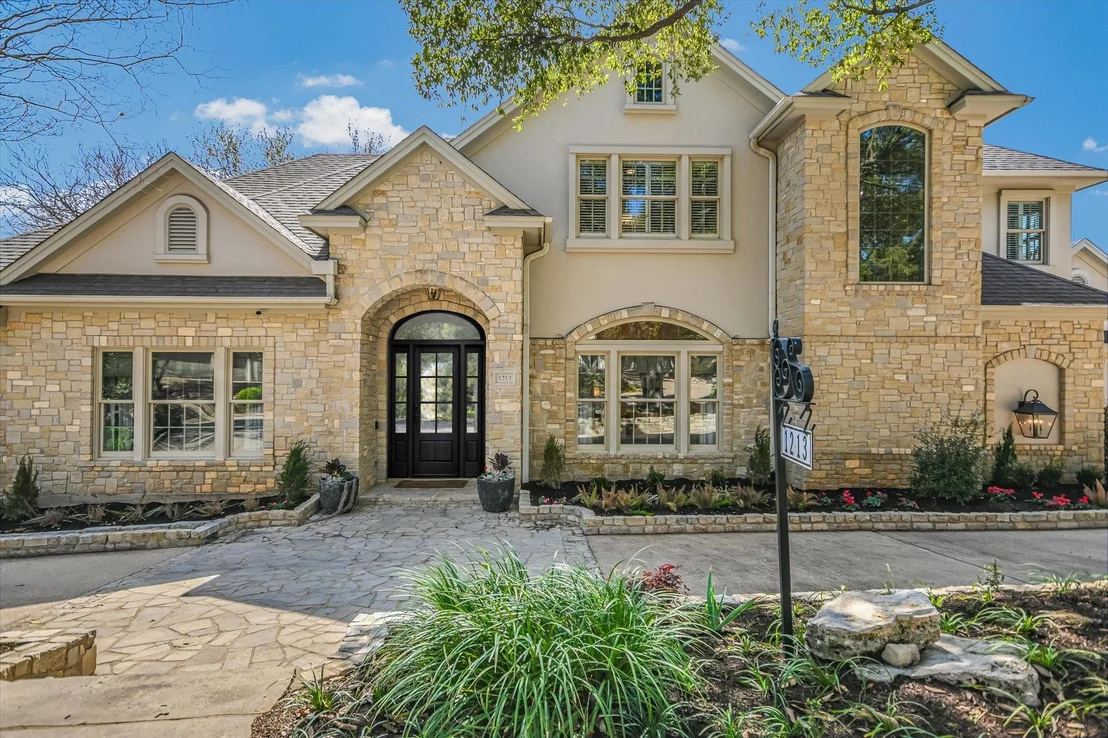

1213 Havre Lafitte DR


About This Property
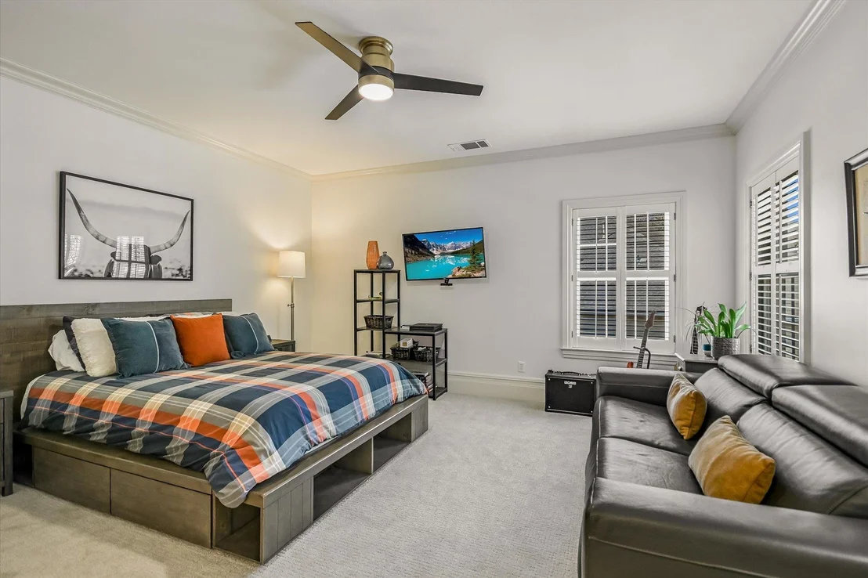
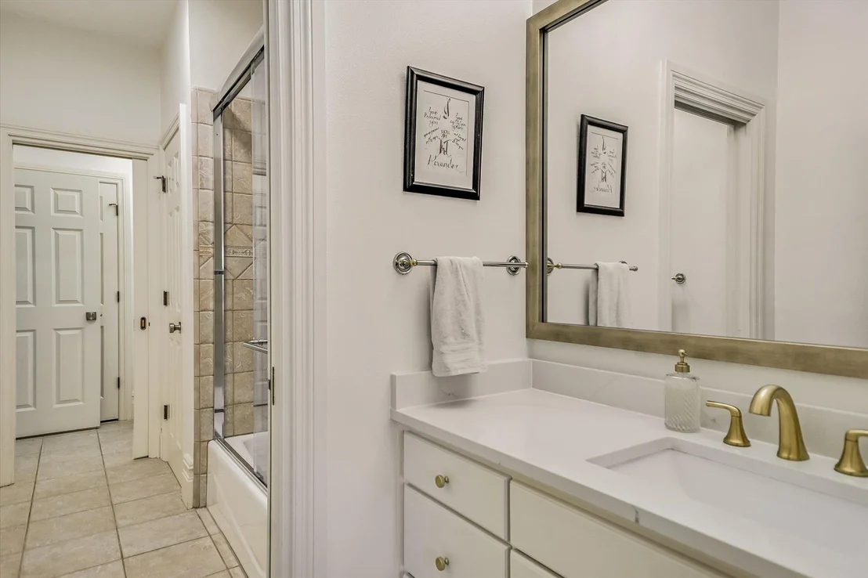
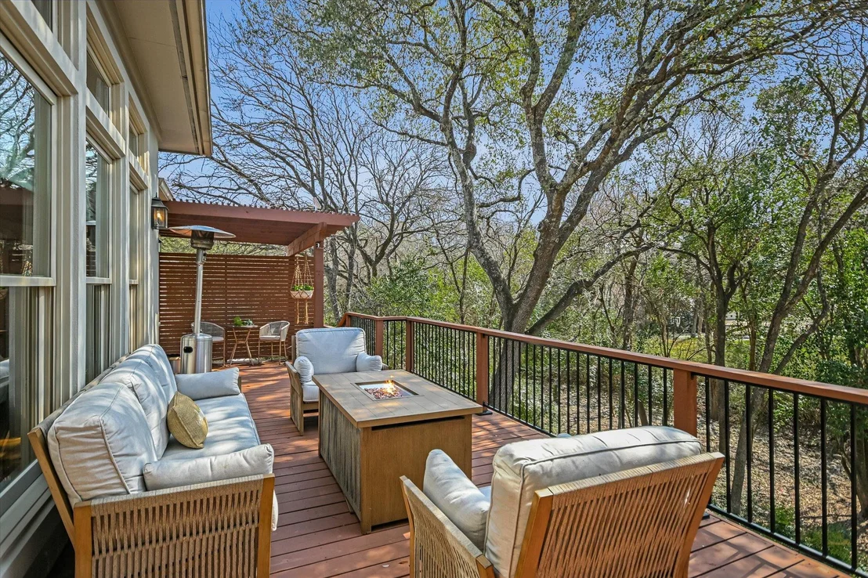
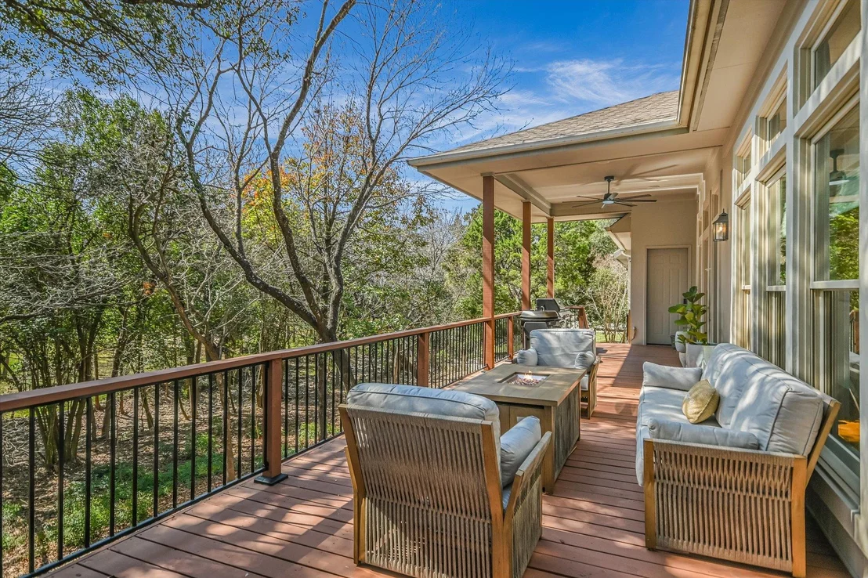
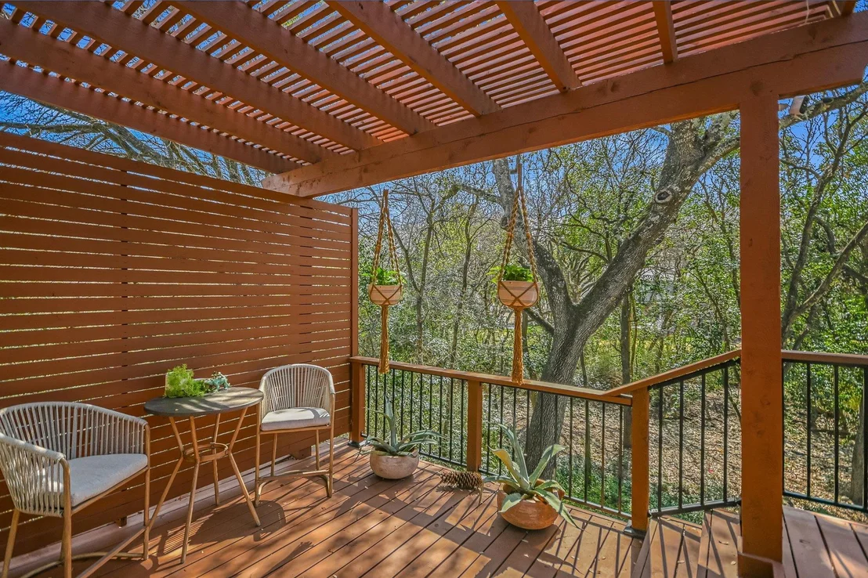
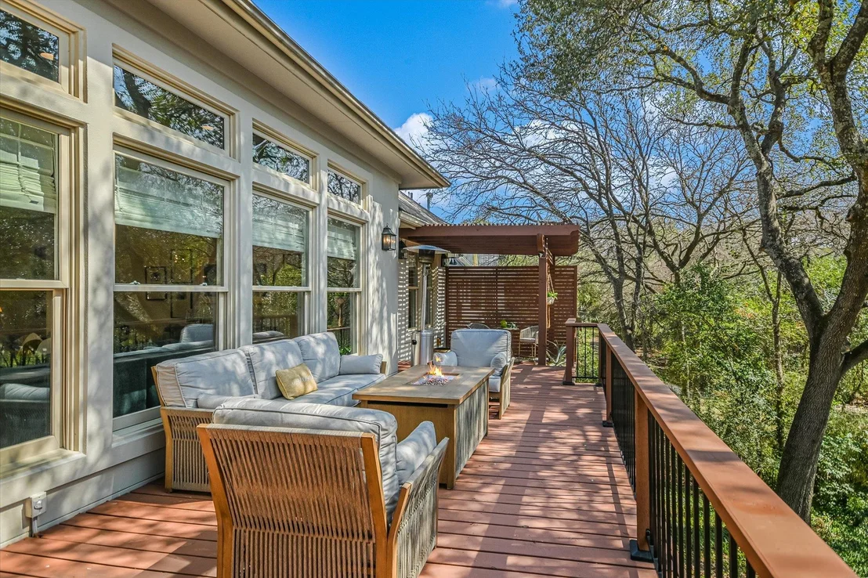
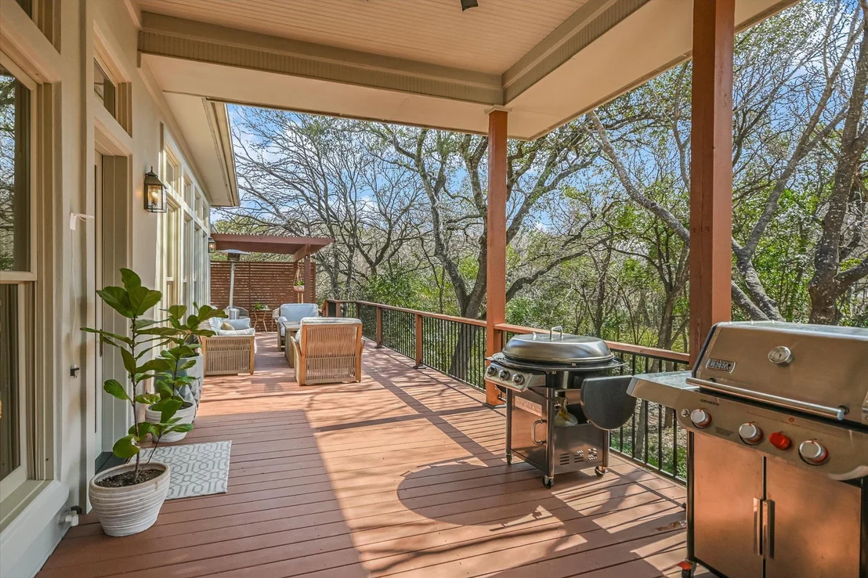
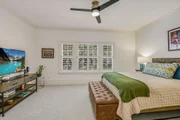
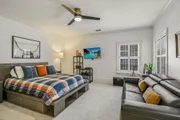
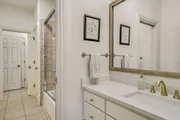
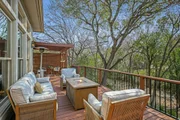
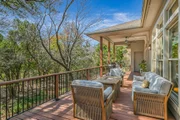
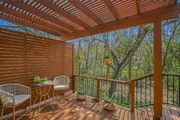
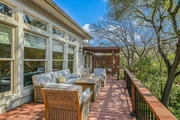
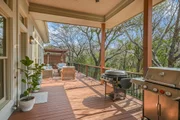
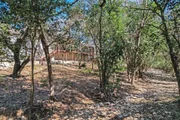
Upstairs, two secondary bedrooms share a jack-and-jill en-suite bath, and a 600+/- square feet under-roof attic space provides valuable potential for future expansion. Outside, a spacious deck offers peaceful, tree-lined views perfect for relaxing or entertaining. Located within the highly acclaimed Eanes Independent School District, this home enjoys an exceptional Westlake setting. Walking distanced to park!
Payment Calculator
Your Estimated Monthly Payment
Cap Rate Calculator
What does this mean?
Based on our analysis, the cap rate of this property is 1.25%. A negative cap rate indicates that the property might not be feasible as an income-producing asset. The median cap rate for a near zip code 11238 is 4.23%.
How much can I actually make?
Actual monthly rental income may vary between $4,760 and $7,140 depending on unit-specific characteristics. You can change the amount using the slider to further explore.
How is cap rate calculated?
Cap Rate = Net Operating Income (NOI) / Property Asset Value.
When calculating the cap rate, we assume 100% occupancy. Leverage (mortgage) is not considered.
Cap Rate provided by RealtyHop and RentHop, learn more about cap rate here.
Price History
| Date / Event | Date | Event | Price |
|---|---|---|---|
| Apr 14, 2026 | In contract | - | |
| In contract | |||
| Mar 13, 2026 | Listed by Engel & Volkers Austin | $2,695,000 | |
| Listed by Engel & Volkers Austin | |||
| Nov 10, 2023 | Listed by Keller Williams Realty | $2,249,000 | |
| Listed by Keller Williams Realty | |||
| | |||
|
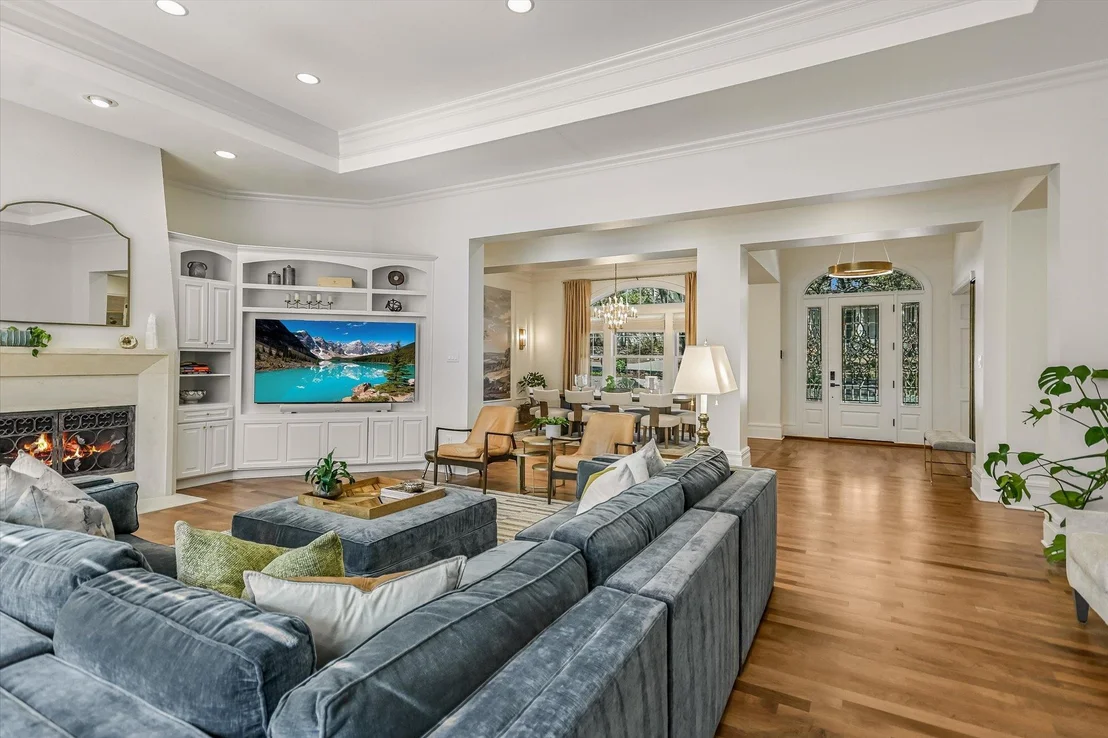
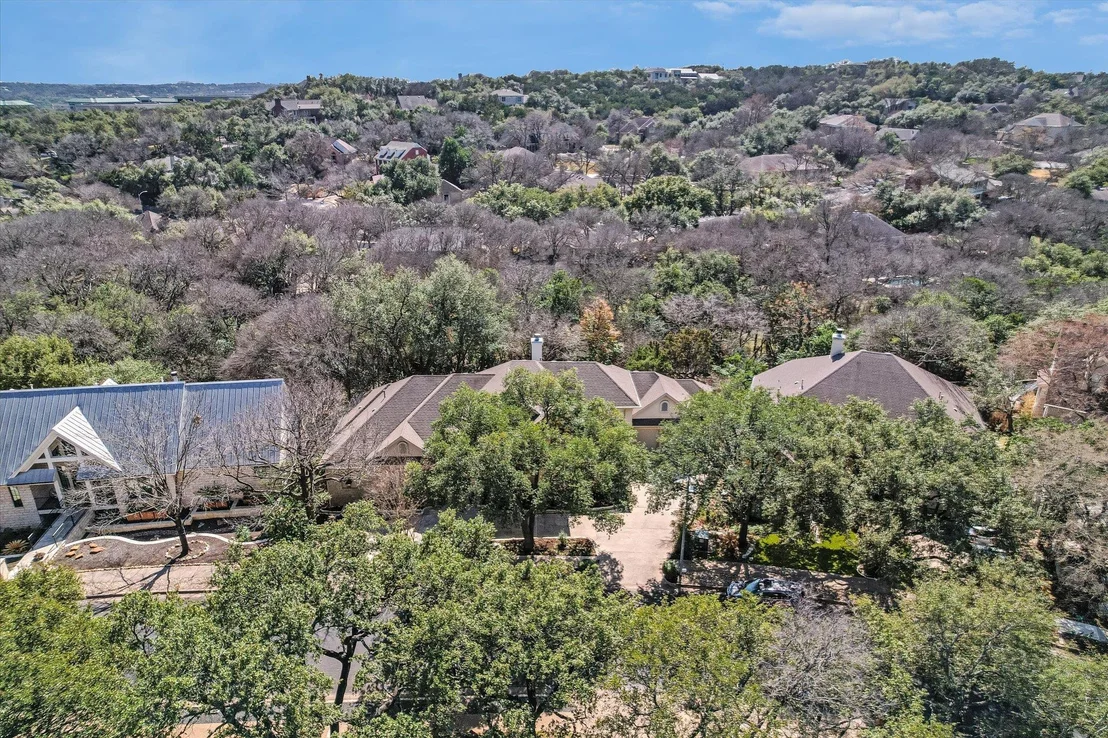
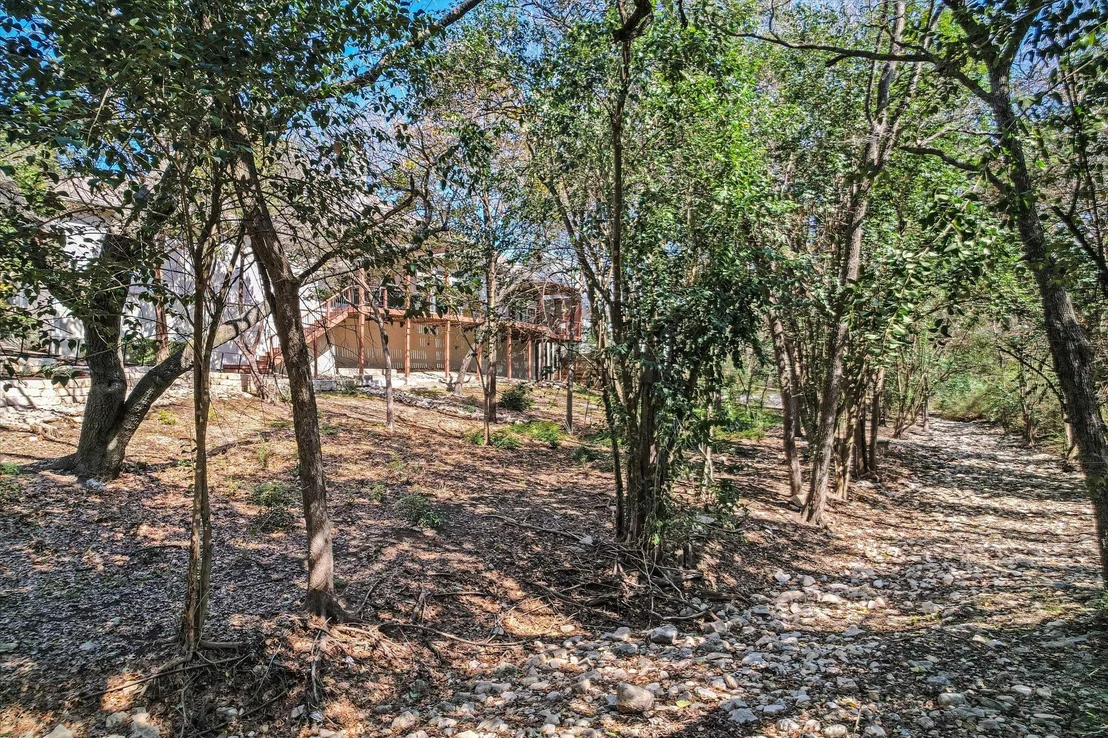
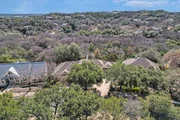
Nestled in the highly sought-after Treemont neighborhood within the esteemed Eanes ISD, this enchanting traditional home offers immediate comfort and allure. Surrounded by a lush canopy of mature trees and bordered by the serene Eanes Creek, the residence exudes an inviting ambiance.
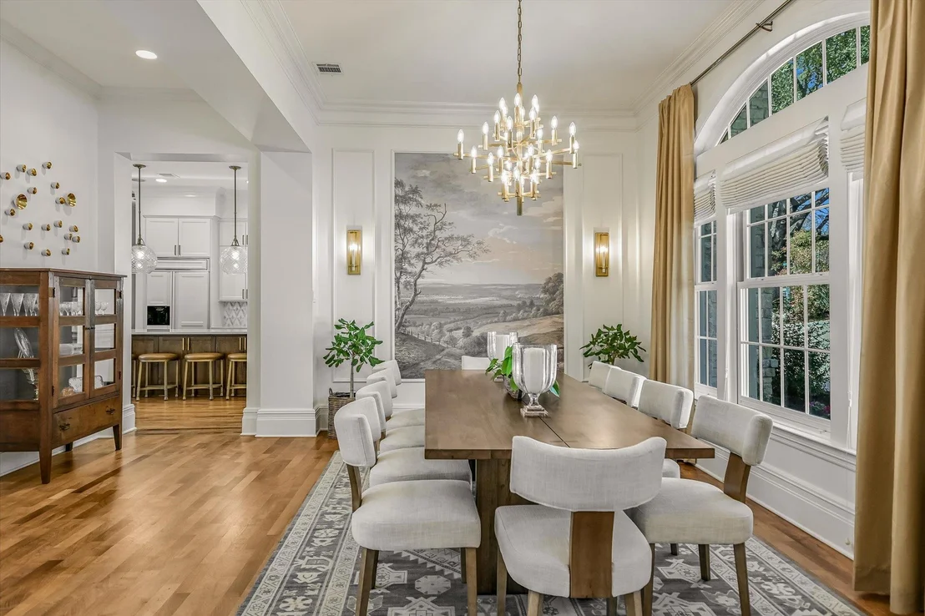
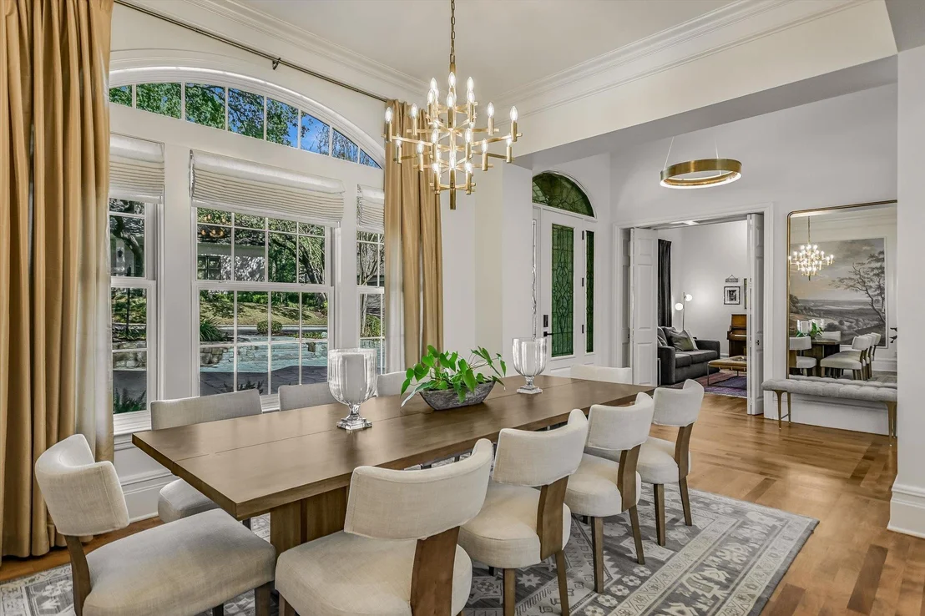
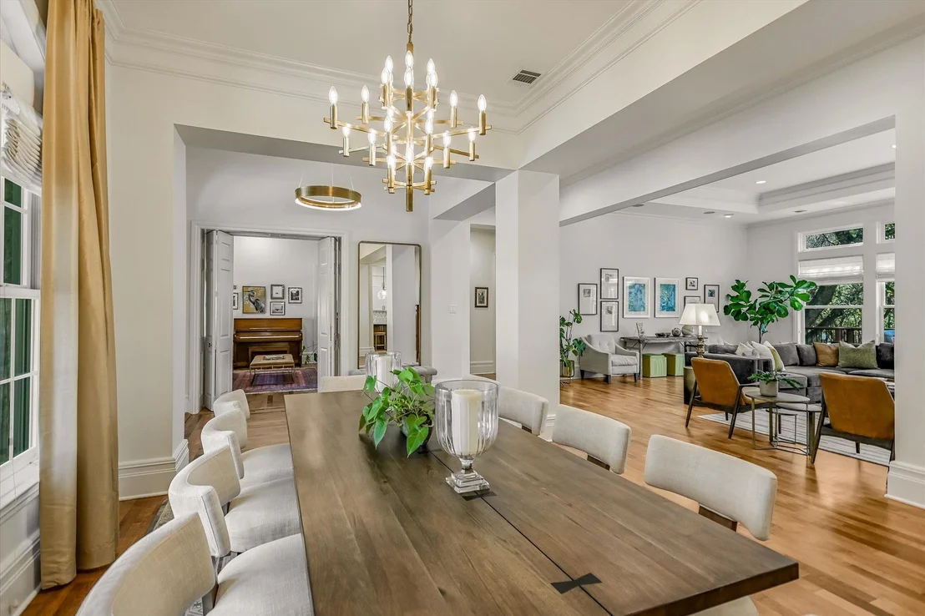
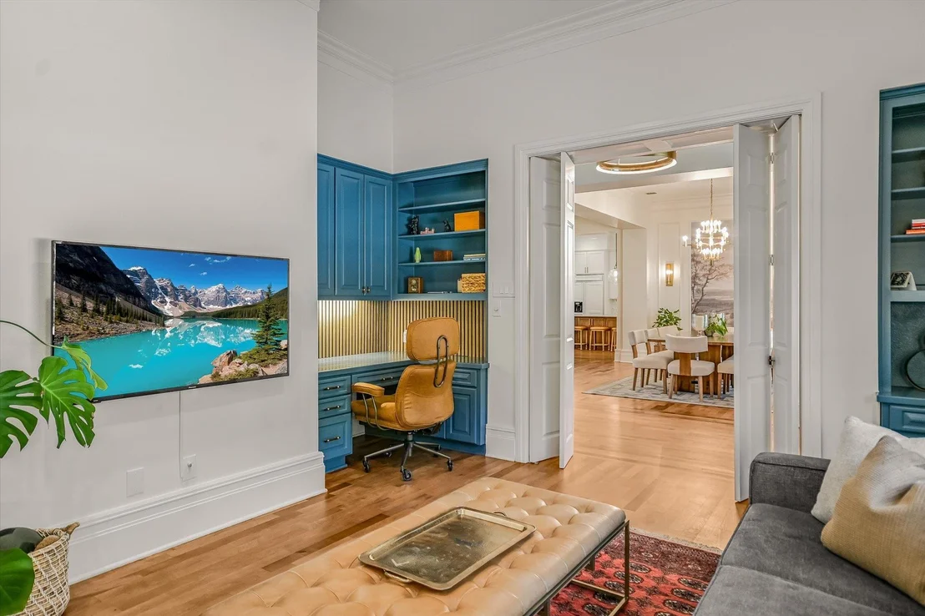
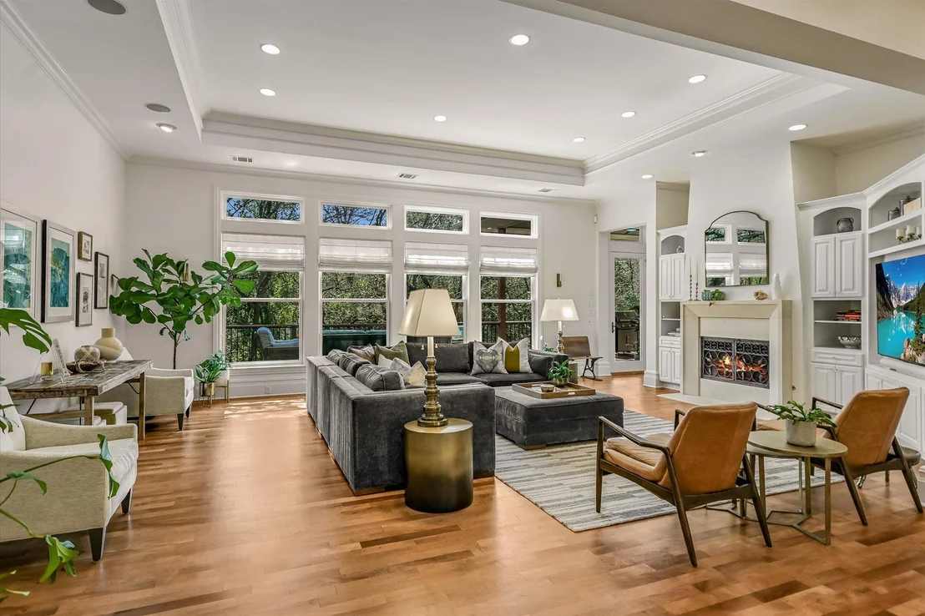
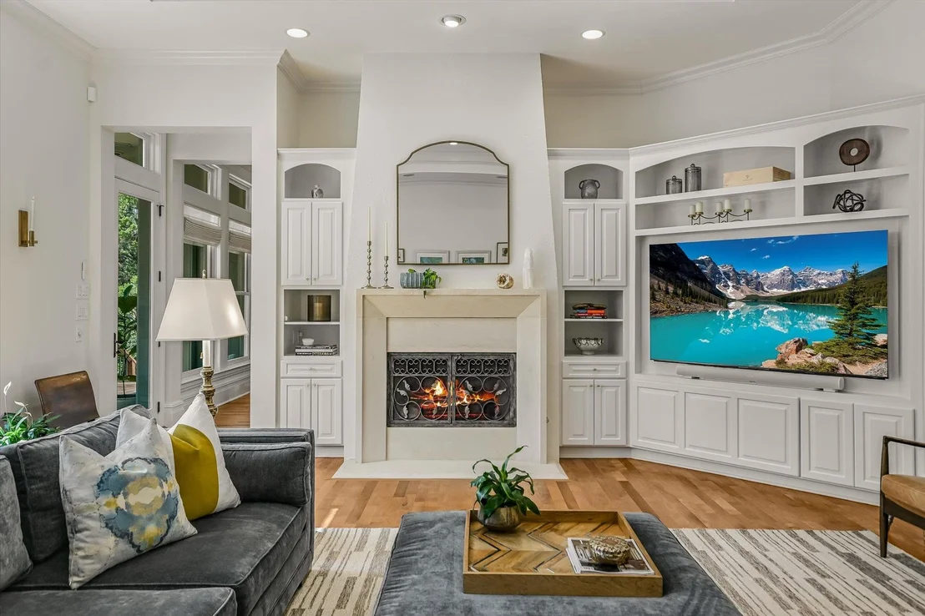
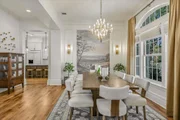
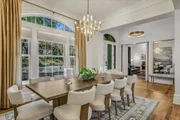
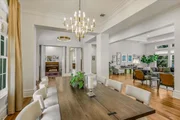
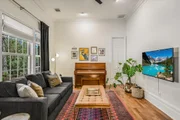
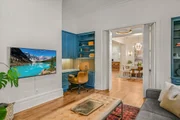
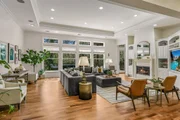
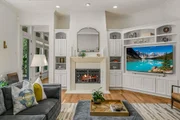
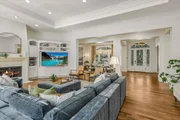
Upon entering, the expansive family room captivates with a striking wall of windows that seamlessly connect to the extensive deck spanning nearly the entire width of the home. Traditional moldings adorn nearly every room, enhancing the timeless charm. The main foyer leads to a formal dining space and the first guest room, complemented by a conveniently located full bath.
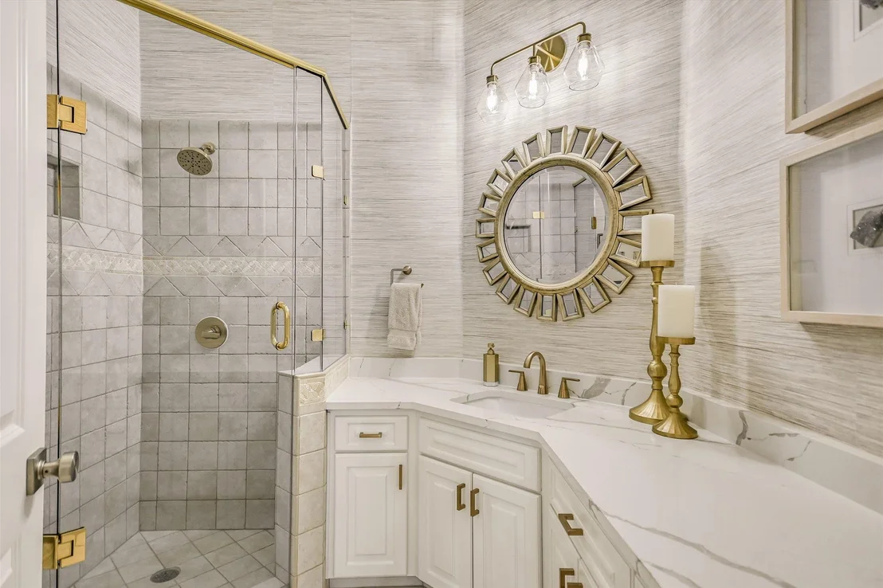
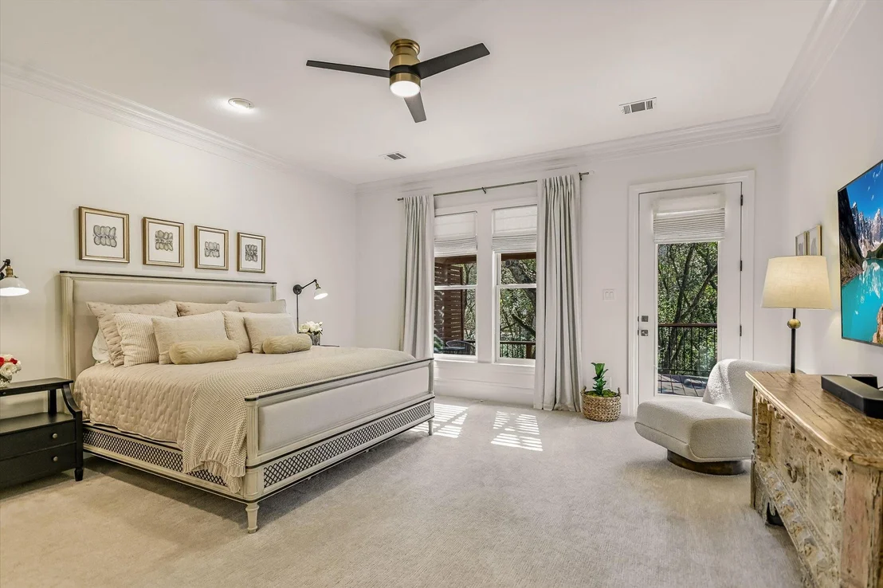
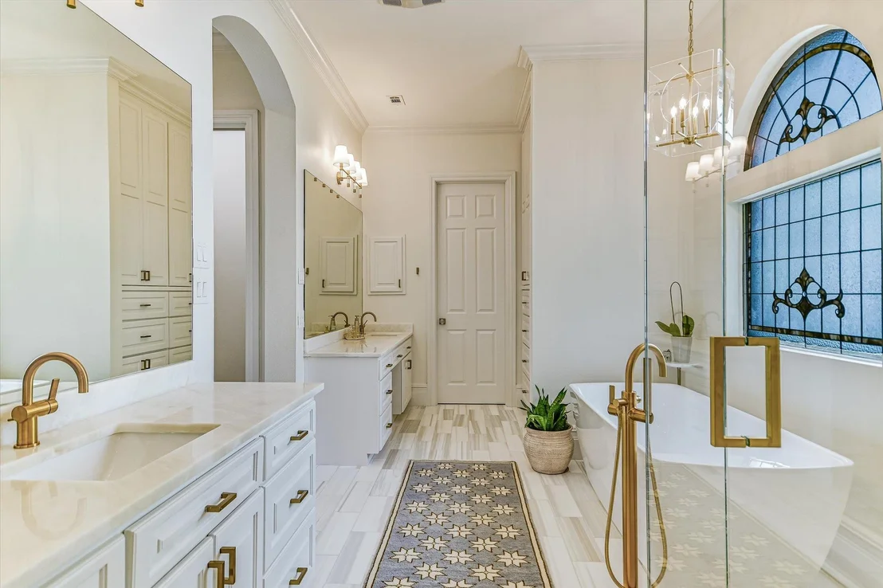
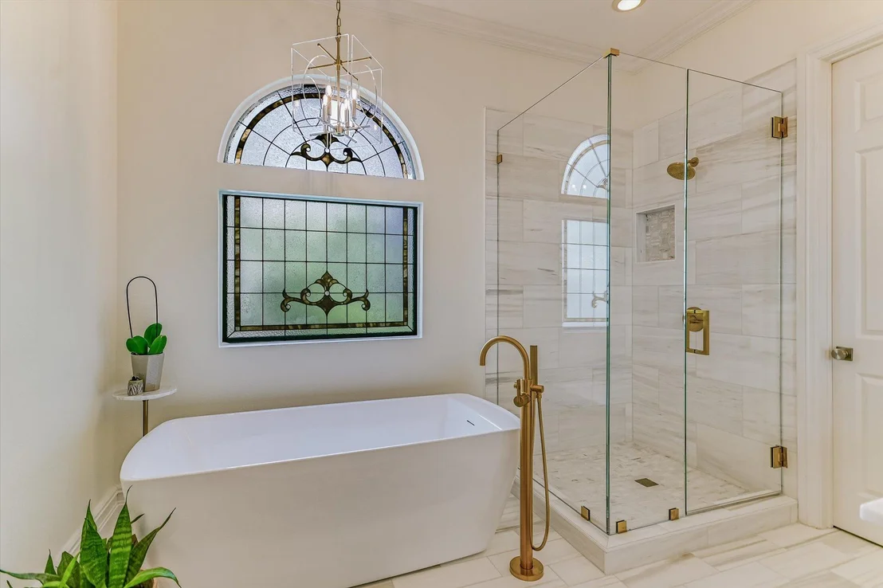
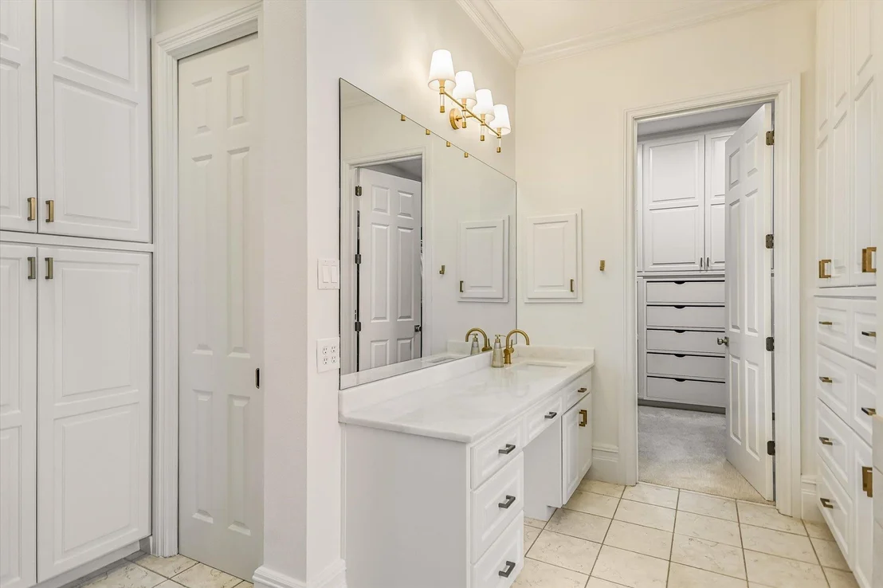
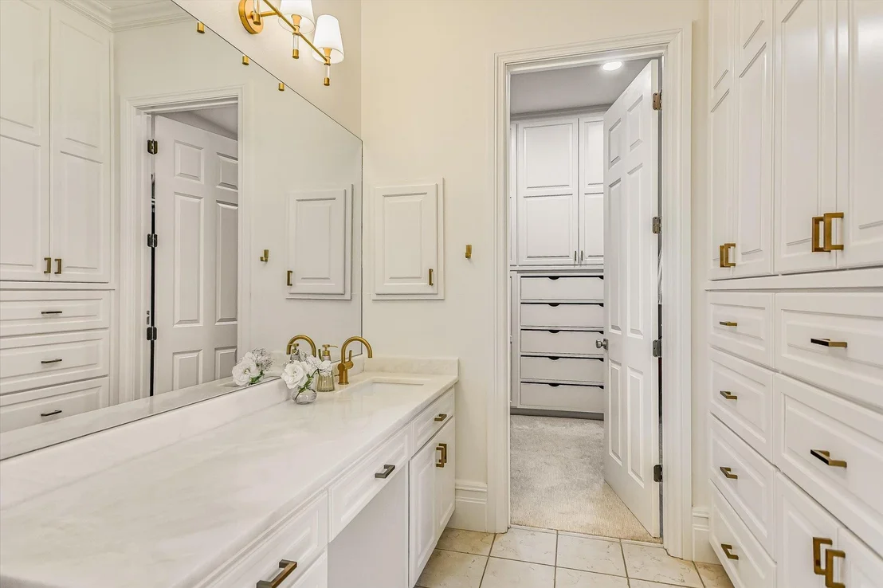
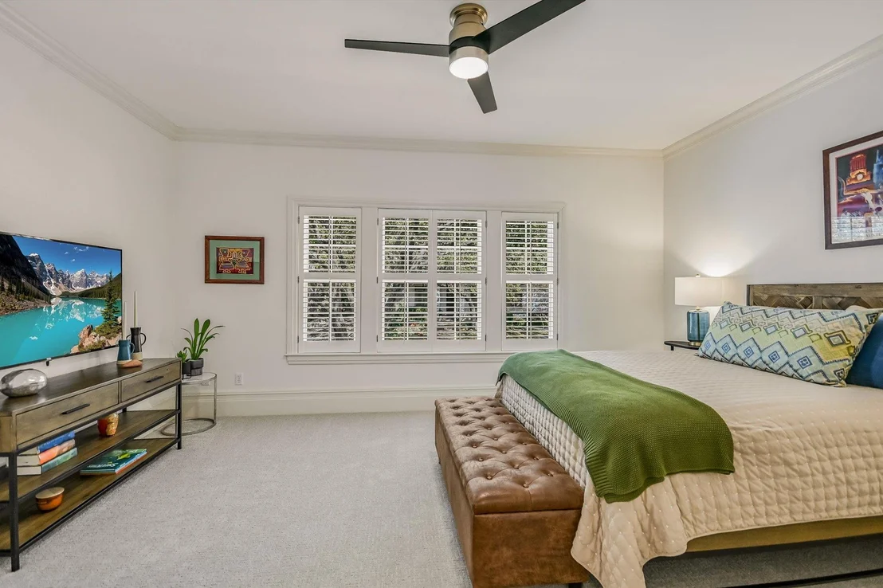
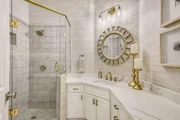
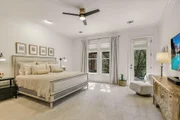
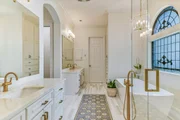
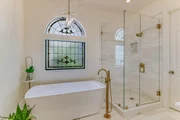
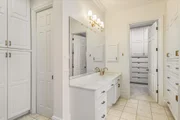
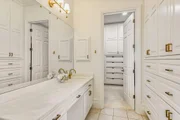
The primary suite, situated off the main living room, boasts its own wall of windows and private access to the rear deck. The primary bath showcases luxurious marble surfaces, ample built-ins, and two generously sized walk-in closets adorned with automatic lighting.
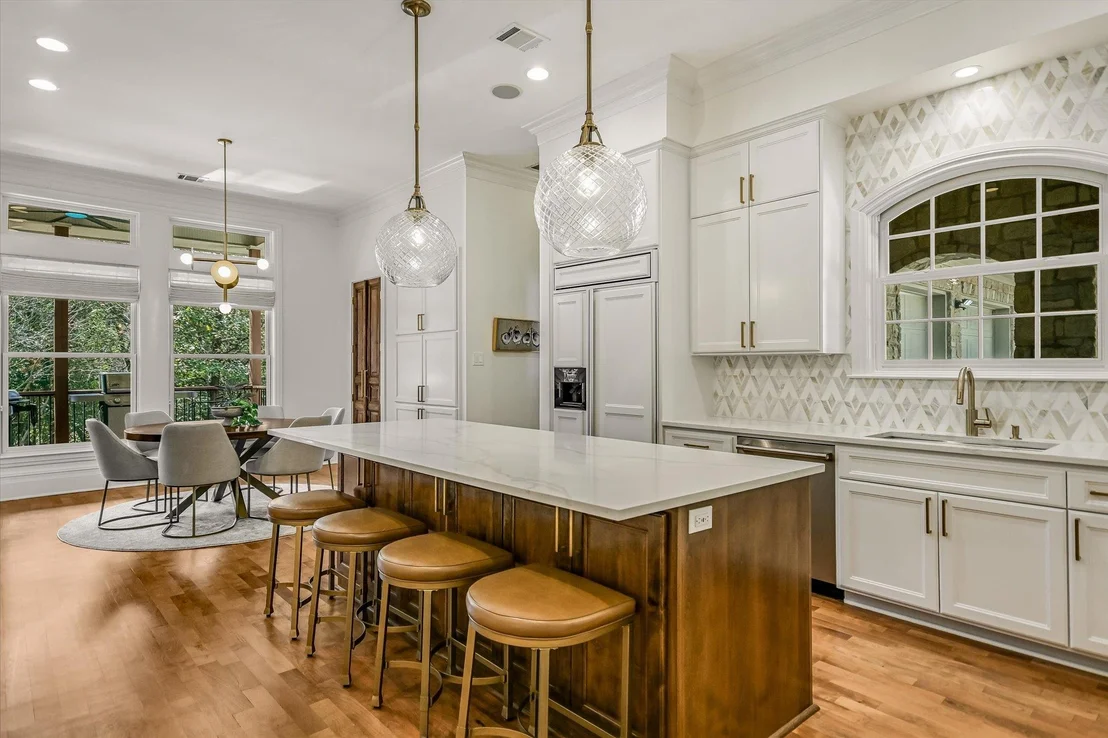
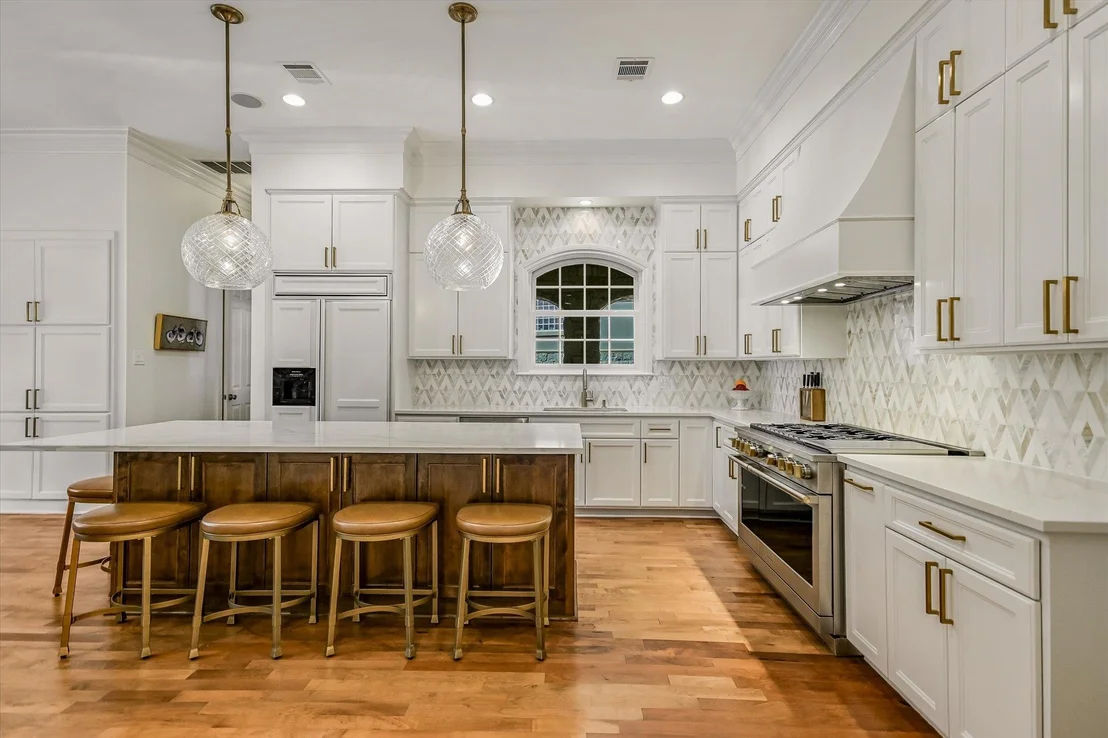
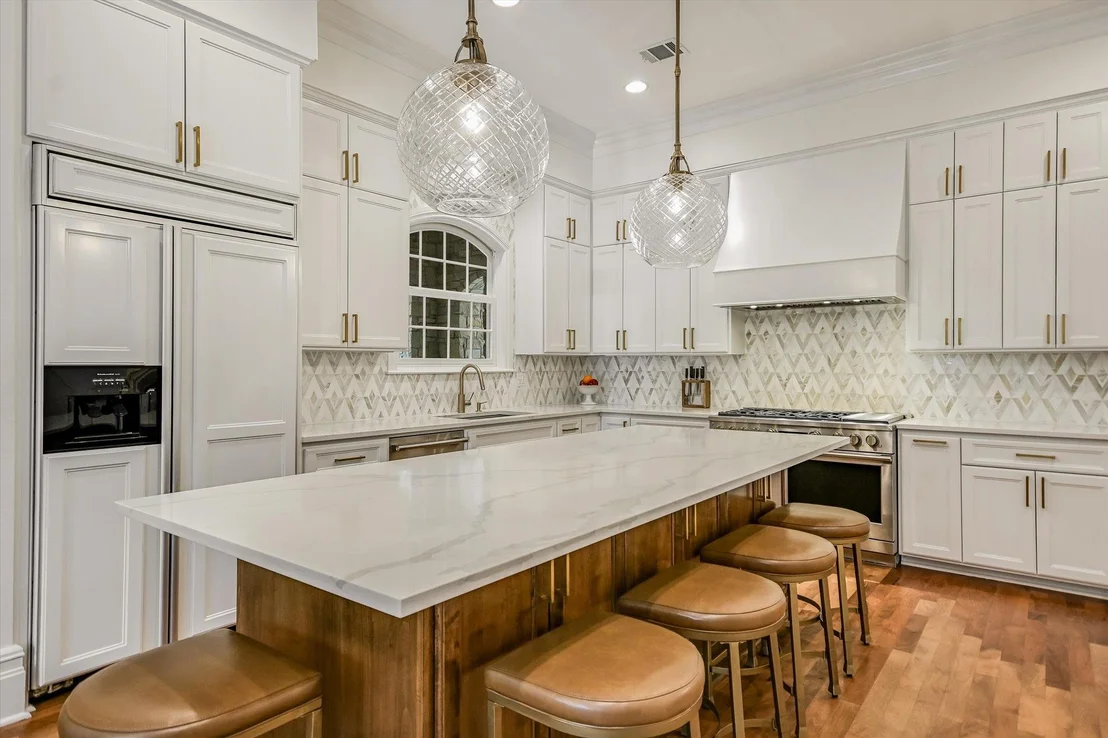
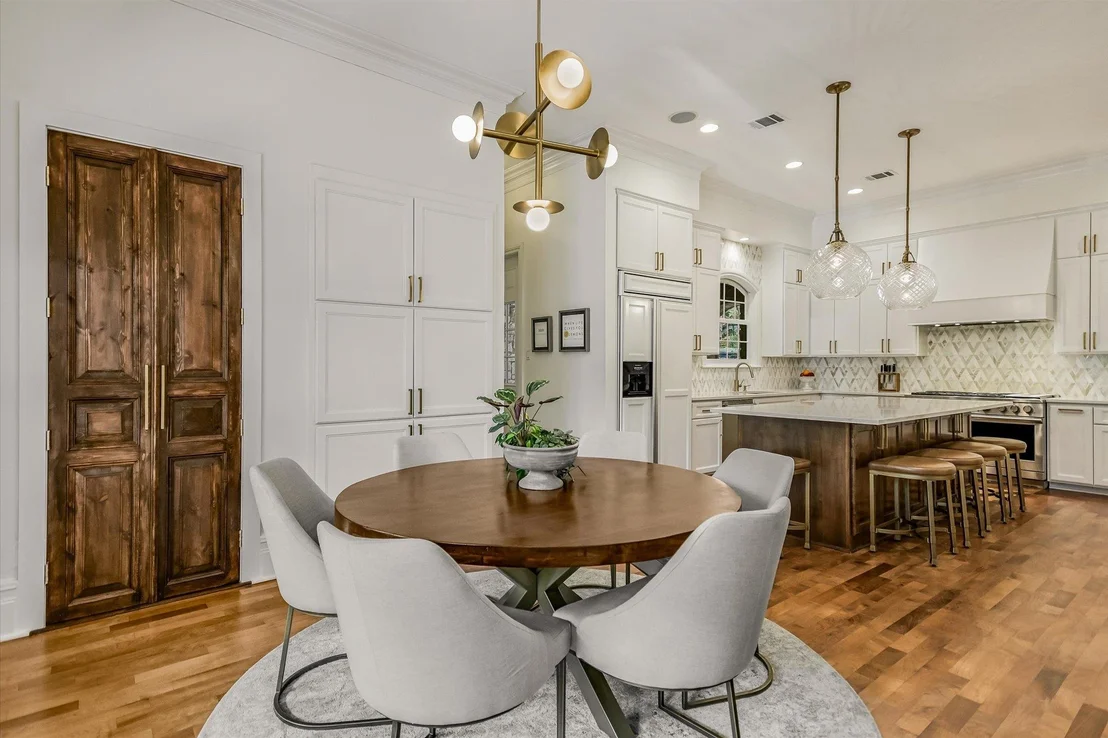
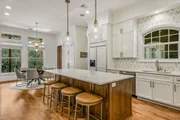
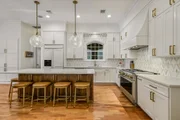
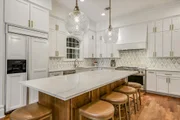
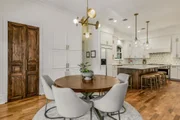
On the other side of the home, the spacious eat-in kitchen features built-in appliances and a sizable island, complemented by a roomy breakfast area and a convenient wet bar. Ascending the stairs reveals two well-appointed bedrooms with spacious walk-in closets, connected by a tasteful Jack and Jill bath.
Towards the garage, a covered entry leads to the driveway, accompanied by an additional half bath for added convenience. The garage itself includes an extended storage area within the main space, as well as an extra room leading to the rear deck, ideal for a small workshop. Conveniently located near exceptional dining, shopping, and entertainment options, this residence epitomizes the perfect blend of luxury and comfort.
| |||
Property Highlights
Building Info
Comparables
Status
Price/ft²
Listed On
Sold On
About West Lake Hills
Similar Homes for Sale
Currently no similar homes aroundNearby Rentals



Listed Office: Engel & Volkers Austin - Listing courtesy of Unlock MLS
Phone: (512) 328-3939
Last Updated: 2026-05-20 04:20:55
Data Source: Unlock MLS, MLS# ACT9115110
Based on information from Unlock MLS (alternatively, from ACTRIS). Neither the Board nor ACTRIS guarantees or is in any way responsible for its accuracy. All data is provided “AS IS” and with all faults. Data maintained by the Board or ACTRIS may not reflect all real estate activity in the market. Information being provided is for consumers’ personal, non-commercial use and may not be used for any purpose other than to identify prospective properties consumers may be interested in purchasing. Some IDX listings have been excluded from this website.









 Your Privacy Choices
Phone: 425-283-2930
Address: 335 Madison Avenue, New York, NY 10017