See Home Value
Joliet 60586
1213 Bridgehampton Drive
$400,000
● House - Off Market

1213 Bridgehampton Drive

Plainfield, IL 60586
bedrooms
4 Beds
bathrooms
2 Baths, 1 Half Bath
square feet
2,693 Ft²
$2,769
Est. Monthly
$14
HOA / Fees

About This Property

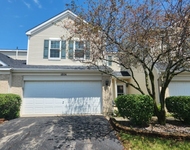
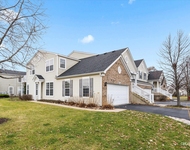
Welcome to 1213 Bridgehampton Drive, an impressive 4-bedroom, 2.5-bath home in the highly desirable Hampton Glen subdivision of Plainfield. Thoughtfully maintained and freshly updated, this home blends warmth, function, and style in every detail.  Step through the inviting two-story foyer, where natural light fills the home and freshly painted interiors create an airy, welcoming feel.  The open main level features rich hardwood flooring through the dining and living areas, complemented by updated stairway banisters and modern light fixtures throughout.  The kitchen is the heart of the home, offering 42" solid wood cabinets, generous counter space, a large island, stainless steel appliances, and a brand-new Bosch dishwasher with a 5-year warranty.  The adjoining family room centers around a cozy fireplace that offers the best of both worlds, with gas logs for convenience and a chimney allowing for wood-burning fires when you want that classic warmth.  A main-level office provides flexible space for work, hobbies, or even a future bedroom, and the updated half bath features a stylish modern vanity. Upstairs, you'll find all-new vinyl plank flooring throughout, a spacious primary suite that feels like a private retreat with dual vanities, a soaking tub, separate shower, walk-in closet, and an additional linen closet in the primary bath.  Three additional bedrooms, each freshly painted, share a beautifully updated hall bath with a quartz-top vanity and its own linen closet.  A convenient second-floor laundry room adds ease to daily routines, while a small loft offers the perfect spot for reading, work, or play. The unfinished basement with crawl space provides abundant storage or potential for future living space.  Outdoors, enjoy a paver patio, raised garden beds, and a peaceful neighborhood setting featuring scenic ponds, walking paths, and a beautiful park and playground just steps away.  The roof and gutters were replaced five years ago, providing peace of mind for years to come.  The sellers have poured their love and care into this home, and it's now ready for its next owners to continue the story and create lifelong memories.  Conveniently located just minutes from shopping, dining, parks, and everyday amenities, this home offers the perfect balance of comfort, connection, and community.  Schedule your showing today!

Unit Size
2,693 Ft²
Days on Market
-
Land Size
0.18 acres
Price per sqft
$149
Property Type
House
Property Taxes
$790
HOA Dues
$14
Year Built
2005

Payment Calculator

Cap Rate Calculator

Property Highlights

Garage
Air Conditioning
Fireplace

Building Info

Overview

    General

  • Year Built: 2005
  • Effective Year Built: 2005
  • Total Rooms: 11
  • Bedroom Count: 4
  • Bathroom Count: 3
  • Full Bathrooms: 2
  • Partial Bathrooms: 3
  • Building Condition: 0
  • Building Quality: 0
  • Construction Type: 6
  • Building Style: 1
  • Exterior Walls Type: 19
  • Interior Walls Type: 0
  • Roof Shape Type: 0
  • Roof Cover Type: 15
  • Floor Count: 200
  • Floor Cover: 0
  • Basement Type: 7
  • Basement Area: 1,517
  • Garage Type: 7
  • Garage Square Area: 483
  • Parking Space Count: 2
  • Patio Type: 20
  • Porch Type: 0
  • Pool Type: 0

    Dimensions

  • Lot Size Square Feet: 8,052
  • Lot Size Depth Feet: 1,220
  • Lot Size Frontage Feet: 660
  • Total Building Area: 2,693
  • Building Area: 2,693
  • Building Area Measurement: L

    Heating and Cooling

  • Fireplace Count: 1
  • Air Conditioning: 13
  • Heating: 24
  • Heated Square Feet: 2,693
  • Heating Fuel Type: 0

    Utilities

  • Sewer System: 0
  • Water Service: 2

Building

  • Building Type: 0
  • Property Class: R
  • Subdivision: HAMPTON GLEN
  • Land Acres: 0000000180
  • Standard Land Use Code: 1001
  • County Land Use Code: 0040
  • Legal Description 1: LOT 56 IN HAMPTON GLEN SUB UNIT TWO, BEING A SUB OF PRT OF SEC 4, T35N R9E.

Neighborhood

  • School District Name: Troy Community Consolidated School District 30C
  • Census Tract: 883217

Geography

  • Parcel: 05-06-04-204-026
  • Lot: 56
  • Meridian: SEC 04 TWN 35N RNG 09E
  • Municipality: TROY
  • Latitude: 41.5445
  • Longitude: -88.209

    Address

  • Full Address: 1213 Bridgehampton Dr
  • Legal Unit: 2
  • Address - House Number: 1213
  • Address - Street Name: Bridgehampton
  • Address - Suffix Type: Dr
  • State: IL
  • City Name: Plainfield
  • Carrier Code: R016
  • 4-Digit Zip Code: 5842
  • Zip Code: 60586

Valuation

    Tax

  • Tax Year: 2022
  • Tax Amount: $829,684
  • Tax Rate Code Area: 0520

    Appraisal Valuation

  • Standard Deviation: 0.1438
  • Valuation Date: Aug 09, 2023
  • Confidence Score: 82
  • Final Value: 367,568
  • High Value: 420,453
  • Low Value: 314,684

    Market Valuation

  • Market Total Value: $286,176
  • Market Land Value: $42,387
  • Market Improvement Value: $243,789

    Assessments Valuation

  • Assessed Year: 2022
  • Assessed Total Value: $95,392
  • Assessed Land Value: $14,129
  • Assessed Improvements Value: $81,263

    Exemptions

  • Homeowner Exemption: Yes

    Sales

  • Current Sale Contract Date: Apr 18, 2012
  • Current Sale Recording Date: May 24, 2012
  • Current Sale Price:
  • Current Sale Document Type: 71
  • Current Sale Input Document Number: R2012056300
  • Previous Sale Recording Date: Feb 16, 2005
  • Previous Sale Contract Date: Jan 01, 2005
  • Previous Sale Amount: $244,500
  • Previous Sale Document Type: 71
Data used for valuation calculations is provided by RealtyHop, and other third party sources

Comparables

Unit
Status
Type
Beds
Baths
ft²
Price/ft²
Asking Price
Listed On
Closing Price
Sold On
HOA + Taxes

About Joliet


Similar Homes for Sale

Currently no similar homes around

Nearby Rentals

Unit for rent at 2551 Oak Tree Lane, Plainfield, IL, 60586

$2,700 /mo

  • 3 Beds
  • 1 Bath
  • 1,271 ft²
2551 Oak Tree Lane #2551, Plainfield, IL, 60586 Listing by Miguel Tineo
Unit for rent at 1804 Parkside Drive, Shorewood, IL, 60404

$2,500 /mo

  • 3 Beds
  • 2 Baths
  • 1,560 ft²
1804 Parkside Drive, Shorewood, IL, 60404 Listing by Michele Nixon
Unit for rent at 5116 Red Field Court, Plainfield, IL, 60586

$2,480 /mo

  • 2 Beds
  • 2 Baths
  • 1,310 ft²
5116 Red Field Court, Plainfield, IL, 60586 Listing by Annette Siwy


Frequently Asked Questions

When was property at 1213 Bridgehampton Drive built and last sold?
The property at 1213 Bridgehampton Drive was built in 2005 and last sold on Apr 18, 2012 for $183,000.
How much is this home worth?
The estimated value of the home located at 1213 Bridgehampton Drive is $0.
What are some comparable homes to 1213 Bridgehampton Drive?
There are currently no comparable homes to 1213 Bridgehampton Drive.