


12129 Poulson Drive


About This Property
Payment Calculator
Your Estimated Monthly Payment
Cap Rate Calculator
What does this mean?
Based on our analysis, the cap rate of this property is 1.25%. A negative cap rate indicates that the property might not be feasible as an income-producing asset. The median cap rate for a near zip code 11238 is 4.23%.
How much can I actually make?
Actual monthly rental income may vary between $4,760 and $7,140 depending on unit-specific characteristics. You can change the amount using the slider to further explore.
How is cap rate calculated?
Cap Rate = Net Operating Income (NOI) / Property Asset Value.
When calculating the cap rate, we assume 100% occupancy. Leverage (mortgage) is not considered.
Cap Rate provided by RealtyHop and RentHop, learn more about cap rate here.
Price History
| Date / Event | Date | Event | Price |
|---|---|---|---|
| May 30, 2024 | Sold | ||
| Sold | |||
| May 1, 2024 | In contract | - | |
| In contract | |||
| Apr 25, 2024 | Listed by Happen Houston | $240,000 | |
| Listed by Happen Houston | |||
| | |||
|
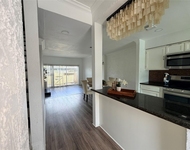
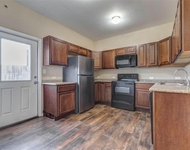
Meticulously maintained patio home in Glenshire with quick access to Beltway 8 and Highway 69. Featuring an updated kitchen with wood stained cabinets, stunning granite countertops and backsplash, S/S appliances including a JennAir 4-burner gas range and built-in pantry. Foyer with built-in glass display shelves opens to formal dining with stunning wood stained paneled accent wall. Formal dining room seamlessly opens to the living room with high ceilings featuring a floor-to-ceiling gorgeous fireplace. Granite surfaced wet bar and glass sliding door to that has backyard has 17x13 wood deck conveniently accessible to the living room. Spacious owner’s suite has private bath w/dual sinks, sunken tub & separate shower. There's no carpet in this house!
| |||
| Feb 7, 2023 | Sold | ||
| Sold | |||
| Jan 4, 2023 | Listed by RE/MAX Fine Properties | $219,900 | |
| Listed by RE/MAX Fine Properties | |||
| | |||
|
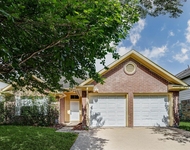
Gorgeous patio home on a wooded corner lot located in Glenshire has quick access to Highway 59 & Beltway 8! Features include new interior paint, replaced windows and laminate hardwood & tile floors throughout. Foyer with built-in glass display shelves opens to formal dining and living room with high ceiling, floor-to-ceiling brick fireplace with natural gas log starter, access to wet bar & glass door overlooking the back patio. Updated kitchen touts wood-stained cabinetry highlighted by granite counters & back splash, S/S appliances including a JennAir 4-burner gas range, built-in pantry & refrigerator stays. Nearby breakfast room has utility room with washer/dryer & access to 2nd back patio. Spacious owner’s suite has private bath w/dual sinks, sunken tub & separate shower. Secondary bedrooms have convenient access to second full bath. Private backyard has new 17x13 wood deck perfect for outdoor entertaining and is surrounded by raised planter boxes & winding flagstone walkways.
| |||
Property Highlights
Building Info
Comparables
Status
Price/ft²
Listed On
Sold On
About Southwest Houston
Similar Homes for Sale
Currently no similar homes aroundNearby Rentals

Last Updated: 5 months ago
Data Source: HAR , MLS# 74498046
 Your Privacy Choices
Phone: 425-283-2930
Address: 335 Madison Avenue, New York, NY 10017