


12126 RIVERVIEW DRIVE


About This Property
Listed By
Payment Calculator
Your Estimated Monthly Payment
Cap Rate Calculator
What does this mean?
Based on our analysis, the cap rate of this property is 1.25%. A negative cap rate indicates that the property might not be feasible as an income-producing asset. The median cap rate for a near zip code 11238 is 4.23%.
How much can I actually make?
Actual monthly rental income may vary between $4,760 and $7,140 depending on unit-specific characteristics. You can change the amount using the slider to further explore.
How is cap rate calculated?
Cap Rate = Net Operating Income (NOI) / Property Asset Value.
When calculating the cap rate, we assume 100% occupancy. Leverage (mortgage) is not considered.
Cap Rate provided by RealtyHop and RentHop, learn more about cap rate here.
Price History
| Date / Event | Date | Event | Price |
|---|---|---|---|
| Sep 30, 2026 | Price Decreased |
$650,000
↓ $35K
(5.1%) | |
| Price Decreased | |||
| Jul 30, 2026 | Listed by Berkshire Hathaway HomeServices PenFed Realty | $685,000 | |
| Listed by Berkshire Hathaway HomeServices PenFed Realty | |||
| Dec 30, 2024 | Sold | ||
| Sold | |||
| Nov 21, 2024 | In contract | - | |
| In contract | |||
| Oct 27, 2024 | Listed by CENTURY 21 New Millennium | $745,000 | |
| Listed by CENTURY 21 New Millennium | |||
   | |||
|
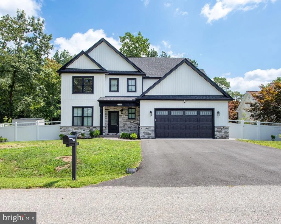
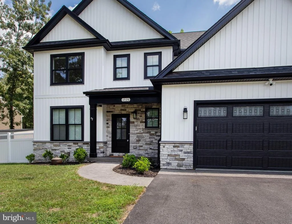
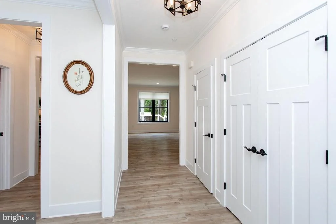
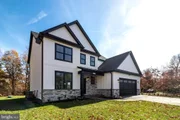
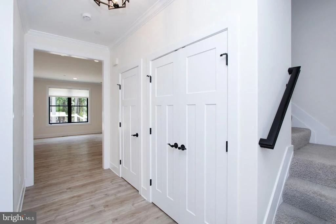
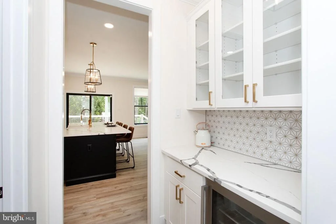
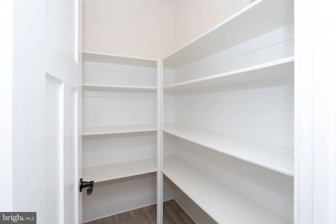
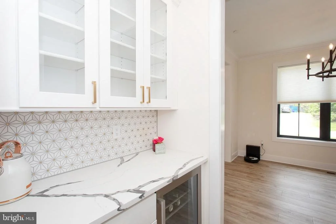
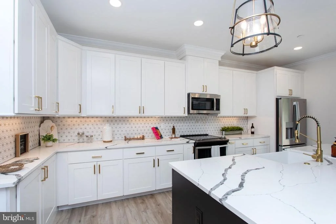
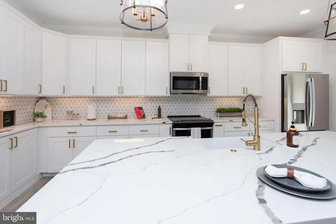
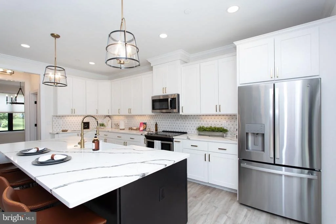
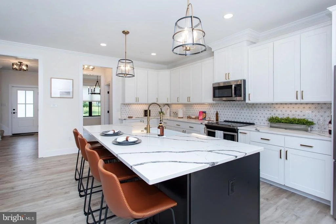
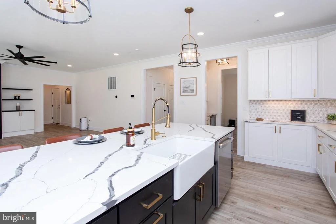
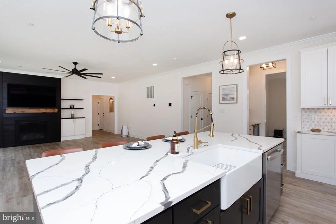
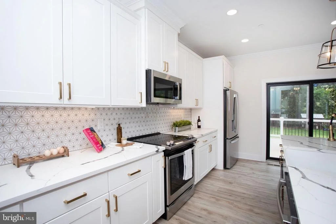
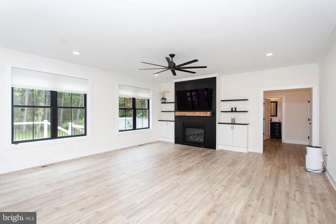
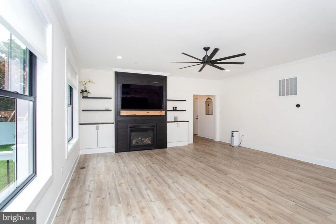
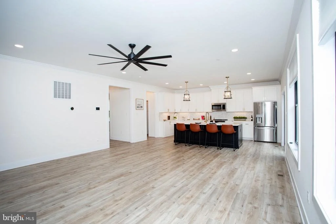
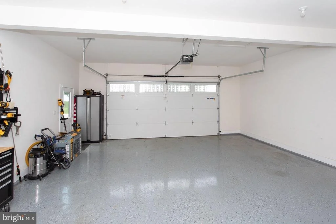
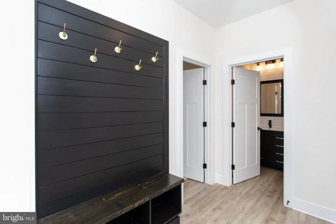
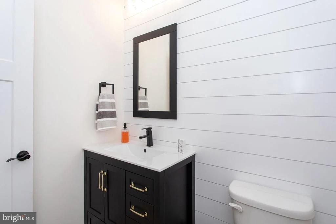
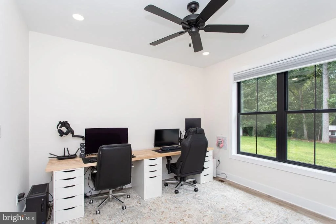
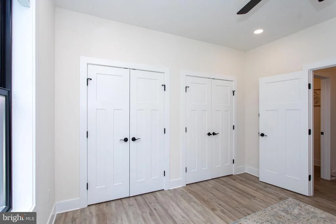
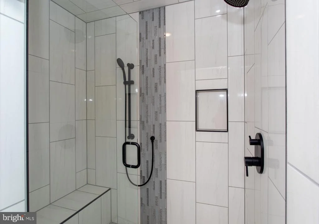
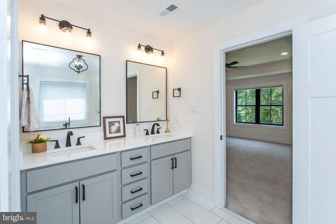
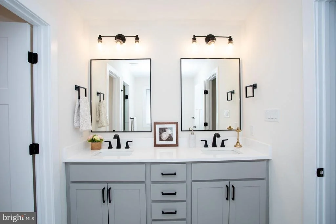
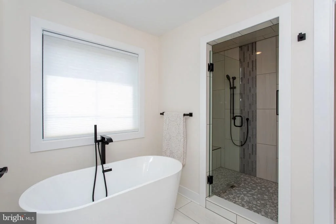
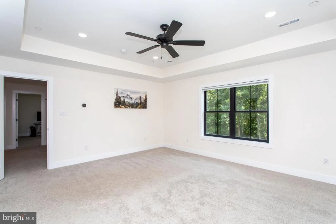
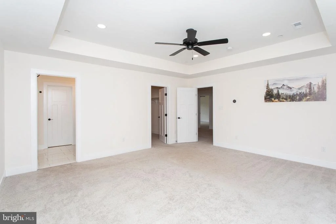
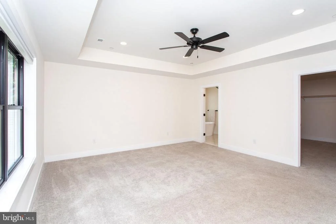
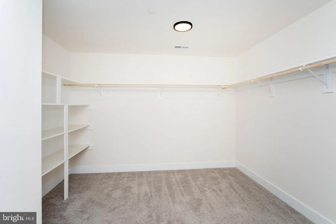
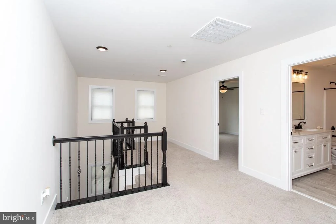
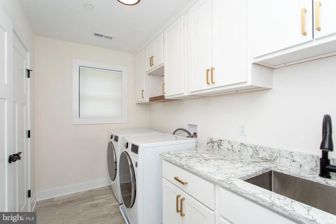
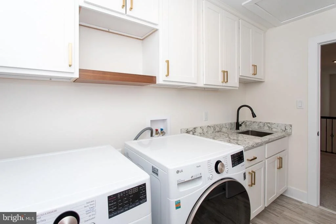
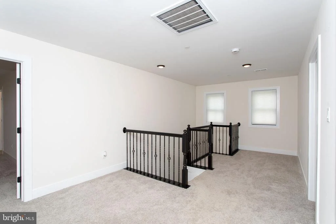
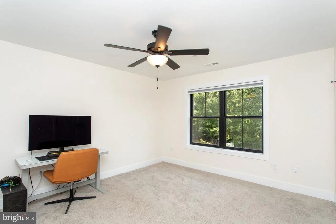
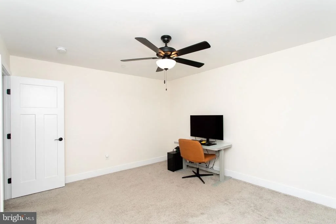
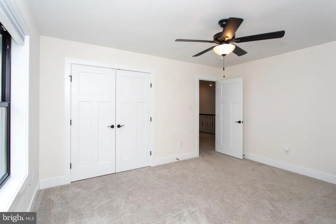
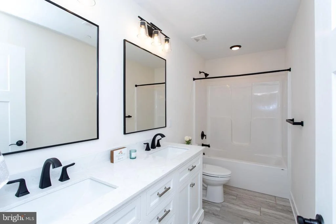
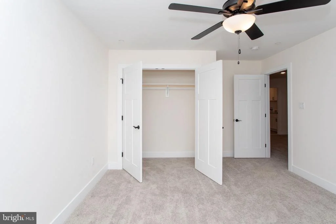
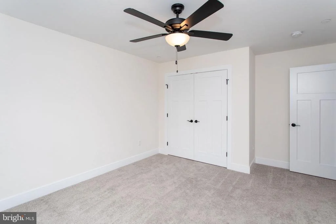
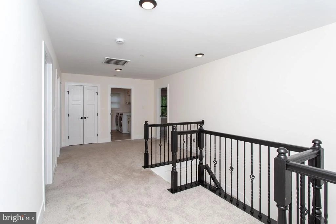
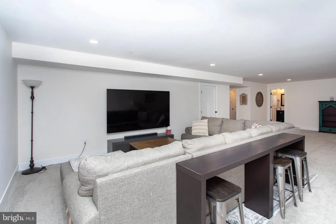
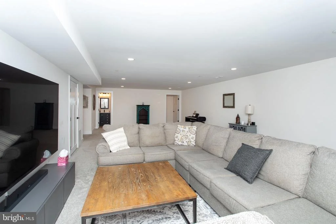
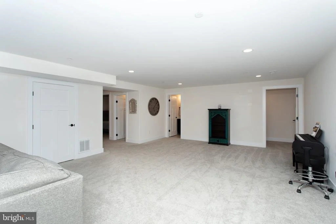
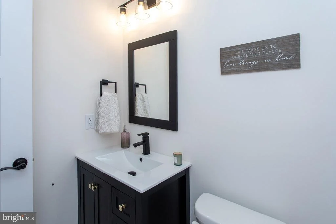
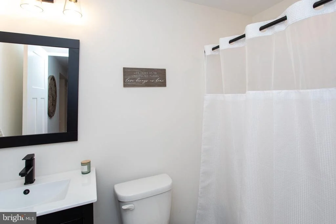
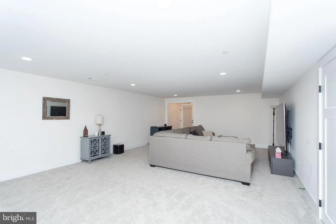
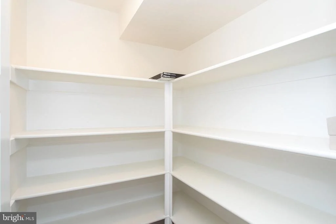
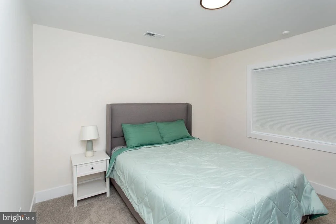
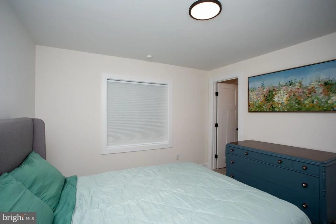
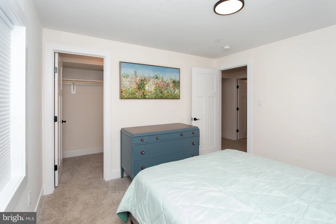
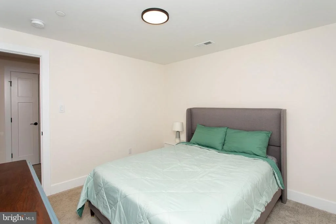
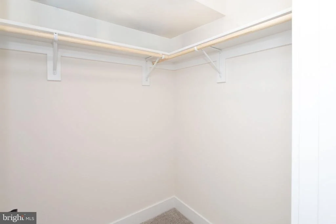
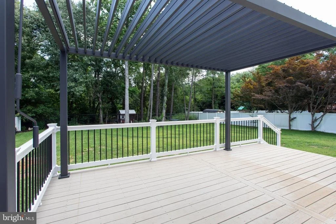
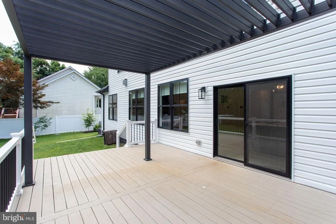
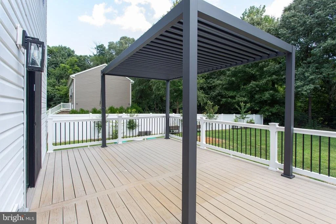
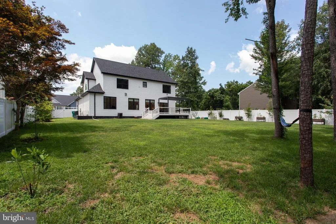
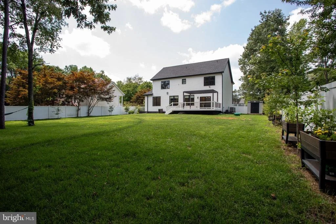
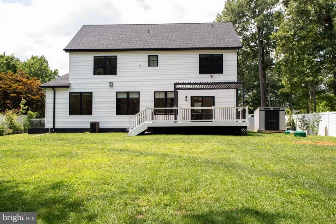
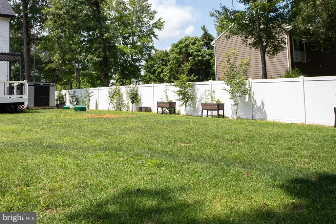
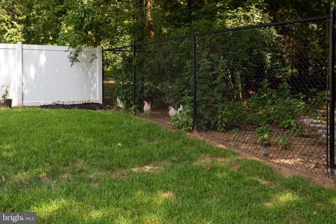
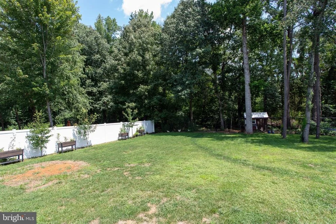
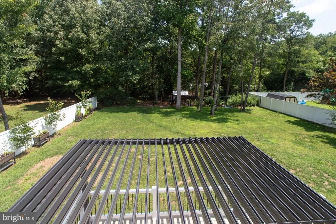
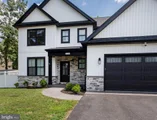
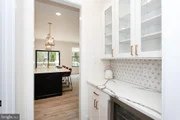
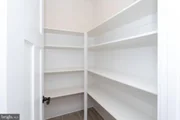
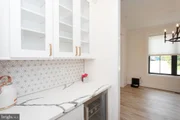
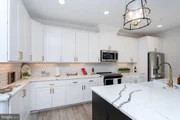
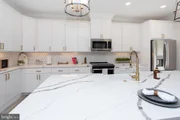
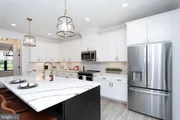
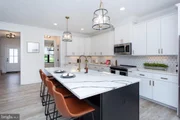
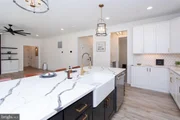
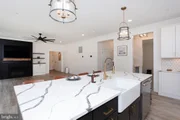
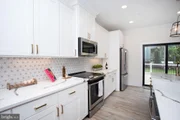
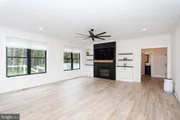
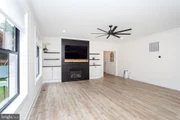
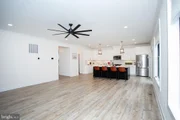
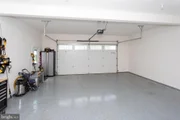
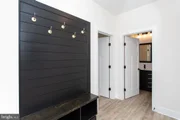
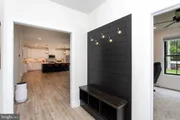
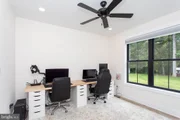
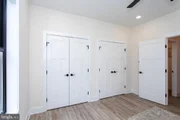
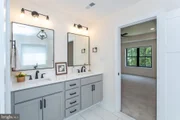
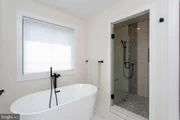
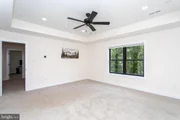
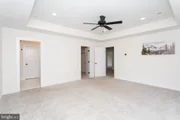
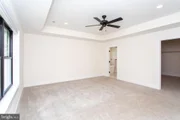
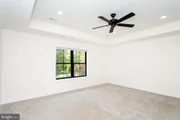
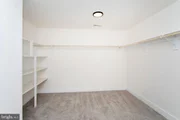
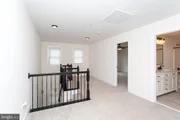
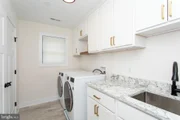
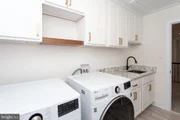
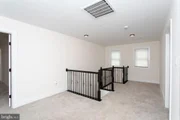
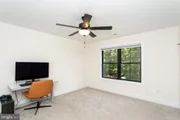
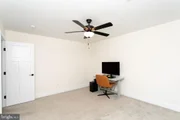
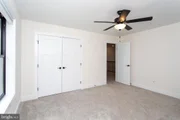
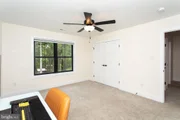
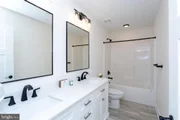
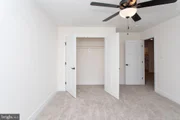
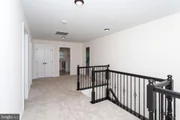
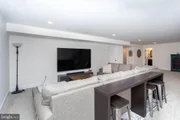
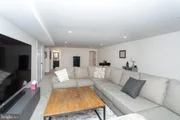
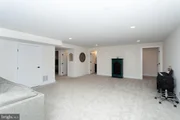
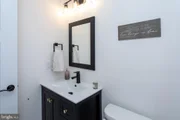
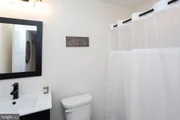
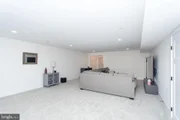
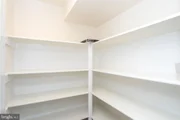
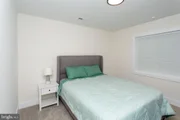
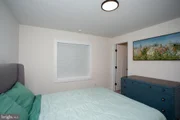
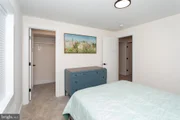
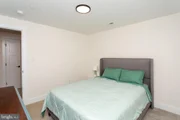
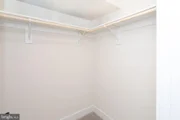
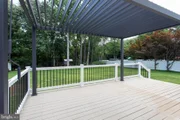
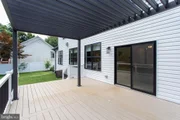
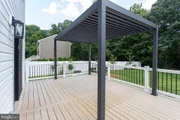
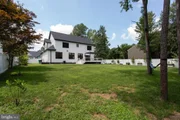
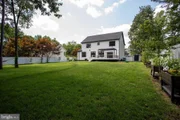
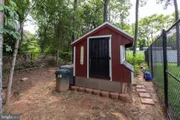
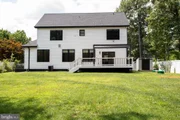
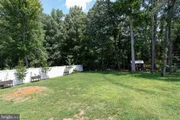
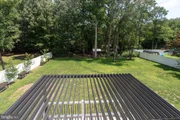
IMMEDIATE DELIVERY! This Gorgeous brand-new home is complete and move-in ready! Modern farmhouse finishes with board and batten siding and stone front. Black interior/exterior windows, soffit, fascia, and gutters. A stamped concrete walkway leads up to the covered stamped concrete porch where you can sit and have your morning coffee. The main level is great for entertaining with an eat-in kitchen open to the family room. The family room has a gas fireplace with a shiplap accent wall, a wood mantel, and built-in cabinets on each side with floating shelves. The kitchen has custom soft-close cabinets, quartz countertops, marble backsplash, under-cabinet lighting, floating shelves, and stainless steel appliances. Additionally, there is a butler's pantry with a beverage cooler, a walk-in pantry with wood shelving, and a separate dining room. The main level also has an office/ bedroom, half bath with shiplap accent wall and beautiful LVP flooring throughout the main level. The two-car garage is fully finished with epoxy flooring. Entering the house from the garage you will find a custom-built boot bench. The upper-level primary bedroom has a large walk-in closet. The primary bathroom features a fully tiled walk-in shower with dual showerheads, dual sink vanity, and a soaking tub. Two additional bedrooms with a shared full bath with dual sink vanity and shower/tub combo. The spacious laundry room is also conveniently located on the upper level with cabinetry, a utility sink, granite countertop great for folding clothes and a large linen closet with hanging rack. The basement is fully finished with a rec room, 4th bedroom, full bath and exterior access. The entire front and back yard has been freshly sodded. Located in the well-established neighborhood of Cliffton on the Potomac with No HOA and No restrictive covenants. Plenty of options for shopping and dining being only 15 minutes to the Town of La Plata and 10 minutes to King George, VA via the new Harry Nice Bridge. Do not miss this opportunity for new construction without the wait!!
| |||

Property Highlights
Building Info
Comparables
Status
Price/ft²
Listed On
Sold On
About Charles
Similar Homes for Sale
Currently no similar homes aroundNearby Rentals

Berkshire Hathaway HomeServices PenFed Realty
Last Updated: 9 hours ago
Data Source: Bright MLS , MLS# MDCH2057716


























 Your Privacy Choices
Phone: 425-283-2930
Address: 335 Madison Avenue, New York, NY 10017