See Home Value
Fort Worth 76036
12124 Castleford Way
$260,000
● House - Off Market

12124 Castleford Way

Fort Worth, TX 76036
bedrooms
3 Beds
bathrooms
2 Baths
square feet
1,545 Ft²
$286,661
RealtyHop Estimate
17.00%
Since Jul 1, 2021
National-US
Primary Model

About This Property

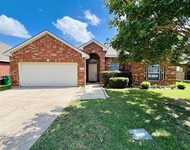
Beautiful!! 3 Bedroom, 2 Bathroom, tile floors, brick home with great curb appeal. Open concept to kitchen and dining area. Kitchen has granite counter tops with a large island and plenty of cabinet space. Separate laundry room off of foyer. Master bedroom has dual sinks, walk-in closet and large linen closet in both the Master Bath and hallway. Very large back yard with 1,800 sq ft of artificial turf, 6 seat Hot tub, deck and flag stone patio with built in fireplace. Back yard also comes with an 8 x 10 Storage Shed, 8' Gate and upgraded fence in the front and  back yard. French drain system installed. Garage door opener with attic stairs. This is a must see home!!
Unit Size
1,545 Ft²
Days on Market
-
Land Size
0.20 acres
Price per sqft
$159
Property Type
House
Property Taxes
-
HOA Dues
$13
Year Built
2014

Payment Calculator

Cap Rate Calculator

Last updated: 6 months ago (NTREIS #14568170)

Price History

Date / Event Date Event Price
Aug 30, 2024 Sold
Sold
Jul 28, 2024 In contract -
In contract
Jul 17, 2024 Listed by eXp Realty, LLC $315,000
Listed by eXp Realty, LLC
Enjoy this light bright home with its soaring ceilings and perfect open floor plan! It has been meticulously maintained! The cook will appreciate the sizable island & updated kitchen stainless appliances. There's plenty of room to entertain family & friends, especially as you step into this backyard oasis with a large hot tub & fire pit. Must see to appreciate!
Jun 16, 2021 Sold
Sold
May 1, 2021 Listed by NB Elite Realty $245,000
Listed by NB Elite Realty
Beautiful!! 3 Bedroom, 2 Bathroom, tile floors, brick home with great curb appeal. Open concept to kitchen and dining area. Kitchen has granite counter tops with a large island and plenty of cabinet space. Separate laundry room off of foyer. Master bedroom has dual sinks, walk-in closet and large linen closet in both the Master Bath and hallway. Very large back yard with 1,800 sq ft of artificial turf, 6 seat Hot tub, deck and flag stone patio with built in fireplace. Back yard also comes with an 8 x 10 Storage Shed, 8' Gate and upgraded fence in the front and back yard. French drain system installed. Garage door opener with attic stairs. This is a must see home!!

Property Highlights

Garage

Building Info

Overview

    General

  • Year Built: 2014
  • Effective Year Built: 2014
  • Building Count: 1
  • Bedroom Count: 3
  • Bathroom Count: 2
  • Full Bathrooms: 2
  • Partial Bathrooms: 2
  • Building Condition: 3
  • Building Quality: 7
  • Construction Type: 0
  • Building Style: 0
  • Exterior Walls Type: 0
  • Interior Walls Type: 0
  • Roof Shape Type: 0
  • Roof Cover Type: 0
  • Floor Count: 100
  • Floor Cover: 0
  • Basement Type: 0
  • Basement Area: 0
  • Garage Type: 7
  • Parking Space Count: 2
  • Patio Type: 0
  • Porch Type: 0
  • Pool Type: 0

    Dimensions

  • Lot Size Square Feet: 8,712
  • Total Building Area: 1,545
  • Gross Building Area: 1,545
  • Building Area: 1,545
  • Building Area Measurement: L

    Heating and Cooling

  • Air Conditioning: 1
  • Heating: 3
  • Heated Square Feet: 1,545
  • Heating Fuel Type: 0

    Utilities

  • Sewer System: 0
  • Water Service: 0

Building

  • Building Type: 0
  • Property Class: R
  • Subdivision: COVENTRY EAST
  • Land Acres: 0000000200
  • Standard Land Use Code: 1001
  • County Land Use Code: A1
  • State Land Use Code: A
  • Legal Description 1: COVENTRY EAST BLOCK T LOT 7

Neighborhood

  • School District Name: Crowley Independent School District
  • School Tax School District: CROWLEY
  • Census Tract: 111028

Geography

  • Assessors Map Reference: 119-J
  • Account Number: 41157184
  • District: 026
  • Parcel: 41157184
  • Block: T
  • Lot: 7
  • Municipality: FORT WORTH
  • Latitude: 32.5808
  • Longitude: -97.3282

    Address

  • Full Address: 12124 Castleford Way
  • Address - House Number: 12124
  • Address - Street Name: Castleford
  • Address - Suffix Type: Way
  • State: TX
  • City Name: Crowley
  • Carrier Code: C006
  • 4-Digit Zip Code: 2851
  • Zip Code: 76036

Valuation

    Tax

  • Tax Year: 2023
  • Tax Amount: $422,419
  • Tax Rate Code Area: 912

    Appraisal Valuation

  • Standard Deviation: 0.1991
  • Valuation Date: Feb 21, 2024
  • Confidence Score: 73
  • Final Value: 302,734
  • High Value: 363,033
  • Low Value: 242,435

    Market Valuation

  • Market Total Value: $286,507
  • Market Land Value: $45,000
  • Market Improvement Value: $241,507

    Assessments Valuation

  • Assessed Year: 2023
  • Assessed Total Value: $286,507
  • Assessed Land Value: $45,000
  • Assessed Improvements Value: $241,507

    Exemptions

  • Homeowner Exemption: Yes

    Sales

  • Current Sale Contract Date: Jun 16, 2021
  • Current Sale Recording Date: Jun 17, 2021
  • Current Sale Price:
  • Current Sale Document Type: 70
  • Current Sale Input Document Number: D221173809
  • Previous Sale Recording Date: Jan 20, 2015
  • Previous Sale Contract Date: Jan 14, 2015
  • Previous Sale Amount: $175,700
  • Previous Sale Document Type: 70
Data used for valuation calculations is provided by RealtyHop, and other third party sources

Comparables

Unit
Status
Type
Beds
Baths
ft²
Price/ft²
Asking Price
Listed On
Closing Price
Sold On
HOA + Taxes

About Fort Worth


Similar Homes for Sale

Currently no similar homes around

Nearby Rentals

Unit for rent at 552 Kerry Street, Crowley, TX, 76036

$2,245 /mo

  • 3 Beds
  • 2 Baths
  • 1,636 ft²
552 Kerry Street, Crowley, TX, 76036 Listing by Deja Veasley
Unit for rent at 549 Lorna Street, Burleson, TX, 76028

$1,685 /mo

  • 3 Beds
  • 1 Bath
  • 988 ft²
549 Lorna Street, Burleson, TX, 76028 Listing by Patricia De La Cruz
Unit for rent at 824 Walnut Street, Burleson, TX, 76028

$1,595 /mo

  • 3 Beds
  • 2 Baths
  • 1,221 ft²
824 Walnut Street, Burleson, TX, 76028 Listing by Cassie Spears


Frequently Asked Questions

When was property at 12124 Castleford Way built and last sold?
The property at 12124 Castleford Way was built in 2014 and last sold on Jun 16, 2021 for $252,600.
How much is this home worth?
The estimated value of the home located at 12124 Castleford Way is $316,452.
What are some comparable homes to 12124 Castleford Way?
There are currently no comparable homes to 12124 Castleford Way.