See Home Value
$275,000
● Condo - Off Market

12122 Bannock Cir #D

Westminster, CO 80234
bedrooms
2 Beds
bathrooms
3 Baths, 1 Half Bath
square feet
1,128 Ft²
$350,295
RealtyHop Estimate
27.38%
Since Dec 1, 2020
CO-Denver
Primary Model

About This Property

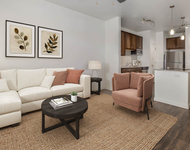
Move-in ready townhome in convenient location, close to numerous restaurants, Park-n-Ride, schools and major routes! This home won't last long, with newer flooring throughout, newer paint, brand new windows, and much more. Upon entry, the cozy family room features a wood burning fireplace and opens to the dining area and kitchen. The kitchen includes plenty of cabinet and counter space, a pantry, and all appliances included. The main level also features a powder room. Upstairs boasts the master bedroom with private full bath, an equally large secondary bedroom, and an additional full bath. The full basement is ready to be finished to your liking with laundry area, new windows, and rough-in plumbing. You'll also love the private patio this home offers and its own 1-car garage. Buyer's this is your chance to own a home for less than $300k! Couple that with today's historically low interest rates, you can own cheaper than renting. Hurry and schedule your showing today!
Unit Size
1,128 Ft²
Days on Market
-
Land Size
-
Price per sqft
$244
Property Type
Condo
Property Taxes
$157
HOA Dues
$221
Year Built
-

Payment Calculator

Cap Rate Calculator

Last updated: 3 years ago (IRES MLS #927768)

Price History

Date / Event Date Event Price
Nov 20, 2020 Sold
Sold
Oct 30, 2020 Listed by MB/Team Lassen $275,000
Listed by MB/Team Lassen

Property Highlights

Air Conditioning
Fireplace
Parking Details
Has Garage
Garage Spaces: 1
Interior Details
Bedrooms: 2
Half Bathrooms: 1
Full Bathrooms: 2
Interior Features: Open Floorplan, Pantry
Appliances: Electric Range/Oven, Self Cleaning Oven, Dishwasher, Refrigerator, Microwave, Disposal
Window Features: Double Pane Windows
Laundry Features: Washer/Dryer Hookups, In Basement
Has Fireplace
Fireplace Features: Family/Recreation Room Fireplace
Basement: Unfinished
Exterior Details
Has Property Attached
Square Footage: 1128
Square Footage Source: Assessor
Property Condition: Not New, Previously Owned
Year Built: 1983
Above Grade Finished Area: 1128Square Feet
Below Grade Finished Area: 536Square Feet
Building Area Total: 1128
Levels: Two
Building Area Units: Square Feet
Construction Materials: Wood/Frame
Patio and Porch Features: Deck
Roof: Composition
Lot Size Units: Square Feet
Water Source: City Water, City of Westminster
Financial Details
Tax Annual Amount: $1,887
HOA/Condo/Coop Fee Includes: Trash, Snow Removal, Maintenance Structure, Water/Sewer, Hazard Insurance
Association Name: Meadows at Timberlake
HOA Fee: $221
HOA Fee Frequency: Monthly
Association Phone: 303-980-0700
Utilities Details
Cooling Type: Central Air, Ceiling Fan(s)
Heating Type: Forced Air
Utilities for Property: Cable Available
Sewer : City Sewer

Comparables

Unit
Status
Type
Beds
Baths
ft²
Price/ft²
Asking Price
Listed On
Closing Price
Sold On
HOA + Taxes

Past Sales

Date Unit Beds Baths Sqft Price Closed Listed By
20210426 Unit C
04/26/2021
C
3 Bed
3 Bath
1705 ft²
$280,000
bedrooms
3 Bed
bathrooms
3 Bath
square feet
1705 ft²
$326,000 +16.43%
05/14/2021
Christina Kern
eXp Realty, LLC
20201030 Unit D
10/30/2020
D
2 Bed
3 Bath
1128 ft²
$275,000
bedrooms
2 Bed
bathrooms
3 Bath
square feet
1128 ft²
$275,000
11/20/2020
Metro Brokers Team Lassen
MB/Team Lassen

Building Info

12122 Bannock Circle 12122 Bannock Circle, Denver, CO 80234
More about this Building
12122 Bannock Circle
Want to find out who owns 12122 Bannock Circle, Denver, CO 80234? Get detailed property transactions here.

About North Westminster


Similar Homes for Sale

Currently no similar homes around

Nearby Rentals

Unit for rent at 2311 Park Centre Dr, Westminster, CO, 80234

$2,175 /mo

  • 2 Beds
  • 2 Baths
  • 1,151 ft²
2311 Park Centre Dr #Monarch, Westminster, CO, 80234 Listing by Equity Residential