Check Availability
$899,900
● House - For Sale

1212 Wrightwood Street

Houston, TX 77009
bedrooms
3 Beds
bathrooms
2 Baths, 1 Half Bath
square feet
1,726 Ft²
$5,651
Est. Monthly

About This Property

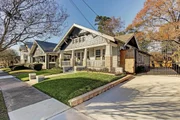
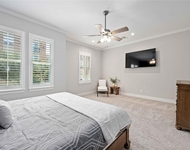
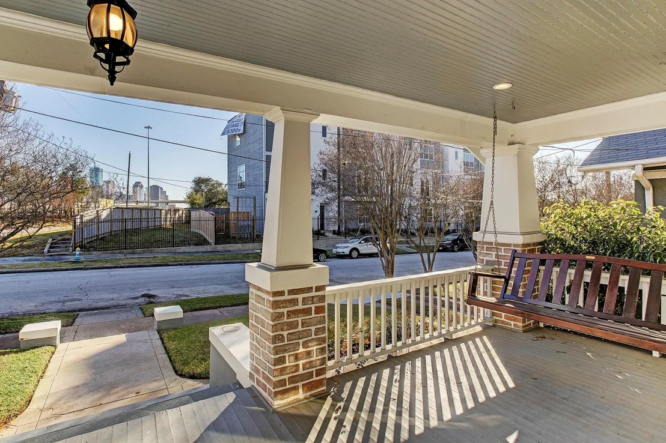
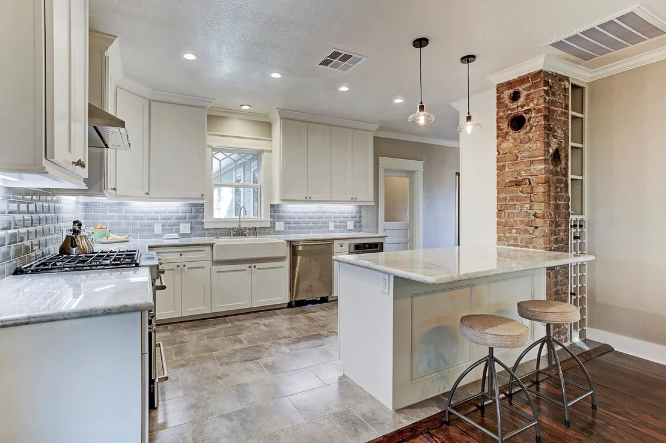
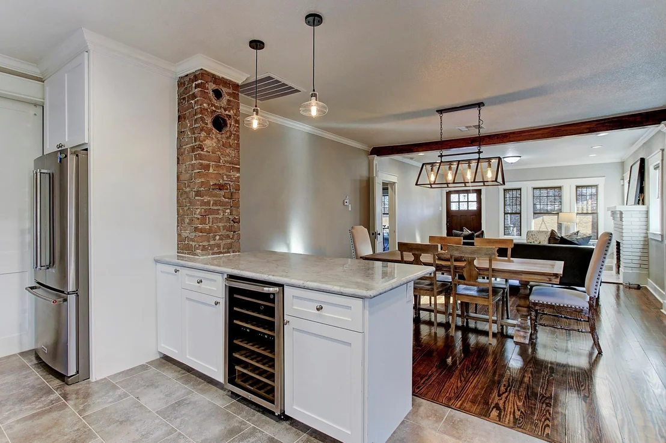
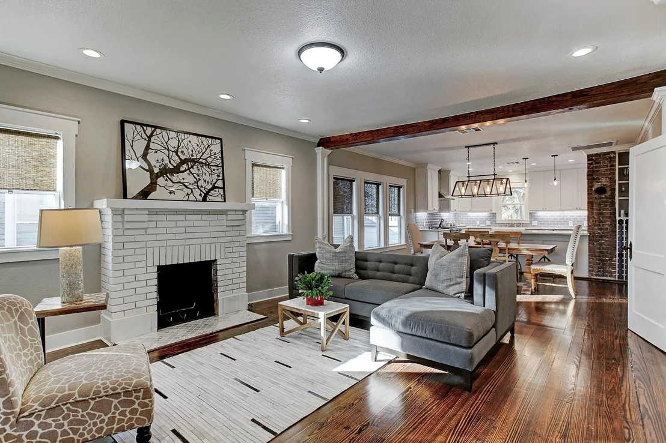
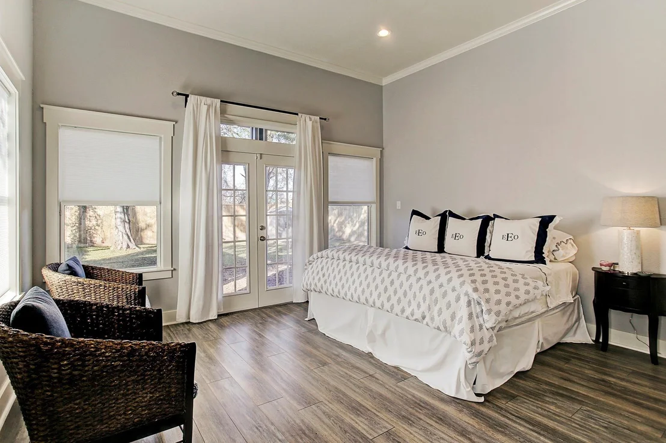
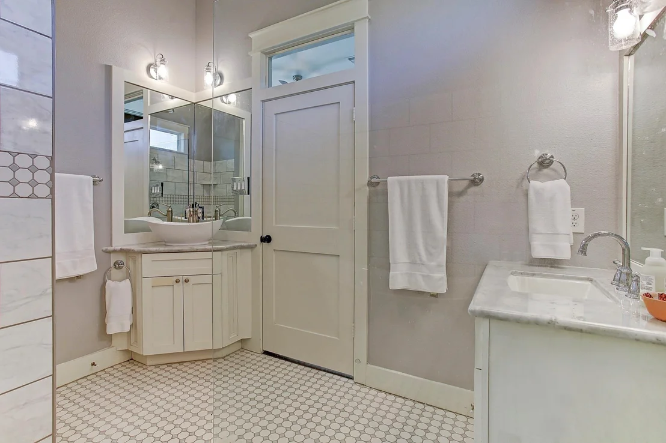
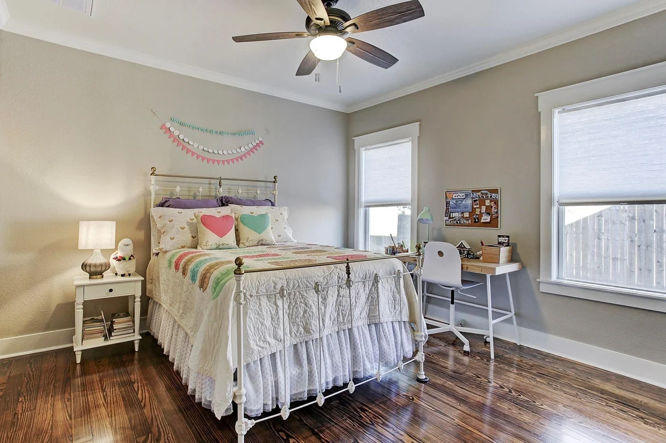
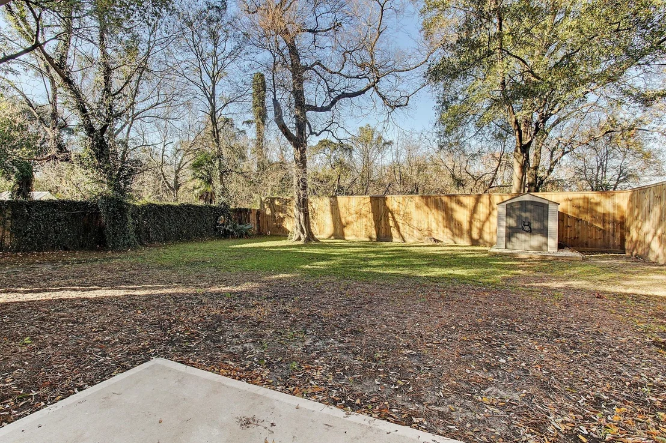
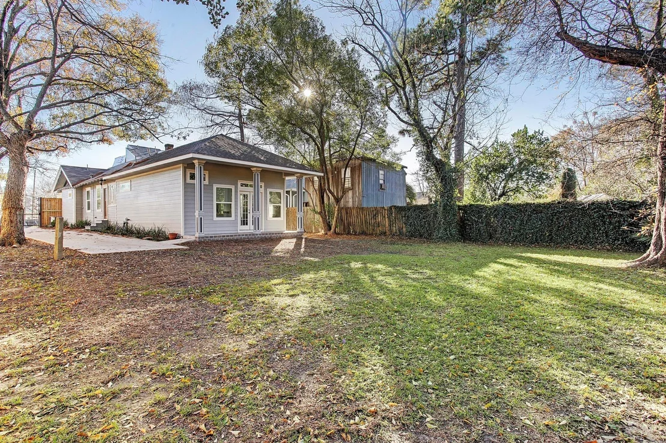
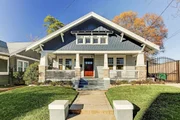
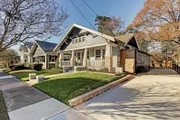
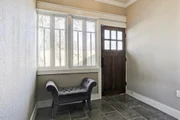
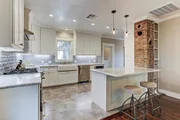
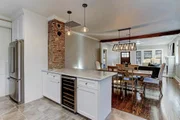
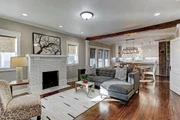
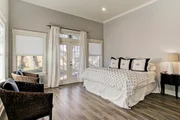
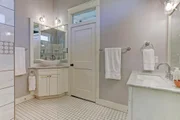
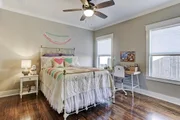
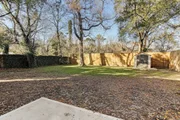
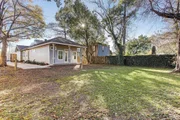
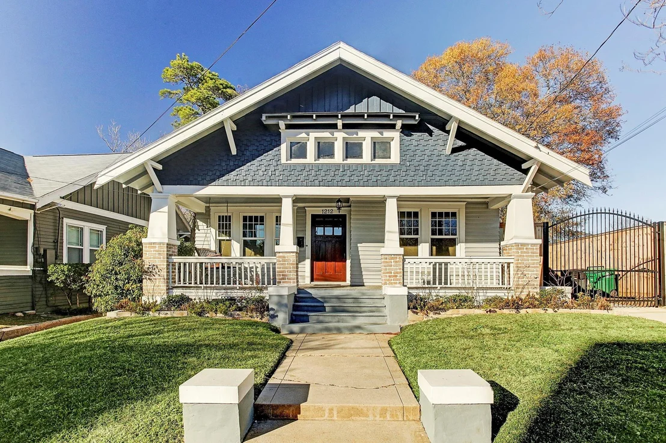
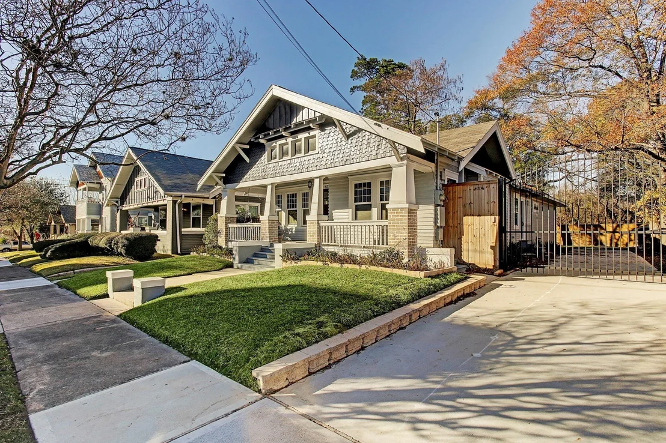
Discover modern luxury and historic charm in this beautifully restored 3-bedroom, 2.5-bathroom Craftsman bungalow in Greater Heights. The seamless, open-concept design features gleaming wood floors and an exposed beam. The gourmet kitchen is a chef's dream with white cabinets, marble countertops, stainless steel appliances, and a wine fridge. Bathrooms are a sanctuary with high-end finishes, including a master bath with a large walk-in shower and a freestanding soaking tub. The primary suite offers direct access to the expansive, privately fenced backyard. Located in a vibrant, sought-after area, you're minutes from renowned dining, unique shopping on 19th Street, and hike and bike trails. This home offers premier living with excellent urban access. Schedule your showing today!
Unit Size
1,726 Ft²
Days on Market
-
Land Size
0.11 acres
Price per sqft
$521
Property Type
House
Property Taxes
$1,232
HOA Dues
-
Year Built
1900

Listed By

Andre Beraud
CR Elite Realty, LLC

Payment Calculator

Cap Rate Calculator

Last updated: 4 months ago (HAR #39222665)

Price History

Date / Event Date Event Price
Jun 1, 2026 No longer available -
No longer available
Jun 1, 2026 Listed by Brooks & Davis Real Estate $899,900
Listed by Brooks & Davis Real Estate
Nov 4, 2025 Listed by Brooks & Davis Real Estate $899,900
Listed by Brooks & Davis Real Estate
Discover modern luxury and historic charm in this beautifully restored 3-bedroom, 2.5-bathroom Craftsman bungalow in Greater Heights. The seamless, open-concept design features gleaming wood floors and an exposed beam. The gourmet kitchen is a chef's dream with white cabinets, marble countertops, stainless steel appliances, and a wine fridge. Bathrooms are a sanctuary with high-end finishes, including a master bath with a large walk-in shower and a freestanding soaking tub. The primary suite offers direct access to the expansive, privately fenced backyard. Located in a vibrant, sought-after area, you're minutes from renowned dining, unique shopping on 19th Street, and hike and bike trails. This home offers premier living with excellent urban access. Schedule your showing today!

Property Highlights

Fireplace
Parking Details
Parking Features: No Garage
Interior Details
Half Bathrooms: 1
Full Bathrooms: 2
Interior Features: All Bedrooms Down
Appliances: ENERGY STAR Qualified Appliances, Disposal, Gas Oven, Microwave, Gas Range, Dishwasher
Flooring Type: Laminate, Tile, Wood
Laundry Features: Electric Dryer Hookup, Washer Hookup
Has Fireplace
Fireplace Features: Gas Log
Fireplaces: 1
Exterior Details
Square Footage: 1726
Architectural Style: Other, Traditional
Year Built: 1900
Building Area Total: 1726
Construction Materials: Brick, Wood Siding
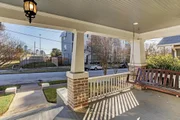
Patio and Porch Features: Covered, Porch
Lot Features: Back Yard, Corner Lot, Subdivided, 0 Up To 1/4 Acre
Lot Size Area: 0.1148
Lot Size Units: Acres
Lot Size Acres: 0.1148
Lot Size Square Feet: 5000
Water Source: Public
Financial Details
Tax Annual Amount: $14,787
Utilities Details
Cooling Type: Ceiling Fan(s), Electric
Heating Type: Natural Gas
Sewer : Public Sewer

Building Info

Overview

    General

  • Year Built: 1900
  • Effective Year Built: 2016
  • Building Count: 1
  • Total Rooms: 5
  • Bedroom Count: 3
  • Bathroom Count: 3
  • Full Bathrooms: 2
  • Partial Bathrooms: 3
  • Bathroom Plumbing Fixtures: 14
  • Building Condition: 7
  • Building Quality: 7
  • Construction Type: 6
  • Building Style: 1
  • Exterior Walls Type: 23
  • Interior Walls Type: 0
  • Roof Shape Type: 0
  • Roof Cover Type: 0
  • Floor Count: 100
  • Living Units: 1
  • Floor Cover: 0
  • Basement Type: 0
  • Basement Area: 0
  • Garage Type: 0
  • Parking Space Count: 0
  • Patio Type: 20
  • Porch Type: 7
  • Pool Type: 0
  • Location Influence Type: 129

    Dimensions

  • Lot Size Square Feet: 5,000
  • Total Building Area: 1,726
  • Gross Building Area: 1,726
  • Building Area: 1,726
  • Building Area Measurement: L

    Heating and Cooling

  • Fireplace Count: 1
  • Air Conditioning: 1
  • Heating: 3
  • Heated Square Feet: 1,726
  • Heating Fuel Type: 3

    Utilities

  • Sewer System: 1
  • Water Service: 2

Building

  • Building Type: 0
  • Property Class: R
  • Subdivision: WRIGHTWOOD
  • Land Acres: 0000000115
  • Standard Land Use Code: 1001
  • County Land Use Code: 1001
  • State Land Use Code: A1
  • Legal Description 1: LT 21 WRIGHTWOOD

Neighborhood

  • School District Name: Houston Independent School District
  • School Tax School District: HOUSTON ISD
  • Census Tract: 510301

Geography

  • Assessors Map Reference: 5358B
  • Account Number: 0381400000021
  • District: 061
  • Parcel: 038-140-000-0021
  • Lot: 21
  • Municipality: CITY OF HOUSTON
  • Latitude: 29.7812
  • Longitude: -95.3691

    Address

  • Full Address: 1212 Wrightwood St
  • Address - House Number: 1212
  • Address - Street Name: Wrightwood
  • Address - Suffix Type: St
  • State: TX
  • City Name: Houston
  • Carrier Code: C008
  • 4-Digit Zip Code: 7632
  • Zip Code: 77009

Valuation

    Tax

  • Total Area: 1,817
  • Tax Year: 2022
  • Tax Amount: $999,990
  • Initial Tax Delinquent Year: 2021
  • Tax Rate Code Area: 061

    Appraisal Valuation

  • Standard Deviation: 0.2182
  • Valuation Date: Sep 13, 2023
  • Confidence Score: 70
  • Final Value: 562,060
  • High Value: 684,735
  • Low Value: 439,384

    Market Valuation

  • Market Total Value: $589,641
  • Market Land Value: $300,000
  • Market Improvement Value: $289,641

    Assessments Valuation

  • Assessed Year: 2022
  • Assessed Total Value: $589,641
  • Assessed Land Value: $300,000
  • Assessed Improvements Value: $289,641

    Sales

  • Current Sale Contract Date: Oct 06, 2021
  • Current Sale Recording Date: Oct 11, 2021
  • Current Sale Price:
  • Current Sale Document Type: 68
  • Current Sale Input Document Number: 584149
  • Previous Sale Recording Date: May 22, 2018
  • Previous Sale Contract Date: May 21, 2018
  • Previous Sale Document Type: 71
Data used for valuation calculations is provided by RealtyHop, and other third party sources

Comparables

Unit
Status
Type
Beds
Baths
ft²
Price/ft²
Asking Price
Listed On
Closing Price
Sold On
HOA + Taxes

About Central Houston


Similar Homes for Sale

Currently no similar homes around

Nearby Rentals

Unit for rent at 1324 W Pierce St, Houston, TX, 77019

$8,000 /mo

  • 3 Beds
  • 2 Baths
  • 2,311 ft²
1324 W Pierce St, Houston, TX, 77019 Listing by Deshia Denby
Unit for rent at 1411 Hickory Street, TX, 77007

$9,000 /mo

  • 3 Beds
  • 3 Baths
  • 2,872 ft²
1411 Hickory Street, TX, 77007 Listing by Melinda Tannous
Unit for rent at 709 E 13th Street, Houston, TX, 77008

$9,500 /mo

  • 5 Beds
  • 4 Baths
  • 4,176 ft²
709 E 13th Street, Houston, TX, 77008 Listing by Jonathan Minerick


Frequently Asked Questions

When was property at 1212 Wrightwood Street built and last sold?
The property at 1212 Wrightwood Street was built in 1900 and last sold on Oct 6, 2021 for $790,000.
How much is this home worth?
The estimated value of the home located at 1212 Wrightwood Street is $884,788.
What are some comparable homes to 1212 Wrightwood Street?
There are currently no comparable homes to 1212 Wrightwood Street.