Check Availability
$415,000
● House - For Sale

1212 Vera Lane

Kennedale, TX 76060
bedrooms
3 Beds
bathrooms
2 Baths, 1 Half Bath
square feet
1,719 Ft²
$2,486
Est. Monthly

About This Property

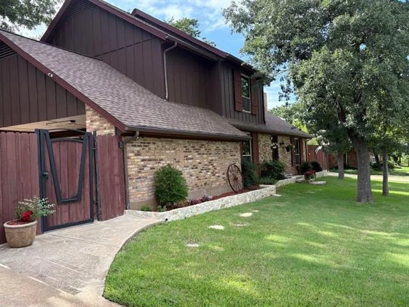
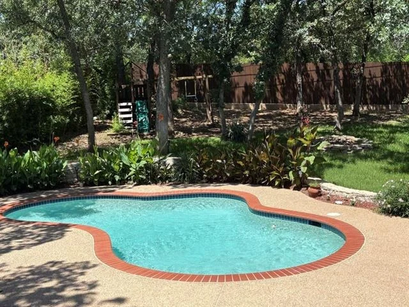
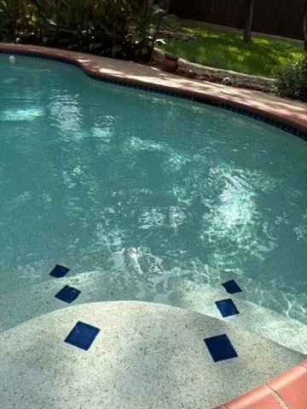
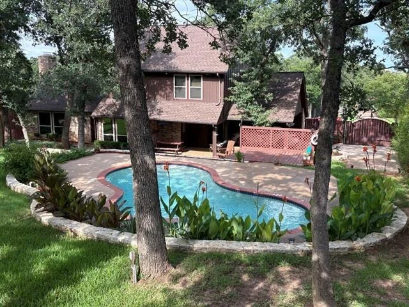
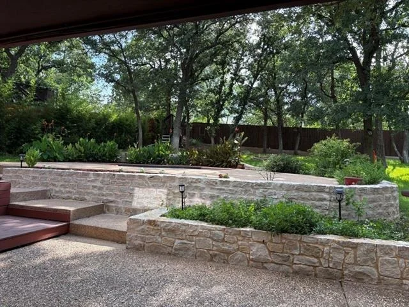
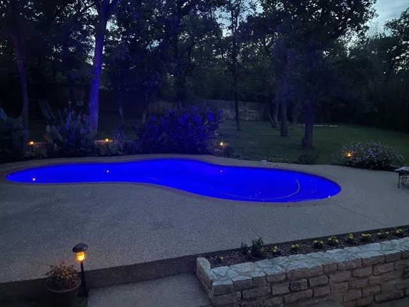
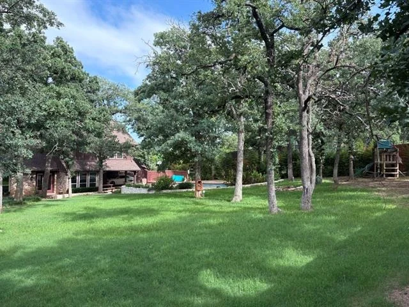
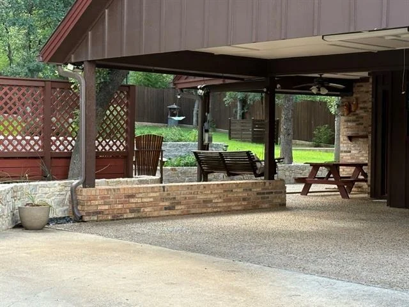
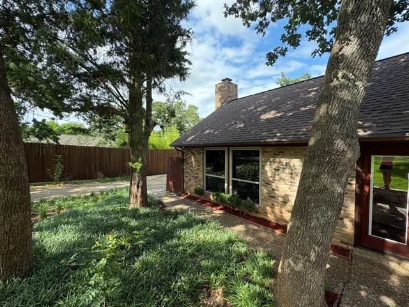
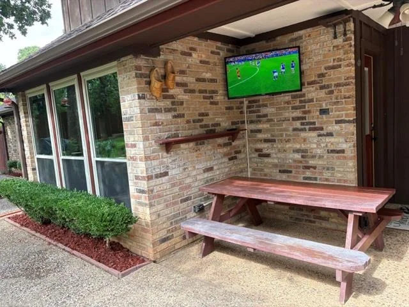
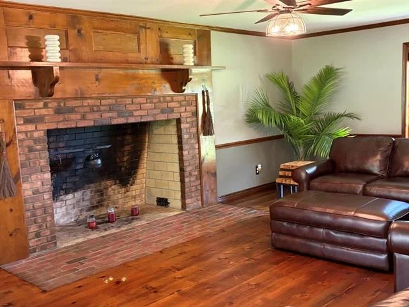
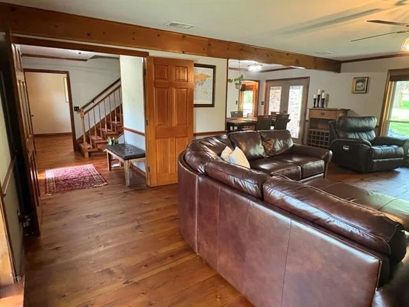
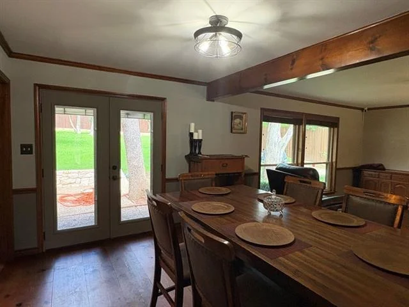
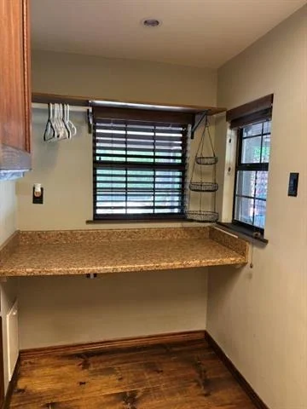
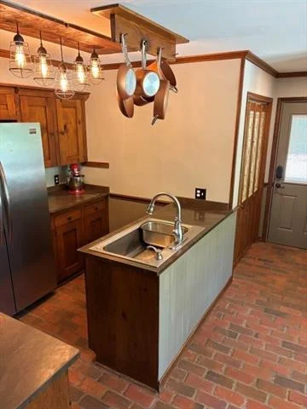
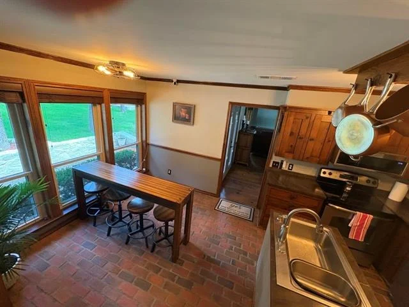
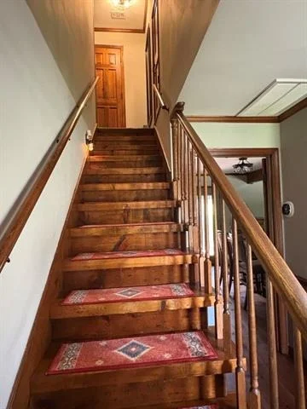
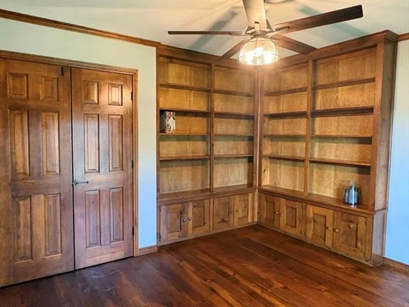
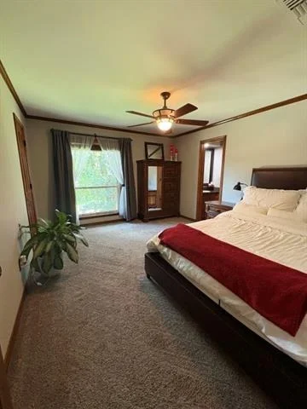
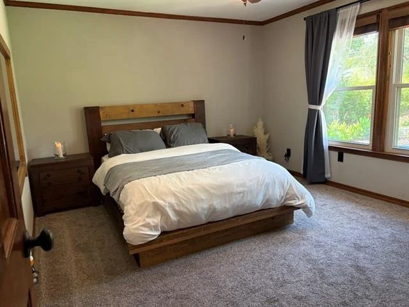
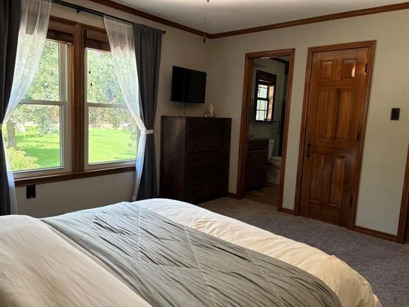
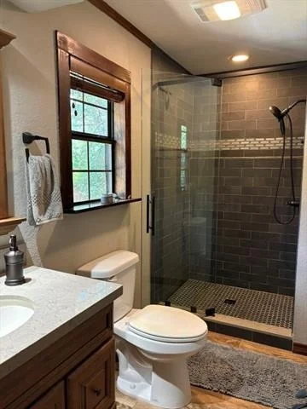
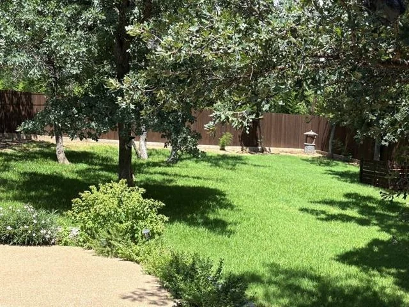
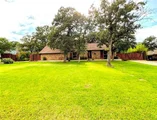
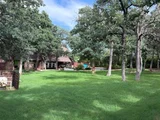
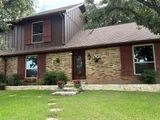
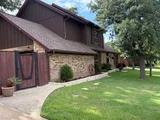
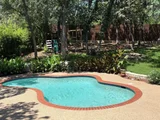
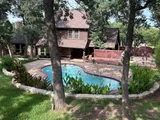
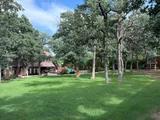
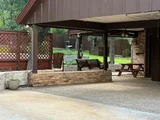
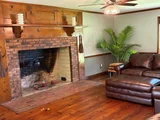
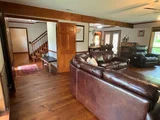
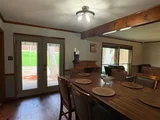
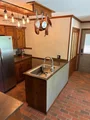
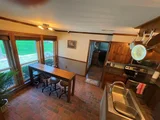
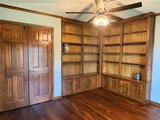
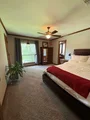
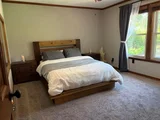
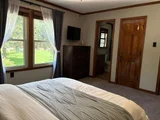
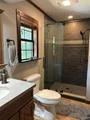
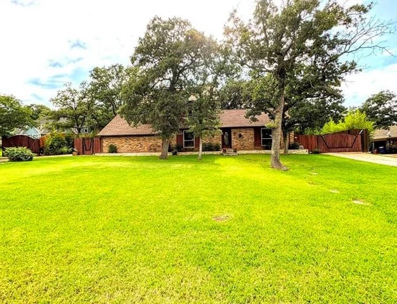
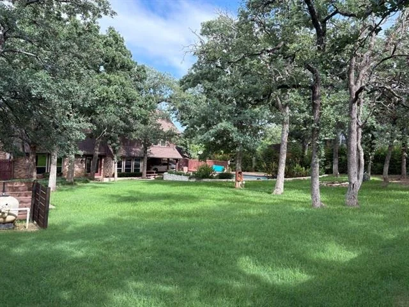
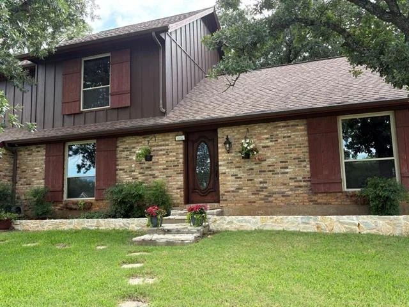
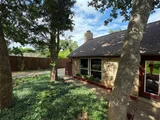
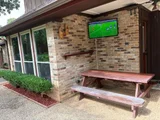
Step into timeless charm with this beautifully custom crafted (1983) traditional European-style home, where character and modern updates blend seamlessly. Nestled on nearly half an acre and surrounded by mature trees, this property offers a combination of privacy, space, and classic design. Enjoy serenity within the private backyard retreat, featuring the sparkling swimming pool and separate wooden deck area, perfect for relaxing or entertaining. Inside, you'll find rich architectural details, including solid brick flooring in the kitchen and stunning 12-inch-wide solid pine floors installed in authentic old-world fashion. The heart of the home features an impressive 6-foot-wide fireplace with a solid brick hearth, creating a warm and inviting gathering space. Designed for flexibility and comfort, the home offers two spacious primary bedrooms, along with an optional third bedroom or dedicated office (built-in bookcases). Storage is abundant, with two fully floored attic spaces and enclosed storage along the carport, providing exceptional functionality. Enter either of the twin driveways through custom crafted automatic wooden gates, into spacious parking pads which could facilitate RV boat parking. This home has been exceptionally well maintained and easy to keep up ... ideal for today's lifestyle.
Significant updates include: New roof (2025)
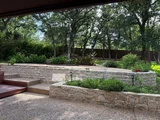
New hot water tank (2025) New 8 ft wooden privacy fence built on the top of 1 ft tall concrete stem wall in the back yard (2025)
Pool resurfaced with pebble finish (2023) New AC compressor (2020)
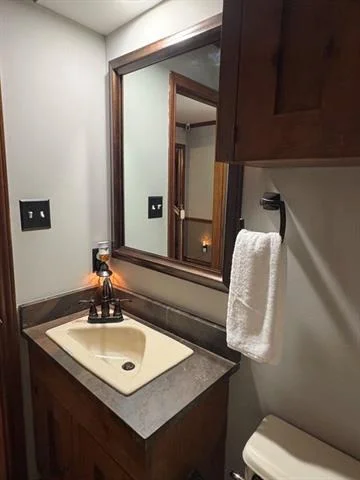
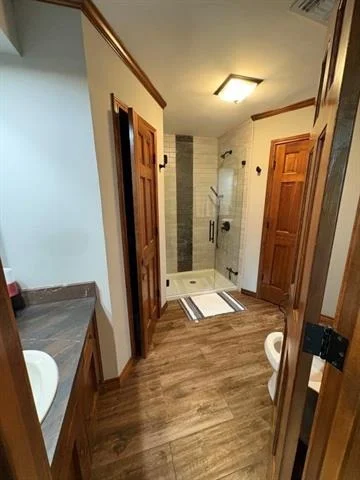
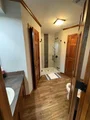
Exterior Hardie siding update (2021) Both bathrooms remodeled (2021)
Interior repaint (2021) Marble counters
Most light fixtures replaced (2022) Vinyl (tilt & turn) windows
Built in bookcases WiFi-controlled sprinkler system in the front & back with dedicated garden area Security cameras installed & wired
This beautiful, one-of-a-kind home combines old-world craft skills, modern upgrades, and serene outdoor living-move in ready!
Unit Size
1,719 Ft²
Days on Market
-
Land Size
0.46 acres
Price per sqft
$241
Property Type
House
Property Taxes
$448
HOA Dues
-
Year Built
1983

Listed By

Payment Calculator

Cap Rate Calculator

Last updated: 12 days ago (NTREIS #21313384)

Price History

Date / Event Date Event Price
Jun 25, 2026 Listed by Listing Results, LLC $415,000
Listed by Listing Results, LLC

Property Highlights

Parking Available
Air Conditioning
Fireplace
Parking Details
Parking Features: Covered, Tandem
Interior Details
Half Bathrooms: 1
Full Bathrooms: 2
Interior Features: Central Vacuum, High Speed Internet, Cable TV Available
Appliances: Built-In Refrigerator, Dishwasher, Disposal, Electric Range, Electric Water Heater, Ice Maker, Microwave, Vented Exhaust Fan
Flooring Type: Carpet, Stone, Wood
Has Fireplace
Fireplace Features: Living Room, Wood Burning, Brick
Fireplaces: 1
Exterior Details
Square Footage: 1719
Security Features: Security Lights, Security System Owned, Smoke Detector(s), Wireless
Architectural Style: Split Level, Traditional, Other
Year Built: 1983
Levels: Two
Other Structures: RV/Boat Storage, See Remarks
Window Features: Window Coverings
Construction Materials: Brick
Patio and Porch Features: Covered, Deck
Pool Features: Gunite
Pool is Private
Lot Features: Landscaped, Many Trees
Lot Size Area: 0.455
Lot Size Units: Acres
Lot Size Acres: 0.455
Lot Size Square Feet: 19819.8
Tax Lot: 7
Financial Details
Tax Annual Amount: $5,370
Utilities Details
Cooling Type: Central Air, Electric
Heating Type: Heat Pump

Building Info

Overview

    General

  • Year Built: 1983
  • Effective Year Built: 1983
  • Building Count: 1
  • Bedroom Count: 3
  • Bathroom Count: 2
  • Full Bathrooms: 2
  • Partial Bathrooms: 2
  • Building Condition: 6
  • Building Quality: 9
  • Construction Type: 2
  • Building Style: 0
  • Exterior Walls Type: 2
  • Interior Walls Type: 0
  • Roof Shape Type: 1
  • Roof Cover Type: 0
  • Floor Count: 200
  • Living Units: 1
  • Floor Cover: 0
  • Basement Type: 0
  • Basement Area: 0
  • Garage Type: 3
  • Garage Square Area: 640
  • Parking Space Count: 2
  • Patio Type: 59
  • Porch Type: 36
  • Pool Type: 8

    Dimensions

  • Lot Size Square Feet: 19,824
  • Total Building Area: 1,544
  • Gross Building Area: 1,544
  • Building Area: 1,544
  • Building Area Measurement: L

    Heating and Cooling

  • Air Conditioning: 1
  • Heating: 3
  • Heated Square Feet: 1,544
  • Heating Fuel Type: 3

    Utilities

  • Sewer System: 0
  • Water Service: 0

Building

  • Building Type: 0
  • Property Class: R
  • Subdivision: MURRAY HILL ESTATES
  • Land Acres: 0000000455
  • Standard Land Use Code: 1001
  • County Land Use Code: A1
  • State Land Use Code: A
  • Legal Description 1: MURRAY HILL ESTATES BLOCK 1 LOT 7

Neighborhood

  • School District Name: Kennedale Independent School District
  • School Tax School District: KENNEDALE
  • Census Tract: 111411

Geography

  • Assessors Map Reference: 108-C
  • Account Number: 05075734
  • District: 014
  • Parcel: 05075734
  • Block: 1
  • Lot: 7
  • Municipality: KENNEDALE
  • Latitude: 32.6441
  • Longitude: -97.1969

    Address

  • Full Address: 1212 Vera Ln
  • Address - House Number: 1212
  • Address - Street Name: Vera
  • Address - Suffix Type: Ln
  • State: TX
  • City Name: Kennedale
  • Carrier Code: R004
  • 4-Digit Zip Code: 6002
  • Zip Code: 76060

Valuation

    Tax

  • Tax Year: 2023
  • Tax Amount: $441,785
  • Tax Rate Code Area: 914

    Appraisal Valuation

  • Standard Deviation: 0.2106
  • Valuation Date: Feb 21, 2024
  • Confidence Score: 71
  • Final Value: 338,231
  • High Value: 409,466
  • Low Value: 266,996

    Market Valuation

  • Market Total Value: $241,156
  • Market Land Value: $65,000
  • Market Improvement Value: $176,156

    Assessments Valuation

  • Assessed Year: 2023
  • Assessed Total Value: $241,156
  • Assessed Land Value: $65,000
  • Assessed Improvements Value: $176,156

    Exemptions

  • Homeowner Exemption: Yes

    Sales

  • Current Sale Contract Date: Aug 10, 2005
  • Current Sale Recording Date: Aug 17, 2005
  • Current Sale Price:
  • Current Sale Document Type: 71
  • Current Sale Input Document Number: D205241187
  • Previous Sale Recording Date: May 23, 2003
  • Previous Sale Contract Date: Dec 27, 2002
  • Previous Sale Amount: $137,000
  • Previous Sale Document Type: 61
Data used for valuation calculations is provided by RealtyHop, and other third party sources

Comparables

Unit
Status
Type
Beds
Baths
ft²
Price/ft²
Asking Price
Listed On
Closing Price
Sold On
HOA + Taxes

About Murray Hill Estates


Similar Homes for Sale

Currently no similar homes around

Nearby Rentals

Unit for rent at 1045 Cydnie Street, Kennedale, TX, 76060

$2,995 /mo

  • 3 Beds
  • 2 Baths
  • 2,150 ft²
1045 Cydnie Street, Kennedale, TX, 76060 Listing by Jay Wiggs
Unit for rent at 5900-235 Us 287, Arlington, TX, 76017

$2,699 /mo

  • 3 Beds
  • 2 Baths
  • 1,344 ft²
5900-235 Us 287, Arlington, TX, 76017 Listing by Meredith Catrett
Unit for rent at 119 Peachtree Court, TX, 76060

$1,795 /mo

  • 3 Beds
  • 2 Baths
  • 1,174 ft²
119 Peachtree Court #D, TX, 76060 Listing by Samy Eskander


Frequently Asked Questions

When was property at 1212 Vera Lane built and last sold?
The property at 1212 Vera Lane was built in 1983 and last sold on Aug 10, 2005 for $180,000.
How much is this home worth?
The estimated value of the home located at 1212 Vera Lane is $419,150.
What are some comparable homes to 1212 Vera Lane?
There are currently no comparable homes to 1212 Vera Lane.