


1212 Upton Street


About This Property
Payment Calculator
Your Estimated Monthly Payment
Cap Rate Calculator
What does this mean?
Based on our analysis, the cap rate of this property is 1.25%. A negative cap rate indicates that the property might not be feasible as an income-producing asset. The median cap rate for a near zip code 11238 is 4.23%.
How much can I actually make?
Actual monthly rental income may vary between $4,760 and $7,140 depending on unit-specific characteristics. You can change the amount using the slider to further explore.
How is cap rate calculated?
Cap Rate = Net Operating Income (NOI) / Property Asset Value.
When calculating the cap rate, we assume 100% occupancy. Leverage (mortgage) is not considered.
Cap Rate provided by RealtyHop and RentHop, learn more about cap rate here.
Price History
| Date / Event | Date | Event | Price |
|---|---|---|---|
| Nov 7, 2024 | Sold | ||
| Sold | |||
| Oct 9, 2024 | In contract | - | |
| In contract | |||
| Aug 27, 2024 | Listed by Berkshire Hathaway HomeServices Premier Properties | $390,000 | |
| Listed by Berkshire Hathaway HomeServices Premier Properties | |||
| | |||
|
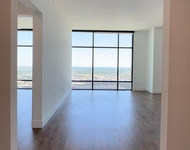
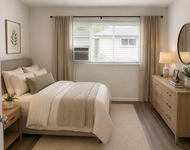
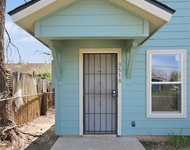
Upton Park is conveniently located East of Downtown, minutes from I-10 and I-69 providing easy access to Downtown, the Medical Center and the Galleria. This 3 bed, 3.5 bath home features beautiful modern design and luxurious finishes with wood flooring throughout. Large living and dining open concept connects to kitchen making this home perfect for entertaining.
| |||
| Aug 31, 2020 | Sold | ||
| Sold | |||
| Jul 7, 2020 | Listed by RE/MAX PIONEERS | $344,888 | |
| Listed by RE/MAX PIONEERS | |||
| | |||
|
Upton Park is perfectly situated in East Downtown Houston, minutes from I-10 and I-69. The prime location
provides convenient access to Downtown Houston and other major employment centers.
Beautiful modern design with 3 stories, 3 beds, 3.5 baths & luxurious finishes. The first floor includes a 2-car attached garage & secondary bedroom with private bathroom & walk-in closet. The main living areas are located on the second floor. Wood floors flow through the spacious open concept design. The family room includes access to a balcony overlooking the quaint community. The gourmet kitchen features popular white cabinets, Stainless Steel appliances and a large island. The dining area is conveniently situated between the kitchen & family room. The third floor showcases the master suite & a spacious secondary bedroom with private bathroom & walk-in closet. The master suite features a private bathroom with double sinks, large soaking tub & separate shower! Schedule your private showing today!
| |||
Property Highlights
Building Info
Comparables
Status
Price/ft²
Listed On
Sold On
About Northeast Houston
Similar Homes for Sale
Currently no similar homes aroundNearby Rentals

Last Updated: 4 months ago
Data Source: HAR , MLS# 10822953
 Your Privacy Choices
Phone: 425-283-2930
Address: 335 Madison Avenue, New York, NY 10017