See Home Value
$745,000
● House - Off Market

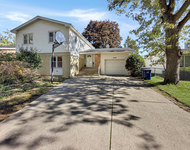
1212 Oxford Road

Deerfield, IL 60015
bedrooms
3 Beds
bathrooms
2 Baths
$772,224
RealtyHop Estimate
1.74%
Since May 1, 2023
National-US
Primary Model

About This Property

This gorgeous mid-century modern ranch home located in coveted Northeast Deerfield just blocks from award winning Walden School has been meticulously renovated inside and out! With 4 bedrooms plus a bonus room and 2 full bathrooms plus a room already plumbed for another full bath in the basement, the versatility provides you with many options. Brand new wide plank oak flooring has been installed throughout the main living areas. The newly remodeled and reconfigured kitchen is exquisite with an abundance of 42 inch white shaker cabinets, Calcutta quartz counter tops, a large Franke stainless steel sink and high-end stainless steel appliances provided by Abt to include Samsung French door refrigerator, Bosch double wall oven with microwave speed oven, Bosch cooktop with stainless steel and glass overhead vent and Bosch dishwasher. There are two islands. One accommodates the cooktop while the second one provides a spacious breakfast bar that comfortably seats 4. The primary bedroom suite has a gorgeous full bath with Italian porcelain tiles that give the appearance of Carrera marble and tie in well with the accent tile in the shower. All bedrooms have new carpet. The primary has hardwood floors underneath. The electric fireplace and the 65 inch LG 4K TV in the huge living room are included along with the rest of the living room and dining room furniture. The family room in the newly finished basement has luxury wood laminate flooring, a built-in dry bar with quartz counter top and wine fridge, and another electric fireplace and 65 inch LG 4K TV which are also included. In the laundry room you will find a new Samsung washer and dryer set with a quartz counter top and utility sink. The basement is also home to the large 4th bedroom, the room for a future 3rd full bath, a bonus room that could be used for an office, exercise room, hobby area, etc. plus a ton of additional storage. The attached garage is enormous, a true 2.5 car garage. There is a new concrete patio and walkway. The outdoor furniture stays with the house. New roof with Timberline 30 yr architectural shingles with transferable warranty. Also new - soffit, almost all of the windows and doors, AC, electric service, exterior paint, brick walkway to the front door and more. The high efficiency furnace is approximately 8 years old. The water supply lines are copper instead of galvanized steel. There really is nothing more to do!
Unit Size
-
Days on Market
-
Land Size
0.35 acres
Price per sqft
-
Property Type
House
Property Taxes
$1,015
HOA Dues
-
Year Built
1955

Payment Calculator

Cap Rate Calculator

Last updated: 3 years ago (MRED MLS #11744313)

Price History

Date / Event Date Event Price
Apr 21, 2023 Sold
Sold
Mar 24, 2023 Listed by @properties Christie's International Real Estate $759,000
Listed by @properties Christie's International Real Estate
Jul 11, 2022 No longer available -
No longer available
Jun 13, 2022 Listed by iRealty Flat Fee Brokerage $475,000
Listed by iRealty Flat Fee Brokerage
LOCATION, LOCATION, LOCATION! 3 BR 2 Bath ranch on HUGE corner lot in desired Northeast Deerfield. Wood floor throughout house. Stainless steel appliances in 2 year old rehabbed kitchen. Baths remodeled in 2018. Fenced in yard. 2.5 car heated attached garage. Huge unfinished basement. This one won't last long. The manager has listed the unit size as 1851 square feet.

Property Highlights

Garage
Air Conditioning

Building Info

Overview

    General

  • Year Built: 1955
  • Effective Year Built: 1955
  • Building Count: 1
  • Bedroom Count: 3
  • Bathroom Count: 3
  • Full Bathrooms: 2
  • Partial Bathrooms: 3
  • Bathroom Plumbing Fixtures: 8
  • Building Condition: 6
  • Building Quality: 4
  • Construction Type: 6
  • Building Style: 15
  • Exterior Walls Type: 2
  • Interior Walls Type: 0
  • Roof Shape Type: 0
  • Roof Cover Type: 3
  • Floor Count: 100
  • Living Units: 1
  • Floor Cover: 0
  • Basement Type: 9
  • Basement Area: 1,484
  • Garage Type: 1
  • Garage Square Area: 594
  • Parking Space Count: 2
  • Patio Type: 59
  • Porch Type: 102
  • Pool Type: 0

    Dimensions

  • Lot Size Square Feet: 11,339
  • Lot Size Depth Feet: 1,350
  • Lot Size Frontage Feet: 840
  • Total Building Area: 3,765
  • Gross Building Area: 3,765
  • Building Area: 1,687
  • Building Area Measurement: L

    Heating and Cooling

  • Fireplace Count: 1
  • Air Conditioning: 1
  • Heating: 4
  • Heated Square Feet: 1,687
  • Heating Fuel Type: 0

    Utilities

  • Sewer System: 0
  • Water Service: 0

Building

  • Building Type: 0
  • Property Class: R
  • Subdivision: H.M.CORNELL COS BRIARWOODS
  • Land Acres: 0000000260
  • Standard Land Use Code: 1001
  • County Land Use Code: 40
  • Legal Description 1: H.M.CORNELL COS BRIARWOODS LOT 1 & (EX S 35FT) LOT 2 BLOCK 1 1

Neighborhood

  • School District Name: Township High School District 113
  • Census Tract: 864901

Geography

  • Assessors Map Reference: 2704-A6
  • District: WEST DEERFIE
  • Parcel: 16-28-123-005
  • Block: 1
  • Lot: 1,2
  • Municipality: TWP OF WEST DEERFIELD
  • Latitude: 42.1749
  • Longitude: -87.8387

    Address

  • Full Address: 1212 Oxford Rd
  • Address - House Number: 1212
  • Address - Street Name: Oxford
  • Address - Suffix Type: Rd
  • State: IL
  • City Name: Deerfield
  • Carrier Code: C001
  • 4-Digit Zip Code: 3327
  • Zip Code: 60015

Valuation

    Tax

  • Tax Year: 2022
  • Tax Amount: $1,289,870
  • Tax Rate Code Area: 17004

    Appraisal Valuation

  • Standard Deviation: 0.1597
  • Valuation Date: Feb 28, 2024
  • Confidence Score: 80
  • Final Value: 536,299
  • High Value: 621,973
  • Low Value: 450,625

    Market Valuation

  • Market Total Value: $435,350
  • Market Land Value: $167,045
  • Market Improvement Value: $268,305

    Assessments Valuation

  • Assessed Year: 2023
  • Assessed Total Value: $145,102
  • Assessed Land Value: $55,676
  • Assessed Improvements Value: $89,426

    Sales

  • Current Sale Contract Date: Apr 21, 2023
  • Current Sale Recording Date: May 19, 2023
  • Current Sale Price:
  • Current Sale Document Type: 71
  • Current Sale Input Document Number: 7974261
  • Previous Sale Recording Date: Aug 29, 2022
  • Previous Sale Contract Date: Aug 09, 2022
  • Previous Sale Amount: $430,000
  • Previous Sale Document Type: 71
Data used for valuation calculations is provided by RealtyHop, and other third party sources

Comparables

Unit
Status
Type
Beds
Baths
ft²
Price/ft²
Asking Price
Listed On
Closing Price
Sold On
HOA + Taxes

About Briarwoods


Similar Homes for Sale

Currently no similar homes around

Nearby Rentals

Unit for rent at 629 Barberry Road, Highland Park, IL, 60035

$3,300 /mo

  • 3 Beds
  • 2 Baths
  • 1,866 ft²
629 Barberry Road, Highland Park, IL, 60035 Listing by Mungunzul Tumurbaatar


Frequently Asked Questions

When was property at 1212 Oxford Road built and last sold?
The property at 1212 Oxford Road was built in 1955 and last sold on Apr 21, 2023 for $745,000.
How much is this home worth?
The estimated value of the home located at 1212 Oxford Road is $766,590.
What are some comparable homes to 1212 Oxford Road?
There are currently no comparable homes to 1212 Oxford Road.