Beautifully maintained, effortlessly stylish, & packed with
thoughtful upgrades, this inviting home is tucked along a quiet
cul-de-sac street in the sought-after Mason Hills neighborhood. Its
list of updates includes fresh interior paint & new baseboards in
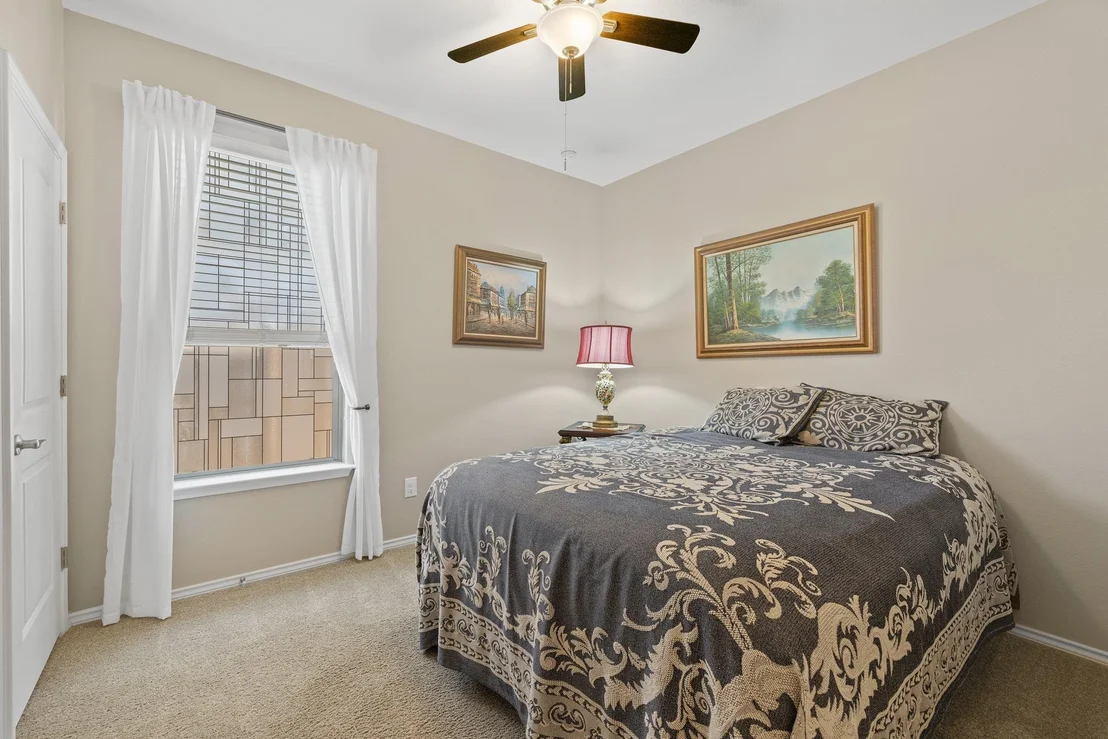
2025, new flooring in the primary bedroom & one guest bedroom, new
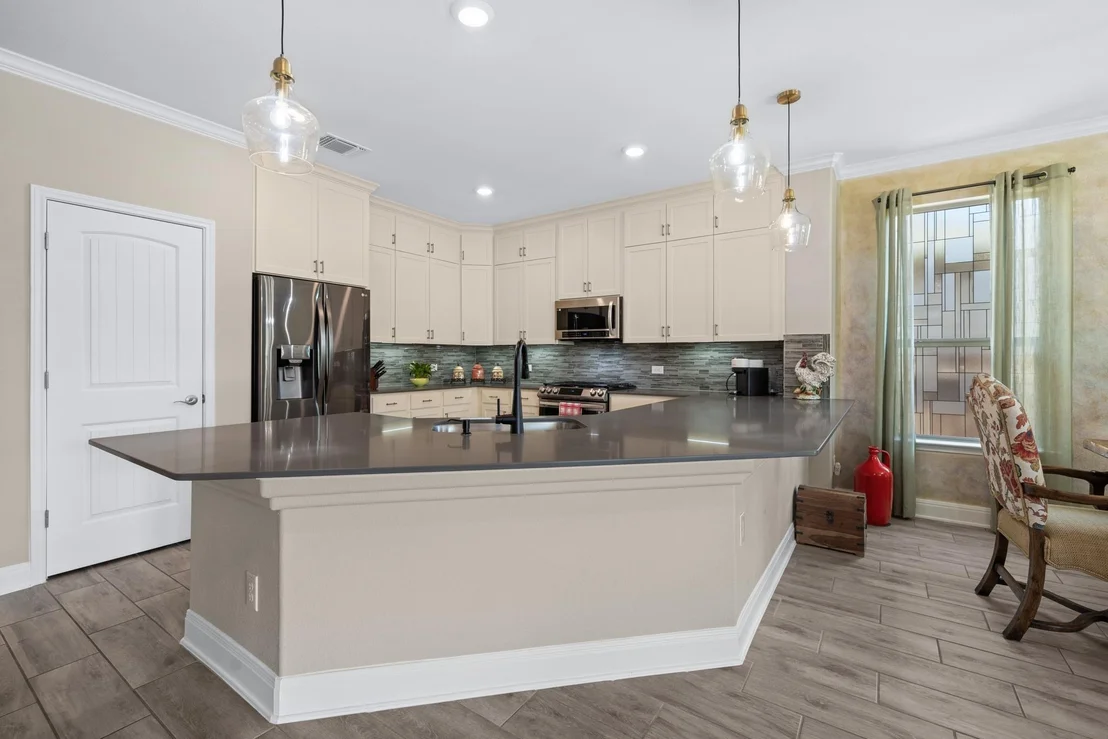
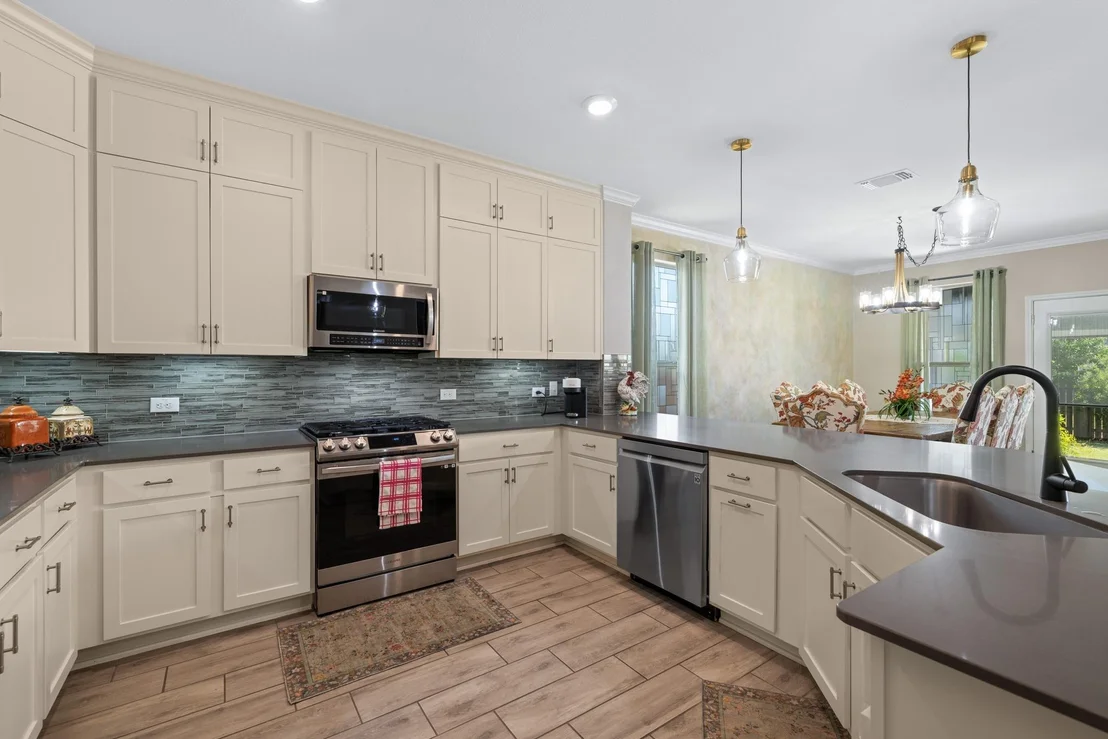
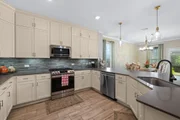
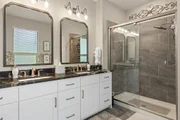
kitchen cabinetry with soft-close pullout drawers in 2024, updated
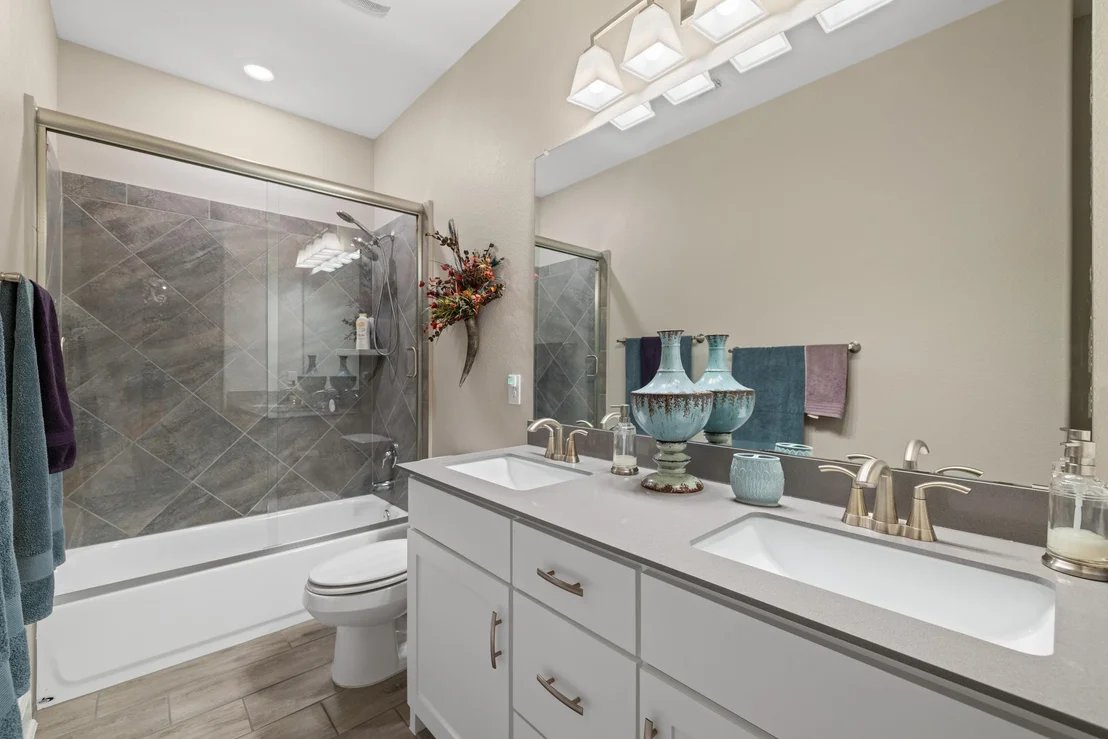
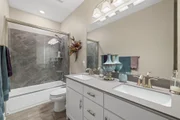
countertops & shower doors in both the primary & hall baths, new
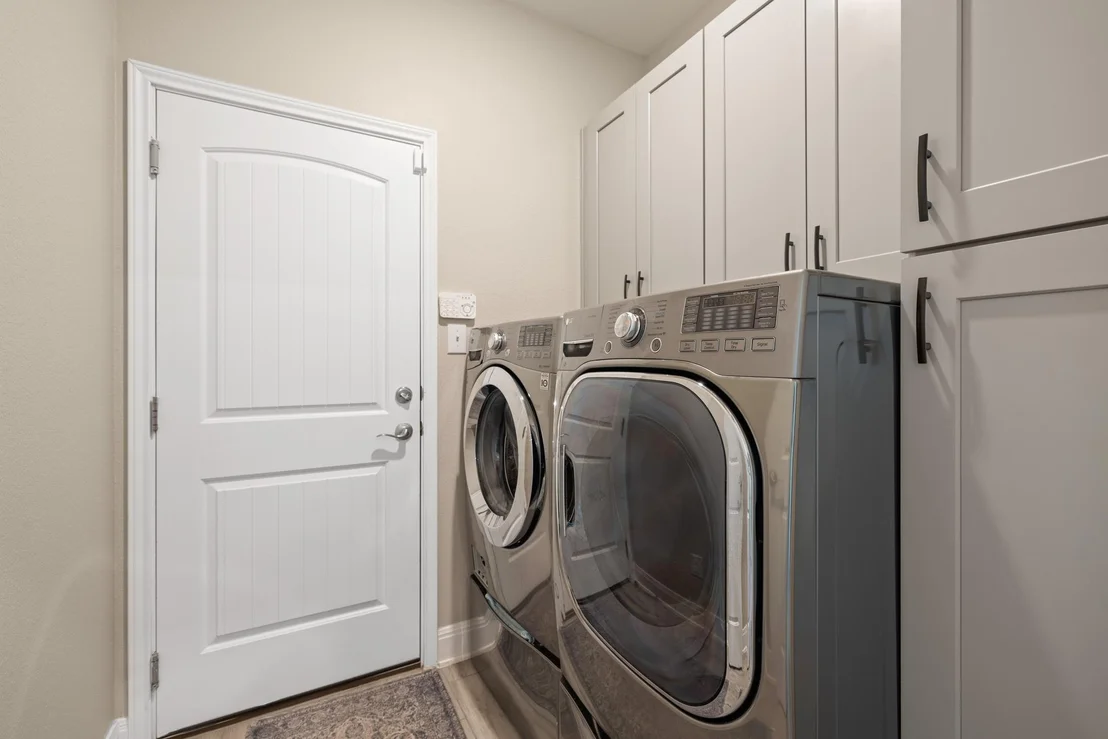
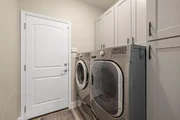
utility-room cabinetry, & beautifully upgraded landscaping
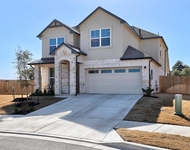
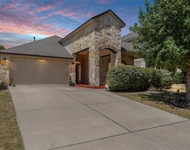
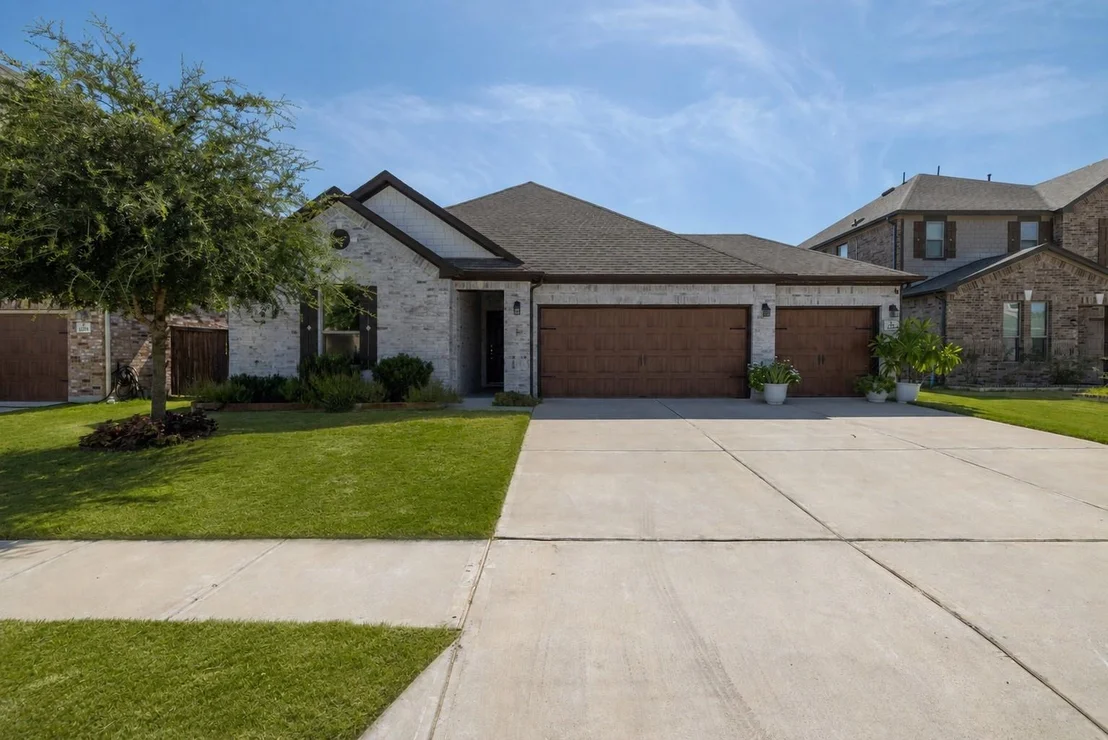
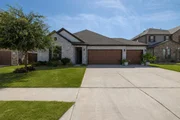
completed in 2023. Gorgeous curb appeal, easy-to-maintain
landscaping, & a spacious three-car garage set the tone before you
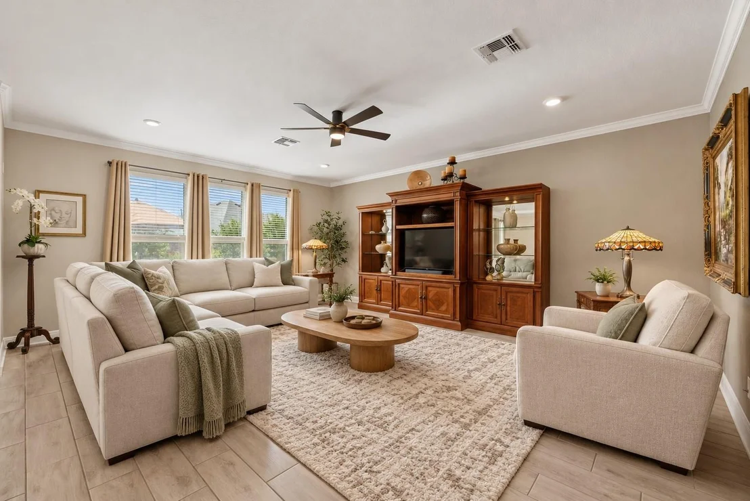
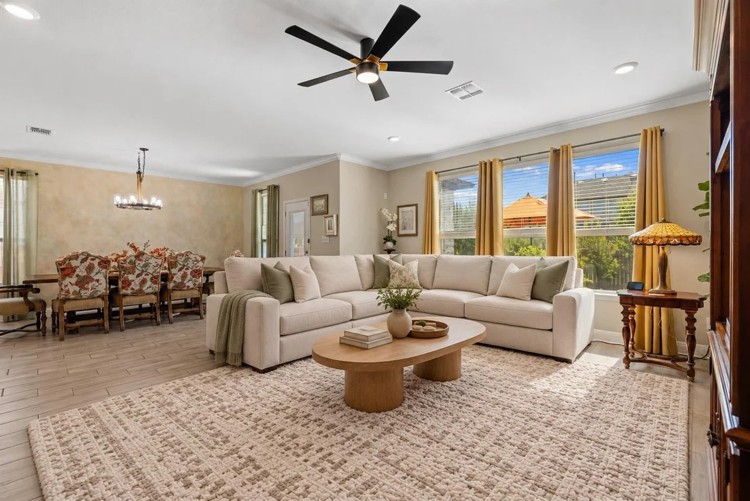
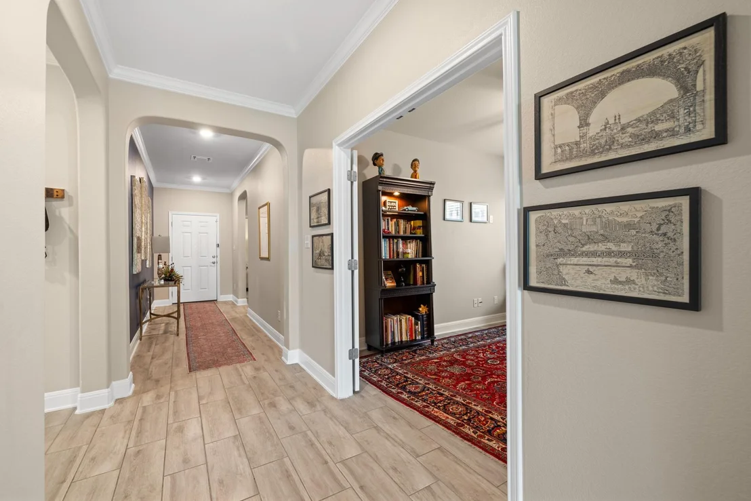
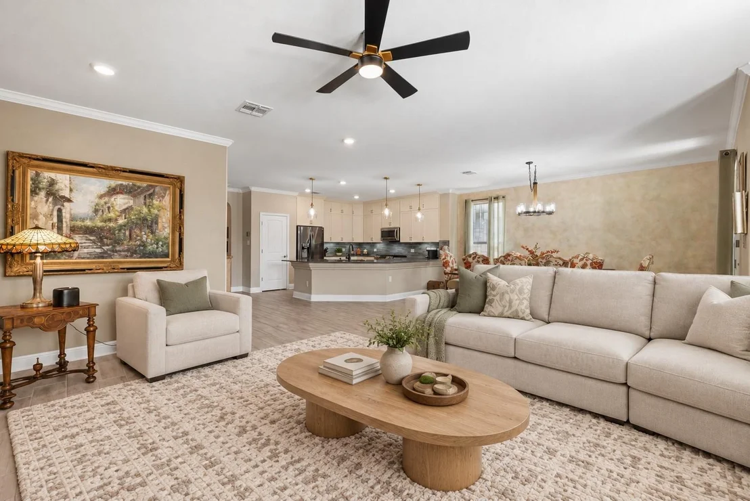
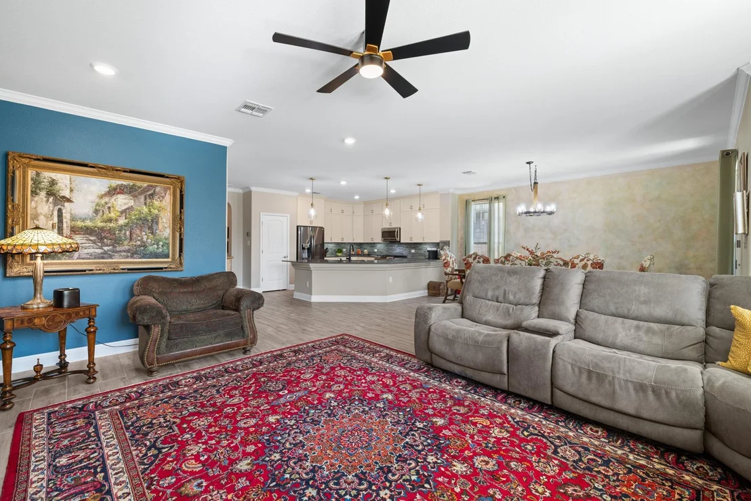
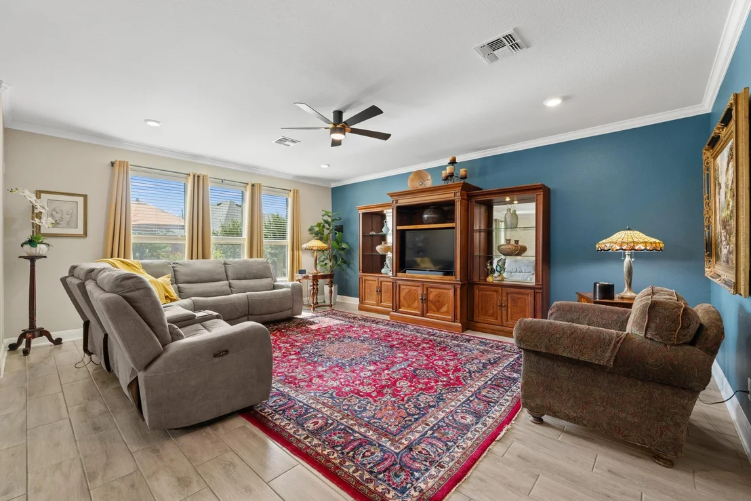
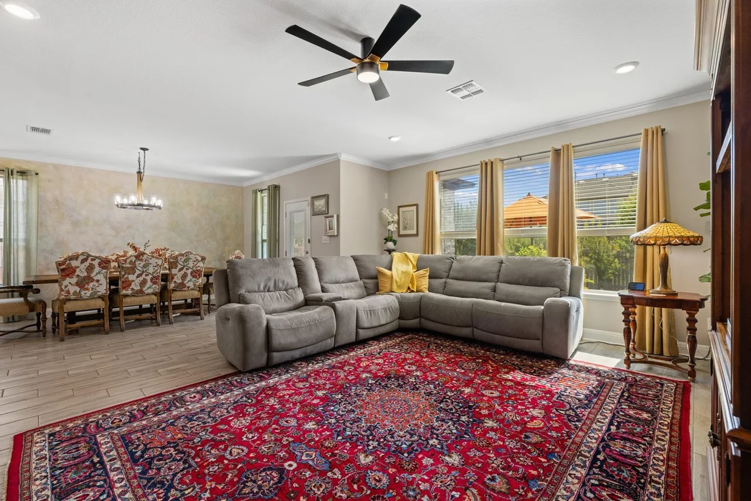
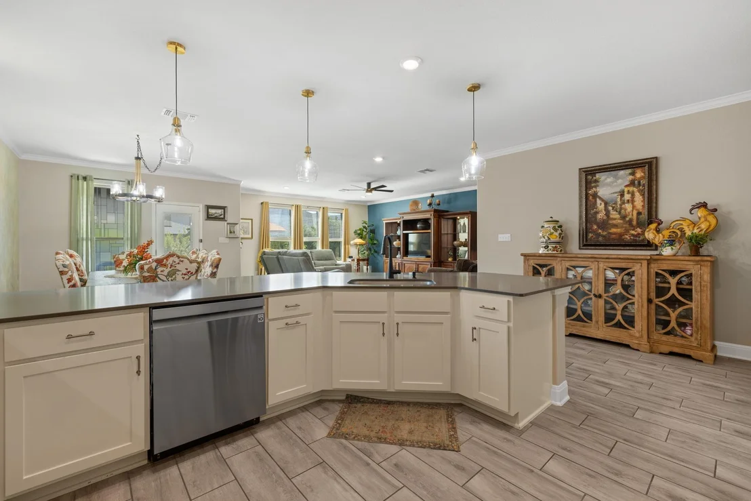
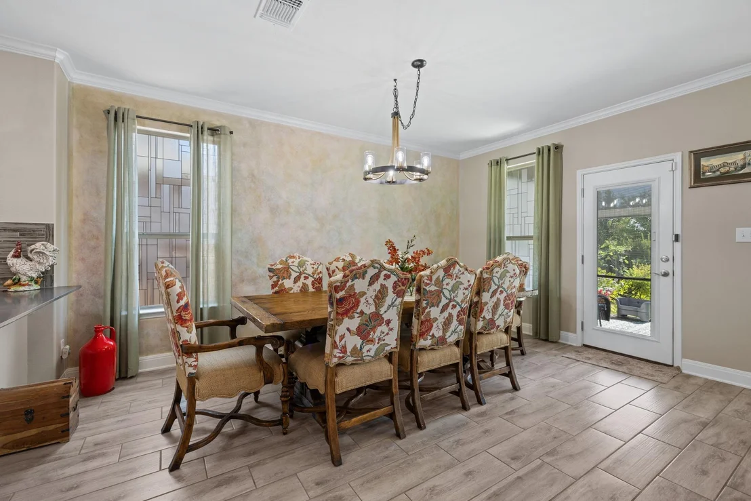
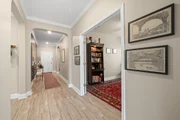
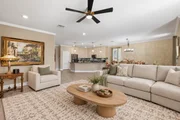
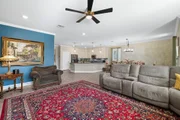
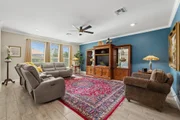
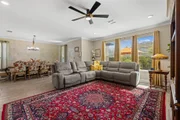
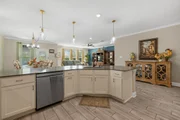
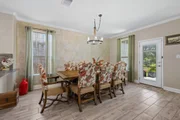
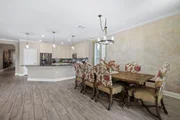
even step inside. The light-filled open floor plan welcomes you
with expansive windows & gorgeous wood-look tile throughout the
main living areas. Designed for effortless everyday living &
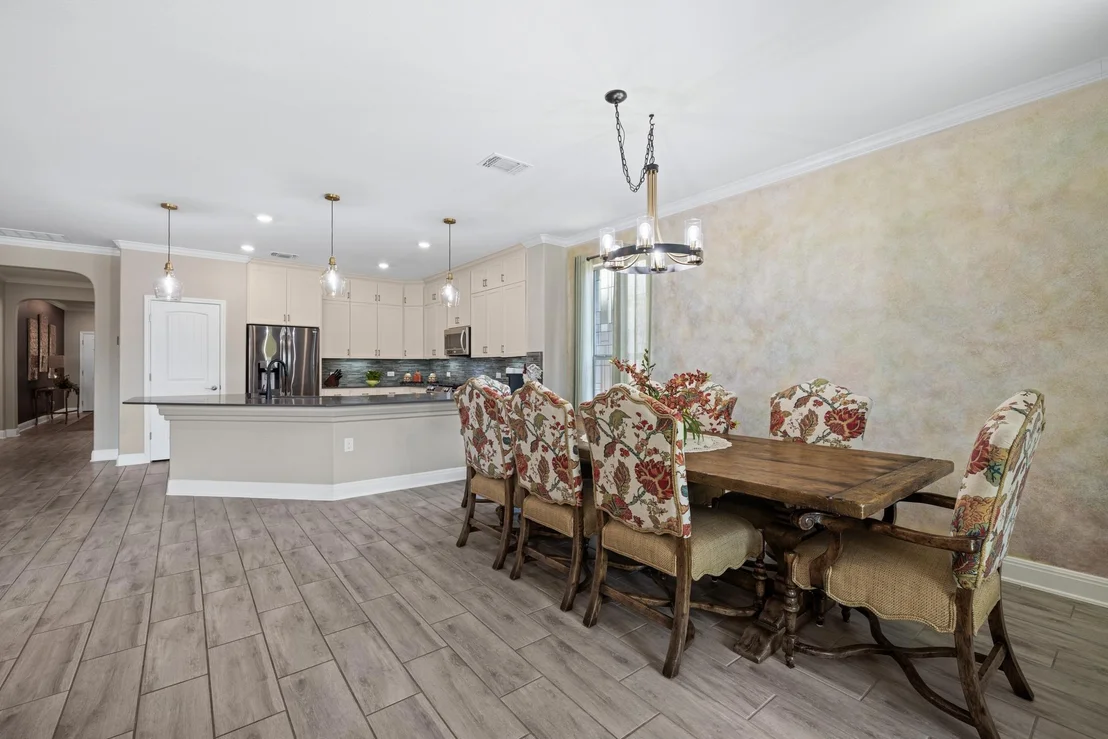
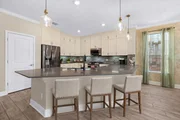
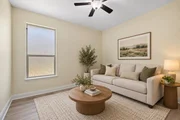
entertaining, the spacious living room flows seamlessly into the
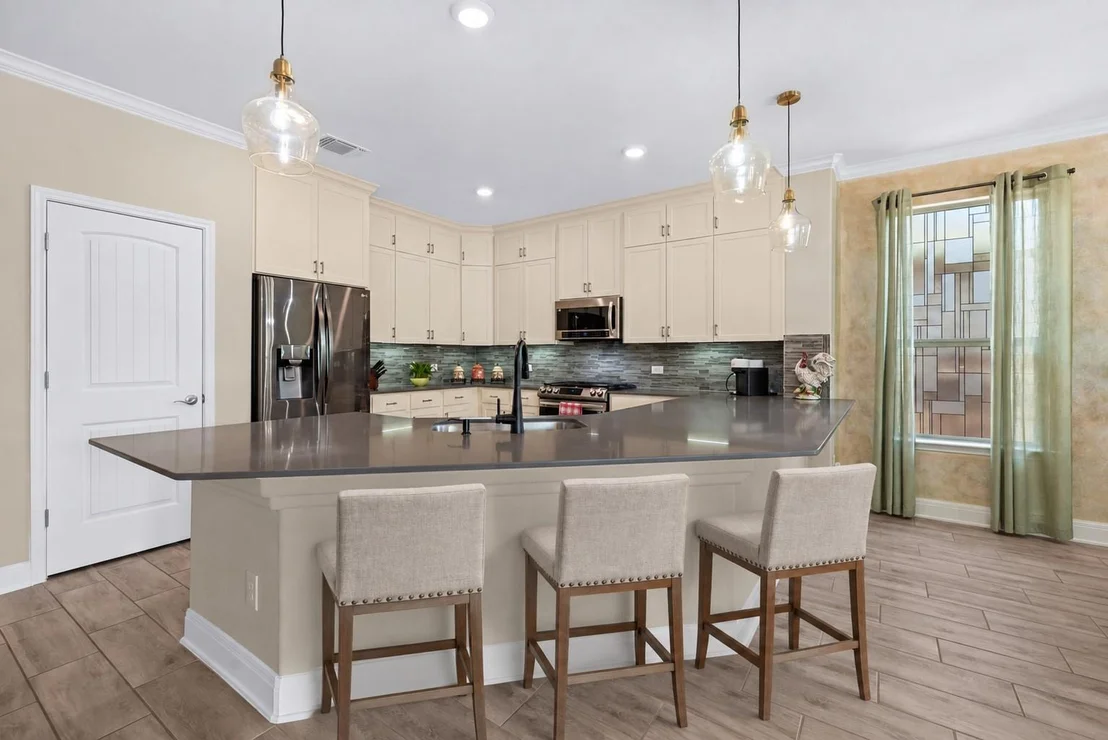
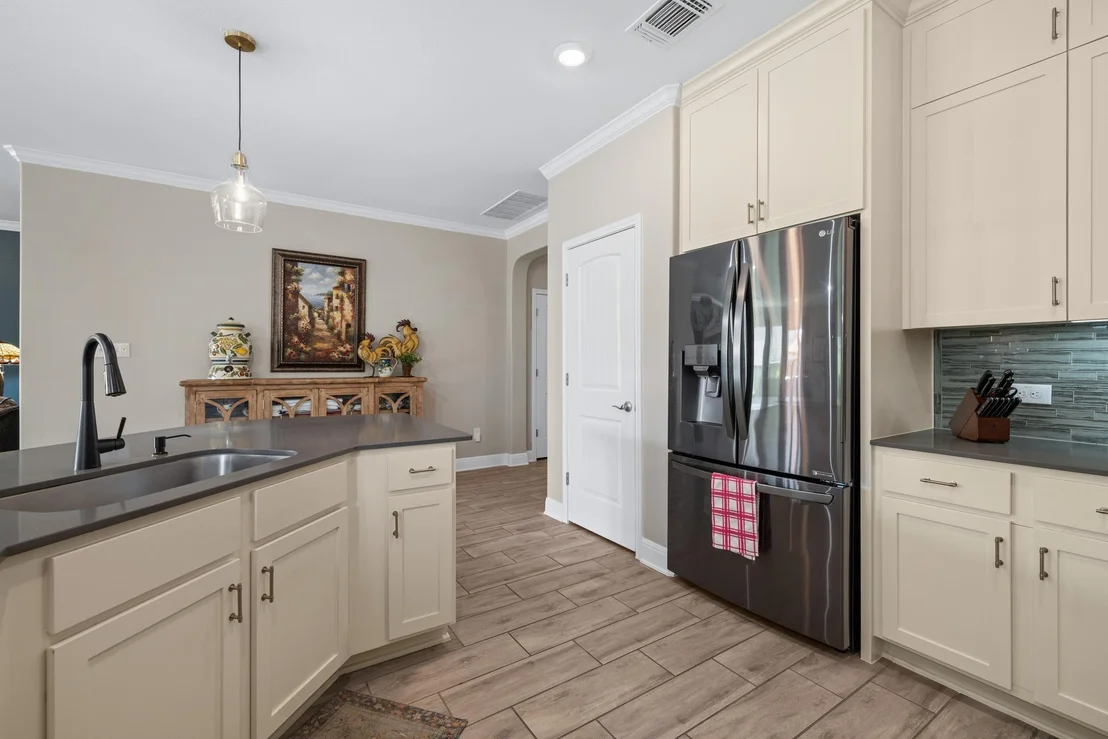
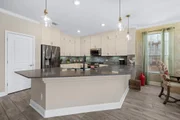
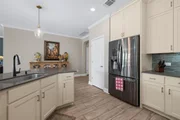
dining area & kitchen, where striking black countertops, abundant
neutral-toned cabinetry, stainless steel appliances, a glass tile
backsplash, & pantry create a space that is both stylish &
functional. A large dedicated office provides the perfect
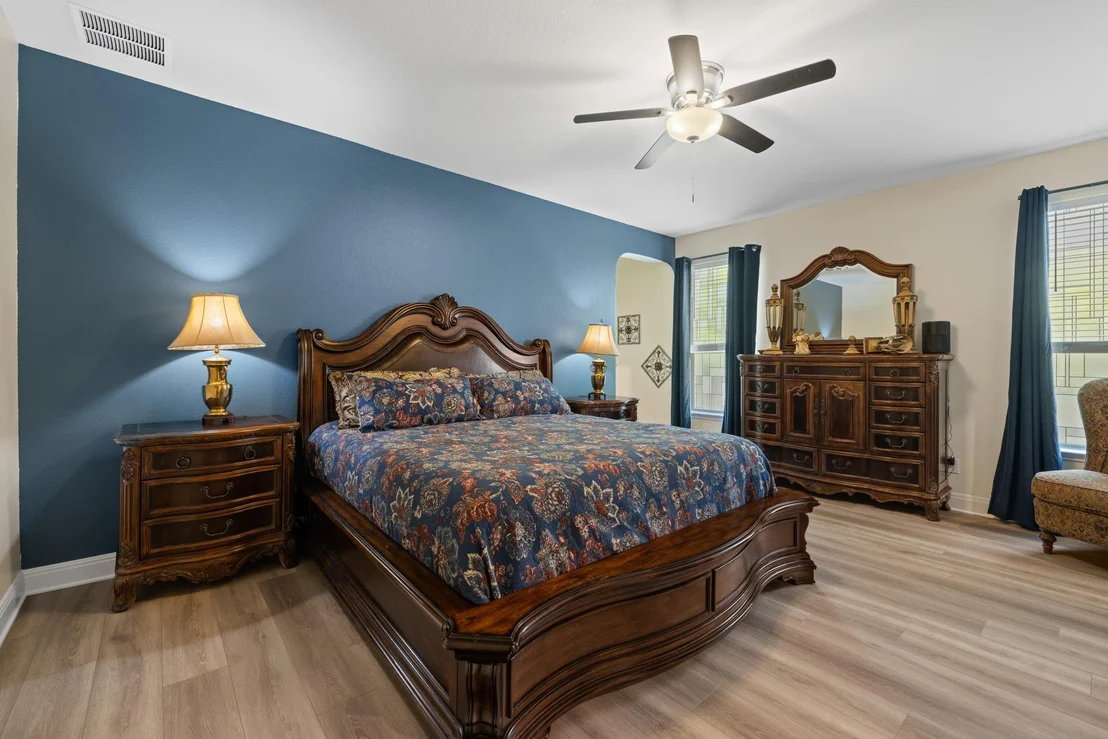
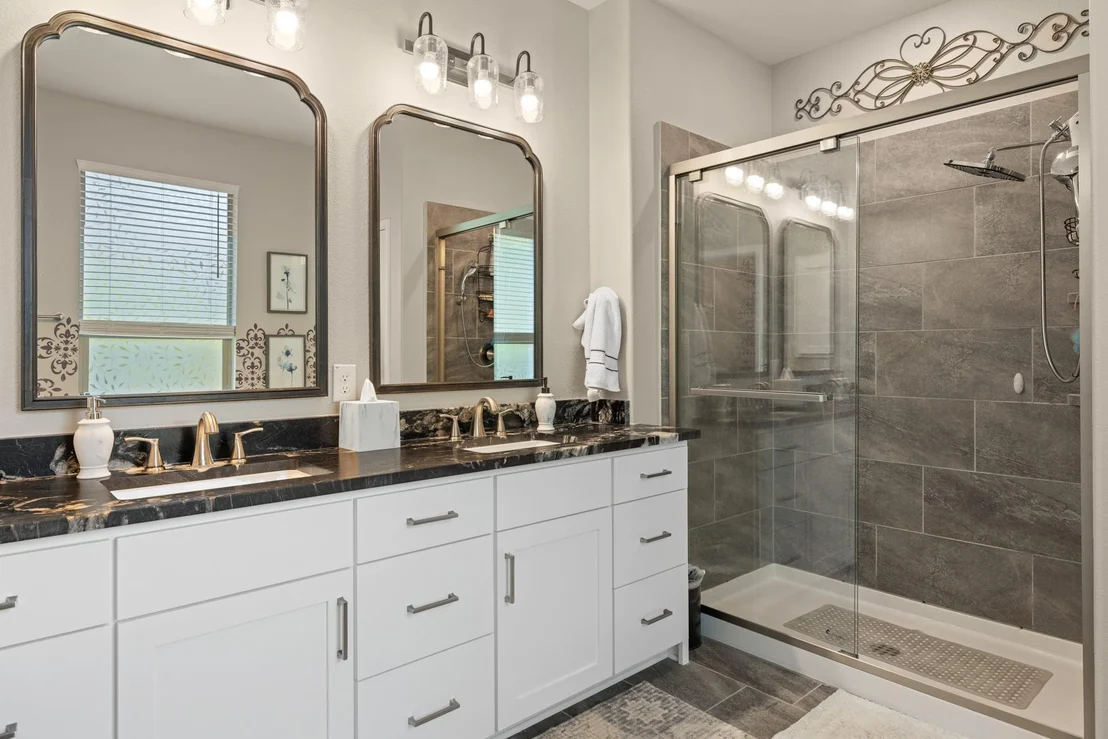
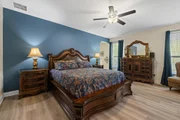
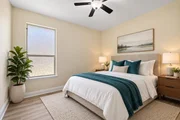
work-from-home retreat, while the spacious primary suite offers a
relaxing escape with a dual vanity, shower with rainfall
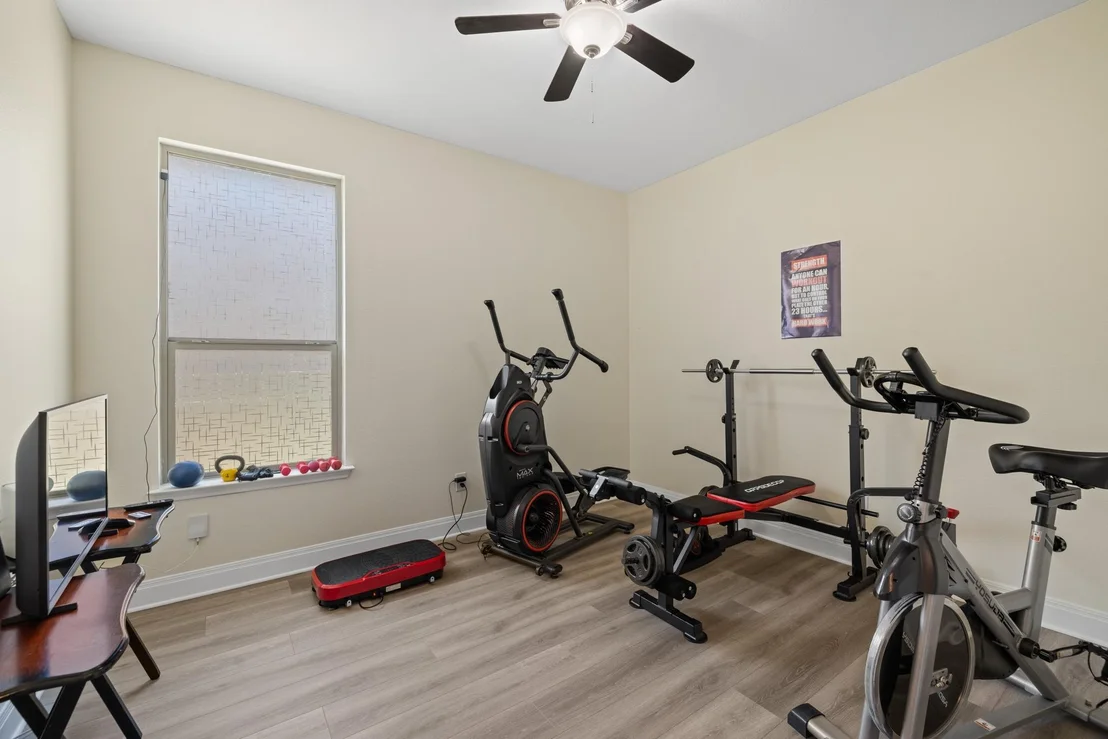
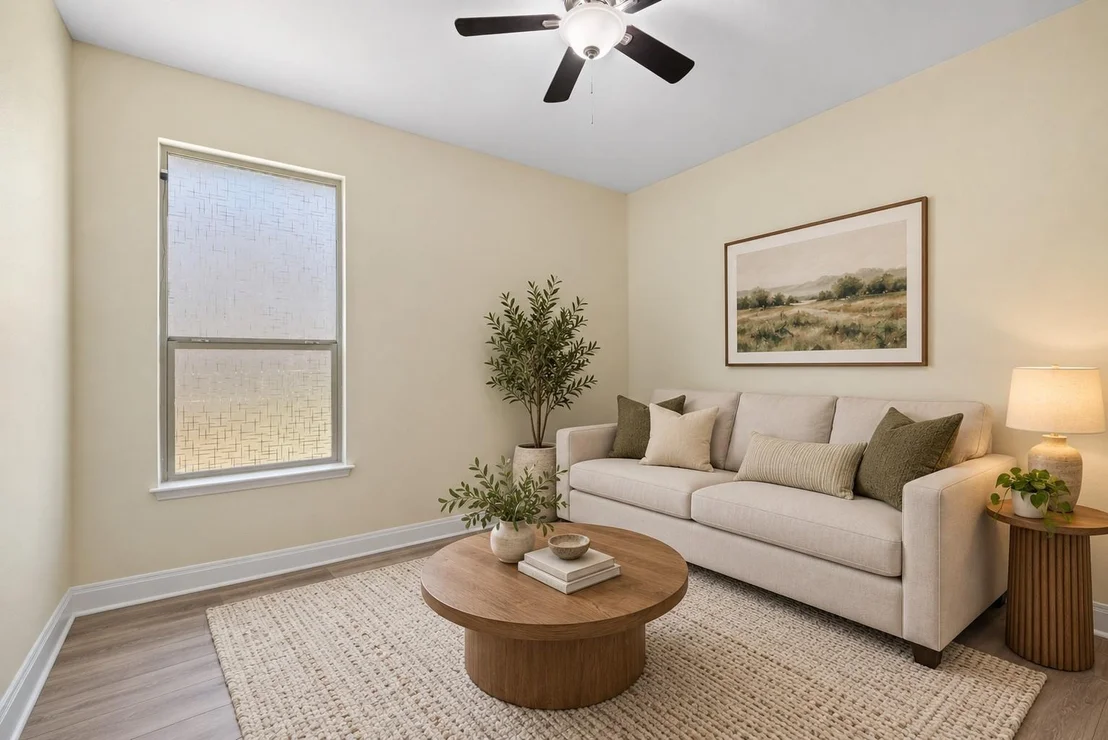
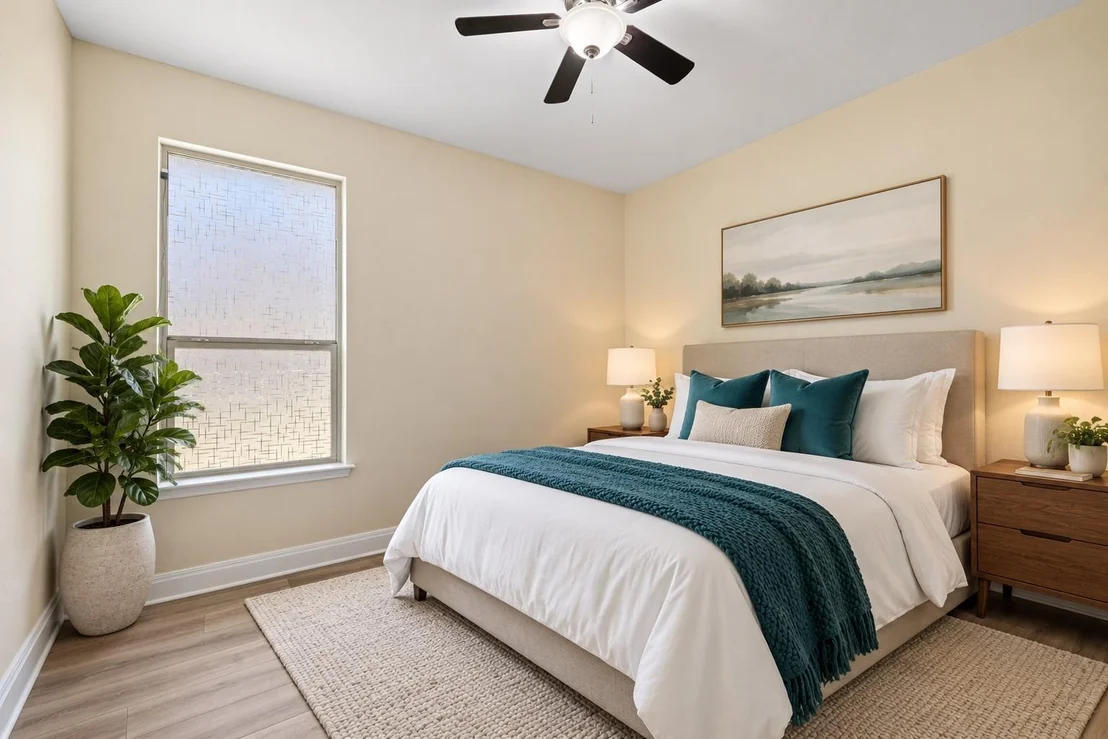
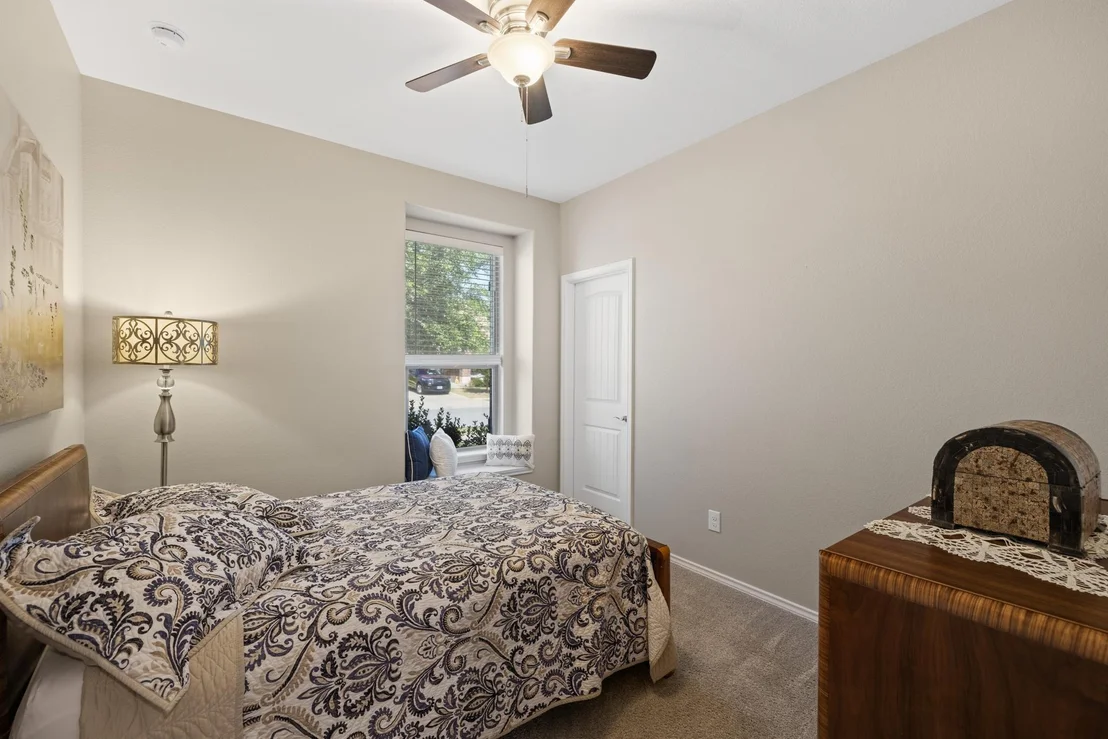
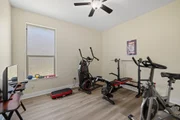
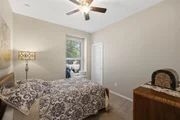
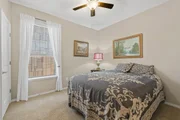
showerhead, & generous walk-in closet. Three additional bedrooms
provide plenty of flexibility for guests, hobbies, or the perfect
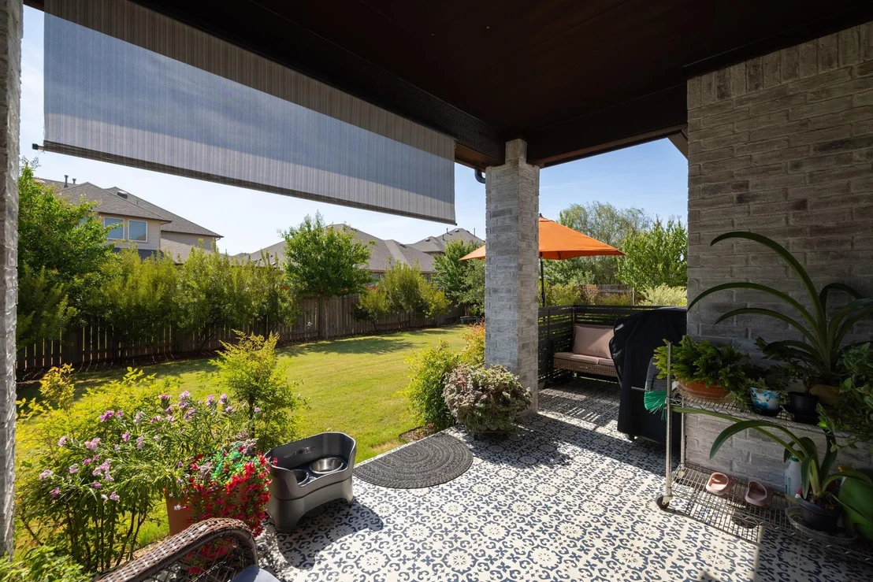
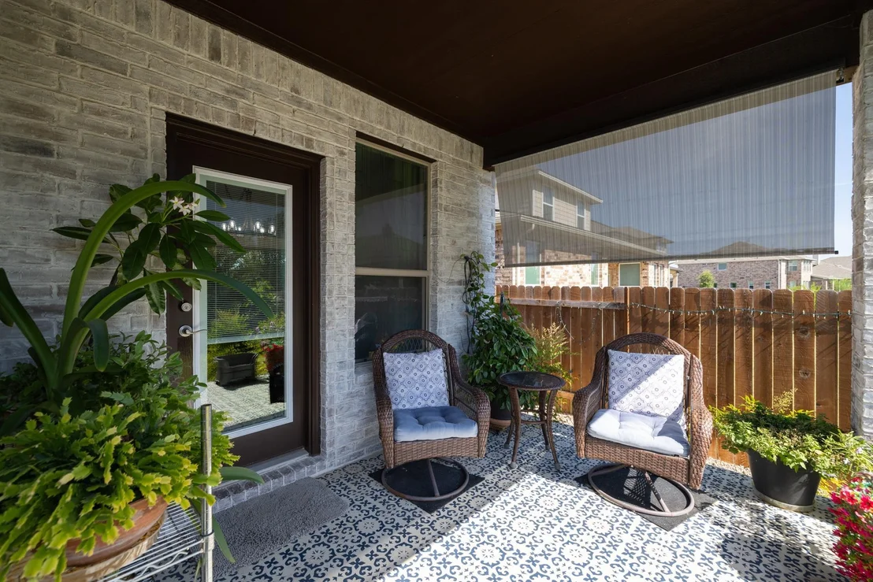
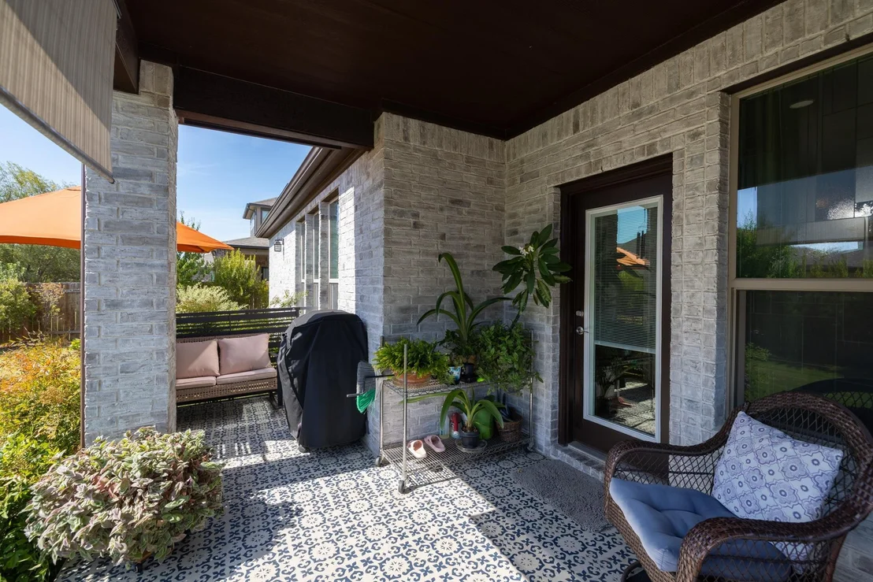
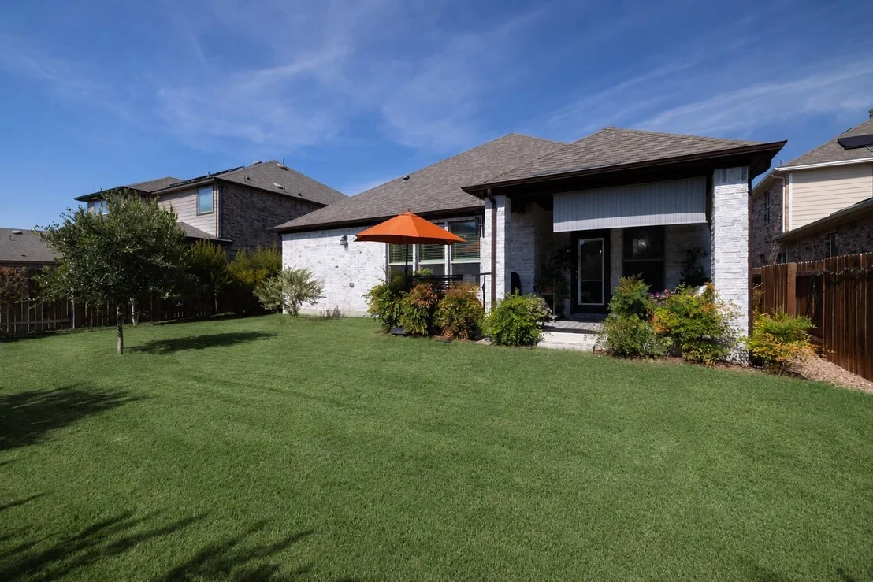
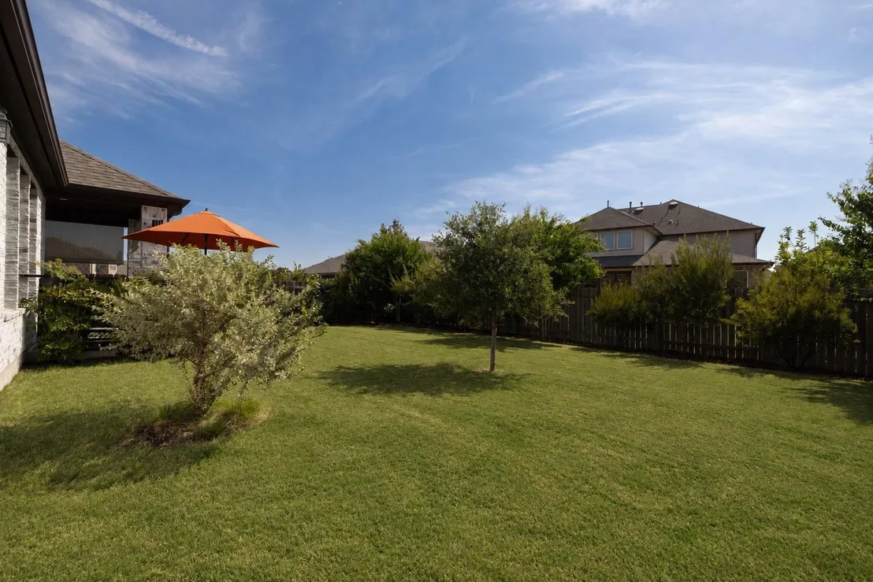
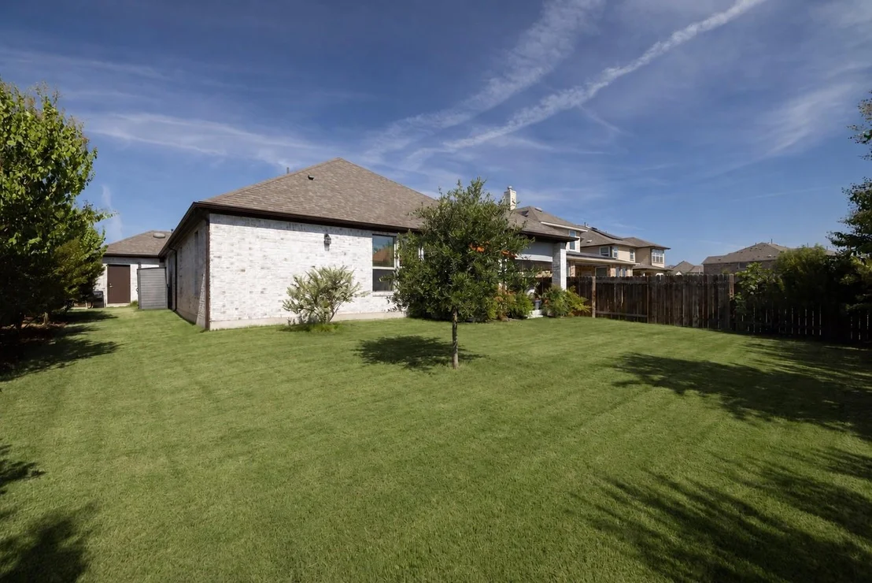
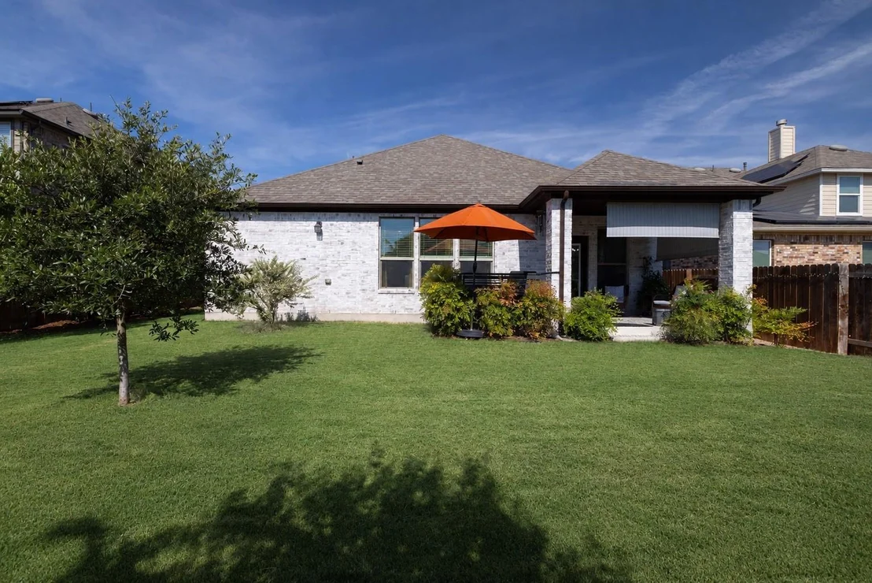
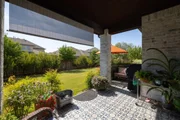
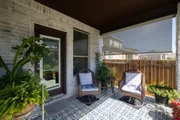
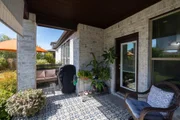
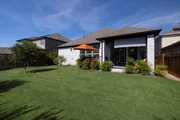
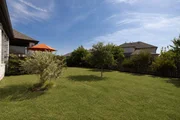
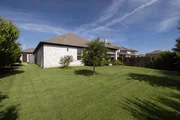
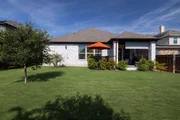
flex space. Out back, your private outdoor retreat awaits with a
spacious fenced yard, covered patio featuring stylish tile &
roll-up sunshades, & established plants & trees that add privacy,
shade, & natural beauty. Enjoy an amenity-filled lifestyle with
access to a community pool, playground, ponds, trails, parks, &
basketball court, all just minutes from shopping, dining,
recreation, Highway 183, & State Highway 29. This Mason Hills gem
brings together comfort, style, & convenience in one irresistible
package! *Contact Listing Agent 2 for complete list of upgrades*
Based on our analysis, the cap rate of this property is 1.25%. A negative cap rate indicates that the property might not be feasible as an income-producing asset. The median cap rate for a near zip code 11238 is 4.23%.
How much can I actually make?
Actual monthly rental income may vary between $4,760 and $7,140 depending on unit-specific characteristics. You can change the amount using the slider to further explore.
How is cap rate calculated?
Cap Rate = Net Operating Income (NOI) / Property Asset Value.
When calculating the cap rate, we assume 100% occupancy. Leverage (mortgage) is not considered.
Interior Features: Breakfast Bar, Built-in Features, Ceiling Fan(s), Chandelier, Granite Counters, Crown Molding, Double Vanity, Entrance Foyer, Open Floorplan, Pantry, Recessed Lighting, Walk-In Closet(s), No Interior Steps, Primary Bedroom on Main, Study/Home Office
Appliances: Cooktop, Dishwasher, Disposal, Exhaust Fan, Microwave, Oven, Range, Stainless Steel Appliance(s), Water Heater, Water Softener Owned
Flooring Type: Carpet, Tile, Vinyl
Exterior Details
Square Footage: 2490
Square Footage Source: $0
Green Sustainability
Security Features: Carbon Monoxide Detector(s), Security System Owned, Smoke Detector(s)
Property Condition: Resale
Year Built Source: Public Records
Year Built: 2020
Waterfront Features: None
Levels: One
Other Structures: None
Window Features: Blinds, Drapes, Screens
Construction Materials: Brick
Patio and Porch Features: Covered, Front Porch, Patio
Pool Features: None
Lot Features: Back Yard, Cul-De-Sac, Front Yard, Landscaped, Native Plants, Sprinklers In Rear, Sprinklers In Front, Sprinkler - Automatic, Sprinklers On Side
Lot Size Area: 8385.3
Lot Size Units: Square Feet
Lot Size Acres: 0.1925
Lot Size Square Feet: 8385.3
Water Source: Public
Financial Details
Tax Map Number: 29
Tax Assessed Value: $458,161
Tax Annual Amount: $5,864
Utilities Details
Cooling Type: Central Air
Heating Type: Central
Sewer : Public Sewer
Location Details
HOA/Condo/Coop Fee Includes: Maintenance Grounds
HOA/Condo/Coop Amenities: Trail(s)
HOA Fee: $195
HOA Fee Frequency: Quarterly
Building Info
Overview
General
Year Built:
2020
Effective Year Built:
2020
Building Count:
1
Bedroom Count:
4
Bathroom Count:
2
Full Bathrooms:
2
Partial Bathrooms:
2
Building Condition:
0
Building Quality:
0
Construction Type:
0
Building Style:
0
Exterior Walls Type:
2
Interior Walls Type:
3
Roof Shape Type:
0
Roof Cover Type:
0
Floor Count:
100
Floor Cover:
13
Basement Type:
0
Basement Area:
0
Garage Type:
7
Garage Square Area:
619
Parking Space Count:
2
Patio Type:
0
Porch Type:
7
Pool Type:
0
Dimensions
Lot Size Square Feet:
8,385
Total Building Area:
2,490
Gross Building Area:
2,490
Building Area:
2,490
Building Area Measurement:
L
Heating and Cooling
Air Conditioning:
1
Heating:
3
Heated Square Feet:
2,490
Heating Fuel Type:
0
Utilities
Sewer System:
0
Water Service:
0
Building
Building Type:
0
Property Class:
R
Subdivision:
MASON RANCH PH 1 SEC 9
Land Acres:
0000000193
Standard Land Use Code:
1001
County Land Use Code:
A1
State Land Use Code:
A1
Legal Description 1:
S11815 - MASON RANCH PH 1 SEC 9, BLOCK N, LOT 29, ACRES 0.1925
Neighborhood
School District Name:
Leander Independent School District
By proceeding, you consent to receive calls and texts at the number you provided, including marketing by autodialer and prerecorded and artificial voice, and email, from realtor.com and others about your inquiry and other home-related matters, but not as a condition of purchase (More...)California Privacy Notice
By submitting your information, you agree RealtyHop can share your information with its network of real estate &
mortgage professionals (or through their agents) and consent to receive marketing emails, calls, & texts related
to your inquiry (including via automatic telephone dialing system, or artificial or pre-recorded voice technology)
from Movoto or their affiliates to the email address or number you provided.
By proceeding, you agree to our Terms of Service. California Privacy Notice
















 Your Privacy Choices
Phone: 425-283-2930
Address: 335 Madison Avenue, New York, NY 10017