See Home Value
Reston 20194
12118 WALNUT BRANCH RD
$1,595,000
● House - Off Market

12118 WALNUT BRANCH RD

RESTON, VA 20194
bedrooms
6 Beds
bathrooms
6 Baths, 2 Half Baths
square feet
4,332 Ft²
$8,649
Est. Monthly
$817
HOA / Fees
3.35%
Cap Rate

About This Property

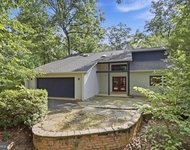
Nearly 7,000 finished sq ft. nestled at the end of a serene pipe stem and adjacent to a peaceful nature preserve, 12118 Walnut Branch Rd offers unparalleled privacy and tranquility. This secluded retreat provides easy access to the Sugarland Trail for those who enjoy daily walks in the woods.

Inside, the home is spacious, modern and comfortable, featuring top-notch climate control with quality HVAC systems, including a humidifier and dehumidifier. Smart thermostats allow you to manage the temperature remotely from anywhere in the world, ensuring your home is always at the perfect comfort level.

Recent updates include all major systems, ensuring minimal work and maintenance for years to come. The great room and sunroom offer extraordinary views of the surrounding forest, creating a serene atmosphere. The great room's windows are UV filmed to protect your belongings from damage, and the cozy Mendota gas fireplace adds a touch of warmth, making it a perfect spot for winter gatherings.

The kitchen features warm wood and green tones that blend seamlessly with the outdoor views. Custom cabinetry with retractable shelving provides easy access to everything you need. The newly installed, top-of-the-line Miele dishwasher and LG washer-dryer, both like new, add a touch of luxury and convenience.

The media room is a favorite for entertainment, boasting a built-in surround sound system that enhances every movie-watching experience. Multiple rooms are wired with built-in speakers, allowing you to enjoy music throughout the main and lower levels. The home's advanced security system, including security cameras, automated lights, and a doorbell camera, ensures peace of mind whether you're home or away.

The additional suite in the fully renovated basement features a modern second basement bath with heated flooring and a walk-in closet. The master suite upstairs is equally impressive, with a sleek, modern bathroom featuring a spacious walk-in shower, double vanities a soaking tub and heated floors, perfect for unwinding after a long day.

Additional features include a dedicated gym with high-grade rubber flooring and mirrors, a new storage loft in the garage, and a completely renovated portico with hidden gutters and downspouts. The home also boasts a new roof with architectural shingles, a widened driveway for easier parking, and a custom-built deck for neatly storing trash cans.

If desired, the server controlling the home's automation and security systems, as well as the built-in speakers and subwoofer, can convey. (The sellers are offering two hours of service from the vendor who designed, installed and monitors the home automation system to help the buyer enjoy all the features of this remarkable home).

This home is a rare find, offering a peaceful, secluded lifestyle with all the modern conveniences and luxuries.
Unit Size
4,332 Ft²
Days on Market
29 days
Land Size
0.44 acres
Price per sqft
$368
Property Type
House
Property Taxes
$1,302
HOA Dues
$817
Year Built
1996

Payment Calculator

Cap Rate Calculator

Last updated: 3 years ago (Bright MLS #VAFX2199422)

Price History

Date / Event Date Event Price
Oct 7, 2024 Sold
Sold
Sep 9, 2024 In contract -
In contract
Sep 6, 2024 Listed by Real Broker, LLC - McLean $1,595,000
Listed by Real Broker, LLC - McLean
Jan 8, 2019 No longer available -
No longer available
Dec 21, 2018 Sold
Sold
Show More

Property Highlights

Garage
Air Conditioning
Fireplace

Building Info

Overview

    General

  • Year Built: 1996
  • Effective Year Built: 1996
  • Building Count: 1
  • Total Rooms: 12
  • Bedroom Count: 4
  • Bathroom Count: 6
  • Full Bathrooms: 5
  • Partial Bathrooms: 6
  • Building Condition: 0
  • Building Quality: 0
  • Construction Type: 6
  • Building Style: 40
  • Exterior Walls Type: 12
  • Interior Walls Type: 0
  • Roof Shape Type: 0
  • Roof Cover Type: 3
  • Floor Count: 200
  • Living Units: 1
  • Floor Cover: 15
  • Basement Type: 1
  • Basement Area: 705
  • Garage Type: 1
  • Garage Square Area: 420
  • Parking Space Count: 2
  • Patio Type: 20
  • Porch Type: 7
  • Pool Type: 0
  • Location Influence Type: 206

    Dimensions

  • Lot Size Square Feet: 19,128
  • Total Building Area: 5,155
  • Gross Building Area: 5,155
  • Building Area: 4,030
  • Building Area Measurement: L

    Heating and Cooling

  • Fireplace Count: 1
  • Air Conditioning: 1
  • Heating: 24
  • Heated Square Feet: 4,030
  • Heating Fuel Type: 2

    Utilities

  • Sewer System: 1
  • Water Service: 2

Building

  • Building Type: 0
  • Property Class: R
  • Subdivision: RESTON
  • Land Acres: 0000000439
  • Standard Land Use Code: 1001
  • County Land Use Code: 011
  • Legal Description 1: RESTON LT 10 BLK 8 SEC 49

Neighborhood

  • School District Name: Fairfax County Public Schools
  • Census Tract: 480503

Zoning

  • Zoning: 372

Geography

  • Assessors Map Reference: 017-1
  • District: Apr 30, 2001
  • Section: 49
  • Parcel: 0171-08080010
  • Block: 8
  • Lot: 10
  • Municipality: HUNTER MILL DIST #5
  • Latitude: 38.9706
  • Longitude: -77.3668

    Address

  • Full Address: 12118 Walnut Branch Rd
  • Address - House Number: 12118
  • Address - Street Name: Walnut Branch
  • Address - Suffix Type: Rd
  • State: VA
  • City Name: Reston
  • Carrier Code: R094
  • 4-Digit Zip Code: 5630
  • Zip Code: 20194

Valuation

    Tax

  • Total Area: 4,332
  • Tax Year: 2022
  • Tax Amount: $1,308,644
  • Tax Rate Code Area: 10500

    Appraisal Valuation

  • Standard Deviation: 0.1101
  • Valuation Date: Aug 23, 2023
  • Confidence Score: 88
  • Final Value: 1,228,516
  • High Value: 1,363,793
  • Low Value: 1,093,240

    Market Valuation

  • Market Total Value: $1,099,240
  • Market Land Value: $430,000
  • Market Improvement Value: $669,240

    Assessments Valuation

  • Assessed Year: 2022
  • Assessed Total Value: $1,099,240
  • Assessed Land Value: $430,000
  • Assessed Improvements Value: $669,240

    Sales

  • Current Sale Contract Date: Dec 13, 2018
  • Current Sale Recording Date: Dec 21, 2018
  • Current Sale Price:
  • Current Sale Document Type: 27
  • Current Sale Input Document Number: 2018072387.001
  • Previous Sale Recording Date: Sep 12, 1996
  • Previous Sale Amount: $516,089
  • Previous Sale Document Type: 27

    Previous Mortgages

  • Previous Mortgage Lender:
  • Previous Mortgage Transaction Date:
  • Previous Mortgage Loan Amount:
Data used for valuation calculations is provided by RealtyHop, and other third party sources

Comparables

Unit
Status
Type
Beds
Baths
ft²
Price/ft²
Asking Price
Listed On
Closing Price
Sold On
HOA + Taxes

About Reston


Similar Homes for Sale

Currently no similar homes around

Nearby Rentals

Unit for rent at 2025 Mock Orange Court, RESTON, VA, 20191

$5,100 /mo

  • 5 Beds
  • 3 Baths
  • 4,059 ft²
2025 Mock Orange Court, RESTON, VA, 20191 Listing by Lynn Marie Atkins
Unit for rent at 116 Madison Ridge Lane, HERNDON, VA, 20170

$5,200 /mo

  • 5 Beds
  • 4 Baths
  • 4,612 ft²
116 Madison Ridge Lane, HERNDON, VA, 20170 Listing by Behnam Dalaei


Frequently Asked Questions

When was property at 12118 Walnut Branch Road built and last sold?
The property at 12118 Walnut Branch Road was built in 1996 and last sold on Dec 13, 2018 for $880,000.
How much is this home worth?
The estimated value of the home located at 12118 Walnut Branch Road is $1,538,409.
What are some comparable homes to 12118 Walnut Branch Road?
There are currently no comparable homes to 12118 Walnut Branch Road.