by Global Lifestyle Properties

Check Availability
Marion 34491
12115 SE 176TH LOOP
$269,000
● House - In Contract

12115 SE 176TH LOOP

SUMMERFIELD, FL 34491
bedrooms
3 Beds
bathrooms
2 Baths
square feet
1,472 Ft²
$1,674
Est. Monthly
$151
HOA / Fees

About This Property

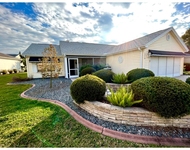
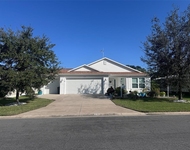
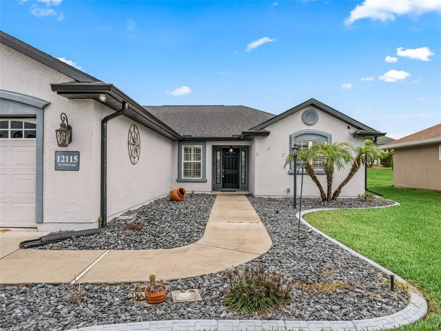
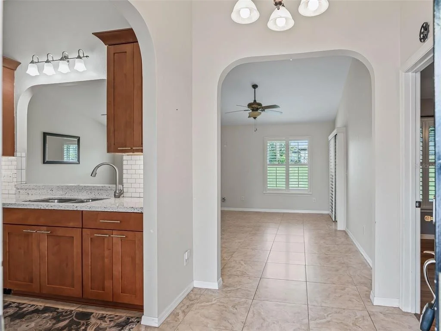
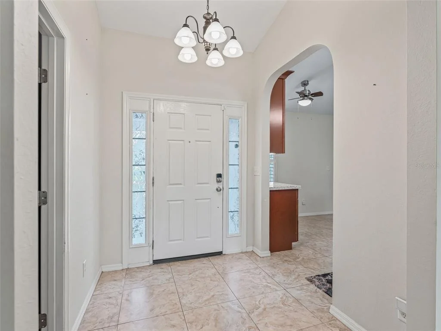
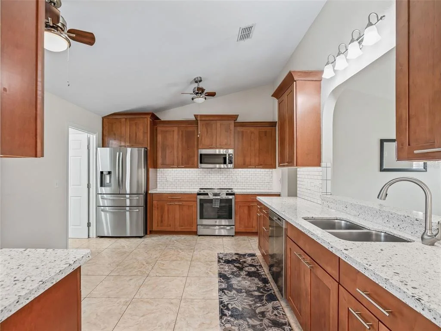
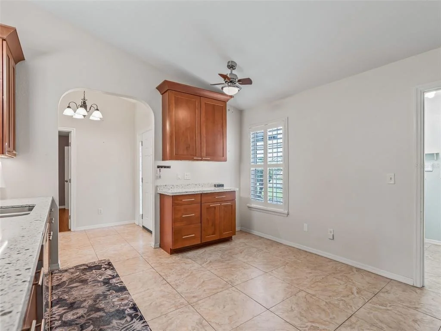
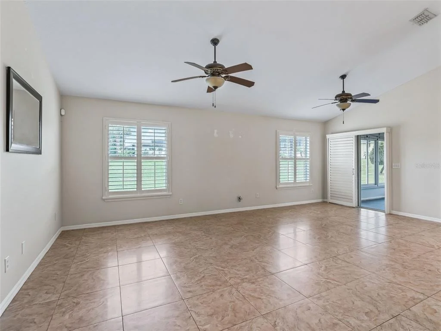
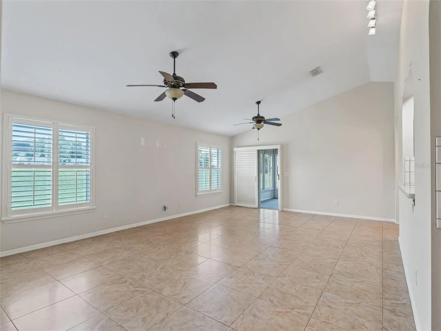
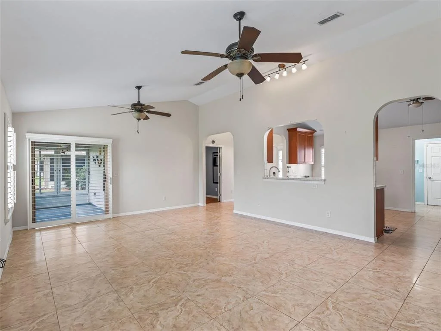
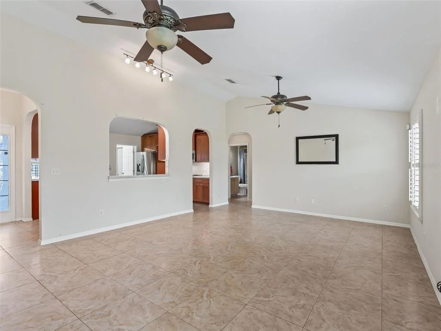
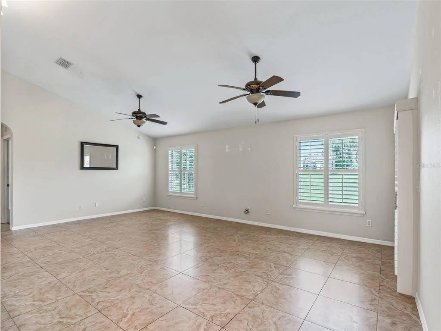
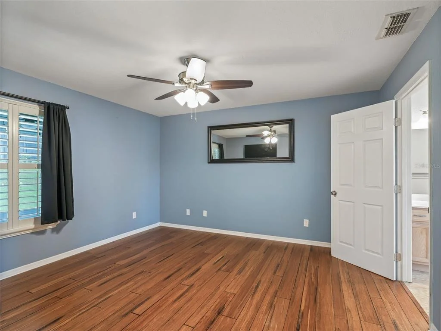
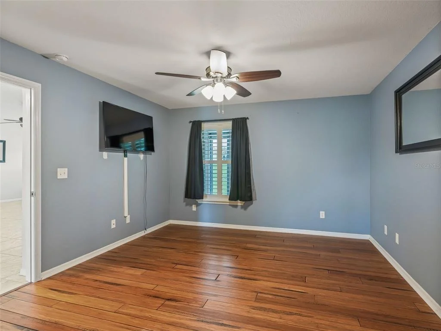
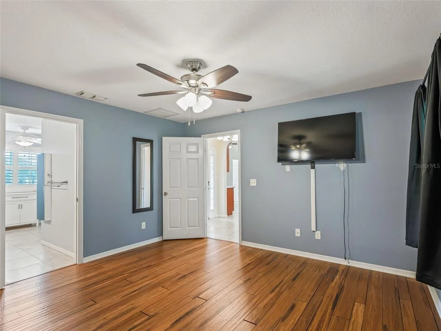
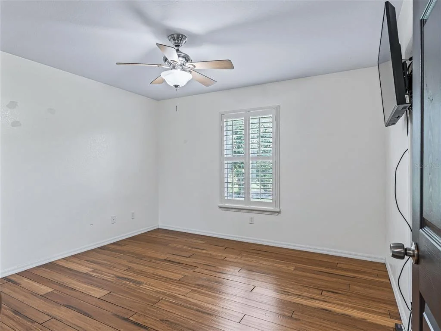
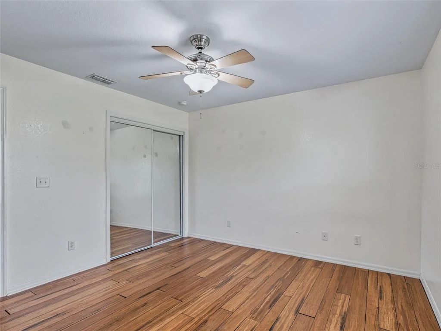
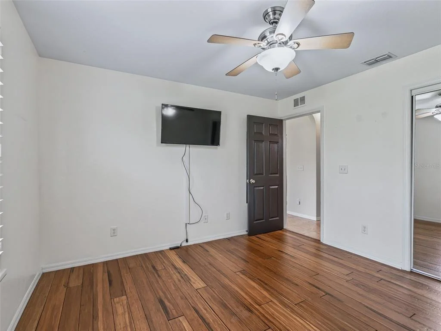
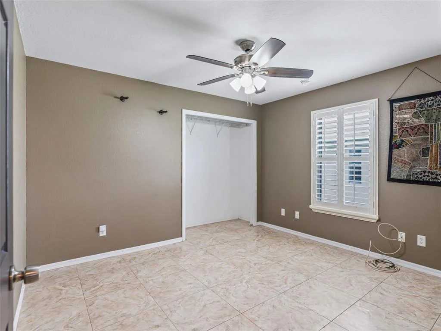
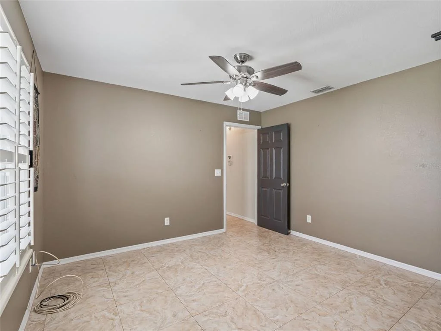
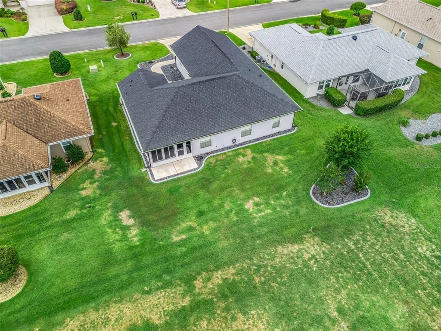
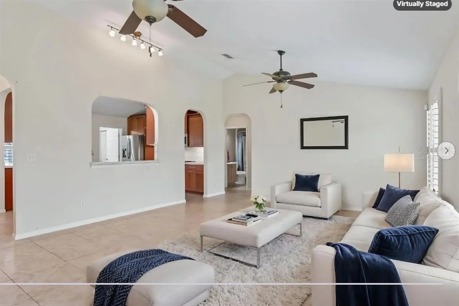
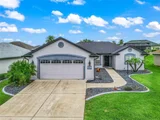
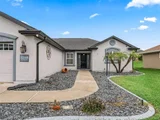
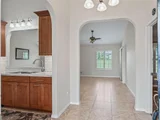
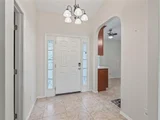
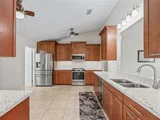
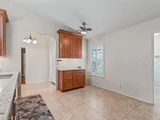
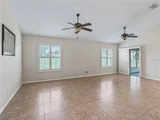
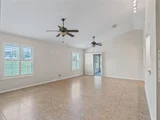
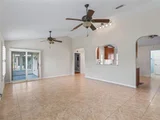
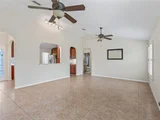
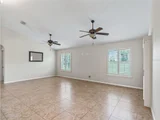
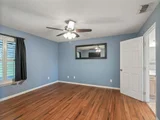
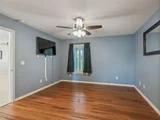
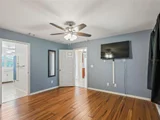
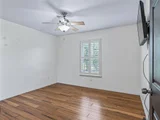
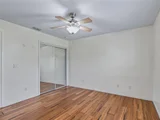
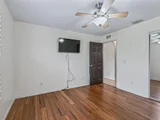
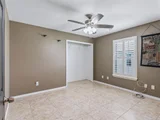
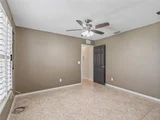
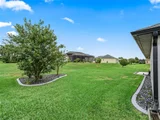
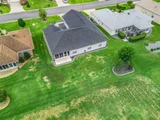
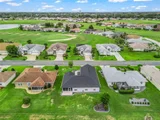
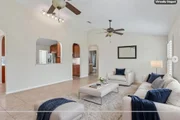
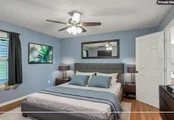
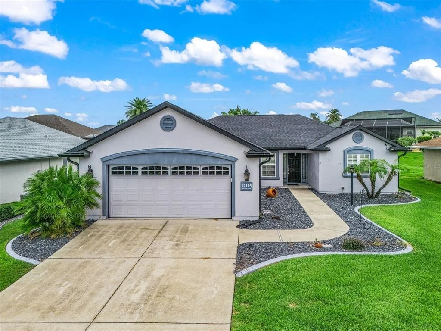
Under contract-accepting backup offers. Welcome to this beautifully maintained 3-bedroom, 2-bath Sycamore model featuring a desirable split-bedroom floor plan, expanded 2-car garage, and numerous updates throughout. From the moment you arrive, you'll appreciate the exceptional curb appeal with mature landscaping, a charming walkway, and an elegant front entry accented by decorative sidelights. Inside, the home showcases a fresh, modern color palette, plantation shutters throughout, decorative plant shelves, designer ceiling fans, and abundant natural light streaming through numerous windows. The open-concept layout is ideal for both everyday living and entertaining, allowing seamless interaction between the spacious living areas and the well-appointed kitchen. The kitchen features granite countertops, a coordinating backsplash, abundant hardwood cabinetry, newer stainless steel appliances including a White Ice refrigerator, a new Kohler pull-out faucet, and updated hardware. Porcelain tile flooring enhances the main living spaces, while warm wood flooring extends throughout the bedrooms.

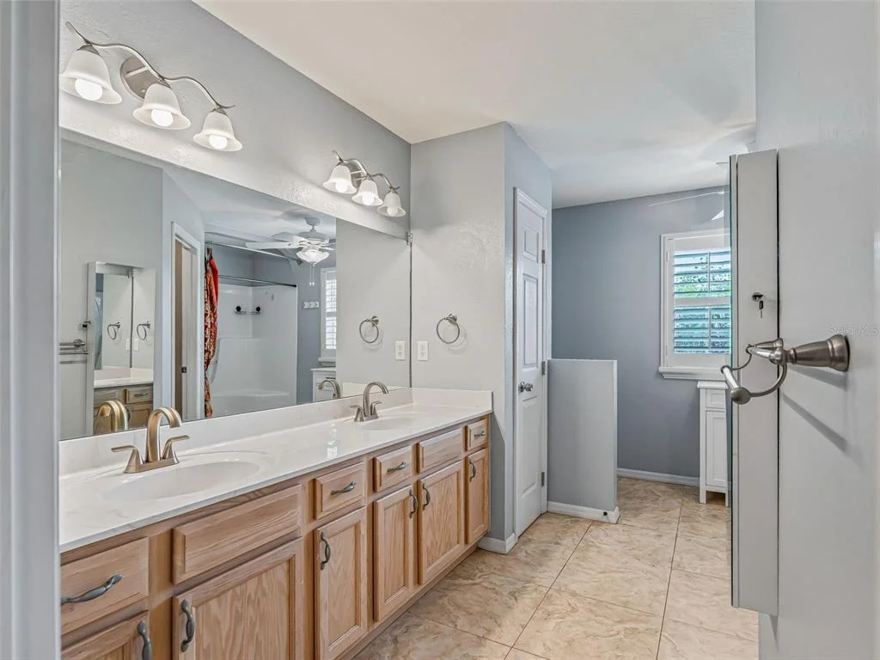
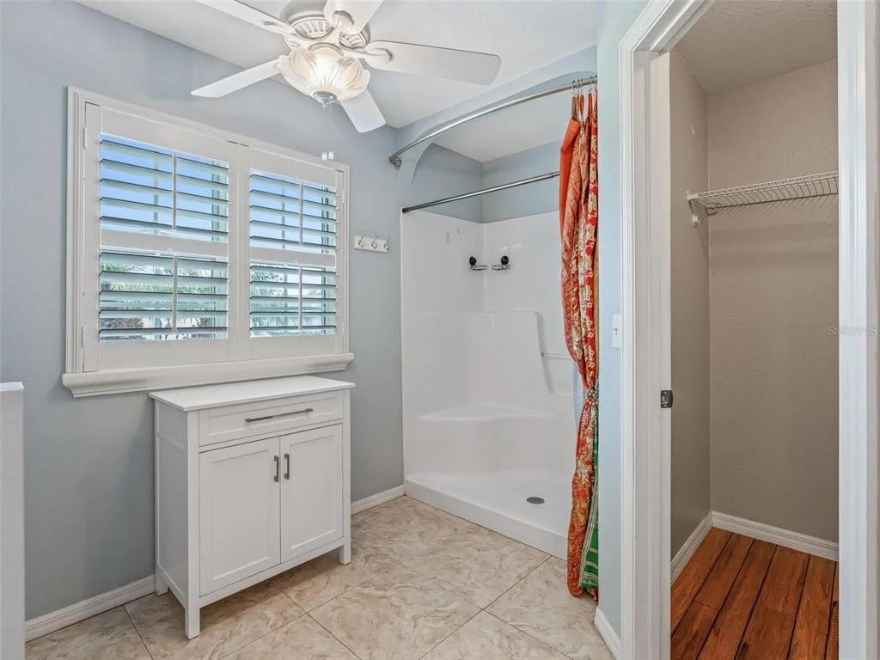
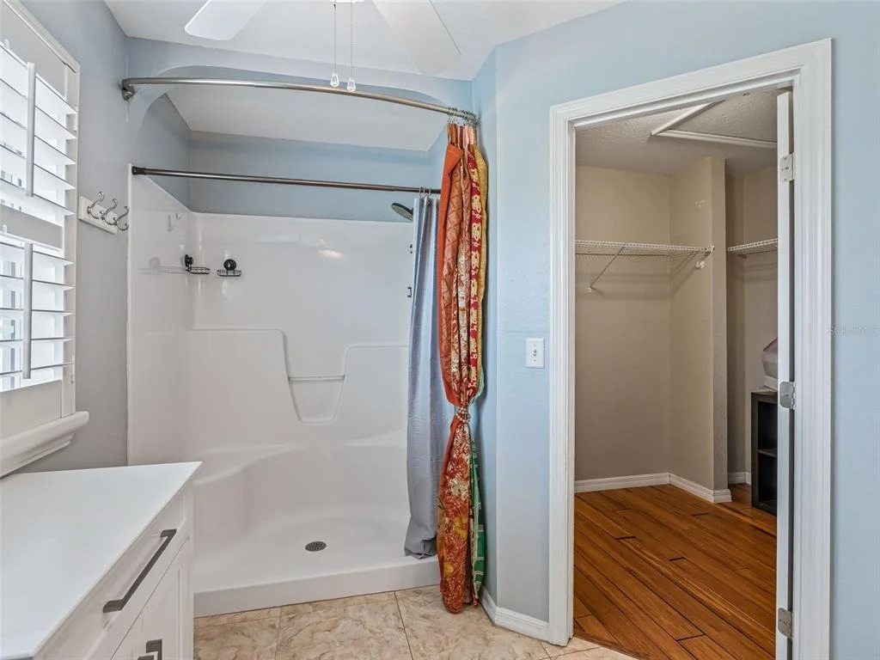
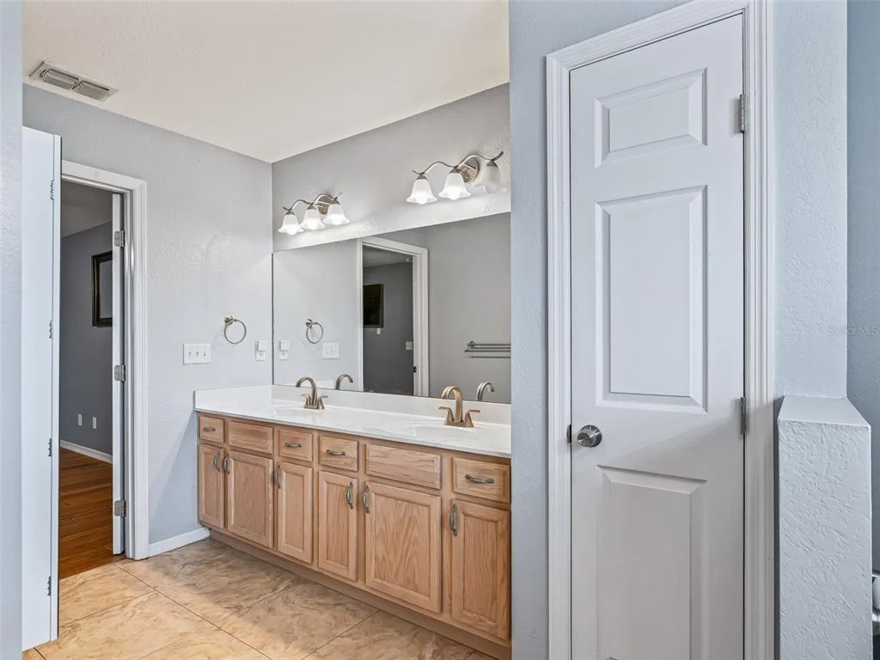
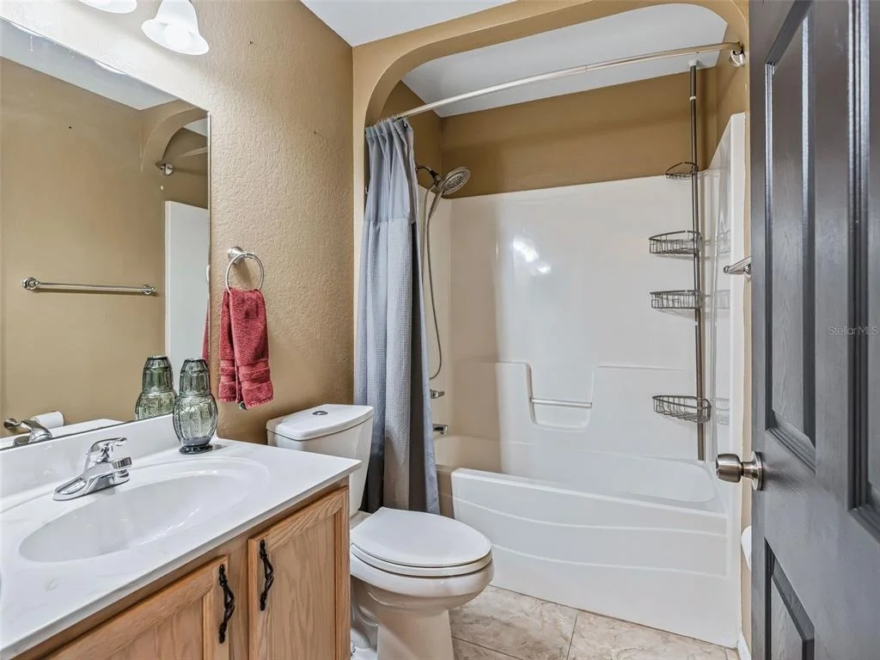
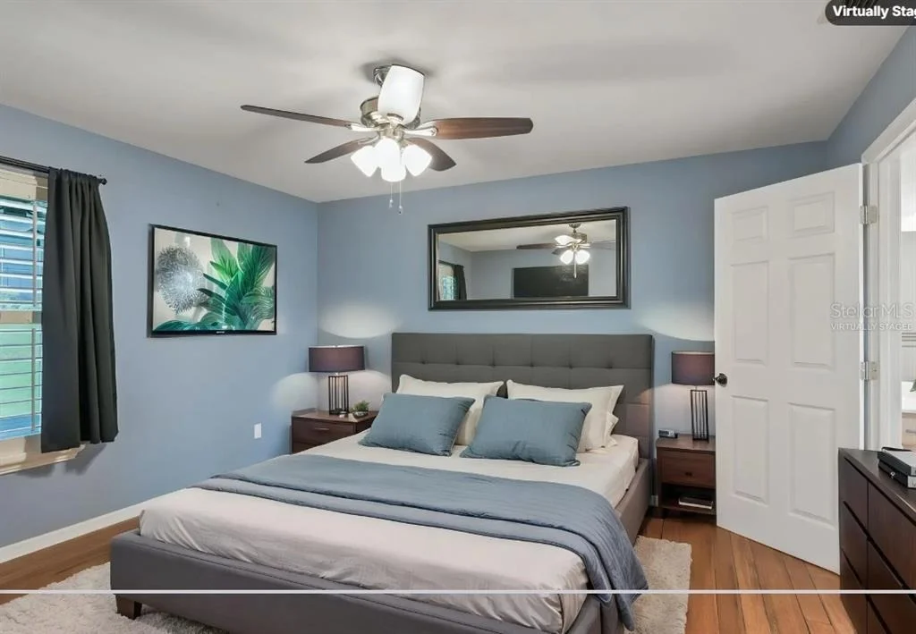
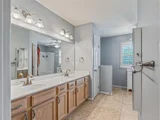
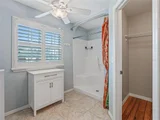
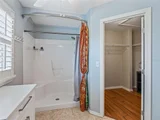
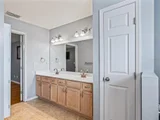
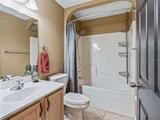
Designed for privacy, the split floor plan places the spacious primary suite on one side of the home and the guest bedrooms on the opposite side. The primary retreat offers a large walk-in closet and a luxurious en-suite bath complete with dual vanities, a walk-in shower, private water closet, and linen storage. Two generously sized guest bedrooms provide ample closet space and comfort for family and visitors alike.

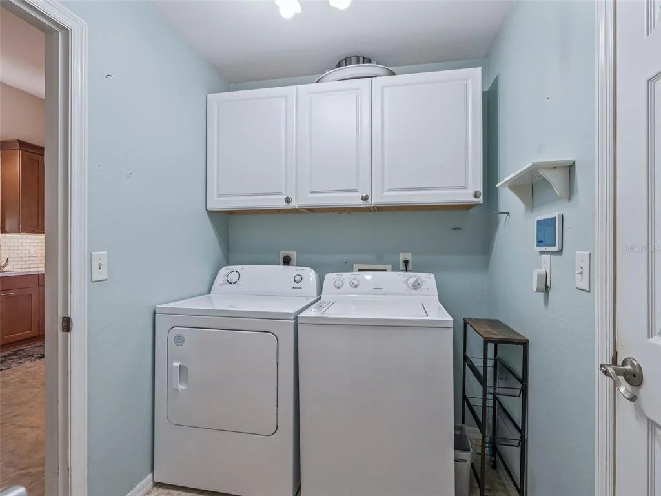
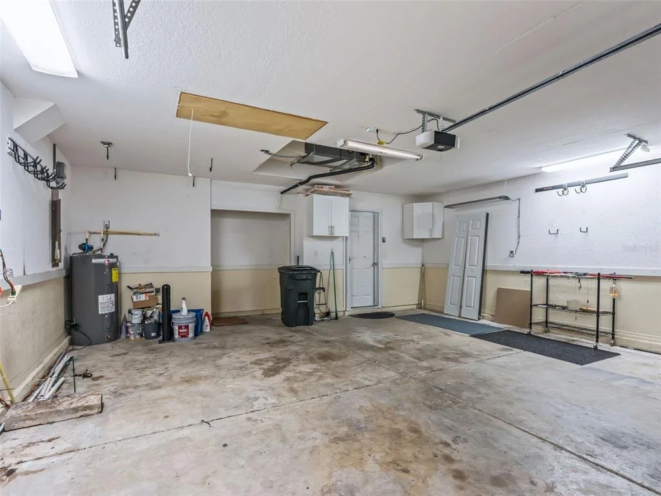
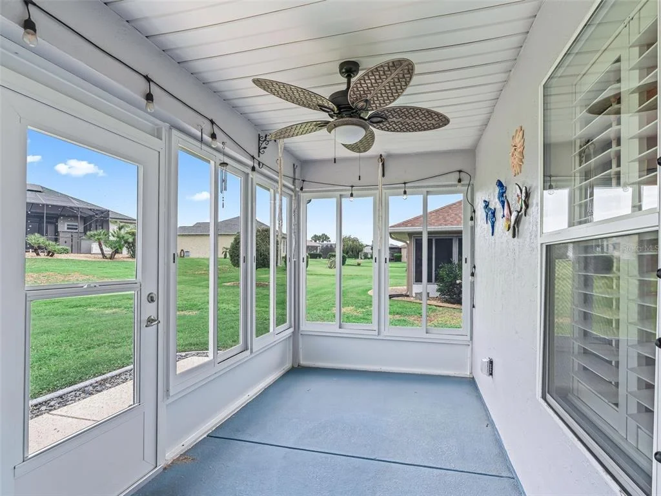
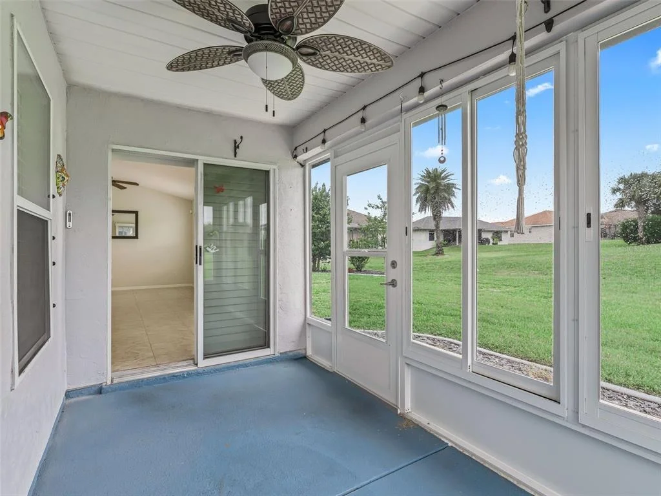
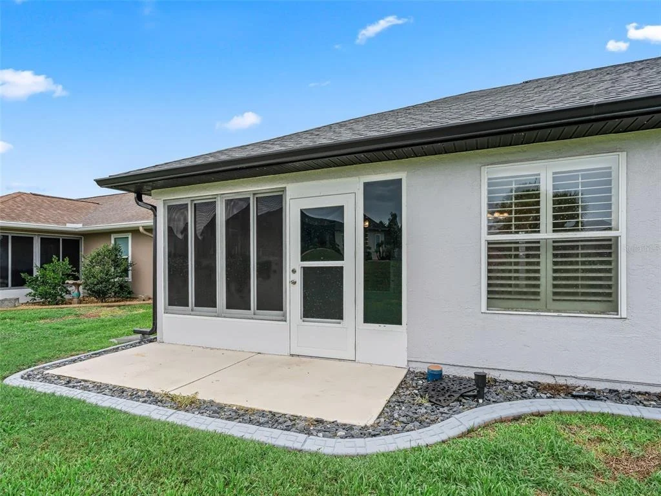
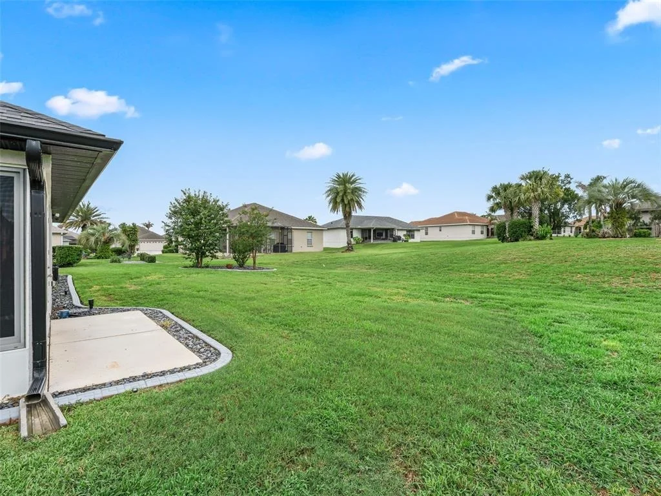
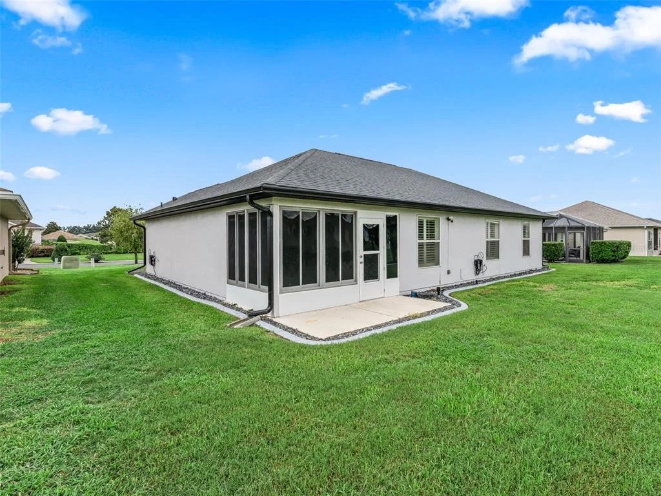
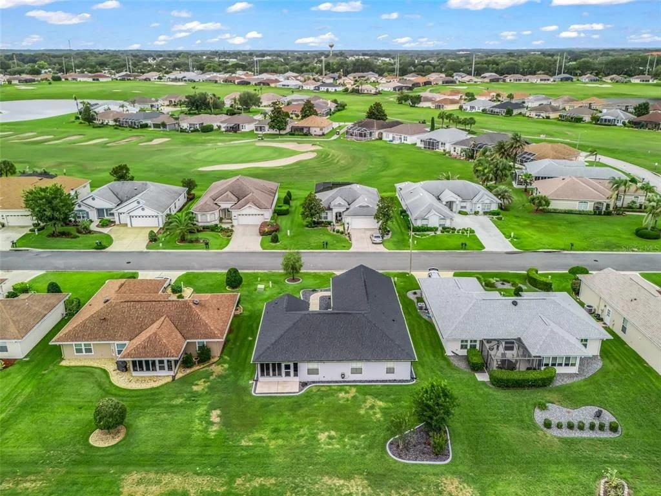
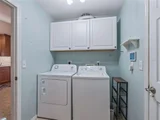
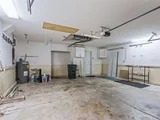
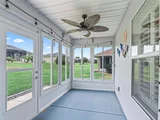
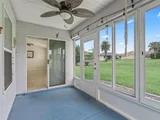
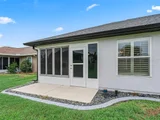
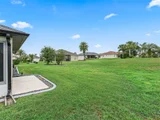
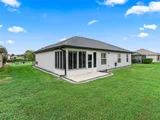
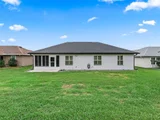
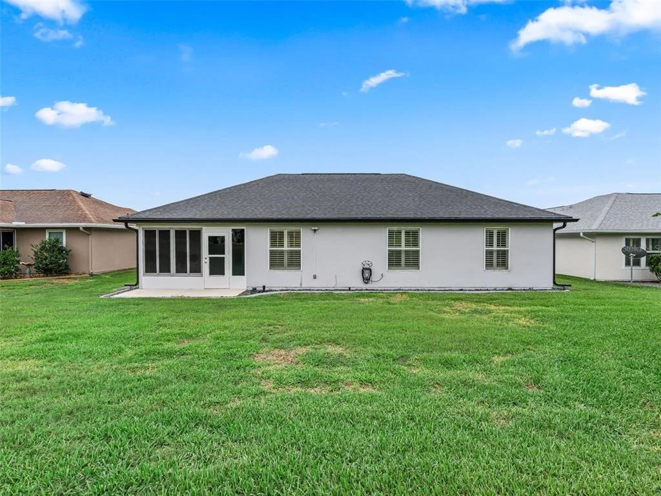
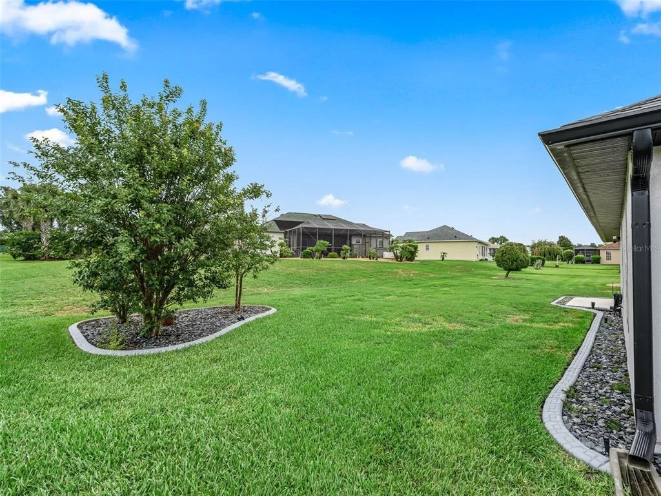
Additional highlights include a large indoor laundry room with an oversized pantry, abundant storage throughout, and an expanded garage with plenty of room for vehicles, golf carts, and hobbies. Step outside to the screened lanai, newly enclosed in 2025, and enjoy peaceful views of the beautifully landscaped, park-like backyard. Major updates include: Roof replaced in 2022,  exterior painted in 2022, HVAC replaced in 2020, water heater replaced in 2024 and lanai enclosure added in 2025. Located in the highly sought-after Stonecrest, a gated 55+ golf course community, residents enjoy an exceptional lifestyle with resort-style amenities including pools, pickleball courts, softball fields, an 18-hole championship golf course, Broad Stripes Golf & Social Club, and more than 80 clubs and activities. With rear privacy, a fantastic location, and the security of a private gated community, this home offers the perfect blend of comfort, convenience, and active adult living. A wonderful lifestyle awaits in Stonecrest-schedule your private showing today!
Unit Size
1,472 Ft²
Days on Market
-
Land Size
0.16 acres
Price per sqft
$183
Property Type
House
Property Taxes
$202
HOA Dues
$151
Year Built
2005

Listed By

Sharon Bassett
BASSETT PREMIER REALTY INC

Payment Calculator

Cap Rate Calculator

Last updated: 14 days ago (Stellar MLS #G5113326)

Price History

Date / Event Date Event Price
Sep 16, 2026 In contract -
In contract
Aug 10, 2026 Price Decreased $269,000
↓ $20K (6.9%)
Price Decreased
Jun 4, 2026 Listed by BASSETT PREMIER REALTY INC $289,000
Listed by BASSETT PREMIER REALTY INC
Jan 6, 2015 Sold
Sold
Jul 17, 2014 Sold
Sold

Property Highlights

Garage
Air Conditioning
Parking Details
Has Garage
Attached Garage
Parking Features: Oversized
Garage Spaces: 2
Interior Details
Full Bathrooms: 2
Interior Features: Built-in Features, Ceiling Fan(s), High Ceilings, Stone Counters, Walk-In Closet(s), Primary Bedroom Main Floor, Solid Wood Cabinets, Thermostat, Window Treatments
Appliances: Dishwasher, Dryer, Microwave, Range, Refrigerator, Washer
Flooring Type: Tile
Door Features: Sliding Doors
Laundry Features: Inside
Rooms: 6
Exterior Details
Square Footage: 1472
Square Footage Source: $0
Security Features: Gated Community, Security Gate, Smoke Detector(s)
Property Condition: Completed
Architectural Style: Florida
Year Built: 2006
Builder Model: Sycamore
Building Area Total: 2134
Levels: One
Building Area Units: Square Feet
Window Features: Blinds, Window Treatments
Construction Materials: Stucco, Wood Siding
Patio and Porch Features: Covered, Enclosed, Screened
Lot Features: Cleared, Landscaped, In County
Lot Size Area: 7150
Lot Size Units: Square Feet
Lot Size Acres: 0.16
Lot Size Square Feet: 7150
Lot Size Dimensions: 65 x 110
Tax Lot: 38
Water Source: Public
Financial Details
Tax Annual Amount: $2,425
Lease Considered: Yes
Utilities Details
Cooling Type: Central Air
Heating Type: Central, Heat Pump
Sewer : Public Sewer
Location Details
HOA/Condo/Coop Fee Includes: Maintenance Grounds, Security, Community Pool, Private Road, Recreational Facilities
HOA/Condo/Coop Amenities: Clubhouse, Fitness Center, Gated, Golf Course, Park, Playground, Pool, Racquetball, Recreation Facilities, Security, Shuffleboard Court, Spa/Hot Tub, Storage, Tennis Court(s), Trail(s), Fence Restrictions, Optional Additional Fees, Pickleball Court(s)
HOA Fee: $151
HOA Fee Frequency: Monthly

Building Info

Overview

    General

  • Year Built: 2005
  • Effective Year Built: 2005
  • Building Count: 1
  • Bedroom Count: 3
  • Bathroom Count: 2
  • Full Bathrooms: 2
  • Partial Bathrooms: 2
  • Bathroom Plumbing Fixtures: 10
  • Building Condition: 2
  • Building Quality: 4
  • Construction Type: 0
  • Building Style: 10
  • Exterior Walls Type: 17
  • Interior Walls Type: 3
  • Roof Shape Type: 8
  • Roof Cover Type: 11
  • Floor Count: 100
  • Living Units: 1
  • Floor Cover: 11
  • Basement Type: 0
  • Basement Area: 0
  • Garage Type: 1
  • Garage Square Area: 528
  • Parking Space Count: 2
  • Patio Type: 5
  • Porch Type: 111
  • Pool Type: 0

    Dimensions

  • Lot Size Square Feet: 6,970
  • Lot Size Depth Feet: 1,100
  • Lot Size Frontage Feet: 650
  • Total Building Area: 2,000
  • Gross Building Area: 2,199
  • Building Area: 1,472
  • Building Area Measurement: L

    Heating and Cooling

  • Air Conditioning: 1
  • Heating: 8
  • Heated Square Feet: 1,472
  • Heating Fuel Type: 2

    Utilities

  • Sewer System: 0
  • Water Service: 0

Building

  • Building Type: 0
  • Property Class: R
  • Subdivision: MEADOWS
  • Land Acres: 0000000160
  • Standard Land Use Code: 1001
  • County Land Use Code: 0100
  • State Land Use Code: 001
  • Legal Description 1: SEC 31 TWP 17 RGE 24 PLAT BOOK 008 PAGE 172 MEADOWS AT STONECREST UNIT 1 BLK H LOT 38

Neighborhood

  • School District Name: Marion County School District
  • Census Tract: 000706

Zoning

  • Zoning: PUD

Geography

  • Assessors Map Reference: MAP 296
  • Parcel: 6275-008-038
  • Block: H
  • Lot: 38
  • Meridian: SEC 31 TWN 17S RNG 24E
  • Municipality: COUNTY - SJRWMD-OR
  • Latitude: 28.965
  • Longitude: -81.9504

    Address

  • Full Address: 12115 Se 176th Loop
  • Address - House Number: 12115
  • Street Direction: SE
  • Address - Street Name: 176th
  • Address - Suffix Type: Loop
  • State: FL
  • City Name: Summerfield
  • Carrier Code: H024
  • 4-Digit Zip Code: 8064
  • Zip Code: 34491

Valuation

    Tax

  • Tax Year: 2023
  • Tax Amount: $221,897
  • Tax Rate Code Area: 9001

    Appraisal Valuation

  • Standard Deviation: 0.2313
  • Valuation Date: Jan 31, 2024
  • Confidence Score: 67
  • Final Value: 336,908
  • High Value: 414,844
  • Low Value: 258,971

    Market Valuation

  • Market Total Value: $249,006
  • Market Land Value: $36,900
  • Market Improvement Value: $212,106

    Assessments Valuation

  • Assessed Year: 2023
  • Assessed Total Value: $161,581

    Exemptions

  • Homeowner Exemption: Yes

    Sales

  • Current Sale Contract Date: Dec 29, 2014
  • Current Sale Recording Date: Jan 06, 2015
  • Current Sale Price:
  • Current Sale Document Type: 71
  • Current Sale Input Document Number: 2015000528
  • Previous Sale Recording Date: Jul 17, 2014
  • Previous Sale Contract Date: Jul 15, 2014
  • Previous Sale Amount: $168,900
  • Previous Sale Document Type: 71
Data used for valuation calculations is provided by RealtyHop, and other third party sources

Comparables

Unit
Status
Type
Beds
Baths
ft²
Price/ft²
Asking Price
Listed On
Closing Price
Sold On
HOA + Taxes

About Marion


Similar Homes for Sale

Currently no similar homes around

Nearby Rentals

Unit for rent at 1314 Corona Avenue, FL, 32159

$1,800 /mo

  • 2 Beds
  • 2 Baths
  • 1,656 ft²
1314 Corona Avenue, FL, 32159 Listing by Steven Koleno
Unit for rent at 703 Royal Palm Avenue, LADY LAKE, FL, 32159

$2,600 /mo

  • 3 Beds
  • 2 Baths
  • 1,730 ft²
703 Royal Palm Avenue, LADY LAKE, FL, 32159 Listing by Alexandria Bolton
Unit for rent at 732 Royal Palm Avenue, FL, 32159

$2,100 /mo

  • 3 Beds
  • 2 Baths
  • 1,100 ft²
732 Royal Palm Avenue, FL, 32159 Listing by Steve Vena


Frequently Asked Questions

When was property at 12115 Southeast 176th Loop built and last sold?
The property at 12115 Southeast 176th Loop was built in 2005 and last sold on Dec 29, 2014 for $175,000.
How much is this home worth?
The estimated value of the home located at 12115 Southeast 176th Loop is $271,773.
What are some comparable homes to 12115 Southeast 176th Loop?
There are currently no comparable homes to 12115 Southeast 176th Loop.