


12114 GREENLEAF AVENUE


About This Property
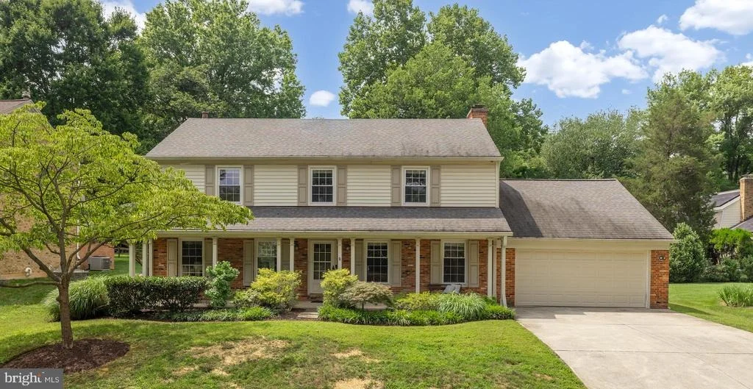
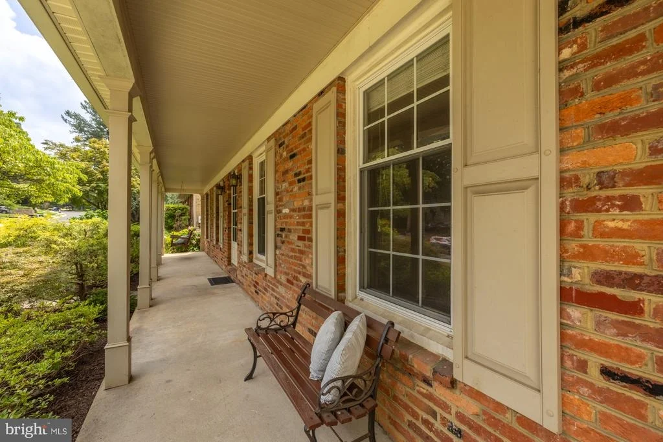
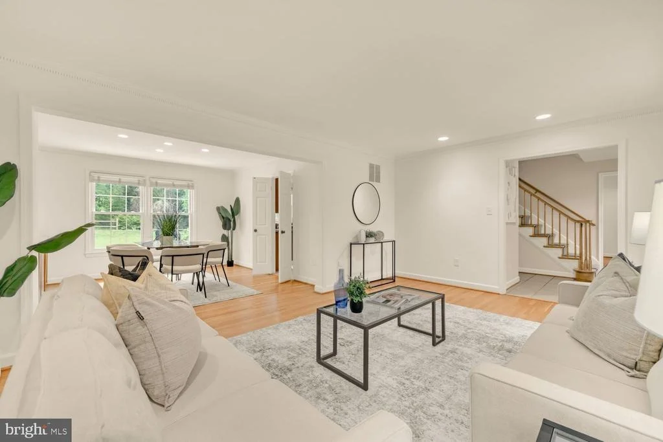
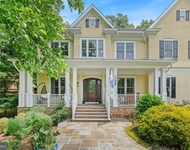
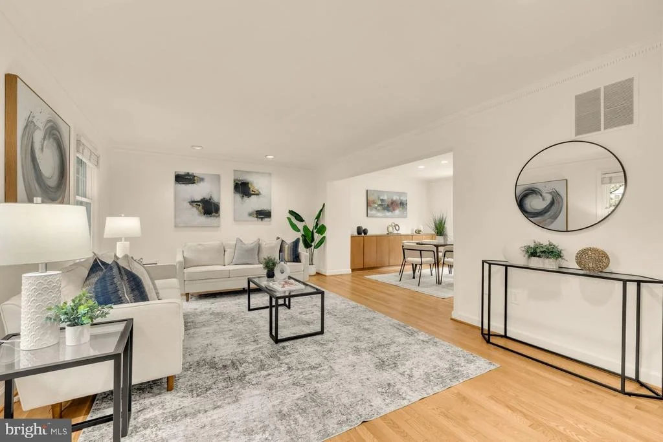
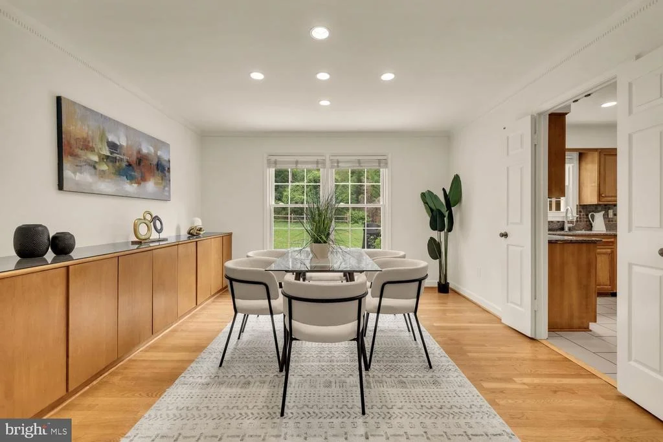
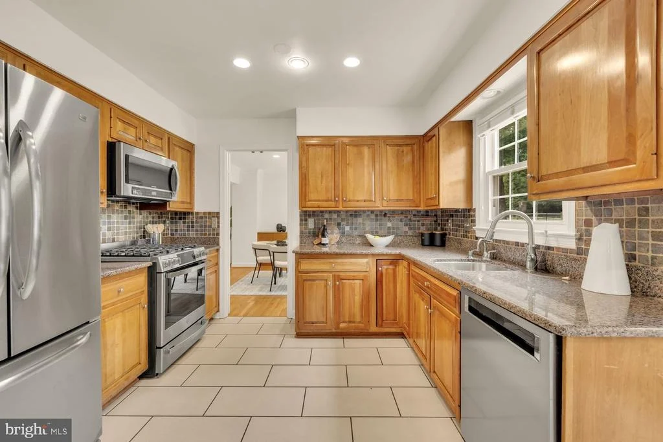
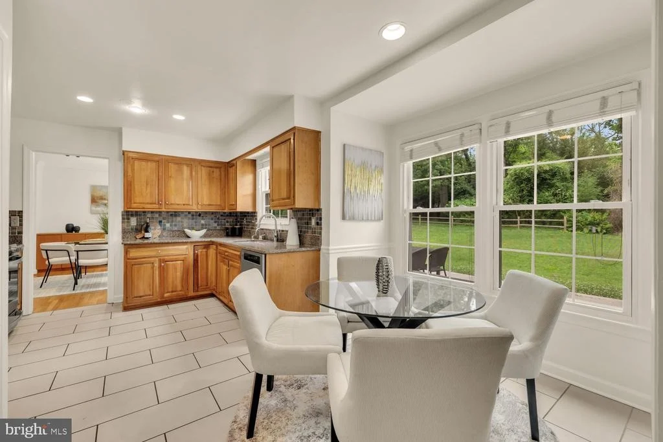
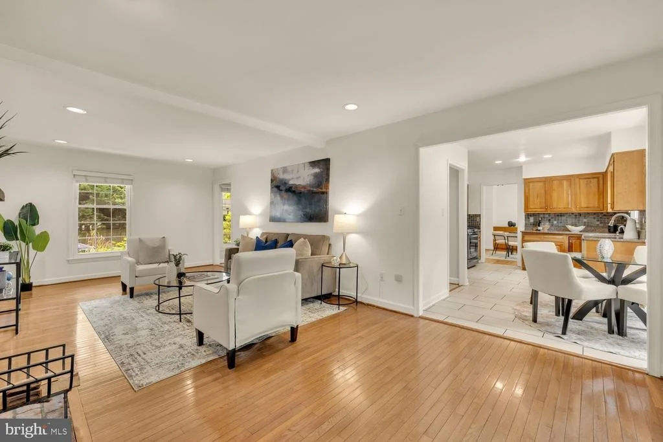
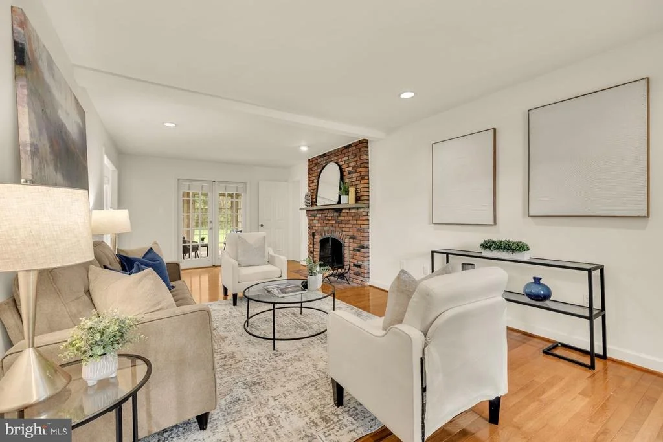
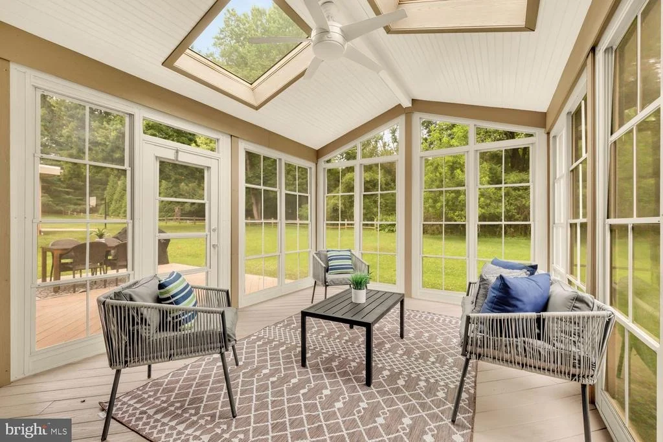
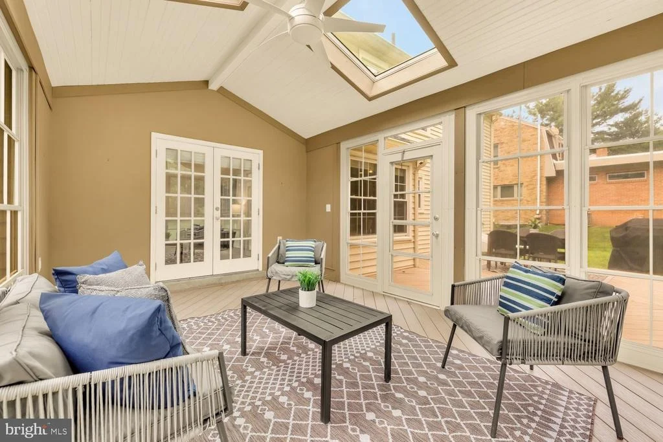
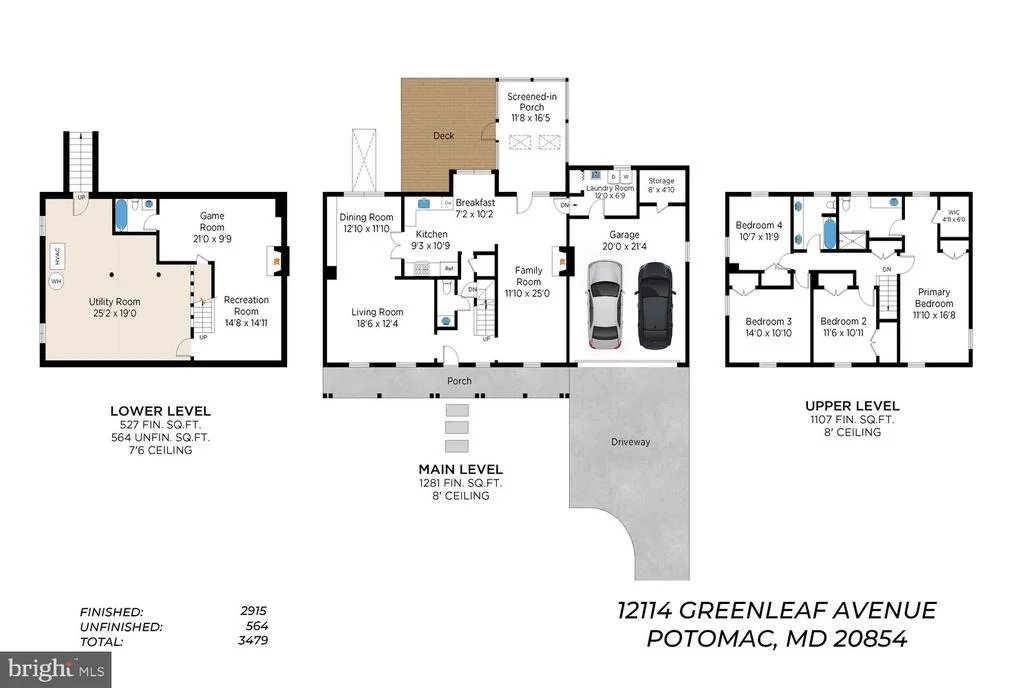
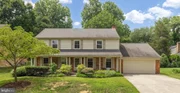
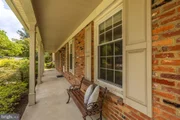
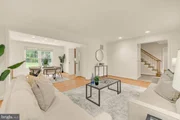
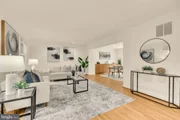
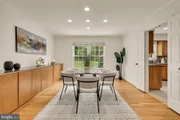
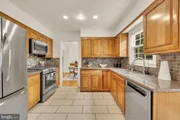
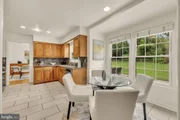
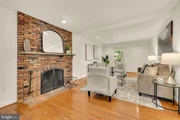
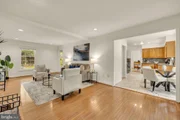
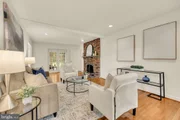
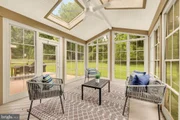
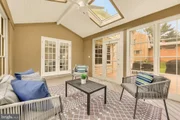
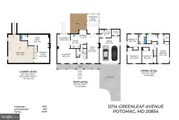
From the inviting front porch you step inside to a bright, light-filled layout featuring spacious main-level living areas that flow seamlessly together with the modern kitchen with stainless steel appliances and granite countertops being the perfect connection point. On one side you have the warm family room with a fireplace that opens into a screened in porch for indoor/outdoor living and a breakfast room, and then on the other side you have a generous living room and large dining room with a built-in storage that perfectly doubles as a buffet, both with tons of natural light. The floor is rounded out with a coat closet and powder room off the foyer.
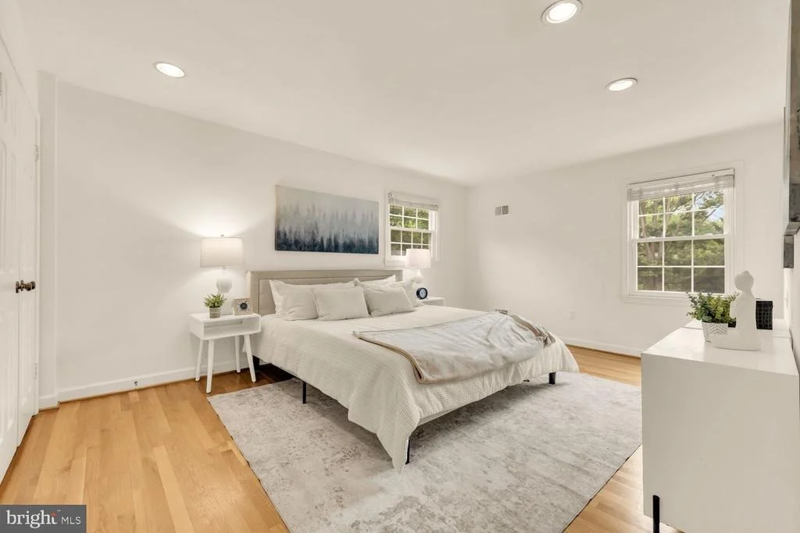
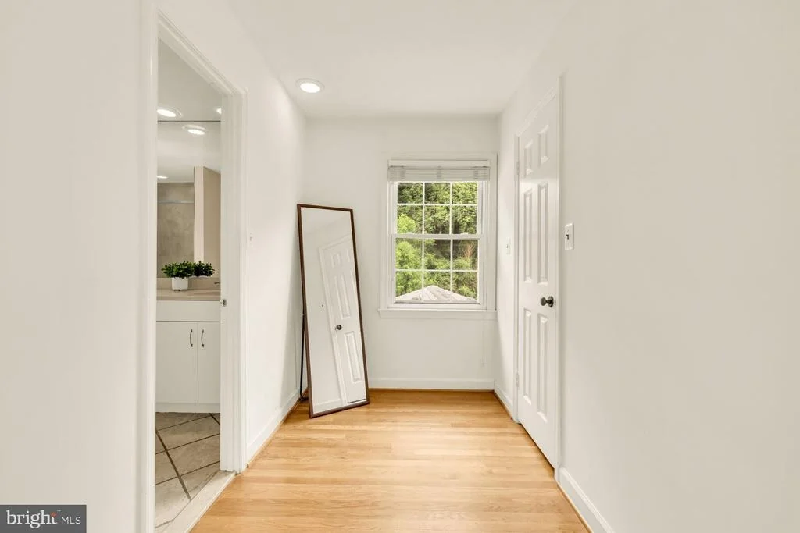
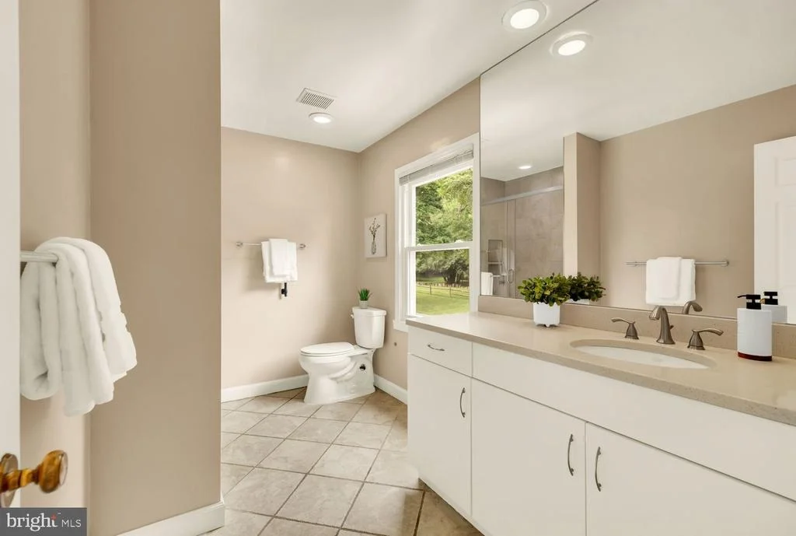
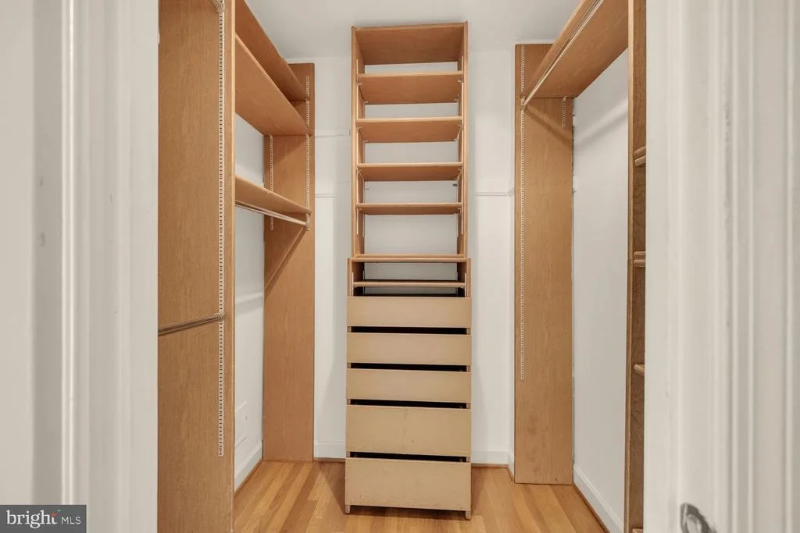
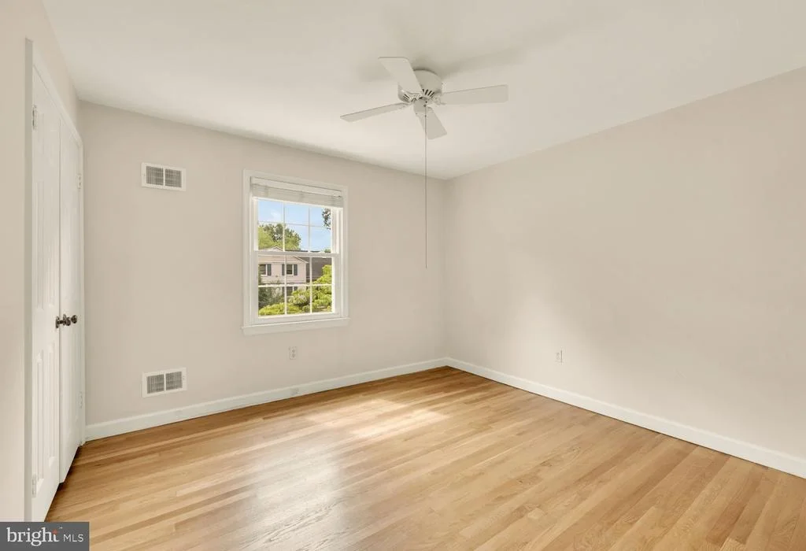
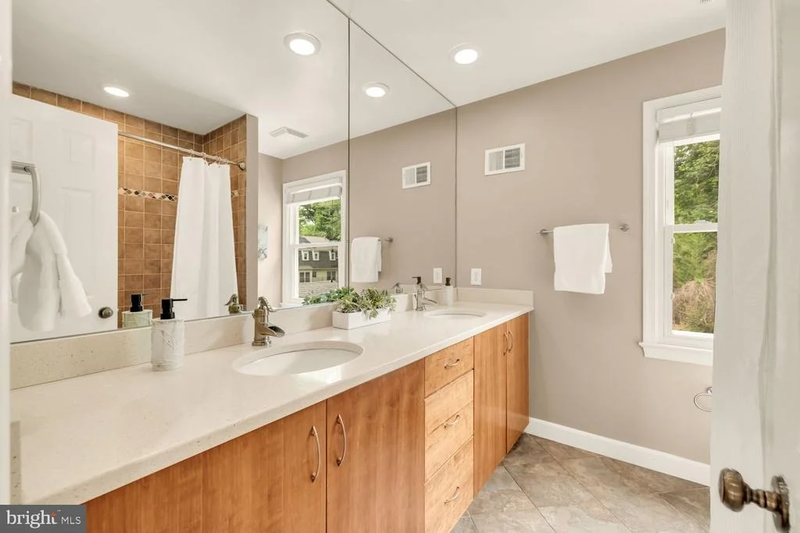
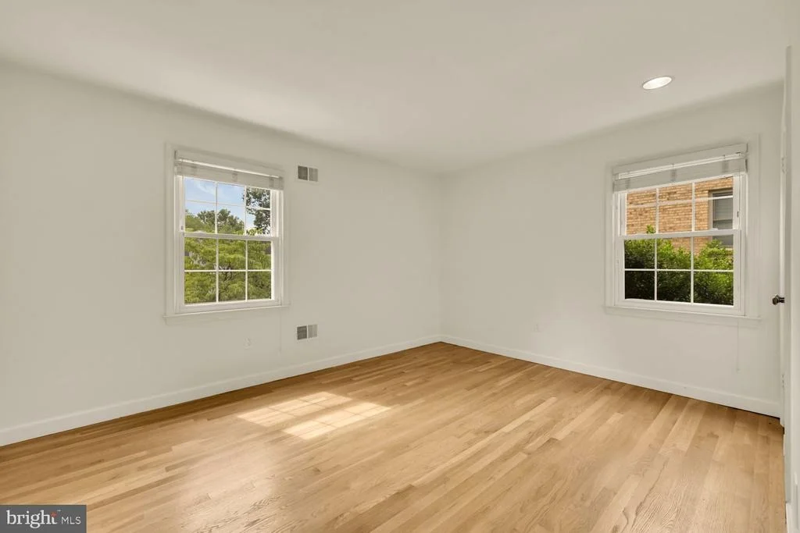
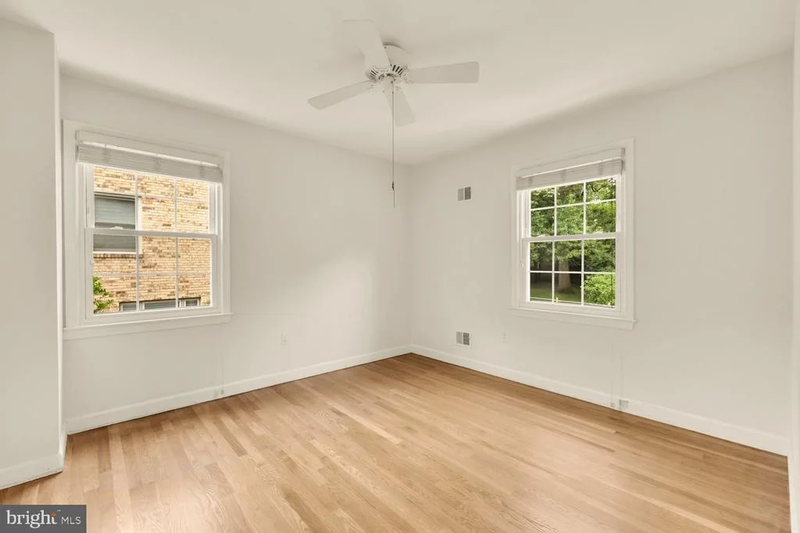
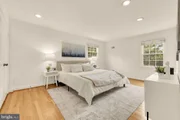
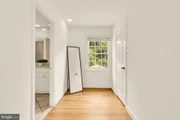
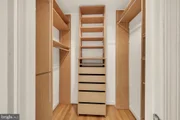
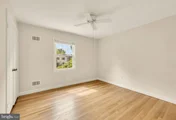
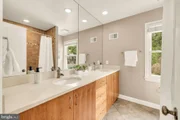
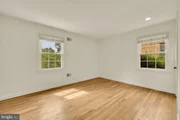
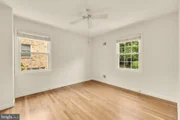
Upstairs is a large primary suite with a walk in closet, ensuite bathroom with an oversized vanity counter and walk in shower. Off the hallway are 3 generous sized bedrooms with a hallway bathroom that includes a double vanity and shower/bath combo. Both the first and second levels of the home are hardwood floors and recessed lighting.
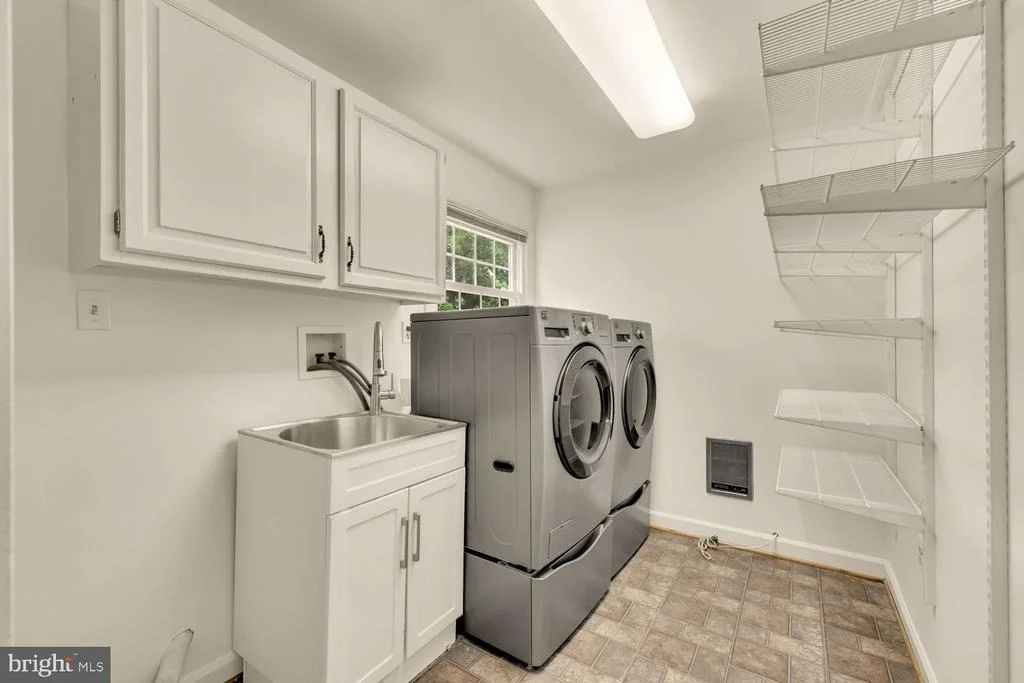
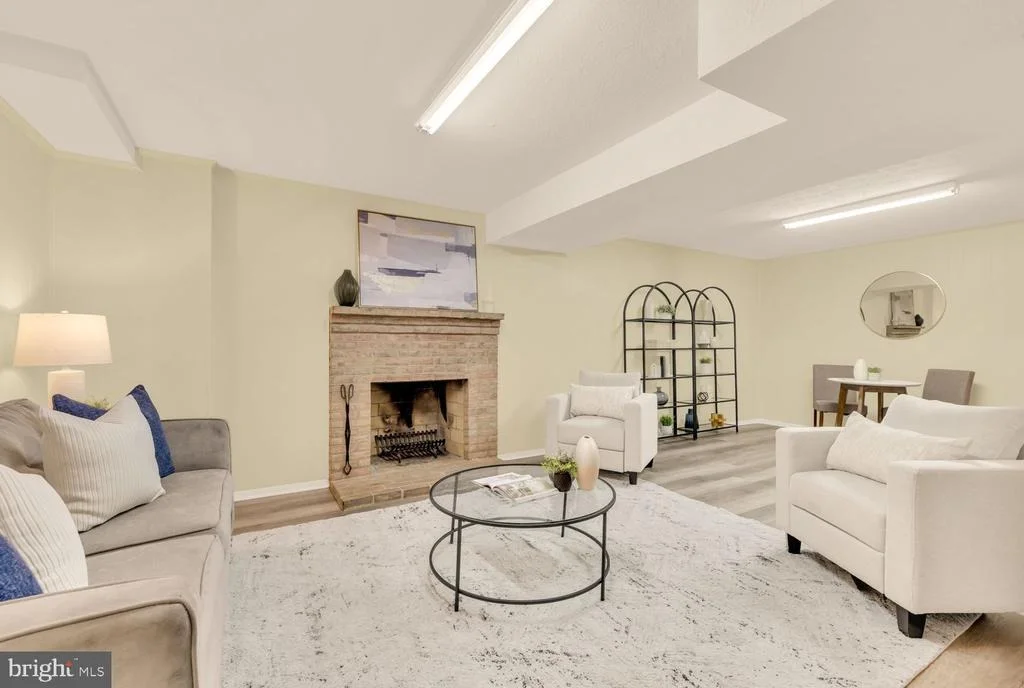
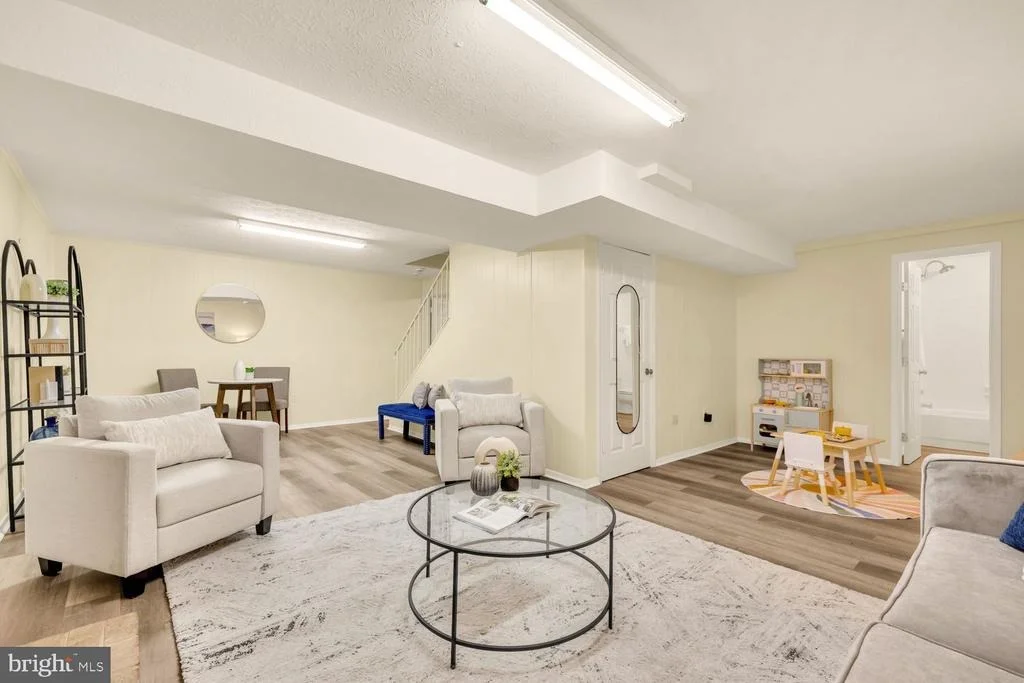
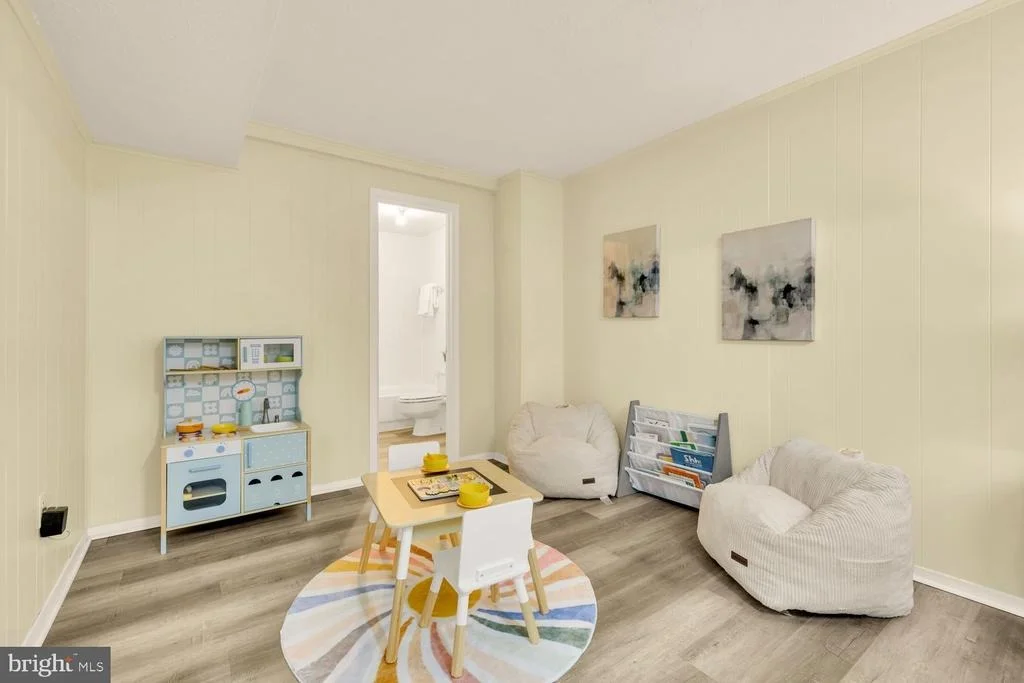
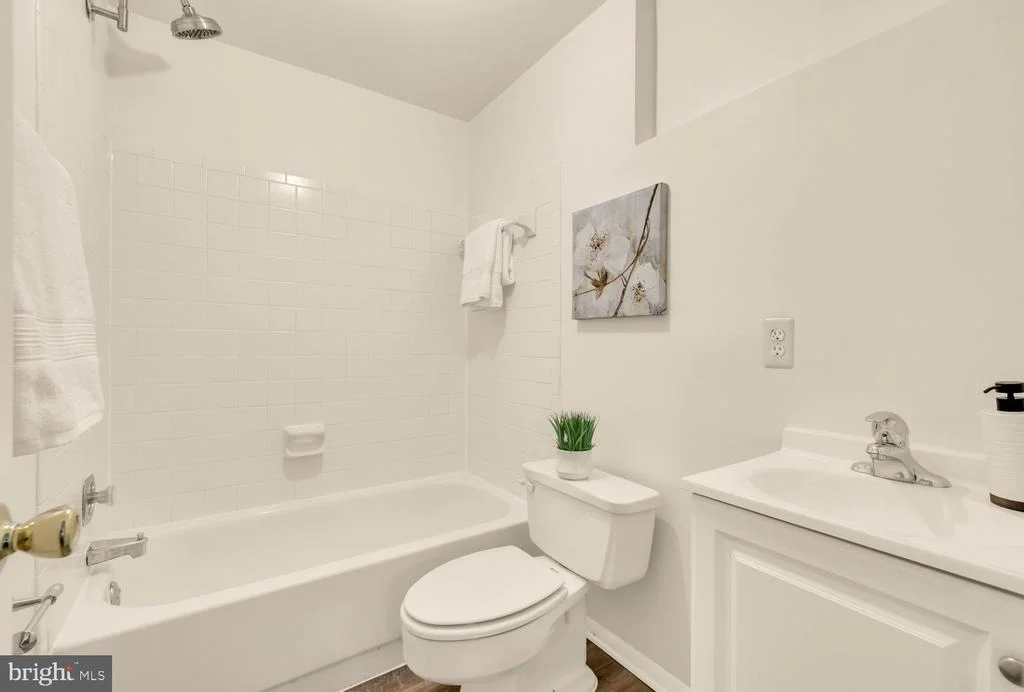
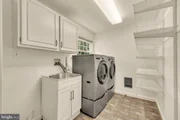
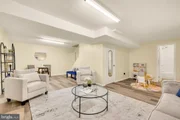
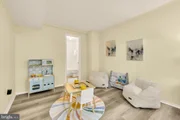
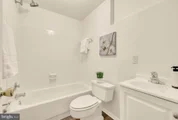
The lower level offers a lot of flexibility with a full bathroom, and can easily serve as a recreation room, home gym, office, or even guest space. The other half of the basement is unfinished utility area with great ceiling height for large storage area or could be finished off. There is egress to the back yard from the unfinished space.
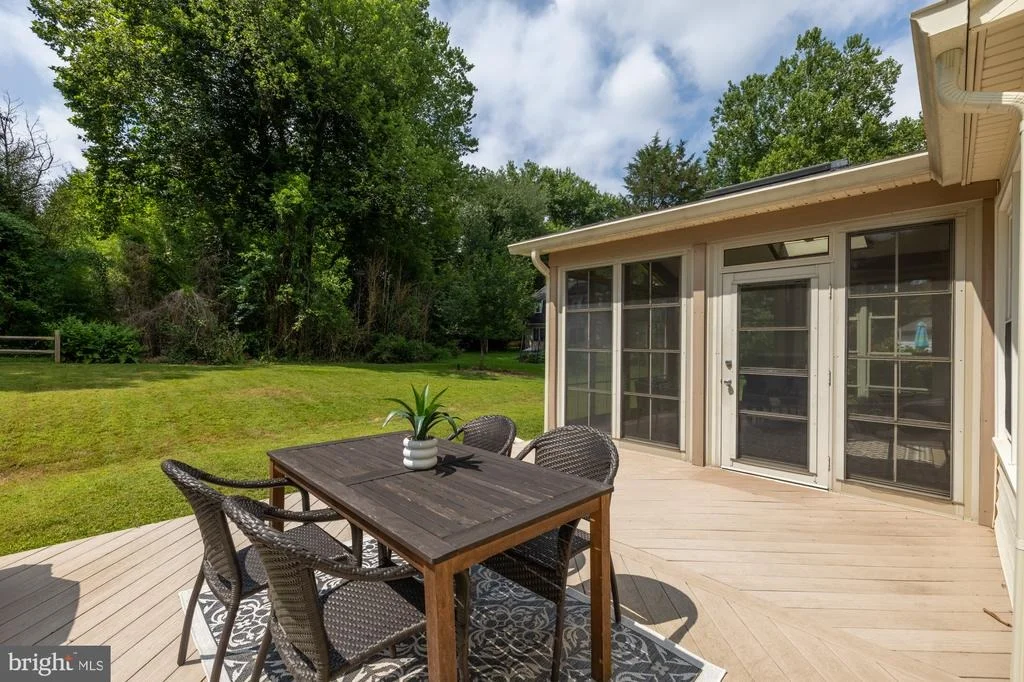
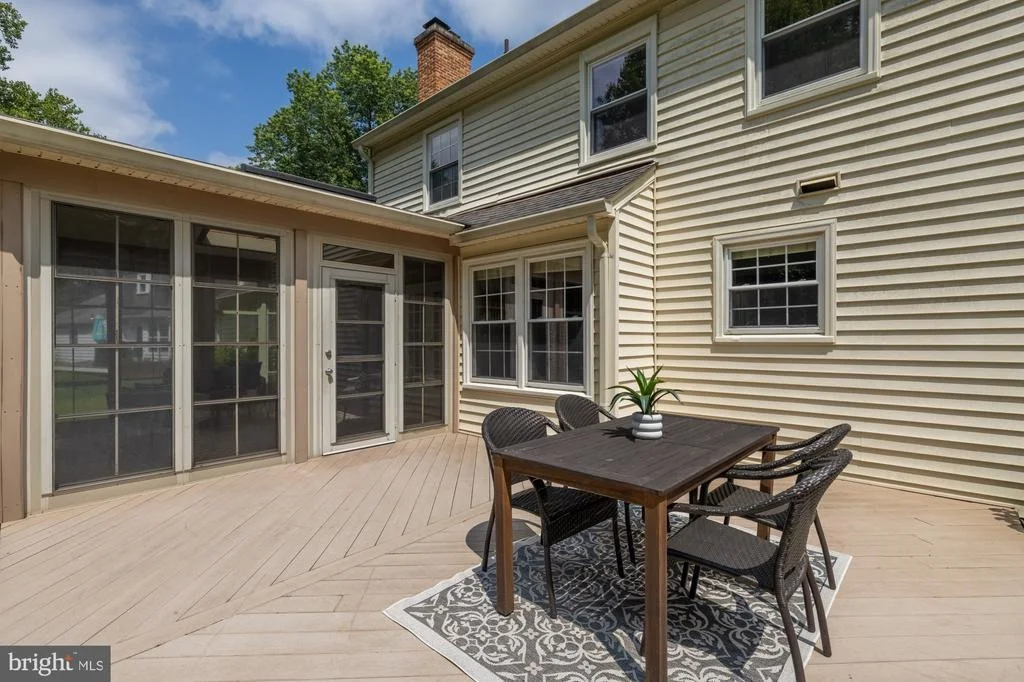
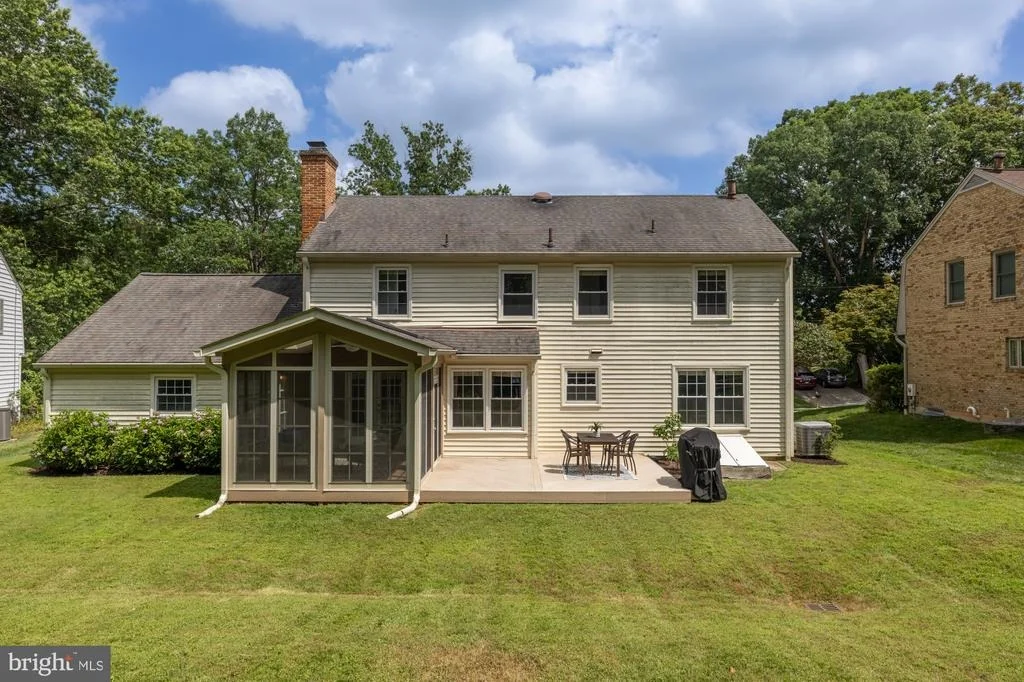
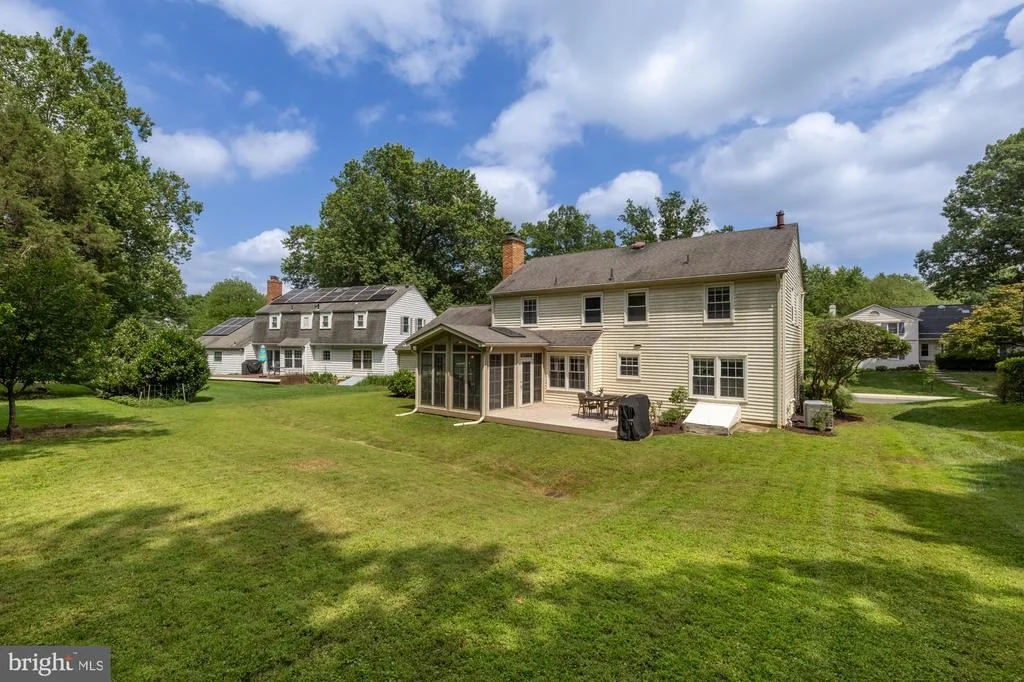
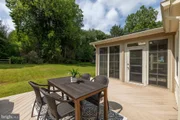
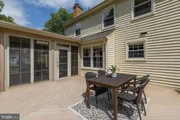
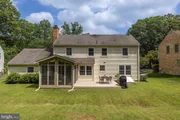
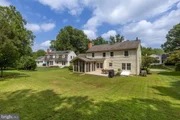
Outside, your private quarter-acre lot offers a serene, flat backyard retreat with endless possibilities for outdoor dining and gardening in a remarkably quiet neighborhood. The three season room opens on to a deck for outside grilling and dining. The home is complete with an attached 2 car garage and large storage closet and a driveway for additional parking.
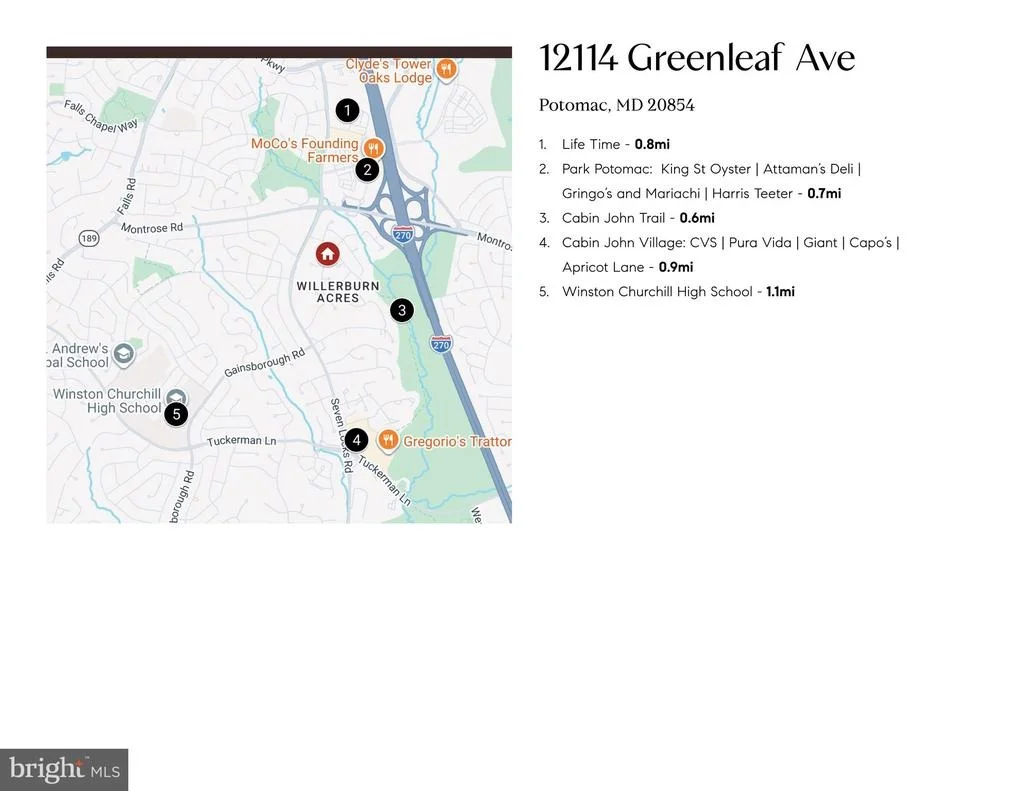
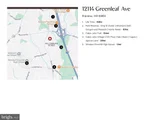
Beyond the front door lies an enviable location that defines effortless living. Commuters will love the quick access to I-270, I-495, and Rockville Pike, putting downtown Bethesda, Northern Virginia, and Washington, D.C., within easy reach. For everyday conveniences, you are just moments from premier shopping, fitness, and dining destinations. You have Park Potomac with Harris Teeter, high-end boutiques, and popular eateries like King Street Oyster Bar and Gringos & Mariachis; Cabin John Village with Pura Vida, Giant, CVS, Capo's and more! The property is zoned for the highly coveted Winston Churchill High School cluster, as well. This house is tucked in the neighborhood with all the accessibility! Welcome home.
Payment Calculator
Your Estimated Monthly Payment
Cap Rate Calculator
What does this mean?
Based on our analysis, the cap rate of this property is 1.25%. A negative cap rate indicates that the property might not be feasible as an income-producing asset. The median cap rate for a near zip code 11238 is 4.23%.
How much can I actually make?
Actual monthly rental income may vary between $4,760 and $7,140 depending on unit-specific characteristics. You can change the amount using the slider to further explore.
How is cap rate calculated?
Cap Rate = Net Operating Income (NOI) / Property Asset Value.
When calculating the cap rate, we assume 100% occupancy. Leverage (mortgage) is not considered.
Cap Rate provided by RealtyHop and RentHop, learn more about cap rate here.
Price History
| Date / Event | Date | Event | Price |
|---|---|---|---|
| Jul 29, 2026 | Sold | ||
| Sold | |||
| Jul 14, 2026 | In contract | - | |
| In contract | |||
| Jul 9, 2026 | Listed by Compass | $1,150,000 | |
| Listed by Compass | |||
Property Highlights
Building Info
Comparables
Status
Price/ft²
Listed On
Sold On
About Potomac
Similar Homes for Sale
Currently no similar homes aroundNearby Rentals

$2,232 /mo
- 1 Bed
- 1 Bath
- 776 ft²
$6,000 /mo
- 3 Beds
- 3 Baths
- 2,348 ft²

Compass
Last Updated: 6 hours ago
Data Source: Bright MLS , MLS# MDMC2242040



 Your Privacy Choices
Phone: 425-283-2930
Address: 335 Madison Avenue, New York, NY 10017