by Global Lifestyle Properties

See Home Value
Westchase 33626 Westchase
12113 CLEAR HARBOR DRIVE
$1,150,000
● House - Off Market

12113 CLEAR HARBOR DRIVE

TAMPA, FL 33626
bedrooms
4 Beds
bathrooms
3 Baths
square feet
2,846 Ft²
$6,663
Est. Monthly
$40
HOA / Fees

About This Property

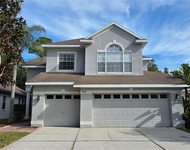
Welcome to an exquisite opportunity within the gated community of Harbor Links. This luxurious executive estate, situated on a meticulously landscaped 0.399-acre lot, offers a blend of elegance, comfort, and modern sophistication. Boasting 4 bedrooms, 3 bathrooms, and a 3-car garage, this pool home stands as a testament to refined living in one of the area's most desirable neighborhoods. Step inside this light-filled, spacious residence to discover meticulous attention to detail throughout. The thoughtfully designed split floor plan ensures privacy and convenience, featuring an oversized master suite that serves as a serene retreat. Three additional bedrooms, plus a dedicated office space, provide ample accommodation, each enjoying access to fully renovated bathrooms. At the heart of the home lies the beautifully renovated kitchen, equipped with 42" wood cabinets, sleek granite countertops, and top-tier GE Cafe appliances. Culinary enthusiasts will appreciate the gas double oven, gas range, and modern refrigerator. The master bath offers spa-like luxury, complete with wood cabinetry, granite counters, a frameless glass shower, and premium fixtures. Additional interior upgrades include matching granite countertops, updated flooring, plantation shutters, remote-controlled family room shades, and new wood cabinets in the laundry and family rooms. A fireplace with a new wood mantle and remote-controlled gas logs, alongside new ceiling fans, 5 ¼ inch baseboards, and all-new paint, contribute to the home's fresh and modern aesthetic. The home also features updated outlets, light fixtures, fans, recessed lighting, switches, bathroom fans, and smoke detectors, ensuring safety and modern comfort throughout. The estate's exterior is as breathtaking as its interior, featuring a newer tile roof (2017) and a recently added impact-rated double front door (2024) that enhance both security and curb appeal. Freshly painted with upgraded exterior lighting, the property also boasts enhanced landscaping, lighting, and irrigation systems, all remotely controlled. The backyard transforms into a private oasis featuring a new fence, a screened pool lanai, and a newly sealed brick paver walkway and pool deck. The pavers have been expertly sealed, ensuring long-lasting beauty and durability. The saltwater pool area has been meticulously revitalized, including a Marquis finish and pool tile (2017). The garage is upgraded with durable polyespartic flooring. Experience resort-style living with access to two community pools featuring a spiral waterslide, basketball and tennis courts, pickleball courts, athletic fields, and three playgrounds. Located within a top-rated school district, this home promises an unparalleled lifestyle in Westchase, recently named the best suburb in Florida by Niche Inc. Enjoy nearby golf courses, dining, shopping, and easy access to major highways, the airport, downtown Tampa, and the stunning beaches of Clearwater and St. Pete. This luxurious Harbor Links estate offers the perfect blend of elegance, modern amenities, and an unbeatable location. Don't miss the chance to own this exceptional home!
Unit Size
2,846 Ft²
Days on Market
-
Land Size
0.40 acres
Price per sqft
$404
Property Type
House
Property Taxes
$976
HOA Dues
$40
Year Built
1995

Payment Calculator

Cap Rate Calculator

Last updated: 7 months ago (Stellar MLS #TB8510076)

Price History

Date / Event Date Event Price
May 18, 2026 Listed by COMPASS FLORIDA LLC $1,150,000
Listed by COMPASS FLORIDA LLC
Nov 14, 2025 Relisted $1,200,000
Relisted
Oct 25, 2025 In contract -
In contract
Oct 10, 2025 Listed $1,200,000
Listed
Welcome to an exquisite opportunity within the gated community of Harbor Links. This luxurious executive estate, situated on a meticulously landscaped 0.399-acre lot, offers a blend of elegance, comfort, and modern sophistication. Boasting 4 bedrooms, 3 bathrooms, and a 3-car garage, this pool home stands as a testament to refined living in one of the area’s most desirable neighborhoods. Step inside this light-filled, spacious residence to discover meticulous attention to detail throughout. The thoughtfully designed split floor plan ensures privacy and convenience, featuring an oversized master suite that serves as a serene retreat. Three additional bedrooms, plus a dedicated office space, provide ample accommodation, each enjoying access to fully renovated bathrooms. At the heart of the home lies the beautifully renovated kitchen, equipped with 42” wood cabinets, sleek granite countertops, and top-tier GE Café appliances. Culinary enthusiasts will appreciate the gas double oven, gas range, and modern refrigerator. The master bath offers spa-like luxury, complete with wood cabinetry, granite counters, a frameless glass shower, and premium fixtures. Additional interior upgrades include matching granite countertops, updated flooring, plantation shutters, remote-controlled family room shades, and new wood cabinets in the laundry and family rooms. A fireplace with a new wood mantle and remote-controlled gas logs, alongside new ceiling fans, 5 ¼ inch baseboards, and all-new paint, contribute to the home's fresh and modern aesthetic. The home also features updated outlets, light fixtures, fans, recessed lighting, switches, bathroom fans, and smoke detectors, ensuring safety and modern comfort throughout. The estate's exterior is as breathtaking as its interior, featuring a newer tile roof (2017) and a recently added impact-rated double front door (2024) that enhance both security and curb appeal. Freshly painted with upgraded exterior lighting, the property also boasts enhanced landscaping, lighting, and irrigation systems, all remotely controlled. The backyard transforms into a private oasis featuring a new fence, a screened pool lanai, and a newly sealed brick paver walkway and pool deck. The pavers have been expertly sealed, ensuring long-lasting beauty and durability. The saltwater pool area has been meticulously revitalized, including a Marquis finish and pool tile (2017). The garage is upgraded with durable polyespartic flooring. Experience resort-style living with access to two community pools featuring a spiral waterslide, basketball and tennis courts, pickleball courts, athletic fields, and three playgrounds. Located within a top-rated school district, this home promises an unparalleled lifestyle in Westchase, recently named the best suburb in Florida by Niche Inc. Enjoy nearby golf courses, dining, shopping, and easy access to major highways, the airport, downtown Tampa, and the stunning beaches of Clearwater and St. Pete. This luxurious Harbor Links estate offers the perfect blend of elegance, modern amenities, and an unbeatable location. Don’t miss the chance to own this exceptional home!
Oct 18, 2024 Sold
Sold
Show More

Property Highlights

Garage
Air Conditioning
Fireplace

Building Info

Overview

    General

  • Year Built: 1995
  • Effective Year Built: 2015
  • Building Count: 1
  • Bedroom Count: 4
  • Bathroom Count: 3
  • Full Bathrooms: 3
  • Partial Bathrooms: 3
  • Building Condition: 3
  • Building Quality: 1
  • Construction Type: 6
  • Building Style: 21
  • Exterior Walls Type: 24
  • Interior Walls Type: 3
  • Roof Shape Type: 7
  • Roof Cover Type: 18
  • Floor Count: 100
  • Living Units: 1
  • Floor Cover: 9
  • Basement Type: 0
  • Basement Area: 0
  • Garage Type: 1
  • Garage Square Area: 720
  • Parking Space Count: 3
  • Patio Type: 20
  • Porch Type: 7
  • Pool Type: 8

    Dimensions

  • Lot Size Square Feet: 18,317
  • Lot Size Depth Feet: 1,580
  • Lot Size Frontage Feet: 1,100
  • Total Building Area: 3,566
  • Gross Building Area: 4,038
  • Building Area: 2,846
  • Building Area Measurement: L

    Heating and Cooling

  • Fireplace Count: 1
  • Air Conditioning: 1
  • Heating: 3
  • Heated Square Feet: 2,846
  • Heating Fuel Type: 0

    Utilities

  • Sewer System: 0
  • Water Service: 0

Building

  • Building Type: 0
  • Property Class: R
  • Subdivision: WESTCHASE SECTION 203
  • Land Acres: 0000000421
  • Standard Land Use Code: 1001
  • County Land Use Code: 0100
  • State Land Use Code: 001
  • Legal Description 1: WESTCHASE SECTION 203 LOT 21 BLOCK 3

Neighborhood

  • School District Name: Hillsborough County School District
  • Census Tract: 011520

Zoning

  • Zoning: PD

Geography

  • Assessors Map Reference: 3H
  • Subdivision Tract Number: 63
  • Parcel: 004041-3352
  • Block: 3
  • Lot: 21
  • Meridian: SEC 17 TWN 28S RNG 17E
  • Municipality: UNICORPORATED
  • Latitude: 28.0473
  • Longitude: -82.6244

    Address

  • Full Address: 12113 Clear Harbor Dr
  • Address - House Number: 12113
  • Address - Street Name: Clear Harbor
  • Address - Suffix Type: Dr
  • State: FL
  • City Name: Tampa
  • Carrier Code: R036
  • 4-Digit Zip Code: 2525
  • Zip Code: 33626

Valuation

    Tax

  • Total Area: 3,313
  • Tax Year: 2023
  • Tax Amount: $1,131,758
  • Tax Rate Code Area: U

    Appraisal Valuation

  • Standard Deviation: 0.1734
  • Valuation Date: Apr 03, 2024
  • Confidence Score: 77
  • Final Value: 1,086,867
  • High Value: 1,275,422
  • Low Value: 898,312

    Market Valuation

  • Market Total Value: $902,468
  • Market Land Value: $287,439
  • Market Improvement Value: $615,029

    Assessments Valuation

  • Assessed Year: 2023
  • Assessed Total Value: $609,240

    Exemptions

  • Homeowner Exemption: Yes

    Sales

  • Current Sale Contract Date: Aug 03, 2018
  • Current Sale Recording Date: Aug 09, 2018
  • Current Sale Price:
  • Current Sale Document Type: 71
  • Current Sale Input Document Number: 2018319350
  • Previous Sale Recording Date: Jul 21, 2017
  • Previous Sale Contract Date: Jul 14, 2017
  • Previous Sale Amount: $607,500
  • Previous Sale Document Type: 71
Data used for valuation calculations is provided by RealtyHop, and other third party sources

Comparables

Unit
Status
Type
Beds
Baths
ft²
Price/ft²
Asking Price
Listed On
Closing Price
Sold On
HOA + Taxes

About Westchase


Similar Homes for Sale

Currently no similar homes around

Nearby Rentals

Unit for rent at 11609 Greensleeve Avenue, TAMPA, FL, 33626

$3,950 /mo

  • 4 Beds
  • 2 Baths
  • 2,575 ft²
11609 Greensleeve Avenue, TAMPA, FL, 33626 Listing by Jackie Perez
Unit for rent at 11260 Windsor Place Circle, TAMPA, FL, 33626

$2,050 /mo

  • 2 Beds
  • 2 Baths
  • 1,272 ft²
11260 Windsor Place Circle, TAMPA, FL, 33626 Listing by Steven Godoy
Unit for rent at 8708 Maple Lake Place, TAMPA, FL, 33635

$3,200 /mo

  • 4 Beds
  • 3 Baths
  • 2,356 ft²
8708 Maple Lake Place, TAMPA, FL, 33635 Listing by Dung Do


Frequently Asked Questions

When was property at 12113 Clear Harbor Drive built and last sold?
The property at 12113 Clear Harbor Drive was built in 1995 and last sold on Aug 3, 2018 for $620,000.
How much is this home worth?
The estimated value of the home located at 12113 Clear Harbor Drive is $1,146,199.
What are some comparable homes to 12113 Clear Harbor Drive?
There are currently no comparable homes to 12113 Clear Harbor Drive.