See Home Value
$406,500
● House - Off Market

1211 Vera Lane

Kennedale, TX 76060
bedrooms
3 Beds
bathrooms
1 Bath, 1 Half Bath
square feet
1,925 Ft²
$422,440
RealtyHop Estimate
-1.74%
Since Aug 1, 2023
TX-Dallas
Primary Model

About This Property

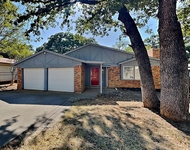
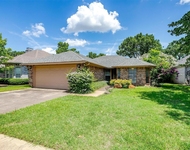
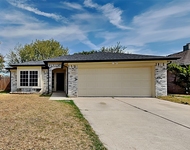
Situated on an almost half an acre, adorned w mature trees on a cul-de-sac street in Murray Hill Estates. Step inside this stunning 3 bedrm, 2 and half bath home and be greeted by a bright living area and open concept that is perfect for entertaining guests or spending time w family. The warm and inviting kitchen boasts plenty of counter and cabinet space, granite counters and new appliances and is open to the breakfast area. Family rm is cozy w wood accents and a wood burning fireplace. Primary suite is spacious w hardwood floors and a luxurious bath w granite counters, double closets and double sinks. 2 additional split bedrooms and a shared full bath. Large covered back patio, this home presents a peaceful, private country feel. This home is easy access to amenities and major highways. Don't miss the chance to make this beautiful property your forever home. * HVAC replaced 2018* ROOF replaced in 2020* 12x10 Shed in the backyard used for storage.
Unit Size
1,925 Ft²
Days on Market
-
Land Size
0.49 acres
Price per sqft
$223
Property Type
House
Property Taxes
$582
HOA Dues
-
Year Built
1990

Payment Calculator

Cap Rate Calculator

Last updated: 3 years ago (NTREIS #20336939)

Price History

Date / Event Date Event Price
Dec 17, 2023 No longer available -
No longer available
Jul 19, 2023 Sold
Sold
Jun 28, 2023 In contract -
In contract
Jun 22, 2023 No longer available -
No longer available
Jun 10, 2023 Listed by Coldwell Banker Apex, REALTORS $429,900
Listed by Coldwell Banker Apex, REALTORS
Situated on an almost half an acre, adorned w mature trees on a cul-de-sac street in Murray Hill Estates. Step inside this stunning 3 bedrm, 2 and half bath home and be greeted by a bright living area and open concept that is perfect for entertaining guests or spending time w family. The warm and inviting kitchen boasts plenty of counter and cabinet space, granite counters and new appliances and is open to the breakfast area. Family rm is cozy w wood accents and a wood burning fireplace. Primary suite is spacious w hardwood floors and a luxurious bath w granite counters, double closets and double sinks. 2 additional split bedrooms and a shared full bath. Large covered back patio, this home presents a peaceful, private country feel. This home is easy access to amenities and major highways. Don't miss the chance to make this beautiful property your forever home. * HVAC replaced 2018* ROOF replaced in 2020* 12x10 Shed in the backyard used for storage. The manager has listed the unit size as 1925 square feet.
Show More

Property Highlights

Air Conditioning
Fireplace
Garage

Building Info

Overview

    General

  • Year Built: 1990
  • Effective Year Built: 1990
  • Building Count: 1
  • Bedroom Count: 3
  • Bathroom Count: 2
  • Full Bathrooms: 2
  • Partial Bathrooms: 2
  • Building Condition: 6
  • Building Quality: 9
  • Construction Type: 2
  • Building Style: 0
  • Exterior Walls Type: 0
  • Interior Walls Type: 0
  • Roof Shape Type: 0
  • Roof Cover Type: 0
  • Floor Count: 100
  • Living Units: 1
  • Floor Cover: 0
  • Basement Type: 0
  • Basement Area: 0
  • Garage Type: 7
  • Garage Square Area: 462
  • Parking Space Count: 2
  • Patio Type: 59
  • Porch Type: 36
  • Pool Type: 0

    Dimensions

  • Lot Size Square Feet: 21,122
  • Total Building Area: 1,925
  • Gross Building Area: 1,925
  • Building Area: 1,925
  • Building Area Measurement: L

    Heating and Cooling

  • Air Conditioning: 1
  • Heating: 3
  • Heated Square Feet: 1,925
  • Heating Fuel Type: 3

    Utilities

  • Sewer System: 0
  • Water Service: 0

Building

  • Building Type: 0
  • Property Class: R
  • Subdivision: MURRAY HILL ESTATES
  • Land Acres: 0000000485
  • Standard Land Use Code: 1001
  • County Land Use Code: A1
  • State Land Use Code: A
  • Legal Description 1: MURRAY HILL ESTATES BLOCK 1 LOT 16

Neighborhood

  • School District Name: Kennedale Independent School District
  • School Tax School District: KENNEDALE
  • Census Tract: 111411

Geography

  • Assessors Map Reference: 108-C
  • Account Number: 05075823
  • District: 014
  • Parcel: 05075823
  • Block: 1
  • Lot: 16
  • Municipality: KENNEDALE
  • Latitude: 32.6445
  • Longitude: -97.1963

    Address

  • Full Address: 1211 Vera Ln
  • Address - House Number: 1211
  • Address - Street Name: Vera
  • Address - Suffix Type: Ln
  • State: TX
  • City Name: Kennedale
  • Carrier Code: R004
  • 4-Digit Zip Code: 6003
  • Zip Code: 76060

Valuation

    Tax

  • Tax Year: 2023
  • Tax Amount: $591,613
  • Tax Rate Code Area: 914

    Appraisal Valuation

  • Standard Deviation: 0.1991
  • Valuation Date: Feb 21, 2024
  • Confidence Score: 73
  • Final Value: 380,600
  • High Value: 456,409
  • Low Value: 304,791

    Market Valuation

  • Market Total Value: $320,436
  • Market Land Value: $65,000
  • Market Improvement Value: $255,436

    Assessments Valuation

  • Assessed Year: 2023
  • Assessed Total Value: $320,436
  • Assessed Land Value: $65,000
  • Assessed Improvements Value: $255,436

    Sales

  • Current Sale Contract Date: Jul 19, 2023
  • Current Sale Recording Date: Jul 19, 2023
  • Current Sale Price:
  • Current Sale Document Type: 27
  • Current Sale Input Document Number: 127786
  • Previous Sale Recording Date: Oct 13, 2015
  • Previous Sale Contract Date: Oct 12, 2015
  • Previous Sale Amount: $241,800
  • Previous Sale Document Type: 70
Data used for valuation calculations is provided by RealtyHop, and other third party sources

Comparables

Unit
Status
Type
Beds
Baths
ft²
Price/ft²
Asking Price
Listed On
Closing Price
Sold On
HOA + Taxes

About Murray Hill Estates


Similar Homes for Sale

Currently no similar homes around

Nearby Rentals

Unit for rent at 4814 Crest Drive, Arlington, TX, 76017

$2,045 /mo

  • 3 Beds
  • 2 Baths
  • 1,577 ft²
4814 Crest Drive, Arlington, TX, 76017 Listing by Chelsea Holguin
Unit for rent at 5909 Kesler Drive, Arlington, TX, 76017

$2,150 /mo

  • 3 Beds
  • 2 Baths
  • 1,351 ft²
5909 Kesler Drive, Arlington, TX, 76017 Listing by Jeremy Davis
Unit for rent at 5615 Alicante Drive, Arlington, TX, 76017

$2,100 /mo

  • 3 Beds
  • 2 Baths
  • 1,484 ft²
5615 Alicante Drive, Arlington, TX, 76017 Listing by Chelsea Holguin


Frequently Asked Questions

When was property at 1211 Vera Lane built and last sold?
The property at 1211 Vera Lane was built in 1990 and last sold on Jul 19, 2023 for $524,425.
How much is this home worth?
The estimated value of the home located at 1211 Vera Lane is $0.
What are some comparable homes to 1211 Vera Lane?
There are currently no comparable homes to 1211 Vera Lane.