See Home Value
Shady Side 20764
1211 STEAMBOAT RD
$490,000
● House - Off Market

1211 STEAMBOAT RD

SHADY SIDE, MD 20764
bedrooms
4 Beds
bathrooms
2 Baths
square feet
1,782 Ft²
$483,186
RealtyHop Estimate
-0.37%
Since Nov 1, 2023
National-US
Primary Model

About This Property

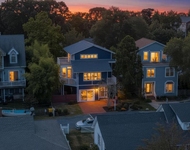
Summer living at its finest! Never offered on the market before! This customized Cape Cod is much larger than it appears! The freshly sealed driveway offers parking for 4+ cars matched with the oversized 2 car garage with ample parking & additional room for storage.  The front porch invites you inside. Upon entering, you're met with an open style formal living room with large windows to let in all the natural light. The real hardwood floors look as beautiful as the day they were installed.  The updated kitchen with Granite counters, beautiful custom cabinets and stainless-steel appliances will check off every buyer's wish list. The Breakfast bar has plenty of seating and offering clear sight lines to the Recreational room. The expansive mud room off the garage offers plenty of additional storage.  The living room & kitchen have a wine rack and buffet counter to make entertaining a breeze. Moving to the sliding glass door, your met with your own backyard oasis! With water-oriented views, you'll enjoy observing the quiet sounds of Nature as you relax on your expansive rear deck.  The partially covered deck will offer shade so you can kick back all summer long. The solar panels on the backside of the roof offer low monthly utility bills for years to come! The main level offers two generious sized bedrooms with the continued hardwood floors. Full updated bathroom on the main level as well. Moving upstairs, you'll find the oversized primary suite with a walk in closet and plenty of space for all of your furniture. This home is move in ready! ***Owner currently pays $316 per year in flood insurance***Solar Panel lease is $167 per month, Owners electric bill was $31 and they get a credit for generating so much power in the summer months. See past 12 month electric bills in documents section.
Unit Size
1,782 Ft²
Days on Market
-
Land Size
0.23 acres
Price per sqft
$272
Property Type
House
Property Taxes
$303
HOA Dues
-
Year Built
1991

Payment Calculator

Cap Rate Calculator

Last updated: 4 years ago (Bright MLS #MDAA2062084)

Price History

Date / Event Date Event Price
Oct 4, 2023 Sold
Sold
Aug 17, 2023 In contract -
In contract
Jul 15, 2023 Price Decreased $484,990
↓ $10K (2%)
Price Decreased
Jun 21, 2023 Listed by RE/MAX One $495,000
Listed by RE/MAX One

Property Highlights

Garage
Air Conditioning

Building Info

Overview

    General

  • Year Built: 1991
  • Effective Year Built: 1991
  • Bedroom Count: 0
  • Bathroom Count: 2
  • Full Bathrooms: 2
  • Partial Bathrooms: 2
  • Building Condition: 0
  • Building Quality: 4
  • Construction Type: 0
  • Building Style: 0
  • Exterior Walls Type: 25
  • Interior Walls Type: 0
  • Roof Shape Type: 0
  • Roof Cover Type: 3
  • Floor Count: 150
  • Living Units: 1
  • Floor Cover: 0
  • Basement Type: 5
  • Basement Area: 0
  • Garage Type: 1
  • Garage Square Area: 648
  • Parking Space Count: 2
  • Patio Type: 0
  • Porch Type: 0
  • Pool Type: 0

    Dimensions

  • Lot Size Square Feet: 10,000
  • Total Building Area: 1,782
  • Gross Building Area: 1,782
  • Building Area: 1,782
  • Building Area Measurement: T

    Heating and Cooling

  • Air Conditioning: 13
  • Heating: 8
  • Heated Square Feet: 1,782
  • Heating Fuel Type: 0

    Utilities

  • Sewer System: 5
  • Water Service: 6

Building

  • Building Type: 0
  • Property Class: R
  • Subdivision: AVALON SHORES
  • Land Acres: 0000000230
  • Standard Land Use Code: 1001
  • County Land Use Code: R-C001
  • Legal Description 1: LT 29R1 BK 48 SC C 1211 STEAMBOAT RD AVALON SHORES

Neighborhood

  • School District Name: Anne Arundel County Public Schools
  • Census Tract: 707001

Zoning

  • Zoning: R5

Geography

  • Assessors Map Reference: 69 10 86
  • Account Number: 00190054347
  • District: 07
  • Section: C
  • Parcel: 07-001-90054347
  • Block: 48
  • Lot: 29R1
  • Latitude: 38.8412
  • Longitude: -76.5233

    Address

  • Full Address: 1211 Steamboat Rd
  • Address - House Number: 1211
  • Address - Street Name: Steamboat
  • Address - Suffix Type: Rd
  • State: MD
  • City Name: Shady Side
  • Carrier Code: H062
  • 4-Digit Zip Code: 9615
  • Zip Code: 20764

Valuation

    Tax

  • Tax Year: 2023
  • Tax Amount: $281,125

    Appraisal Valuation

  • Standard Deviation: 0.0862
  • Valuation Date: Oct 11, 2023
  • Confidence Score: 93
  • Final Value: 473,003
  • High Value: 513,809
  • Low Value: 432,197

    Market Valuation

  • Market Total Value: $319,000
  • Market Land Value: $140,500
  • Market Improvement Value: $178,500

    Assessments Valuation

  • Assessed Year: 2023
  • Assessed Total Value: $319,000
  • Assessed Land Value: $140,500
  • Assessed Improvements Value: $178,500

    Exemptions

  • Homeowner Exemption: Yes

    Sales

  • Current Sale Contract Date: Oct 02, 2023
  • Current Sale Recording Date: Oct 04, 2023
  • Current Sale Price:
  • Current Sale Document Type: 27
  • Previous Sale Recording Date: Feb 16, 2000
  • Previous Sale Document Type: 27
Data used for valuation calculations is provided by RealtyHop, and other third party sources

Comparables

Unit
Status
Type
Beds
Baths
ft²
Price/ft²
Asking Price
Listed On
Closing Price
Sold On
HOA + Taxes

About Shady Side


Similar Homes for Sale

Currently no similar homes around

Nearby Rentals

Unit for rent at 4734 Oak Road, SHADY SIDE, MD, 20764

$3,500 /mo

  • 4 Beds
  • 2 Baths
  • 2,511 ft²
4734 Oak Road, SHADY SIDE, MD, 20764 Listing by Francis R Mudd III


Frequently Asked Questions

When was property at 1211 Steamboat Road built and last sold?
The property at 1211 Steamboat Road was built in 1991 and last sold on Oct 2, 2023 for $490,000.
How much is this home worth?
The estimated value of the home located at 1211 Steamboat Road is $0.
What are some comparable homes to 1211 Steamboat Road?
There are currently no comparable homes to 1211 Steamboat Road.