


1211 Spring Tree Court


About This Property
Payment Calculator
Your Estimated Monthly Payment
Cap Rate Calculator
What does this mean?
Based on our analysis, the cap rate of this property is 1.25%. A negative cap rate indicates that the property might not be feasible as an income-producing asset. The median cap rate for a near zip code 11238 is 4.23%.
How much can I actually make?
Actual monthly rental income may vary between $4,760 and $7,140 depending on unit-specific characteristics. You can change the amount using the slider to further explore.
How is cap rate calculated?
Cap Rate = Net Operating Income (NOI) / Property Asset Value.
When calculating the cap rate, we assume 100% occupancy. Leverage (mortgage) is not considered.
Cap Rate provided by RealtyHop and RentHop, learn more about cap rate here.
Price History
| Date / Event | Date | Event | Price |
|---|---|---|---|
| May 6, 2025 | Sold | ||
| Sold | |||
| Jan 31, 2025 | Listed by New Star Realty & Investment | $1,399,000 | |
| Listed by New Star Realty & Investment | |||
| | |||
|
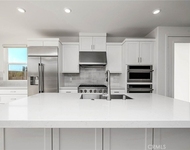
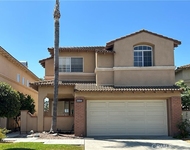
WOW! HUGE REDUCTION!! PRICE TO SELL!! OWNER LIVING AND UPGRADED EVERYWHER!! WELCOME TO 1121 SPRING TREE CT – A STUNNINGLY REMODELED HOME IN ONE OF LA HABRA’S MOST COVETED NEIGHBORHOODS! TUCKED AWAY ON A TRANQUIL CUL-DE-SAC, THIS EXCEPTIONAL RESIDENCE FEATURES PAID-OFF SOLAR AND OFFERS A PERFECT BLEND OF LUXURY, COMFORT, AND MODERN UPGRADES. THIS SPACIOUS 4-BEDROOM, 3-BATHROOM (1 BEDROOM 1 BATHROOM DOWN!!) HOME BOASTS 2,280 SQ. FT. OF ELEGANT LIVING SPACE ON A GENEROUS 7,200 SQ. FT. LOT, WITH STUNNING CITY AND MOUNTAIN VIEWS. STEP INSIDE TO DISCOVER A FULLY UPGRADED INTERIOR, INCLUDING A CONVENIENT MAIN FLOOR BEDROOM AND BATHROOM, BEAUTIFULLY REMODELED GOURMET KITCHEN WITH GRANITE COUNTERTOPS, STAINLESS STEEL APPLIANCES, AND RECESSED LIGHTING. LUXURY TILE FLOORING, LED LIGHTING, A WROUGHT-IRON STAIRCASE, AND PLANTATION SHUTTERS ADD SOPHISTICATION THROUGHOUT. THE EXPANSIVE PRIMARY SUITE FEATURES A WALK-IN CLOSET, CEILING FAN, AND A SPA-LIKE EN-SUITE BATHROOM WITH AN OVERSIZED MARBLE SHOWER, DUAL SHOWER HEADS. DESIGNED FOR ENTERTAINING, THE BACKYARD SHOWCASES CUSTOM HARDSCAPING, AN ABOVE-GROUND SPA, LUSH LANDSCAPING, AND A GOLF PRACTICE NET—A PERFECT RETREAT FOR RELAXATION AND RECREATION. ADDITIONAL UPGRADES INCLUDE A NEW HVAC DUCT SYSTEM, 220V OUTLET FOR DRYER & EV CHARGER, FULLY REMODELED FIRST-FLOOR BATHROOM, NEW RECESSED LIGHTING THROUGHOUT, GARAGE UPGRADES WITH NEW DRYWALL & LIGHTING, AND RECENT ROOF TILE REPAIRS. WITH A 3-CAR GARAGE AND A PRIME LOCATION NEAR WESTRIDGE GOLF COURSE, TOP-RATED SCHOOLS, SHOPPING, DINING, AND PARKS, THIS MOVE-IN READY HOME IS A TRUE HIDDEN GEM! DON’T MISS THIS RARE OPPORTUNITY!
| |||
| Feb 26, 2022 | No longer available | - | |
| No longer available | |||
| Jan 15, 2022 | In contract | - | |
| In contract | |||
| Jan 11, 2022 | Listed by RE/MAX Diamond | $1,049,000 | |
| Listed by RE/MAX Diamond | |||
| | |||
|
Luxury living in the prestigious city of La Habra in one of the most high in demand neighborhoods! Gorgeous Remodeled Home w/stunning custom hardscape curb appeal nestled on a quiet Cul De Sac! Offering PAID OFF SOLAR, 4 Bed & 3 bath layout, appx. 2,280 sq ft of abundant living space on a 7,200 sq ft lot! Main floor consists of a formal living room w/vaulted ceiling & cozy fireplace, formal dining room w/accent light fixture, elegantly remodeled w/granite countertop, subway tile backsplash, chic white cabinets, kitchen aid built in gas range/hood, double convection oven, dishwasher, microwave, oversized stainless steel double kitchen sink, tray ceiling w/recessed lighting, plus gorgeous city view from the kitchen window! Kitchen opens up to dining nook & family room w/cozy fireplace & dry bar, private laundry room, plus main floor bed & bath! Main floor bedroom currently being used as a convenient home office. Make your way to the second level, Master suite with walk-in closet, ceiling fan, city lights & mountain view, and sliding barn door to elegantly remodeled en-suite bath with oversized shower w/marble shower, double head shower fixtures, mosaic shower pan, granite counter dual sinks & bidet! 2 more bedrooms upstairs both generously sized & share an oversized remodeled hallway bath! Nicely sized backyard is perfect for entertaining with custom hardscape, above ground spa, city view, utility shed & lush greenery! On top of it all BONUS FEATURES; PAID OFF SOLAR (at times receives credit), Elegant wood tile flooring, remodeled kitchen & bathrooms, wrought iron staircase, dual pane windows, plantation shutters, recessed lighting, ceiling fans, custom hardscape, 3 car garage w/direct access & So Much More! Home is centrally located near Westridge golf course, dining, shopping, schools, parks, entertainment & easy freeway commute! Don't miss this once in a lifetime opportunity!! The manager has listed the unit size as 2280 square feet.
| |||

Property Highlights
Building Info
Comparables
Status
Price/ft²
Listed On
Sold On
About La Habra
Similar Homes for Sale
Currently no similar homes aroundNearby Rentals

Last Updated: 5 months ago
Data Source: CRMLS, MLS# PW19013971

 Your Privacy Choices
Phone: 425-283-2930
Address: 335 Madison Avenue, New York, NY 10017