


24
Map

1211 Ridgewood Place


About This Property
Listed By
Payment Calculator
Your Estimated Monthly Payment
Cap Rate Calculator
What does this mean?
Based on our analysis, the cap rate of this property is 1.25%. A negative cap rate indicates that the property might not be feasible as an income-producing asset. The median cap rate for a near zip code 11238 is 4.23%.
How much can I actually make?
Actual monthly rental income may vary between $4,760 and $7,140 depending on unit-specific characteristics. You can change the amount using the slider to further explore.
How is cap rate calculated?
Cap Rate = Net Operating Income (NOI) / Property Asset Value.
When calculating the cap rate, we assume 100% occupancy. Leverage (mortgage) is not considered.
Cap Rate provided by RealtyHop and RentHop, learn more about cap rate here.
Price History
| Date / Event | Date | Event | Price |
|---|---|---|---|
| Oct 10, 2026 | In contract | - | |
| In contract | |||
| Sep 25, 2026 | Temporarily off market | - | |
| Temporarily off market | |||
| Sep 24, 2026 | Listed by Compass RE Texas, LLC - The Heights | $730,000 | |
| Listed by Compass RE Texas, LLC - The Heights | |||
| Jul 11, 2026 | Price Decreased |
$745,000
↓ $5K
(0.7%) | |
| Price Decreased | |||
| Jun 25, 2026 | Listed by Compass RE Texas, LLC - The Heights | $750,000 | |
| Listed by Compass RE Texas, LLC - The Heights | |||
   | |||
|
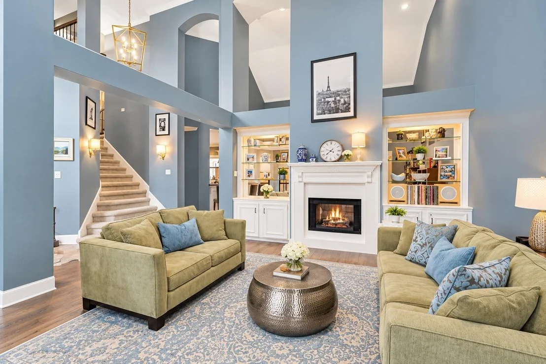
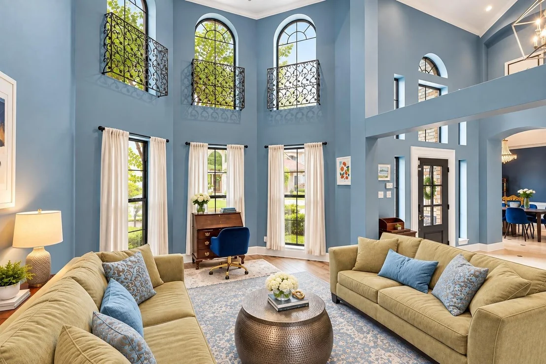
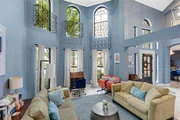
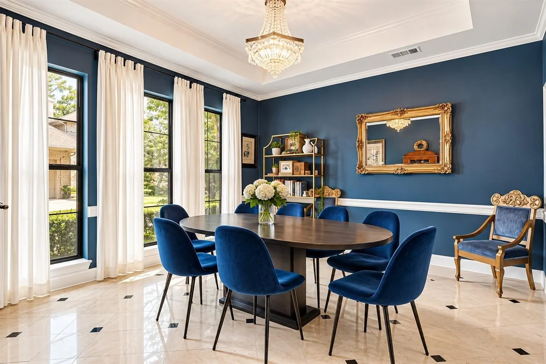
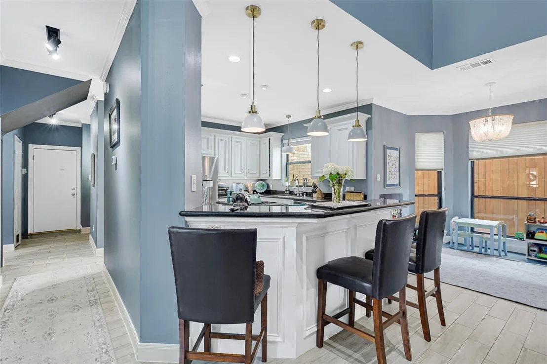
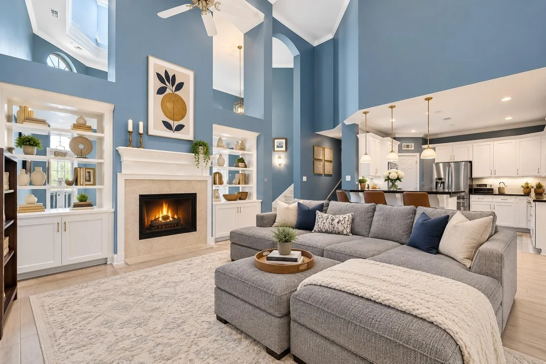
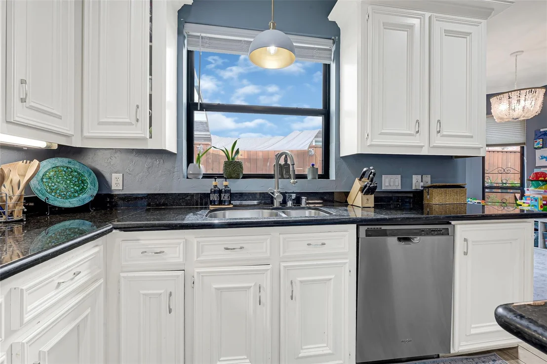
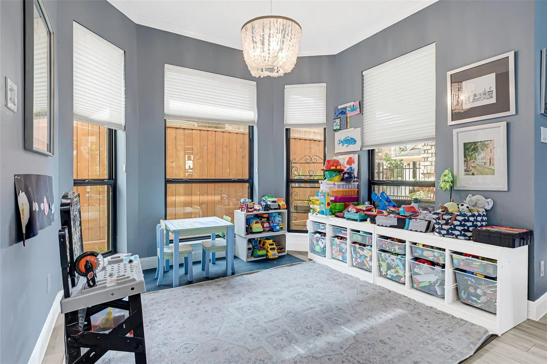
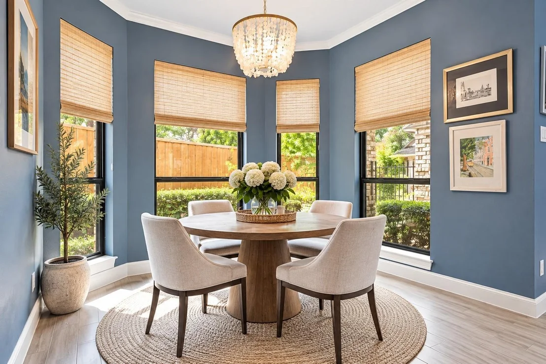
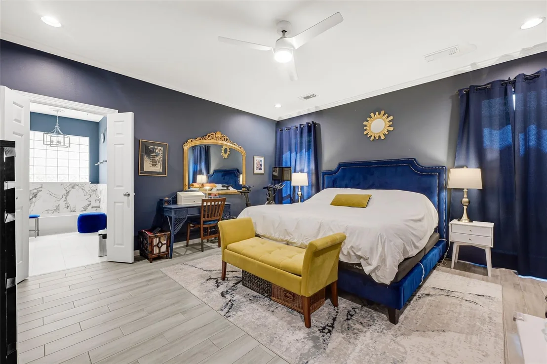
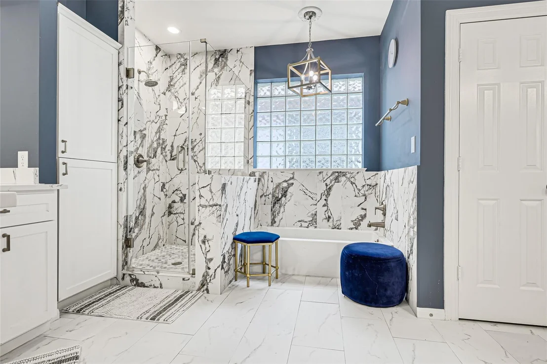
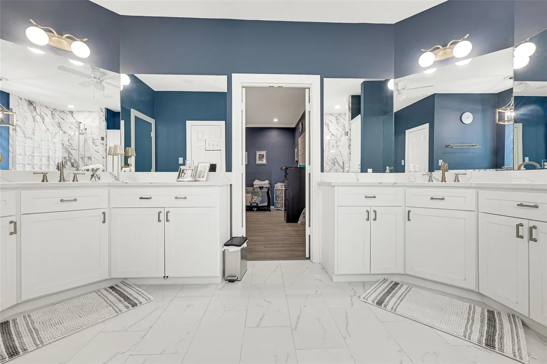
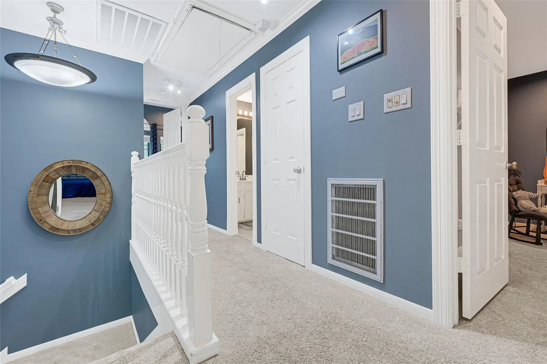
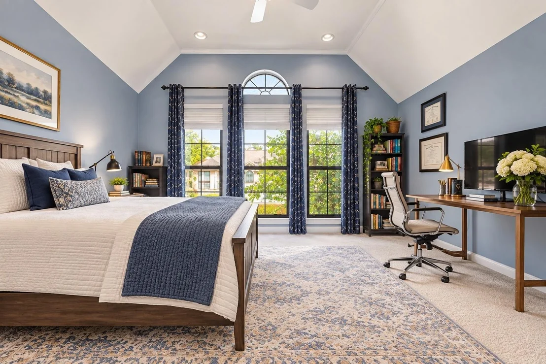
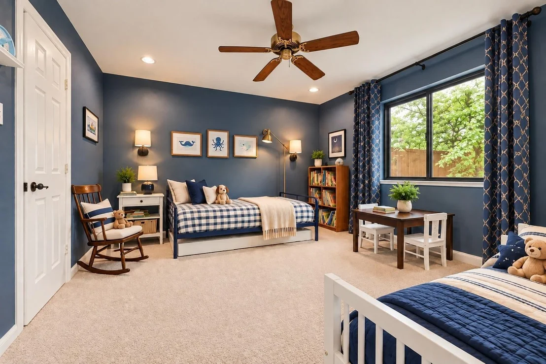
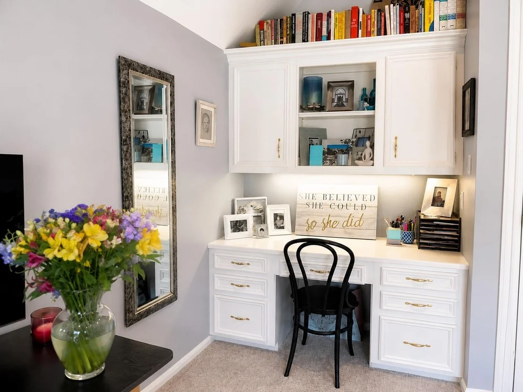
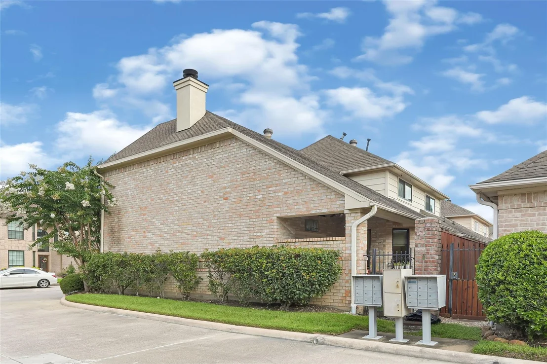
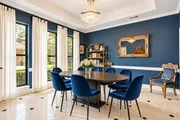
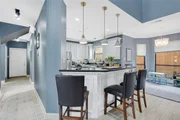
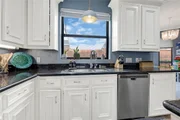
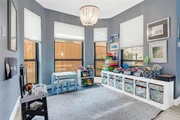
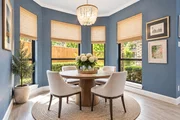
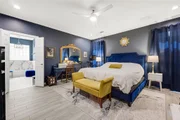
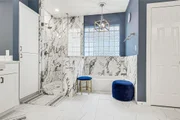
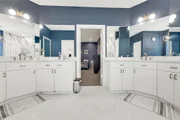
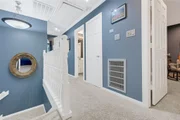
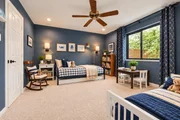
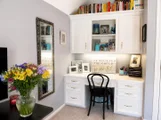
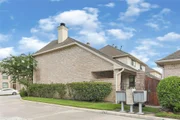
Exceptional opportunity in the heart of Spring Branch, zoned to highly sought-after Hunters Creek Elementary! Priced to sell, this beautifully updated 4-bedroom home in Ridgewood Place, an intimate gated community known for strong property values & low-maintenance living. The open-concept floor plan features soaring 2-story ceilings, abundant natural light, marble flooring in the entry & dining, wood-look tile in the living areas, custom built-ins, wet bar & striking fireplace. Updated kitchen offers custom cabinetry, granite countertops & opens to breakfast & family rooms. Spacious 1st-floor primary suite features a fully remodeled spa-inspired bath, while 3 additional bedrooms are upstairs. Recent improvements include updated kitchen, remodeled primary bath, fresh paint, energy-efficient windows, high-end carpet & new AC system. HOA covers water, sewer, trash, gate & landscaping. Low tax rate, top-rated schools & move-in ready. PRICED BELOW APPRAISED VALUE Appraisal can be provided
| |||

Property Highlights
Building Info
Comparables
Status
Price/ft²
Listed On
Sold On
About Northwest Houston
Similar Homes for Sale
Currently no similar homes aroundNearby Rentals
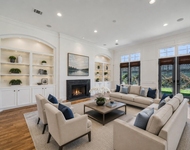
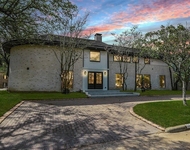
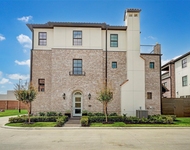

Last Updated: 10 days ago
Data Source: HAR , MLS# 16601636

















 Your Privacy Choices
Phone: 425-283-2930
Address: 335 Madison Avenue, New York, NY 10017