Check Availability
$6,850,000
● House - For Sale

1211 Capri Way

Oxnard, CA 93035
bedrooms
4 Beds
bathrooms
5 Baths
square feet
3,727 Ft²
$33,635
Est. Monthly

About This Property

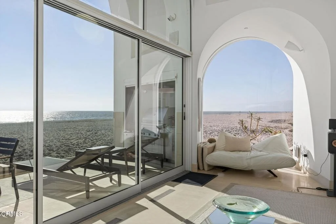
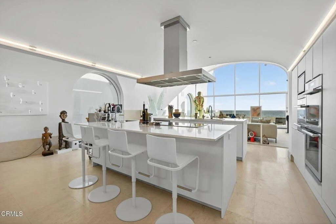
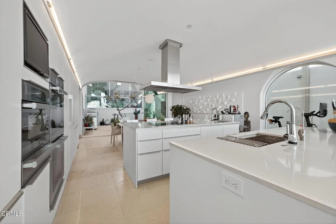
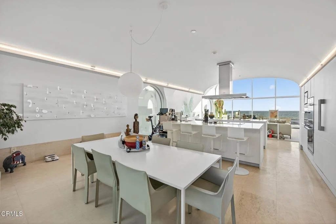
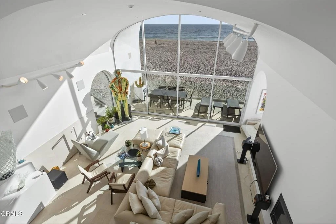
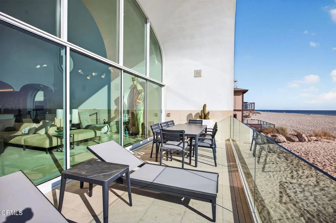
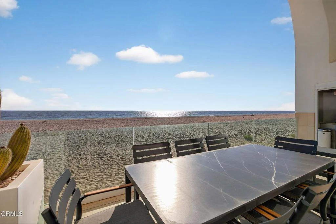
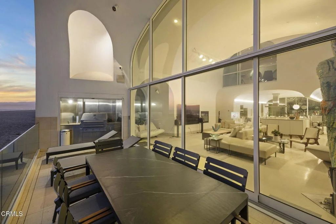
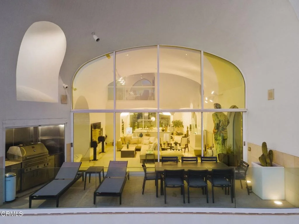
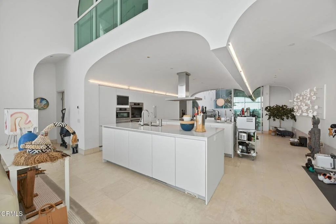
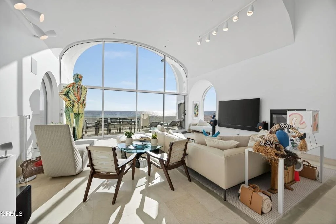
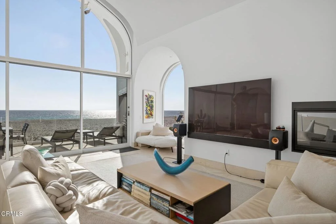
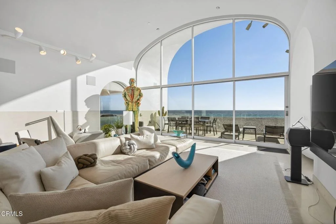
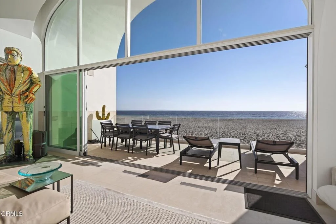
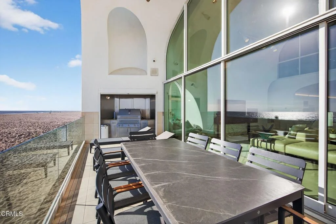
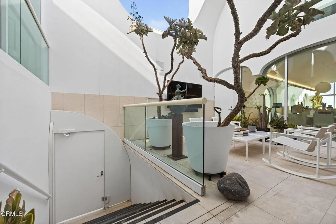
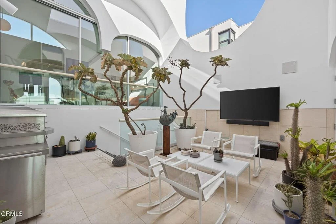
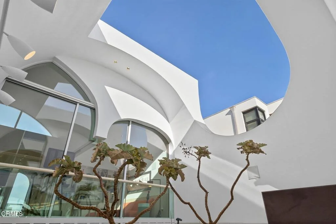
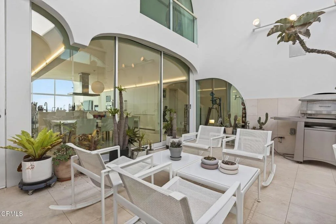
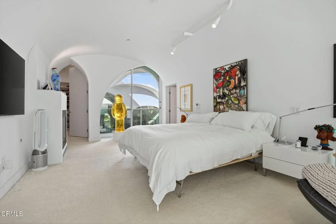
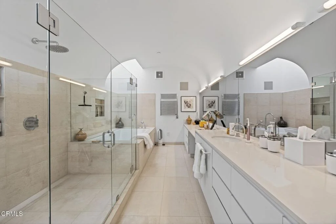
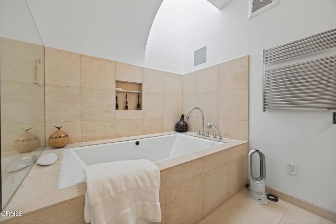
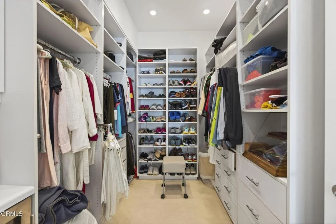
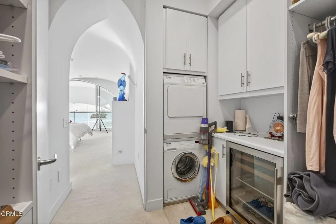
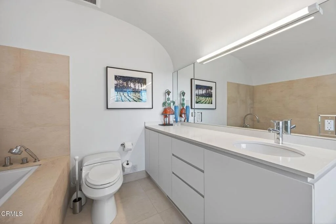
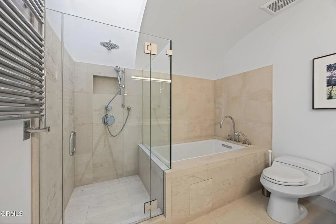
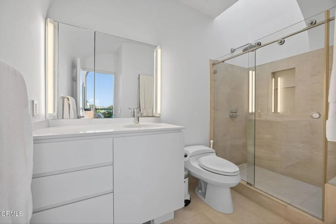
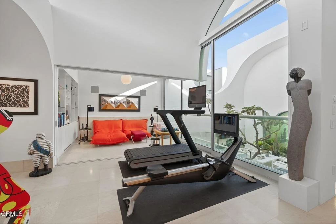
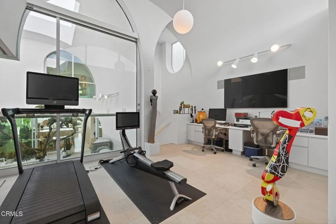
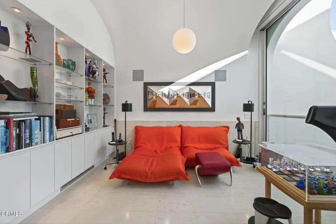
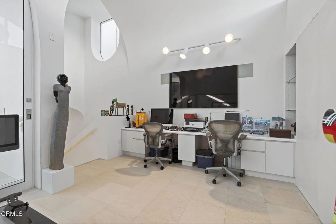
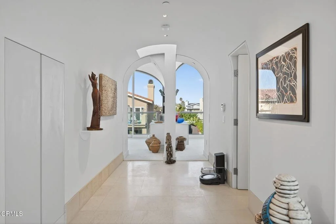
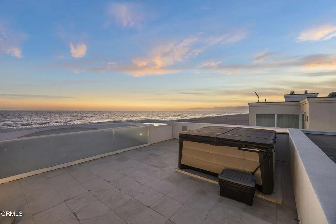
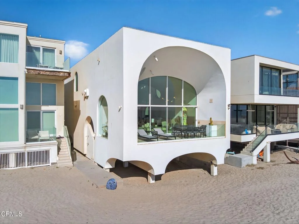
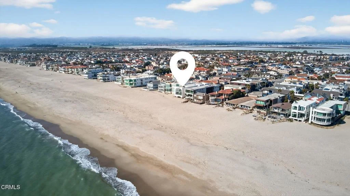
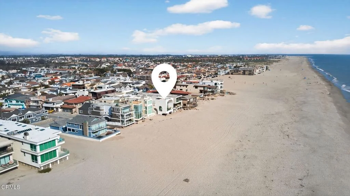
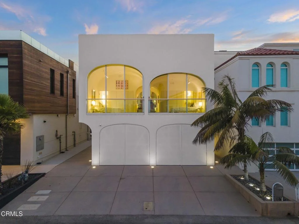
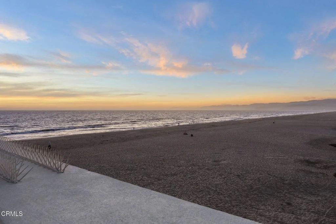
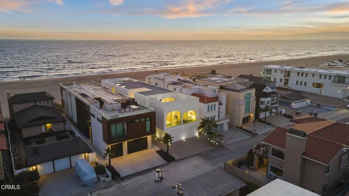
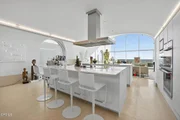
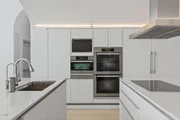
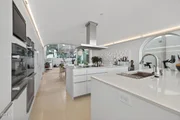
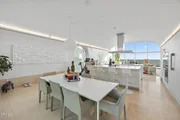
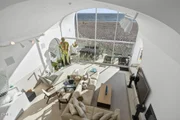
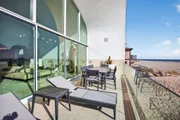
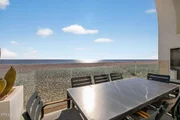
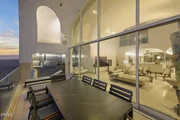
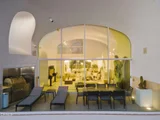
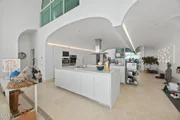
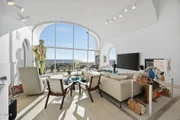
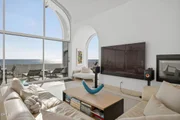
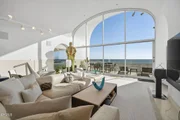
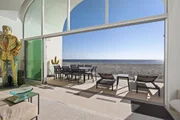
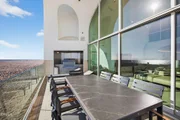
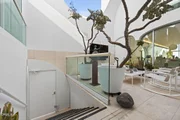
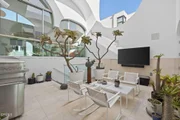
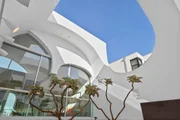
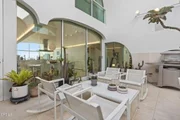
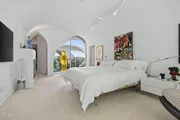
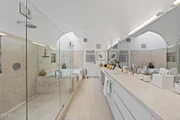
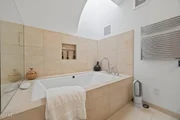
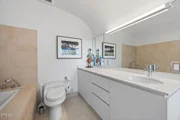
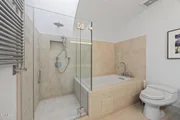
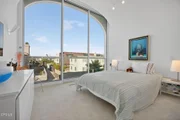
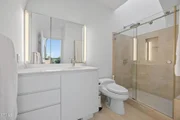
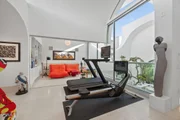
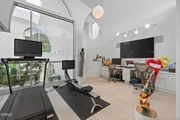
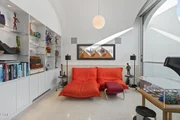
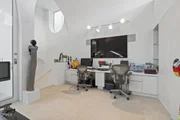
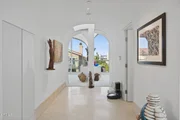
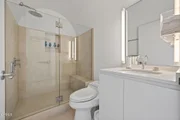
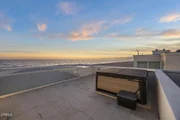
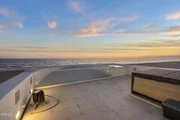
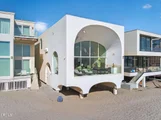
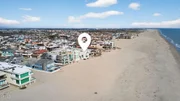
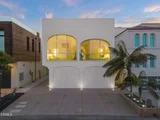
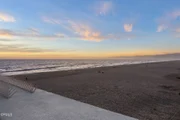
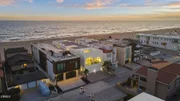
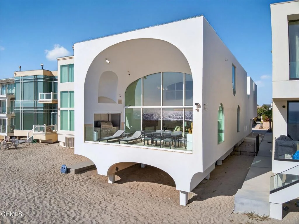
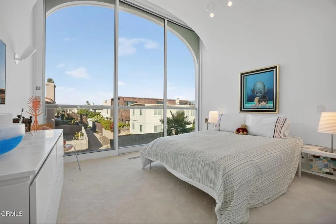
The Vault House - A Modern Architectural Icon on Mandalay Shores.Welcome to The Vault House, a globally recognized architectural masterpiece designed by Johnston Marklee, set on the sands of Mandalay Shores with 40 feet of coveted oceanfront. Located on one of the largest beachfront lots, the home extends beyond the neighboring residences to the north and south offering unmatched privacy and truly exceptional panoramic views.This one-of-a-kind residence offers 3,727 square feet of visionary design, seamlessly blending form, function, and natural light to create an unforgettable beachfront living experience.Featuring 4 spacious bedrooms and 5 luxurious bathrooms, the home is organized through a rhythmic series of unidirectional vaulted rooms, each sculpted to frame ocean views and filter sunlight throughout. Elevated above the sand for coastal resilience, the primary living spaces are arranged across a soaring, vaulted interior that feels both expansive and intimate.At the heart of the home is a sunlit courtyard that connects public and private wings, with vaulted ceilings varying in curvature to define each space from the sleek kitchen to serene sleeping quarters. The architecture is both minimalist and monumental, with a crisp white exterior made of seamless Grail Coat and warm limestone floors flowing throughout the interior.The contemporary layout encourages indoor-outdoor living, capturing panoramic views of the Pacific Ocean from multiple vantage points. Built to the highest coastal engineering standards, the foundation is designed to withstand the elements while the inland-facing garage is thoughtfully engineered to absorb impact in the event of storm surge.Winner of multiple international awards including Wallpaper Magazine's Best New Private House and an American Architecture Awards.  The Vault House is more than a home. It's a museum-worthy statement on the future of coastal architecture.Rarely does a property of this architectural significance come to market. Come experience modern beachfront living like never before.
Unit Size
3,727 Ft²
Days on Market
200 days
Land Size
0.22 acres
Price per sqft
$1,838
Property Type
House
Property Taxes
-
HOA Dues
-
Year Built
2013

Listed By

Ann Howarth
Ann Howarth
RE/MAX Gold Coast-Beach Office

Payment Calculator

Cap Rate Calculator

Last updated: 2 months ago (CRMLS #V1-35554)

Price History

Date / Event Date Event Price
Apr 2, 2026 Listed by RE/MAX Gold Coast-Beach Office $6,850,000
Listed by RE/MAX Gold Coast-Beach Office

Property Highlights

Garage
Air Conditioning
Fireplace
With View
Parking Details
Has Garage
Attached Garage
Has Open Parking
Parking Features: Circular Driveway
Garage Spaces: 4
Interior Details
Full Bathrooms: 5
Interior Features: Cathedral Ceiling(s), High Ceilings, Open Floorplan, Balcony, SeparateFormalDiningRoom, LivingRoomDeckAttached, PrimarySuite, WalkInPantry
Appliances: Dishwasher, Electric Range, Gas Range, Microwave, Refrigerator, Refrigerator, Water Heater
Flooring Type: Stone
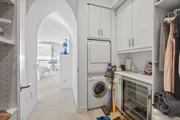
Laundry Features: Laundry Closet, Laundry Room
Has Fireplace
Fireplace Features: Living Room
Exterior Details
Square Footage: 3727
Square Footage Source: $0
Security Features: Carbon Monoxide Detector(s), Smoke Detector(s), Security Lights
Architectural Style: Contemporary
Year Built Source: Assessor
Year Built: 2013
Waterfront Features: Beach Front, Ocean Front
Levels: Two
Construction Materials: Stucco
Patio and Porch Features: Deck, Enclosed, Patio, Concrete, Open, Rooftop
Pool Features: None
Lot Features: SprinklersNone
Lot Size Area: 9583
Lot Size Units: Square Feet
Lot Size Acres: 0.22
Lot Size Square Feet: 9583
Water Source: Public
Utilities Details
Cooling Type: Central Air, ENERGY STAR Qualified Equipment, Zoned
Heating Type: Natural Gas
Sewer : Public Sewer

Building Info

Overview

    General

  • Year Built: 2013
  • Effective Year Built: 2013
  • Building Count: 1
  • Total Rooms: 8
  • Bedroom Count: 3
  • Bathroom Count: 5
  • Full Bathrooms: 4
  • Partial Bathrooms: 5
  • Building Condition: 0
  • Building Quality: 0
  • Construction Type: 0
  • Building Style: 0
  • Exterior Walls Type: 0
  • Interior Walls Type: 0
  • Roof Shape Type: 0
  • Roof Cover Type: 0
  • Floor Count: 200
  • Living Units: 1
  • Floor Cover: 0
  • Basement Type: 0
  • Basement Area: 0
  • Garage Type: 7
  • Garage Square Area: 540
  • Parking Space Count: 2
  • Patio Type: 0
  • Porch Type: 8
  • Pool Type: 0

    Dimensions

  • Lot Size Square Feet: 10,005
  • Total Building Area: 3,727
  • Gross Building Area: 3,727
  • Building Area: 3,727
  • Building Area Measurement: L

    Heating and Cooling

  • Fireplace Count: 1
  • Air Conditioning: 0
  • Heating: 0
  • Heated Square Feet: 3,727
  • Heating Fuel Type: 0

    Utilities

  • Sewer System: 0
  • Water Service: 0

Building

  • Building Type: 0
  • Property Class: R
  • Subdivision: 1277-1
  • Land Acres: 0000000230
  • Standard Land Use Code: 1001
  • County Land Use Code: 1110
  • Legal Description 1: TRACT: 127701 LOT: 243 REF: 029MR 061

Neighborhood

  • School District Name: Oxnard Elementary School District
  • Census Tract: 003615

Zoning

  • Zoning: RBF

Geography

  • Assessors Map Reference: 029MR 061
  • District: 03
  • Subdivision Tract Number: 127701
  • Parcel: 191-0-091-125
  • Block: 91
  • Lot: 243
  • Municipality: OXNARD
  • Latitude: 34.1885
  • Longitude: -119.243

    Address

  • Full Address: 1211 Capri Way
  • Address - House Number: 1211
  • Address - Street Name: Capri
  • Address - Suffix Type: Way
  • State: CA
  • City Name: Oxnard
  • Carrier Code: C031
  • 4-Digit Zip Code: 1808
  • Zip Code: 93035

Valuation

    Tax

  • Tax Year: 2022
  • Tax Amount: $5,668,204
  • Tax Rate Code Area: 03-001

    Appraisal Valuation

  • Standard Deviation: 0.1855
  • Valuation Date: Jul 26, 2023
  • Confidence Score: 75
  • Final Value: 2,163,587
  • High Value: 2,565,091
  • Low Value: 1,762,084

    Assessments Valuation

  • Assessed Year: 2023
  • Assessed Total Value: $5,185,846
  • Assessed Land Value: $4,022,718
  • Assessed Improvements Value: $1,163,128

    Sales

  • Current Sale Contract Date: Mar 14, 2008
  • Current Sale Recording Date: Oct 13, 2008
  • Current Sale Price:
  • Current Sale Document Type: 36
  • Current Sale Input Document Number: 20081013-00152148
  • Previous Sale Recording Date: Jan 20, 1999
  • Previous Sale Contract Date: Dec 07, 1998
  • Previous Sale Amount: $655,000
  • Previous Sale Document Type: 39
Data used for valuation calculations is provided by RealtyHop, and other third party sources

Comparables

Unit
Status
Type
Beds
Baths
ft²
Price/ft²
Asking Price
Listed On
Closing Price
Sold On
HOA + Taxes

About Oxnard Shores


Similar Homes for Sale

Currently no similar homes around

Nearby Rentals

Unit for rent at 4011 Adriatic Street, Oxnard, CA, 93035

$9,500 /mo

  • 4 Beds
  • 3 Baths
  • 3,096 ft²
4011 Adriatic Street, Oxnard, CA, 93035 Listing by Kristina Brewer
Unit for rent at 2240 Harbor Boulevard, OXNARD, CA, 93035

$8,500 /mo

  • 4 Beds
  • 3 Baths
  • 2,500 ft²
2240 Harbor Boulevard, OXNARD, CA, 93035 Listing by William Gordon
Unit for rent at 3917 W Hemlock Street, OXNARD, CA, 93035

$6,000 /mo

  • 3 Beds
  • 3 Baths
  • 3,100 ft²
3917 W Hemlock Street, OXNARD, CA, 93035 Listing by Arlene Beckwith


Frequently Asked Questions

When was property at 1211 Capri Way built and last sold?
The property at 1211 Capri Way was built in 2013 and last sold on Mar 14, 2008 for $3,470,500.
How much is this home worth?
The estimated value of the home located at 1211 Capri Way is $6,747,804.
What are some comparable homes to 1211 Capri Way?
There are currently no comparable homes to 1211 Capri Way.