by Global Lifestyle Properties

Check Availability
Riverview 33579
12109 NIGHT JASMINE COVE
$445,000
● House - In Contract

12109 NIGHT JASMINE COVE

RIVERVIEW, FL 33579
bedrooms
4 Beds
bathrooms
3 Baths
square feet
2,364 Ft²
$3,093
Est. Monthly
$8
HOA / Fees

About This Property

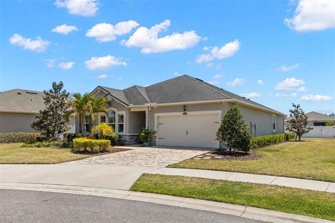
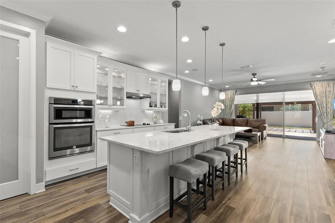
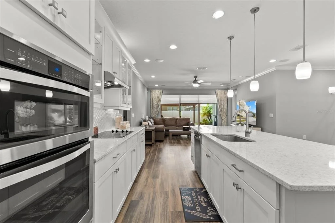
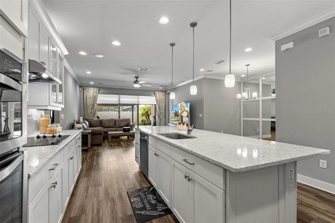
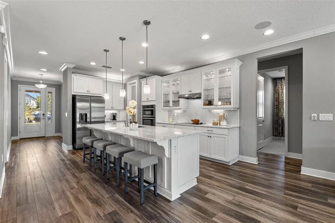
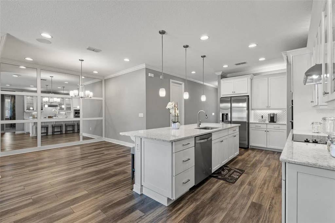
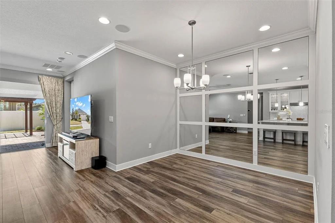
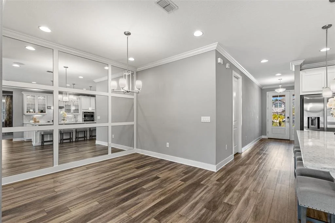
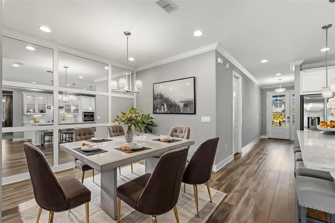
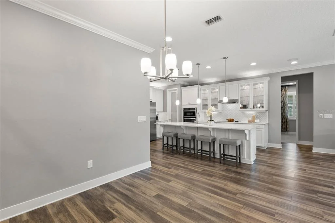
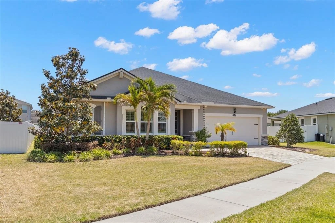
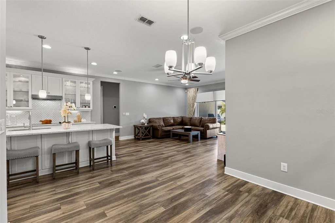
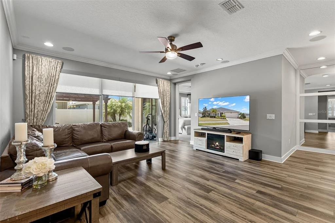
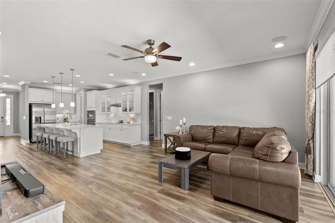
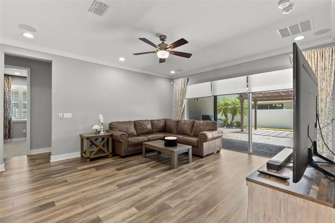
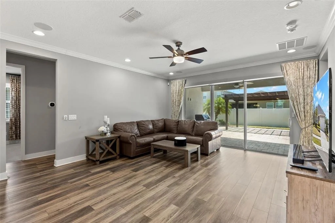
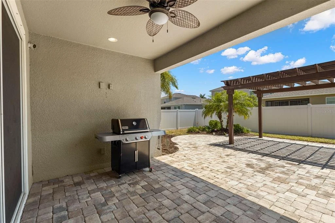
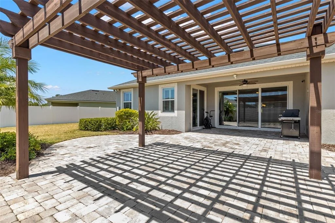
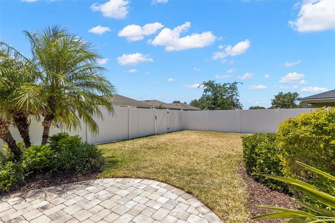
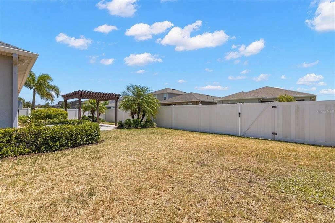
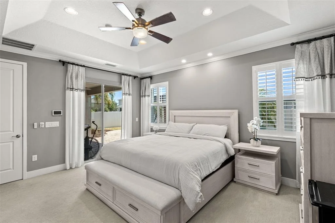
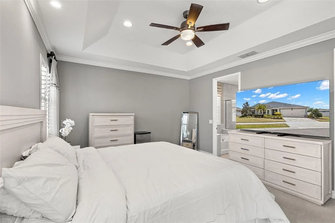
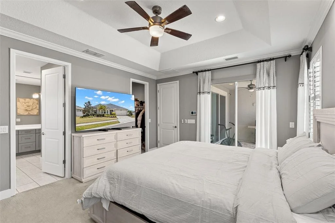
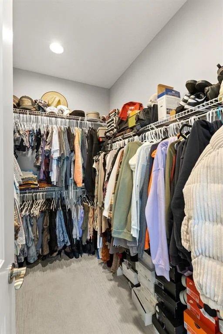
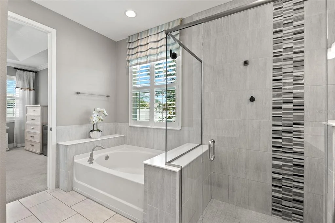
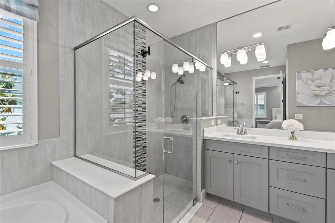
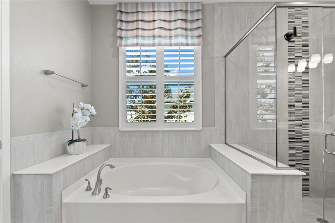
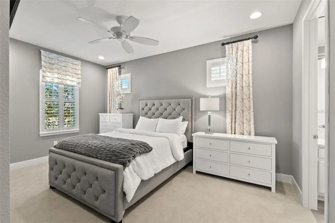
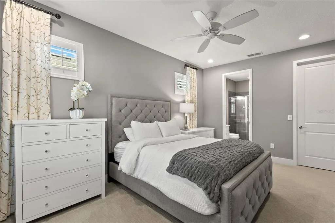
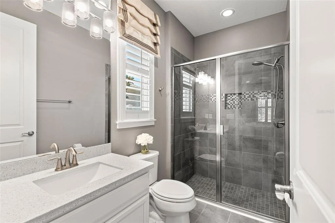
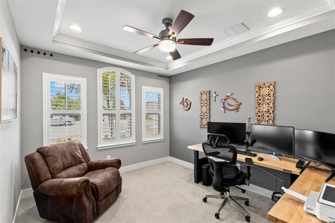
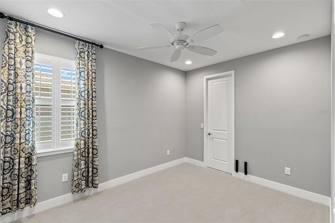
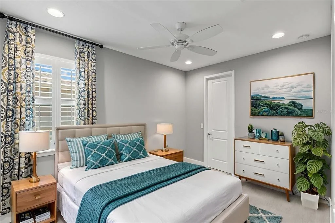
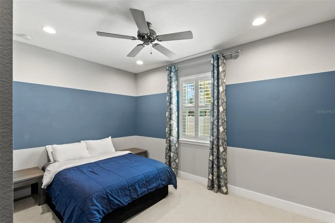
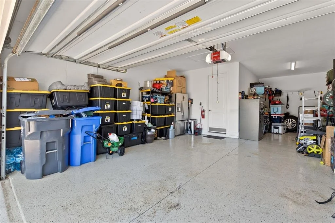
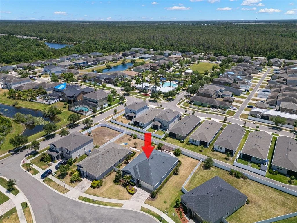
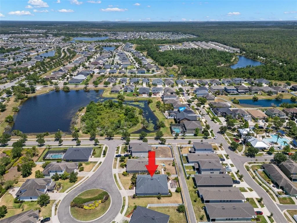
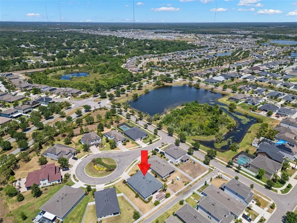
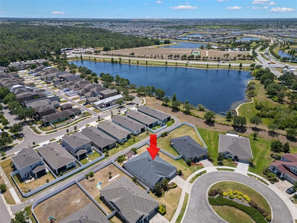
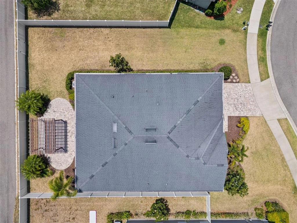
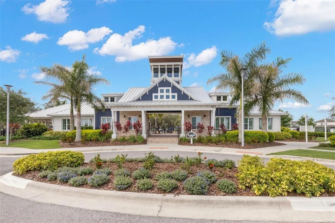
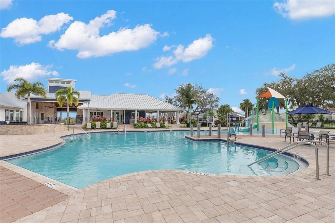
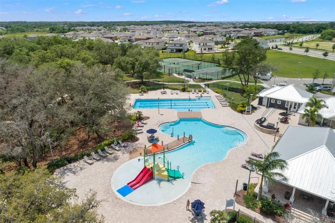
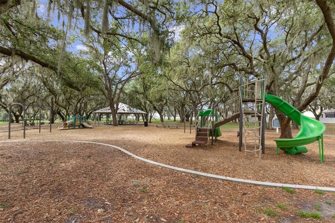
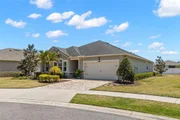
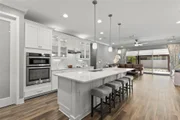
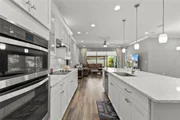
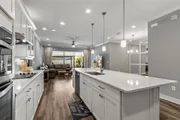
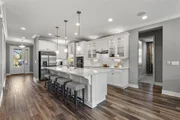
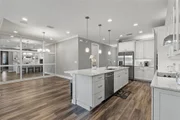
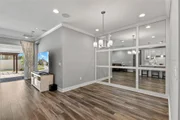
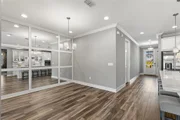
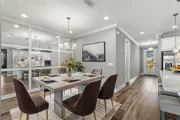
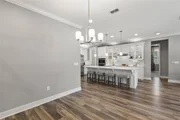
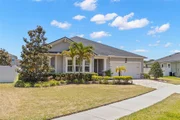
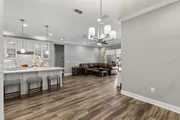
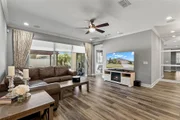
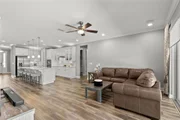
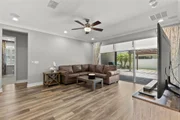
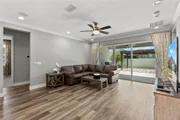
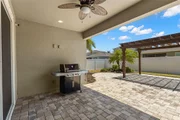
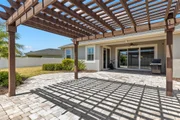
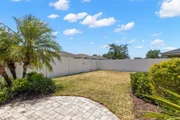
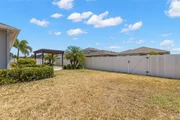
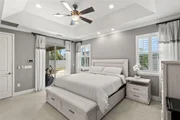
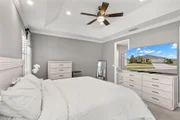
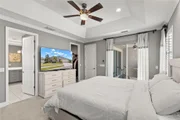
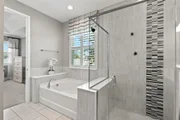
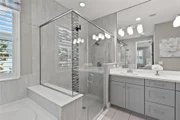
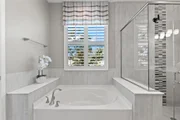
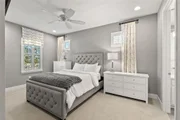
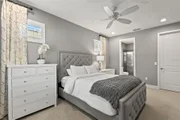
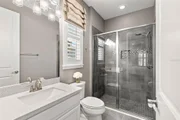
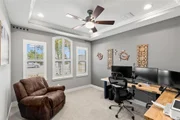
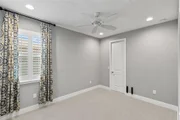
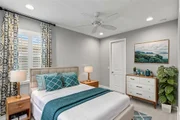
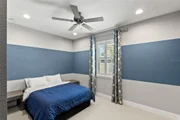
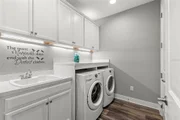
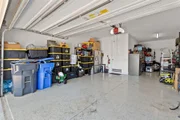
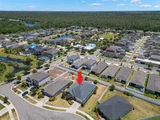
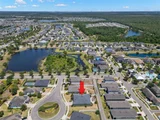
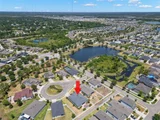
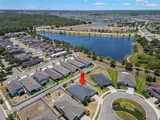
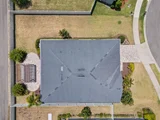
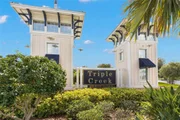
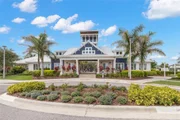
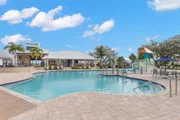
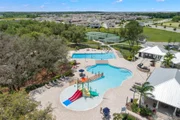
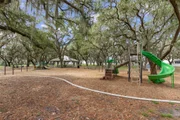
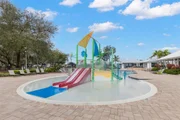
Under contract-accepting backup offers. Virtually Staged. Short Sale. Bank Approved Price has been received!  Discover this incredible opportunity located in Triple Creek that offers a lifestyle enriched by resort-style amenities! It's nestled next to the Nature Preserve, which boasts over 1,200 protected acres, 3.5 miles of hiking trails, and more than 18 miles of mountain bike trails. Built by Mattamy Homes in 2017, this Coquina II floor plan served as the model home and is situated on one of the most sought-after lots in a quiet cul-de-sac. Featuring a 3-way split layout, this home includes 4 bedrooms, an office, and 3 full bathrooms. There are two primary bedrooms, each featuring en-suite baths, making this home perfect for multi-generational living. The OPEN CONCEPT includes a spacious living room that easily accommodates oversized furniture, while the dining room features a CUSTOM mirror accent wall. The GOURMET kitchen has stainless steel appliances, QUARTZ countertops, a wall oven/microwave, and a walk-in pantry. The shaker-style cabinetry has lighted glass fronts, crown molding, light rails, and undermount lighting. The OVERSIZED backyard on this lot, that is just under a quarter acre, is adorned with tropical and vibrant landscaping! The gazebo is the focal point that provides just the right amount of shade for relaxation! Back inside, the first of two primary bedrooms has a tray ceiling, walk-in closet and ample room for a lounging area. The en-suite bathroom is equipped with dual sinks, QUARTZ countertops, a private water closet and a soaking garden tub. In addition, the generous shower has a seamless glass enclosure and floor-to-ceiling tiles accentuated by listello banding. The SECOND PRIMARY bedroom is generously sized and can easily fit king-size furniture. The en-suite bathroom features a walk-in shower with a glass enclosure, decorative listello banding, and a convenient shampoo niche. The two additional bedrooms are spacious, featuring walk-in closets and convenient access to the third full bathroom. This bathroom has been cleverly designed for dual functionality, with the sink area thoughtfully separated from the shower. The office has a tray ceiling with crown molding and windows that have architectural details. The laundry room is thoughtfully designed to enhance your experience with this chore! It features a dedicated folding area, a utility sink integrated into the vanity, and cabinets to neatly store all your supplies. The 3-car garage is tandem which provides a space to create a workshop and the opportunity to accommodate your recreational vehicles. Additional features and upgrades include high ceilings, 8' doors, crown molding, luxury vinyl plank flooring, 5" baseboards, UPGRADED tile and carpeting. Plantation shutters, motorized blinds on two sets of sliders, wood framed windows, surround sound speakers, recessed lighting, ceiling fans throughout, walk-in closets in every bedroom, and a neutral color pallet that will suit every decor. Triple Creek has community pools including a lap pool and splash pad, fitness, sports courts, playgrounds, dog park and plans to install pickleball courts! This ideal location is minutes to shopping, restaurants, I75 as well as less than 10 minutes to the VA Clinic and St. Joseph's Hospital South.
Unit Size
2,364 Ft²
Days on Market
-
Land Size
0.23 acres
Price per sqft
$188
Property Type
House
Property Taxes
$899
HOA Dues
$8
Year Built
2017

Listed By

Debra Valdes
MCBRIDE KELLY & ASSOCIATES

Payment Calculator

Cap Rate Calculator

Last updated: 11 days ago (Stellar MLS #TB8519659)

Price History

Date / Event Date Event Price
Oct 4, 2026 In contract -
In contract
Sep 12, 2026 Relisted $485,000
Relisted
Sep 12, 2026 Price Decreased $445,000
↓ $40K (8.3%)
Price Decreased
Aug 1, 2026 In contract -
In contract
Jun 16, 2026 Listed by COASTAL PROPERTIES GROUP INTER $485,000
Listed by COASTAL PROPERTIES GROUP INTER
Show More

Property Highlights

Garage
Air Conditioning
Parking Details
Has Garage
Attached Garage
Has Open Parking
Parking Features: Driveway, Garage Door Opener
Garage Spaces: 3
Interior Details
Full Bathrooms: 3
Interior Features: Ceiling Fan(s), Crown Molding, High Ceilings, Open Floorplan, Stone Counters, Tray Ceiling(s), Walk-In Closet(s), Living Room/Dining Room Combo, Split Bedroom, Thermostat
Appliances: Cooktop, Dishwasher, Disposal, Dryer, Electric Water Heater, Microwave, Range Hood, Refrigerator, Washer
Flooring Type: Carpet, Luxury Vinyl, Tile
Door Features: Sliding Doors
Laundry Features: Electric Dryer Hookup, Inside, Laundry Room, Washer Hookup
Rooms: 10
Exterior Details
Square Footage: 2364
Square Footage Source: $0
Security Features: Security System, Smoke Detector(s)
Year Built: 2017
Builder Name: Mattamy Homes
Builder Model: Coquina II
Building Area Total: 3163
Levels: One
Other Structures: Gazebo
Building Area Units: Square Feet
Window Features: Blinds, Shutters
Construction Materials: Block, Stucco
Patio and Porch Features: Covered, Porch, Rear Porch
Lot Features: Landscaped, In County, Sidewalk
Lot Size Area: 9830
Lot Size Units: Square Feet
Lot Size Acres: 0.23
Lot Size Square Feet: 9830
Lot Size Dimensions: 82.18 x 119.61
Tax Lot: 8
Water Source: Public
Financial Details
Tax Annual Amount: $10,787
Lease Considered: Yes
Utilities Details
Cooling Type: Central Air
Heating Type: Central
Sewer : Public Sewer
Location Details
HOA/Condo/Coop Fee Includes: Community Pool, Manager, Recreational Facilities
HOA/Condo/Coop Amenities: Basketball Court, Clubhouse, Playground, Pool, Recreation Facilities
HOA Fee: $100
HOA Fee Frequency: Annually

Building Info

Overview

    General

  • Year Built: 2017
  • Effective Year Built: 2020
  • Building Count: 1
  • Bedroom Count: 4
  • Bathroom Count: 3
  • Full Bathrooms: 3
  • Partial Bathrooms: 3
  • Building Condition: 6
  • Building Quality: 9
  • Construction Type: 6
  • Building Style: 21
  • Exterior Walls Type: 24
  • Interior Walls Type: 3
  • Roof Shape Type: 7
  • Roof Cover Type: 15
  • Floor Count: 100
  • Living Units: 1
  • Floor Cover: 13
  • Basement Type: 0
  • Basement Area: 0
  • Garage Type: 1
  • Garage Square Area: 609
  • Parking Space Count: 2
  • Patio Type: 20
  • Porch Type: 7
  • Pool Type: 0

    Dimensions

  • Lot Size Square Feet: 9,493
  • Lot Size Depth Feet: 1,196
  • Lot Size Frontage Feet: 822
  • Total Building Area: 2,973
  • Gross Building Area: 3,163
  • Building Area: 2,364
  • Building Area Measurement: L

    Heating and Cooling

  • Air Conditioning: 1
  • Heating: 3
  • Heated Square Feet: 2,364
  • Heating Fuel Type: 0

    Utilities

  • Sewer System: 0
  • Water Service: 0

Building

  • Building Type: 0
  • Property Class: R
  • Subdivision: TRIPLE CREEK PHASE 1 VILLAGE A
  • Land Acres: 0000000218
  • Standard Land Use Code: 1001
  • County Land Use Code: 0100
  • State Land Use Code: 001
  • Legal Description 1: TRIPLE CREEK PHASE 1 VILLAGE A LOTS 8 AND 9

Neighborhood

  • School District Name: Hillsborough County School District
  • Census Tract: 013912

Zoning

  • Zoning: PD

Geography

  • Assessors Map Reference: BK 114 PG 135
  • Subdivision Phase Number: 1
  • Subdivision Tract Number: 9EG
  • Parcel: 077690-5516
  • Lot: 8
  • Meridian: SEC 11 TWN 31S RNG 20E
  • Municipality: UNICORPORATED
  • Latitude: 27.7954
  • Longitude: -82.2808

    Address

  • Full Address: 12109 Night Jasmine Cv
  • Address - House Number: 12109
  • Address - Street Name: Night Jasmine
  • Address - Suffix Type: Cv
  • State: FL
  • City Name: Riverview
  • Carrier Code: R039
  • 4-Digit Zip Code: 9319
  • Zip Code: 33579

Valuation

    Tax

  • Total Area: 2,716
  • Tax Year: 2023
  • Tax Amount: $906,477
  • Tax Rate Code Area: U

    Appraisal Valuation

  • Standard Deviation: 0.157
  • Valuation Date: Apr 03, 2024
  • Confidence Score: 80
  • Final Value: 543,322
  • High Value: 628,674
  • Low Value: 457,970

    Market Valuation

  • Market Total Value: $391,434
  • Market Land Value: $126,769
  • Market Improvement Value: $264,665

    Assessments Valuation

  • Assessed Year: 2023
  • Assessed Total Value: $369,411

    Sales

  • Current Sale Contract Date: Jul 10, 2023
  • Current Sale Recording Date: Jul 11, 2023
  • Current Sale Price:
  • Current Sale Document Type: 71
  • Current Sale Input Document Number: 302779
  • Previous Sale Recording Date: Jul 08, 2021
  • Previous Sale Contract Date: Jul 07, 2021
  • Previous Sale Amount: $424,380
  • Previous Sale Document Type: 68
Data used for valuation calculations is provided by RealtyHop, and other third party sources

Comparables

Unit
Status
Type
Beds
Baths
ft²
Price/ft²
Asking Price
Listed On
Closing Price
Sold On
HOA + Taxes

About Riverview


Similar Homes for Sale

Currently no similar homes around

Nearby Rentals

Unit for rent at 13877 Carlow Park Drive, RIVERVIEW, FL, 33579

$2,995 /mo

  • 3 Beds
  • 2 Baths
  • 2,000 ft²
13877 Carlow Park Drive, RIVERVIEW, FL, 33579 Listing by Drew Schoonmaker
Unit for rent at 12153 White Cypress Place, RIVERVIEW, FL, 33569

$2,500 /mo

  • 4 Beds
  • 2 Baths
  • 2,328 ft²
12153 White Cypress Place, RIVERVIEW, FL, 33569 Listing by Cheryl Lee
Unit for rent at 11618 Ashton Field Avenue, RIVERVIEW, FL, 33579

$2,400 /mo

  • 4 Beds
  • 3 Baths
  • 2,114 ft²
11618 Ashton Field Avenue, RIVERVIEW, FL, 33579 Listing by Chelsie Lewis


Frequently Asked Questions

When was property at 12109 Night Jasmine Cove built and last sold?
The property at 12109 Night Jasmine Cove was built in 2017 and last sold on Jul 10, 2023 for $529,990.
How much is this home worth?
The estimated value of the home located at 12109 Night Jasmine Cove is $455,788.
What are some comparable homes to 12109 Night Jasmine Cove?
There are currently no comparable homes to 12109 Night Jasmine Cove.