See Home Value
Reston 20194
12104 WALNUT BRANCH ROAD
$1,100,000
● House - Off Market

12104 WALNUT BRANCH ROAD

RESTON, VA 20194
bedrooms
5 Beds
bathrooms
4 Baths, 1 Half Bath
square feet
4,534 Ft²
$1,213,910
RealtyHop Estimate
1.16%
Since Jul 1, 2022
National-US
Primary Model

About This Property

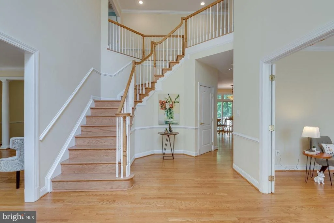
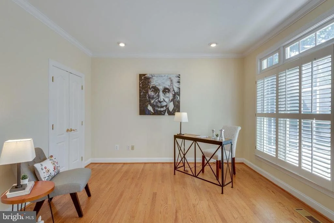
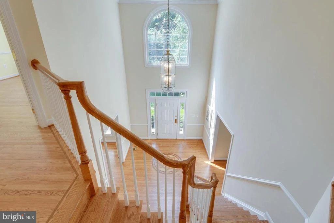
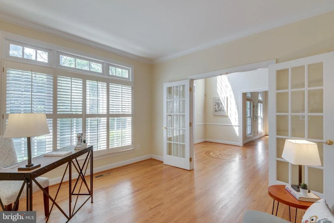
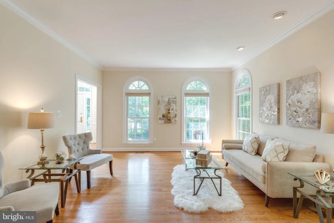
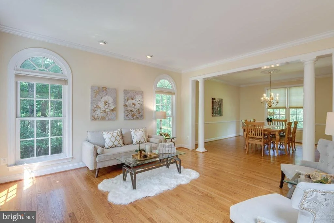
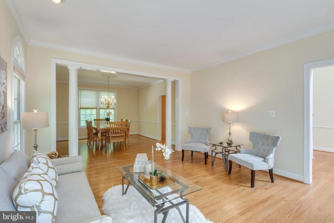
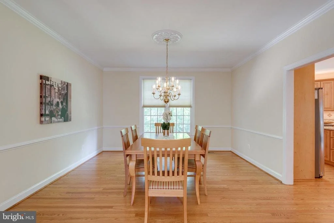
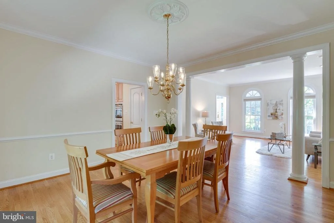
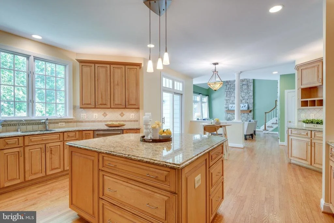
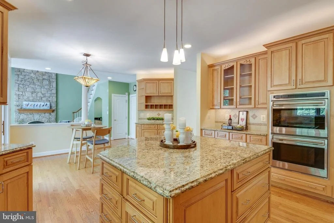
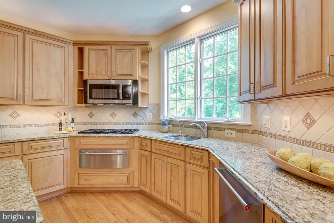
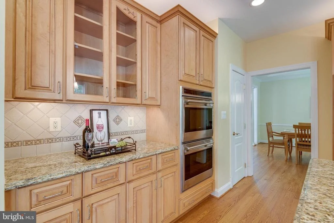
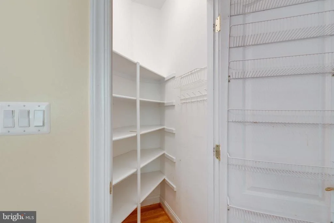
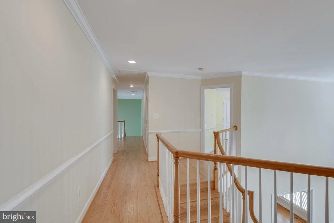
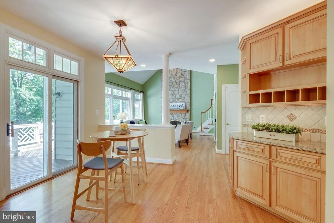
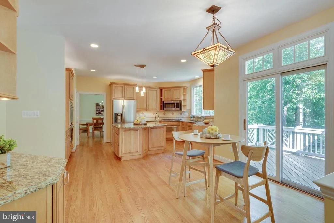
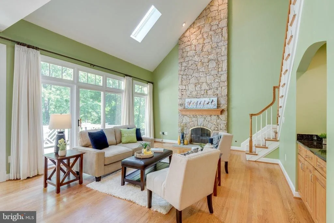
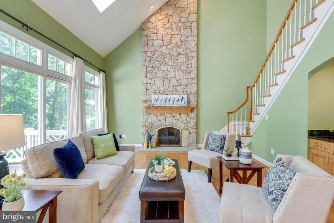
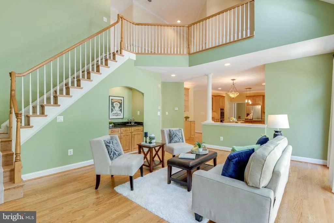
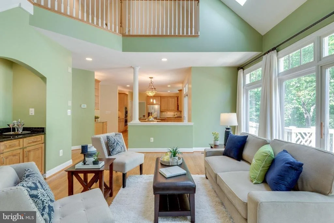
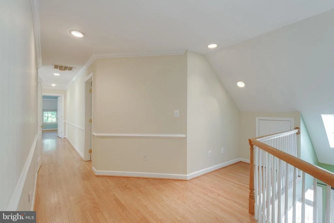
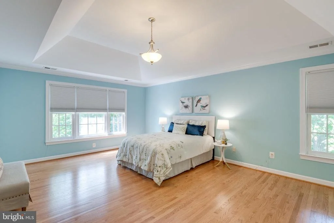
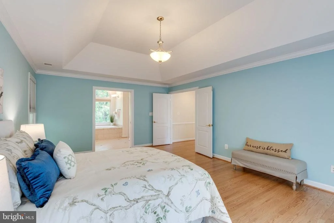
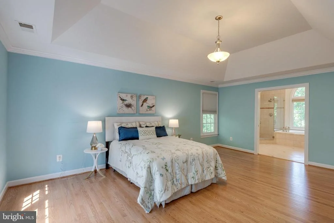
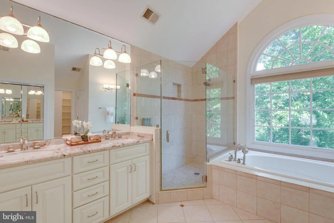
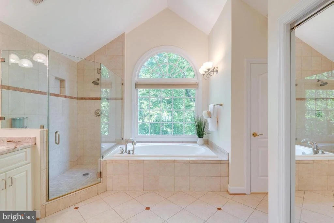
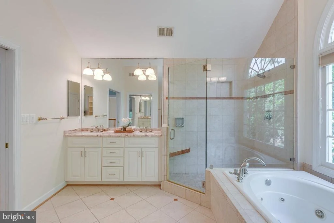
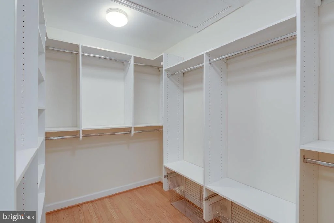
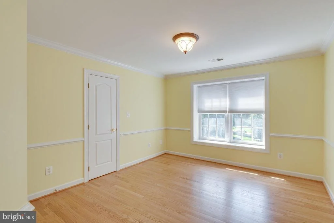
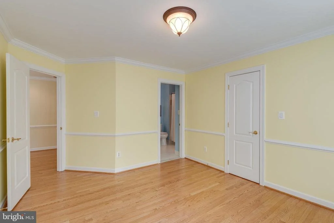
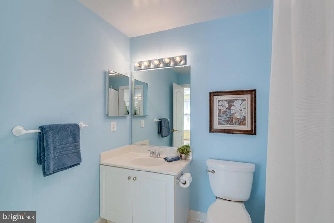
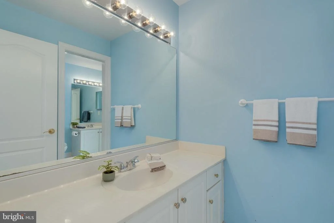
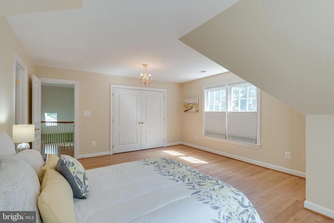
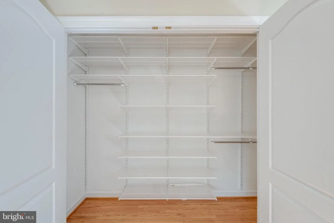
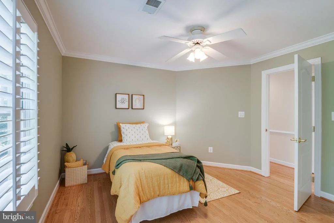
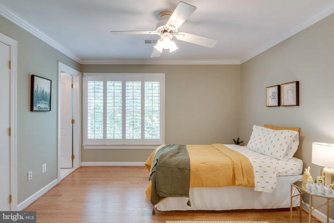
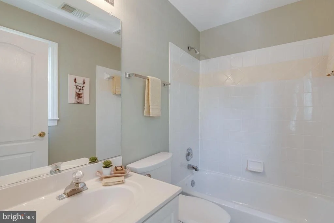
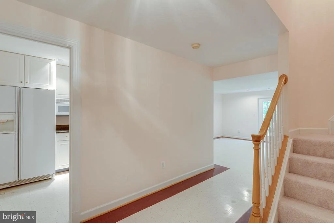
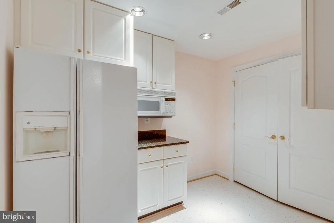
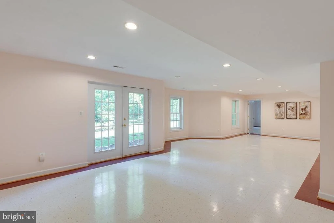
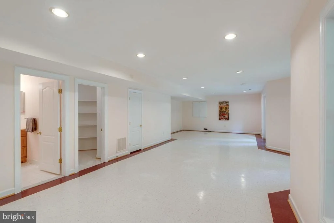
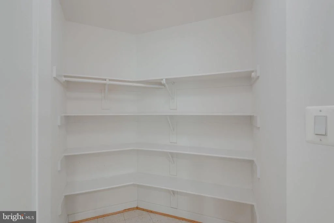
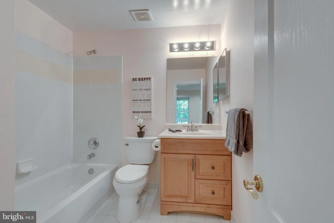
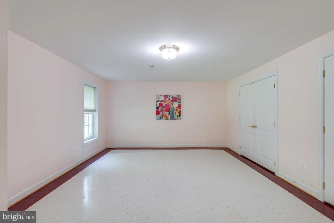
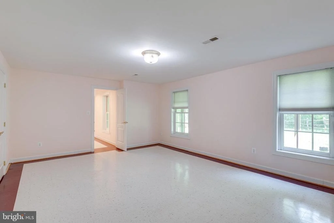
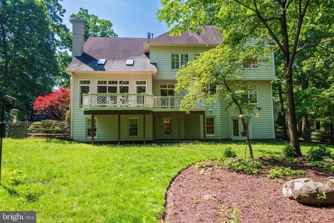
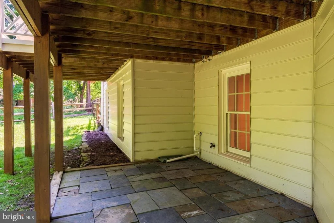
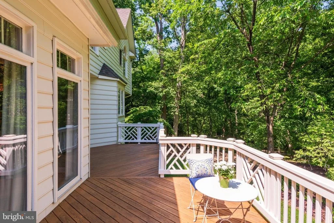
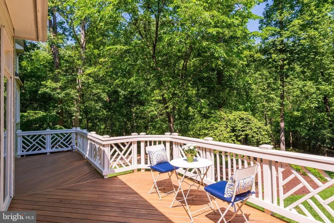
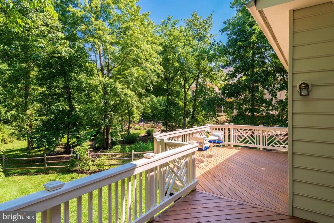
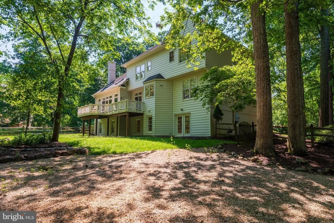
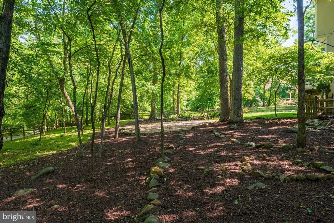
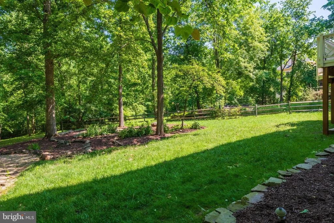
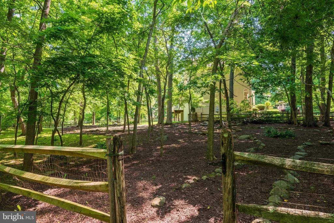
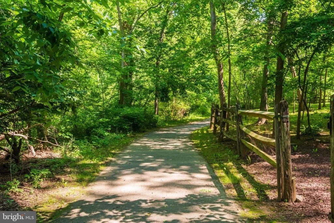
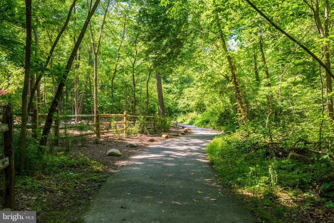
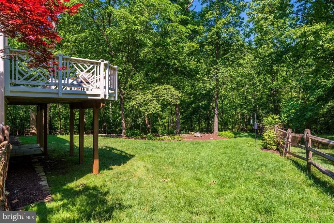
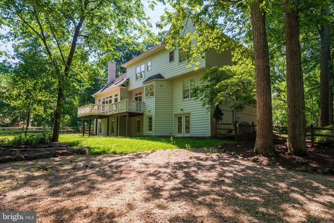
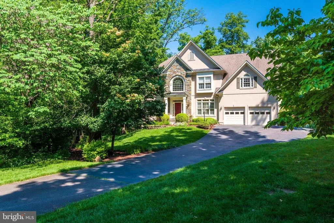
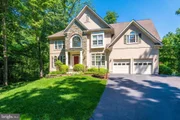
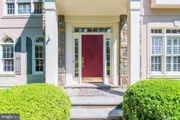
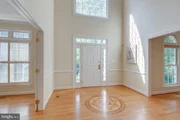
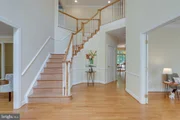
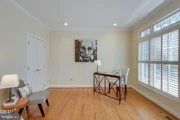
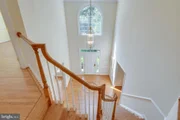
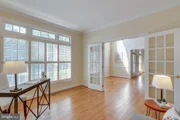
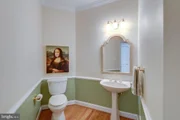
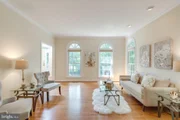
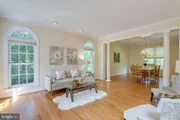
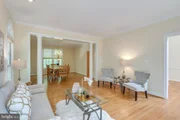
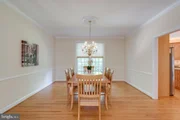
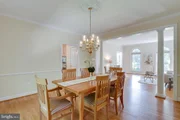
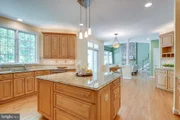
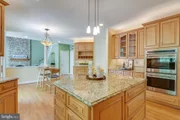
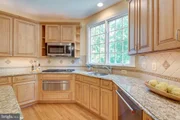
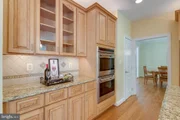
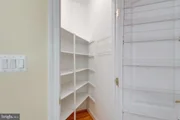
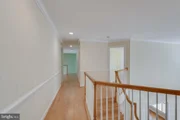
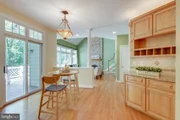
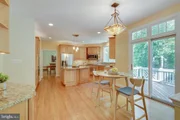
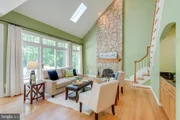
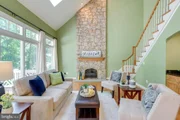
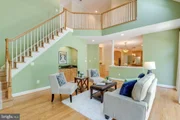
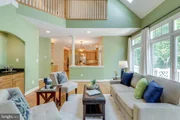
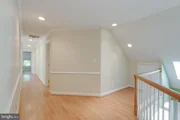
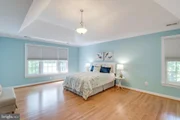
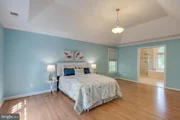
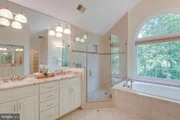
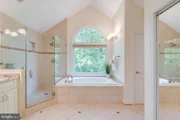
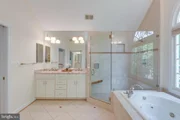
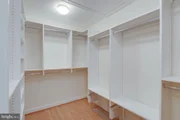
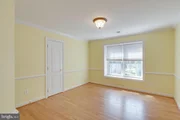
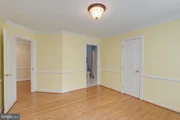
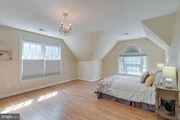
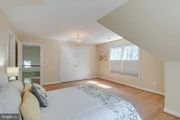
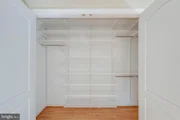
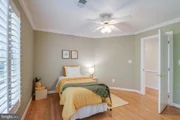
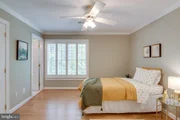
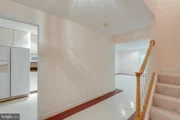
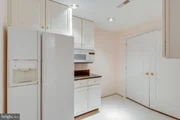
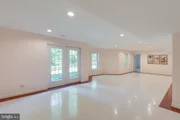
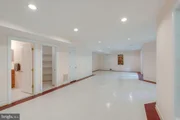
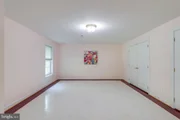
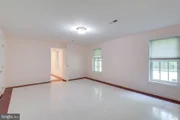
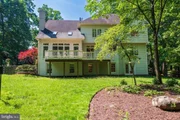
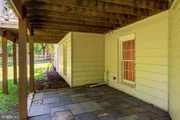
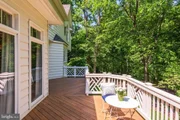
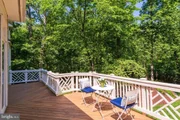
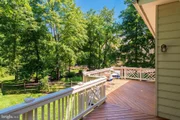
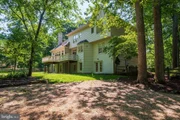
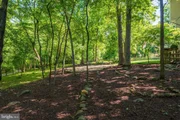
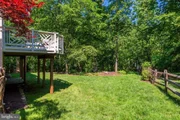
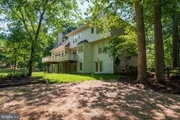
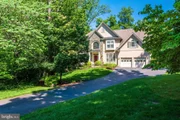
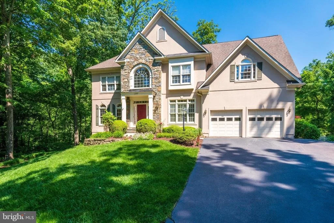
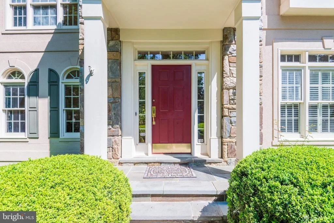
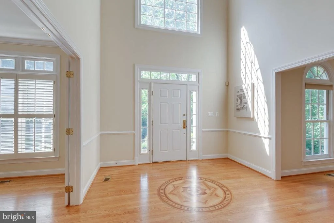
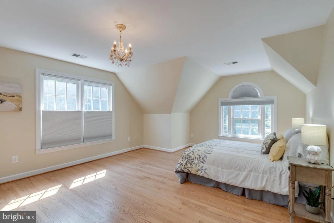
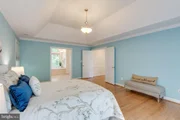
Searching for quiet solitude with a spacious flowing floor plan in your next home?  Opportunity awaits you in this Renaissance Grand Matisse model.  There are fine detailed features in this home ready for a new owner to embrace and refresh to fit your decorating desires.  The grand foyer entrance has an inlaid wood medallion.  The main and upper levels boast hardwood floors.  Views from the living room, dining room, kitchen and great room offer wooded serenity.  The 0.62 acre lot is nestled in a corner among three homes that back to Runnymede Park.  What's not to love about this home?  The main level office has French doors and plantation shutters.  To the left of the entrance foyer, step into the living room with its abundance of windows providing views of the front and side yards.  The dining room overlooks the rear yard  that backs to a walking trail.  Entering the kitchen, a spacious square island anchors the room and allows prep space, extra cabinet space, and an overhang for bar stools.  Kitchen features include stainless steel appliances, granite counter tops, a decorative tile backsplash, two dry bars for serving, and a pantry.  Unique decorative lighting is installed over the island and over the eat-in kitchen area with a sliding door to the deck.  The kitchen opens to a 2-story great room flanked by a floor-to-ceiling stone-faced fireplace.  Two skylights and a wall of windows bathe this room in natural light which also has a sliding glass door to the rear deck.  A back stairway with a newly installed carpet runner leads to the four upper level bedrooms, showcased by the primary bedroom with private bath and custom organized walk-in closet.  Bedrooms 2 and 3 share a dual entry bath and the 4th bedroom has a private bath.  For convenience the laundry room is on the upper level with a tile floor and cabinet space.  This may seem like all you need to live comfortably but wait... there is another level of spacious living! The lower level provides a large rec room with  a walk-out and full windows that bring in natural light.  A fifth bedroom with two spacious closets, a full bath, and a kitchenette  equipped with a full-size refrigerator and microwave make the lower level a retreat for overnight guests or young family members.  This home is ready for immediate occupancy.  A quick settlement will allow you to settle into this home so you can enjoy the summer months in a nature setting with a walking trail right outside your door.  Call to schedule a private tour.
Unit Size
4,534 Ft²
Days on Market
-
Land Size
0.62 acres
Price per sqft
$265
Property Type
House
Property Taxes
$1,007
HOA Dues
$60
Year Built
1995

Payment Calculator

Cap Rate Calculator

Last updated: 2 months ago (Bright MLS #VAFX2072942)

Price History

Date / Event Date Event Price
Jun 30, 2022 Sold
Sold
Jun 2, 2022 Listed by Weichert, REALTORS $1,200,000
Listed by Weichert, REALTORS
Jun 15, 2004 Sold
Sold
Dec 21, 1995 Sold
Sold

Property Highlights

Air Conditioning
Fireplace

Building Info

Overview

    General

  • Year Built: 1995
  • Effective Year Built: 1995
  • Building Count: 1
  • Total Rooms: 12
  • Bedroom Count: 5
  • Bathroom Count: 5
  • Full Bathrooms: 4
  • Partial Bathrooms: 5
  • Building Condition: 0
  • Building Quality: 0
  • Construction Type: 6
  • Building Style: 40
  • Exterior Walls Type: 11
  • Interior Walls Type: 0
  • Roof Shape Type: 0
  • Roof Cover Type: 3
  • Floor Count: 200
  • Living Units: 1
  • Floor Cover: 9
  • Basement Type: 1
  • Basement Area: 1,028
  • Garage Type: 1
  • Garage Square Area: 462
  • Parking Space Count: 2
  • Patio Type: 0
  • Porch Type: 7
  • Pool Type: 0
  • Location Influence Type: 206

    Dimensions

  • Lot Size Square Feet: 26,955
  • Total Building Area: 4,983
  • Gross Building Area: 4,983
  • Building Area: 3,493
  • Building Area Measurement: L

    Heating and Cooling

  • Fireplace Count: 1
  • Air Conditioning: 1
  • Heating: 24
  • Heated Square Feet: 3,493
  • Heating Fuel Type: 2

    Utilities

  • Sewer System: 1
  • Water Service: 2

Building

  • Building Type: 0
  • Property Class: R
  • Subdivision: RESTON
  • Land Acres: 0000000619
  • Standard Land Use Code: 1001
  • County Land Use Code: 011
  • Legal Description 1: RESTON LT 3 BLK 8 SEC 49

Neighborhood

  • School District Name: Fairfax County Public Schools
  • Census Tract: 480503

Zoning

  • Zoning: 372

Geography

  • Assessors Map Reference: 017-1
  • District: Apr 30, 2001
  • Section: 49
  • Parcel: 0171-08080003
  • Block: 8
  • Lot: 3
  • Municipality: HUNTER MILL DIST #5
  • Latitude: 38.9722
  • Longitude: -77.3666

    Address

  • Full Address: 12104 Walnut Branch Rd
  • Address - House Number: 12104
  • Address - Street Name: Walnut Branch
  • Address - Suffix Type: Rd
  • State: VA
  • City Name: Reston
  • Carrier Code: R094
  • 4-Digit Zip Code: 5630
  • Zip Code: 20194

Valuation

    Tax

  • Total Area: 3,493
  • Tax Year: 2022
  • Tax Amount: $1,178,833
  • Tax Rate Code Area: 10500

    Appraisal Valuation

  • Standard Deviation: 0.116
  • Valuation Date: Aug 23, 2023
  • Confidence Score: 87
  • Final Value: 1,137,165
  • High Value: 1,269,124
  • Low Value: 1,005,206

    Market Valuation

  • Market Total Value: $990,200
  • Market Land Value: $433,000
  • Market Improvement Value: $557,200

    Assessments Valuation

  • Assessed Year: 2022
  • Assessed Total Value: $990,200
  • Assessed Land Value: $433,000
  • Assessed Improvements Value: $557,200

    Sales

  • Current Sale Contract Date: Jun 28, 2022
  • Current Sale Recording Date: Jun 30, 2022
  • Current Sale Price:
  • Current Sale Document Type: 27
  • Current Sale Input Document Number: 51120
  • Previous Sale Recording Date: Jun 15, 2004
  • Previous Sale Contract Date: May 26, 2004
  • Previous Sale Amount: $930,000
  • Previous Sale Document Type: 27
Data used for valuation calculations is provided by RealtyHop, and other third party sources

Comparables

Unit
Status
Type
Beds
Baths
ft²
Price/ft²
Asking Price
Listed On
Closing Price
Sold On
HOA + Taxes

About Reston


Similar Homes for Sale

Currently no similar homes around

Nearby Rentals

Unit for rent at 1120 Floyd Place, HERNDON, VA, 20170

$2,800 /mo

  • 3 Beds
  • 2 Baths
  • 1,562 ft²
1120 Floyd Place, HERNDON, VA, 20170 Listing by Jeff Wu
Unit for rent at 11400 Washington Plaza W, RESTON, VA, 20190

$2,350 /mo

  • 1 Bed
  • 1 Bath
  • 812 ft²
11400 Washington Plaza W #902, RESTON, VA, 20190 Listing by Jennifer D Young
Unit for rent at 12005 Taliesin Place, RESTON, VA, 20190

$2,550 /mo

  • 2 Beds
  • 1 Bath
  • 925 ft²
12005 Taliesin Place #36, RESTON, VA, 20190 Listing by Brian Lester


Frequently Asked Questions

When was property at 12104 Walnut Branch Road built and last sold?
The property at 12104 Walnut Branch Road was built in 1995 and last sold on Jun 28, 2022 for $1,100,000.
How much is this home worth?
The estimated value of the home located at 12104 Walnut Branch Road is $1,204,588.
What are some comparable homes to 12104 Walnut Branch Road?
There are currently no comparable homes to 12104 Walnut Branch Road.