


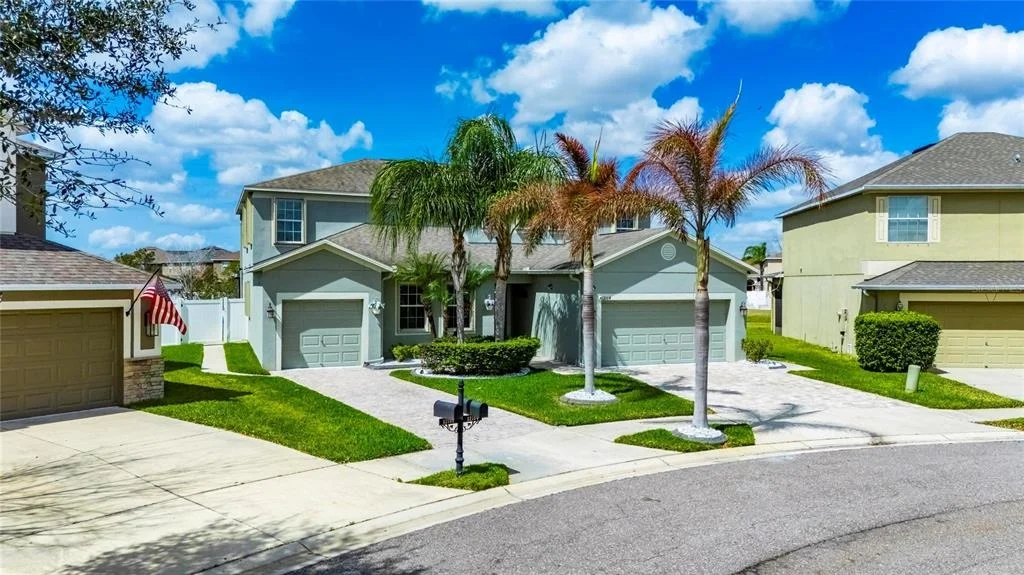
12104 ECHO BASIN COVE


About This Property
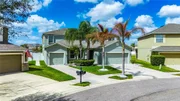
Located on a quiet cul-de-sac with an oversized pie-shaped lot in the sought-after Triple Creek community, this 6-bedroom, 4.5-bath home offers nearly 4,000 square feet of living space with a private pool, fenced yard, pond and sunset views, easy roll down hurricane shutters, and a true two-residence layout under one roof.
Designed for multigenerational living or flexible use, the home features two separate living spaces, each with its own private exterior entrance, dedicated driveway, and garage, creating a rare opportunity for extended family, long-term guests, or private living quarters.
Inside the main home, you'll find high ceilings, crown molding, recessed lighting, ceiling fans, modern finishes, and no carpet throughout. A multi-zone AC system provides comfort across both levels, while the open floor plan and split-bedroom layout offer functionality and flow. The second floor includes a large family room/loft space ideal for additional living, media, or game room use.
The kitchen is designed for both everyday living and entertaining with 42" staggered upper cabinets with crown molding, granite countertops, stainless steel appliances, French door refrigerator, glass tile backsplash, walk-in corner pantry, and an oversized island with breakfast bar seating and pendant lighting.
The primary suite offers abundant natural light and an expansive 8.5 x 14 walk-in closet, along with an en suite bath featuring dual vanities, a garden tub, tile with listello accents, and a linen closet.
The secondary residence/in-law suite is fully equipped with its own private entrance and interior connection, with it's own driveway and garage, offering a living room, bedroom, bathroom, kitchenette, dedicated laundry closet, and private garage-providing independence while still being connected to the main home.
The standout feature of this property is the outdoor living space, designed to capture both relaxation and entertaining. Sliding glass doors lead to a covered and screened lanai with pool and spa overlooking the pond, where you'll enjoy fantastic sunset views each evening. The backyard also includes a full outdoor kitchen, firepit area, and fenced green space for pets or play.
For added peace of mind, the home is equipped with electronic retractable hurricane shutters installed in 2025, offering convenience and protection.
Triple Creek offers a wide range of amenities including a clubhouse, resort-style pools, 24-hour fitness center, tennis courts, dog parks, playgrounds, and miles of natural trails. Conveniently located near major retail, restaurants, schools, and commuter routes, this home combines space, flexibility, and lifestyle in one of Riverview's most popular master-planned communities.
Payment Calculator
Your Estimated Monthly Payment
Cap Rate Calculator
What does this mean?
Based on our analysis, the cap rate of this property is 1.25%. A negative cap rate indicates that the property might not be feasible as an income-producing asset. The median cap rate for a near zip code 11238 is 4.23%.
How much can I actually make?
Actual monthly rental income may vary between $4,760 and $7,140 depending on unit-specific characteristics. You can change the amount using the slider to further explore.
How is cap rate calculated?
Cap Rate = Net Operating Income (NOI) / Property Asset Value.
When calculating the cap rate, we assume 100% occupancy. Leverage (mortgage) is not considered.
Cap Rate provided by RealtyHop and RentHop, learn more about cap rate here.
Price History
| Date / Event | Date | Event | Price |
|---|---|---|---|
| May 26, 2026 | Sold | ||
| Sold | |||
| Apr 20, 2026 | In contract | - | |
| In contract | |||
| Apr 3, 2026 | Price Decreased |
$698,000
↓ $16K
(2.2%) | |
| Price Decreased | |||
| Mar 27, 2026 | Price Decreased |
$714,000
↓ $10K
(1.4%) | |
| Price Decreased | |||
| Mar 9, 2026 | Listed by 27NORTH REALTY | $724,000 | |
| Listed by 27NORTH REALTY | |||

Property Highlights
Building Info
Comparables
Status
Price/ft²
Listed On
Sold On
About Riverview
Similar Homes for Sale
Currently no similar homes aroundNearby Rentals
$2,450 /mo
- 4 Beds
- 3 Baths
- 1,939 ft²
$2,650 /mo
- 4 Beds
- 2 Baths
- 2,633 ft²

27NORTH REALTY
Last Updated: 5 months ago
Data Source: Stellar MLS, MLS# TB8483653
 Your Privacy Choices
Phone: 425-283-2930
Address: 335 Madison Avenue, New York, NY 10017