


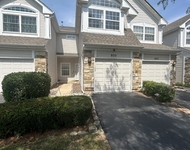
1210 WINAKI Trail


About This Property
Payment Calculator
Your Estimated Monthly Payment
Cap Rate Calculator
What does this mean?
Based on our analysis, the cap rate of this property is 1.25%. A negative cap rate indicates that the property might not be feasible as an income-producing asset. The median cap rate for a near zip code 11238 is 4.23%.
How much can I actually make?
Actual monthly rental income may vary between $4,760 and $7,140 depending on unit-specific characteristics. You can change the amount using the slider to further explore.
How is cap rate calculated?
Cap Rate = Net Operating Income (NOI) / Property Asset Value.
When calculating the cap rate, we assume 100% occupancy. Leverage (mortgage) is not considered.
Cap Rate provided by RealtyHop and RentHop, learn more about cap rate here.
Price History
| Date / Event | Date | Event | Price |
|---|---|---|---|
| Jun 25, 2024 | Sold | ||
| Sold | |||
| May 28, 2024 | Listed by @properties Christie's International Real Estate | $425,000 | |
| Listed by @properties Christie's International Real Estate | |||
| | |||
|
Discover this gorgeous two-story home nestled on the riverfront, offering serene views and a welcoming ambiance. Completely rebuilt from top to bottom, this residence showcases only the finest quality materials and craftsmanship throughout. The current owners have invested extensively in this home, ensuring it is move-in ready with top-of-the-line features. Unfortunately, they are relocating out of state, giving you a rare opportunity to own this meticulously upgraded riverfront gem. As you step onto the charming porch, you'll be greeted by beautifully manicured landscaping that sets the tone for the rest of the property. The inviting living room boasts a magnificent floor-to-ceiling fireplace, creating a warm and welcoming ambiance for family gatherings and cozy nights. Walking through the home, you'll be captivated by the large dining room, perfect for hosting gatherings and creating lasting memories. The spacious kitchen is a chef's dream, featuring beautiful white cabinets, granite countertops, and stainless steel appliances, making meal preparation a delight. The first floor includes a versatile office space, ideal for remote work or study. The 5-foot crawl space with new cement floors offers additional storage options, ensuring a clutter-free living environment. The main bedroom suite awaits on the second floor, boasting a cathedral ceiling and a luxurious private bath. Indulge in the whirlpool tub, enjoy the convenience of double sinks, and appreciate the new shower, all designed for your comfort. This floor also includes two generously sized bedrooms and a full bath, providing ample space for family or guests. There's a second laundry hookup on the second floor for added convenience. The oversized deck is perfect for entertaining or enjoying the serene water views, and the large yard provides ample space for outdoor activities. The property includes 80 feet of stunning waterfront for those who love the water, perfect for fishing or relaxing by the shore. Green thumbs will appreciate the garden and the convenient shed for all your gardening tools. This home is equipped with a new water filtration system, a new pump for the water well, and a drain tile system, ensuring peace of mind. The 2-car garage features a second-floor space with an office and a workroom, perfect for hobbies or a home business. Do not miss your chance to experience the epitome of waterfront living in this exceptional home! Showings will start June 1st.
| |||
| Jan 24, 2022 | Sold | ||
| Sold | |||
| Dec 8, 2021 | Listed by RE/MAX Suburban | $330,000 | |
| Listed by RE/MAX Suburban | |||
| Aug 21, 2019 | No longer available | - | |
| No longer available | |||

Property Highlights
Building Info
Comparables
Status
Price/ft²
Listed On
Sold On
About Kane
Similar Homes for Sale
Currently no similar homes aroundNearby Rentals

Last Updated: 3 years ago
Data Source: MRED, MLS# 11119657
 Your Privacy Choices
Phone: 425-283-2930
Address: 335 Madison Avenue, New York, NY 10017