


1210 Wills Point Drive


About This Property
Payment Calculator
Your Estimated Monthly Payment
Cap Rate Calculator
What does this mean?
Based on our analysis, the cap rate of this property is 1.25%. A negative cap rate indicates that the property might not be feasible as an income-producing asset. The median cap rate for a near zip code 11238 is 4.23%.
How much can I actually make?
Actual monthly rental income may vary between $4,760 and $7,140 depending on unit-specific characteristics. You can change the amount using the slider to further explore.
How is cap rate calculated?
Cap Rate = Net Operating Income (NOI) / Property Asset Value.
When calculating the cap rate, we assume 100% occupancy. Leverage (mortgage) is not considered.
Cap Rate provided by RealtyHop and RentHop, learn more about cap rate here.
Price History
| Date / Event | Date | Event | Price |
|---|---|---|---|
| Feb 26, 2021 | Sold | ||
| Sold | |||
| Jan 28, 2021 | Listed by Keller Williams Urban Dallas | $444,900 | |
| Listed by Keller Williams Urban Dallas | |||
| | |||
|
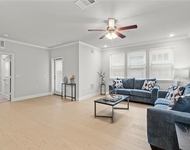
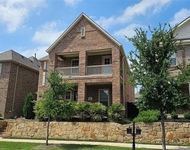
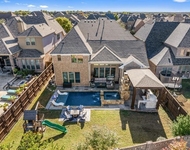
Don't miss out on this STUNNING Remodel in the highly desired Twin Creeks Subdivision and exemplary Allen ISD! Beautiful curb appeal with pristine landscaping, this home has been tastefully and extensively updated like a model-home. Offering Porcelain wood flooring throughout, elegant light fixtures, custom Kitchen with new Granite countertops, Gas cooktop and double ovens! The open floor plan with vaulted ceilings in the Living area showcase the custom fireplace with a great flow and tons of light. Newly painted throughout! Rain-glass privacy window & custom shower glass in primary bathroom. Enjoy the lush, landscaped backyard as well! Schedule your showing today!...
| |||
| Nov 23, 2020 | Sold | ||
| Sold | |||
| Oct 12, 2020 | Listed by RE/MAX DFW Associates | $360,000 | |
| Listed by RE/MAX DFW Associates | |||
| | |||
|
Fantastic Allen ISD home,heavily landscaped lot in sought after Twin Creeks, priced below market for needed updates. Foundation repairs in 2019 with warranty. Formal dining, plantation shutters, huge family room, gas start fireplace, spacious kitchen,updated Whirlpool stainless steel double oven, SS dishwasher, island, custom cabinets, recessed lighting,breakfast area,window seat,tons of storage. Master BDR features bay window,sitting area, crown molding,door to patio, lg walk in closet,linen closet, jet tub, separate shower & 2 sinks. 3 additional BDR's, full bath, walk in closet, coat closet, utility room with space for frig, open patio, landscaped yard,lots of trees. HVAC in '17, lg side yard,updated toilets
| |||
Property Highlights
Building Info
Comparables
Status
Price/ft²
Listed On
Sold On
About Twin Creeks
Similar Homes for Sale
Currently no similar homes aroundNearby Rentals

Last Updated: 6 months ago
Data Source: NTREIS MLS, MLS# 14507921
Details provided by NTREIS and may not match the public record
 Your Privacy Choices
Phone: 425-283-2930
Address: 335 Madison Avenue, New York, NY 10017