See Home Value
$318,000
● House - Off Market

1210 Mohawk Drive

Elgin, IL 60120
bedrooms
3 Beds
bathrooms
2 Baths
square feet
957 Ft²
$2,050
Est. Monthly

About This Property

Stunning Updated All-Brick Home in Prime Mohawk Manor, Elgin - Move-In Ready!  Welcome to 1210 Mohawk Dr., a beautifully maintained and thoughtfully updated brick home combining modern comfort, quality upgrades, and a convenient location near I-90 and the Pace bus stop.  This home features updated copper plumbing throughout, including a new copper line from the city source, ensuring long-term reliability. The finished basement-complete with a private room and full bath-was city-approved and offers ideal space for extended living, guests, or potential ADU conversion (Illinois pending law HB 3552).  Inside, enjoy refinished hardwood floors, fresh paint, and an updated kitchen with new quartz countertops and new or newer stainless-steel appliances, including a brand-new stove and dishwasher, plus a newer refrigerator and microwave. Major mechanicals have been updated as well, with a newer furnace, air conditioner, water heater, washer, and dryer for peace of mind. The garage roof was replaced in 2019.  The property also offers a 2.5-car deep garage, a long driveway, and a private backyard-perfect for gatherings or quiet evenings outdoors. There's even room to park an RV or potentially add a sunroom or second story in the future.  Additional highlights include: New front entry door.  Professionally installed backup air conditioning unit.  Modern main windows offering a panoramic ~240 view. Durable all-brick exterior for timeless appeal.  With its combination of thoughtful updates, solid construction, and versatile spaces, this home offers exceptional value and comfort. Move right in and make it your own.
Unit Size
957 Ft²
Days on Market
-
Land Size
-
Price per sqft
$339
Property Type
House
Property Taxes
$457
HOA Dues
-
Year Built
1957

Payment Calculator

Cap Rate Calculator

Property Highlights

Garage
Air Conditioning

Building Info

Overview

    General

  • Year Built: 1957
  • Effective Year Built: 1957
  • Building Count: 1
  • Total Rooms: 5
  • Bedroom Count: 2
  • Bathroom Count: 1
  • Full Bathrooms: 1
  • Partial Bathrooms: 1
  • Building Condition: 6
  • Building Quality: 7
  • Construction Type: 6
  • Building Style: 28
  • Exterior Walls Type: 24
  • Interior Walls Type: 0
  • Roof Shape Type: 0
  • Roof Cover Type: 15
  • Floor Count: 100
  • Living Units: 1
  • Floor Cover: 0
  • Basement Type: 3
  • Basement Area: 0
  • Garage Type: 4
  • Parking Space Count: 3
  • Patio Type: 0
  • Porch Type: 0
  • Pool Type: 0

    Dimensions

  • Lot Size Square Feet: 7,200
  • Lot Size Depth Feet: 1,200
  • Lot Size Frontage Feet: 600
  • Total Building Area: 957
  • Gross Building Area: 957
  • Building Area: 957
  • Building Area Measurement: L

    Heating and Cooling

  • Air Conditioning: 13
  • Heating: 24
  • Heated Square Feet: 957
  • Heating Fuel Type: 0

    Utilities

  • Sewer System: 0
  • Water Service: 0

Building

  • Building Type: 0
  • Property Class: R
  • Subdivision: FIRST ADD TO BLACKHAWK MANOR
  • Land Acres: 0000000165
  • Standard Land Use Code: 1001
  • County Land Use Code: 2-02
  • Legal Description 1: (FIRST) ADD TO (BLACKHAWK)(MANOR) SUB A SUB PT OF SEC S 6 & 7 SEC 07-41-09

Neighborhood

  • School District Name: School District U-46
  • Census Tract: 804313

Geography

  • District: 18
  • Parcel: 06-06-111-016-0000
  • Lot: 152
  • Meridian: SEC 07 TWN 41N RNG 09E
  • Municipality: HANOVER
  • Latitude: 42.0602
  • Longitude: -88.2598

    Address

  • Full Address: 1210 Mohawk Dr
  • Address - House Number: 1210
  • Address - Street Name: Mohawk
  • Address - Suffix Type: Dr
  • State: IL
  • City Name: Elgin
  • Carrier Code: C007
  • 4-Digit Zip Code: 2524
  • Zip Code: 60120

Valuation

    Tax

  • Tax Year: 2022
  • Tax Amount: $532,488
  • Tax Rate Code Area: 18015

    Appraisal Valuation

  • Standard Deviation: 0.1509
  • Valuation Date: Dec 13, 2023
  • Confidence Score: 69
  • Final Value: 196,646
  • High Value: 226,326
  • Low Value: 166,965

    Market Valuation

  • Market Total Value: $190,350
  • Market Land Value: $46,800
  • Market Improvement Value: $143,550

    Assessments Valuation

  • Assessed Year: 2023
  • Assessed Total Value: $19,035
  • Assessed Land Value: $4,680
  • Assessed Improvements Value: $14,355

    Sales

  • Current Sale Contract Date: Jan 29, 2014
  • Current Sale Recording Date: Feb 05, 2014
  • Current Sale Price:
  • Current Sale Document Type: 71
  • Current Sale Input Document Number: 1403650001
  • Previous Sale Recording Date: Aug 13, 1998
  • Previous Sale Contract Date: May 15, 1998
  • Previous Sale Amount: $117,500
  • Previous Sale Document Type: 71

    Financing

  • First Mortgage Financing Type: FIX
Data used for valuation calculations is provided by RealtyHop, and other third party sources

Comparables

Unit
Status
Type
Beds
Baths
ft²
Price/ft²
Asking Price
Listed On
Closing Price
Sold On
HOA + Taxes

About Northeast Elgin


Similar Homes for Sale

Currently no similar homes around

Nearby Rentals

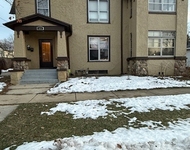
Unit for rent at 371 Fulton Street, IL, 60120

$2,750 /mo

  • 3 Beds
  • 1 Bath
  • 1,600 ft²
371 Fulton Street #2, IL, 60120 Listing by Joseph Trifilio
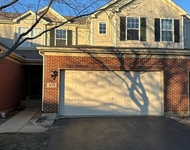
Unit for rent at 105 Neutrenton Avenue, Elgin, IL, 60120

$2,550 /mo

  • 2 Beds
  • 2 Baths
105 Neutrenton Avenue, Elgin, IL, 60120 Listing by Ayushi Kukreja
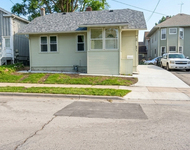
Unit for rent at 257 Franklin Boulevard, Elgin, IL, 60120

$2,000 /mo

  • 2 Beds
  • 1 Bath
  • 732 ft²
257 Franklin Boulevard, Elgin, IL, 60120 Listing by Fatima Angulo


Frequently Asked Questions

When was property at 1210 Mohawk Drive built and last sold?
The property at 1210 Mohawk Drive was built in 1957 and last sold on Jan 29, 2014 for $90,000.
How much is this home worth?
The estimated value of the home located at 1210 Mohawk Drive is $320,603.
What are some comparable homes to 1210 Mohawk Drive?
There are currently no comparable homes to 1210 Mohawk Drive.