Check Availability
$29,750,000
● House - For Sale

1210 Laurel Way

Beverly Hills, CA 90210
bedrooms
6 Beds
bathrooms
7 Baths, 2 Half Baths
square feet
9,856 Ft²
$146,078
Est. Monthly

About This Property

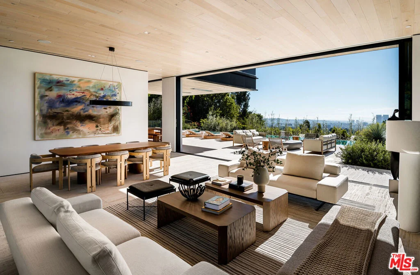
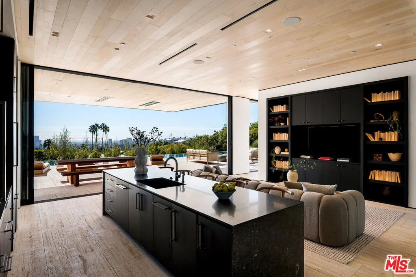
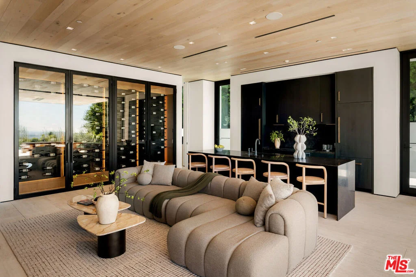
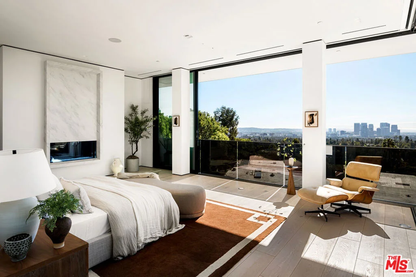
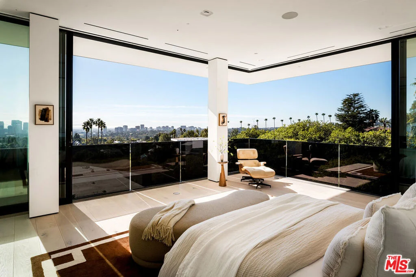
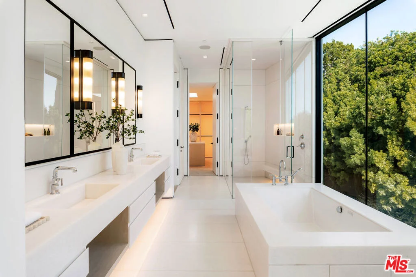
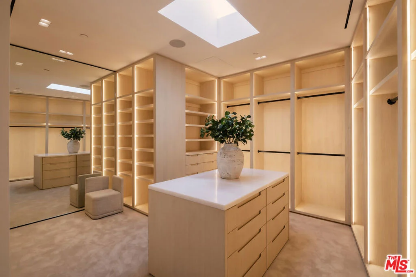
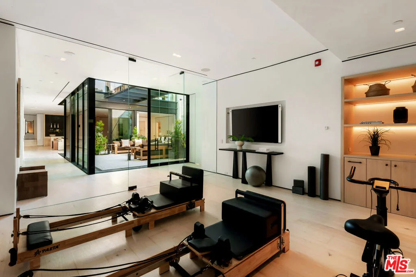
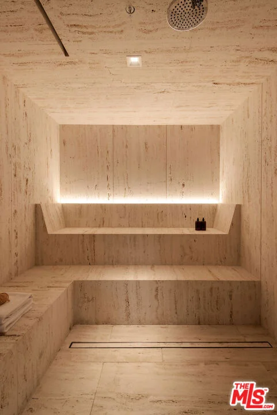
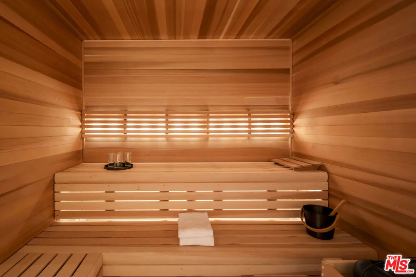
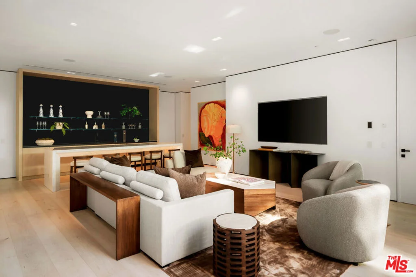
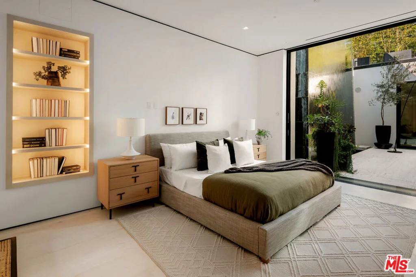
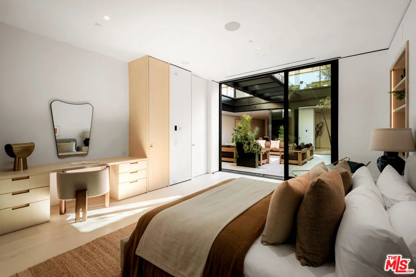
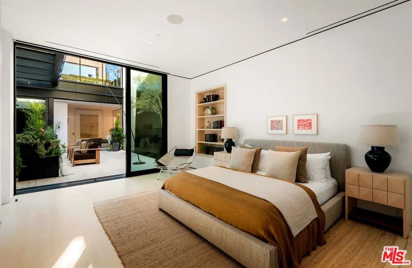
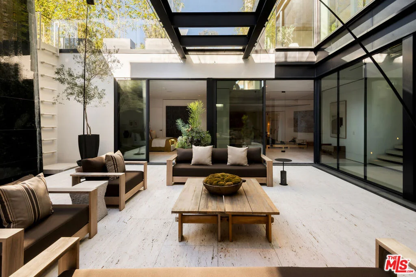
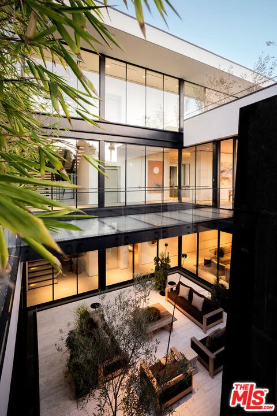
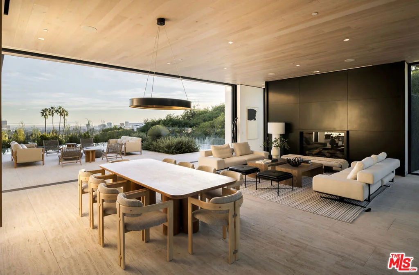
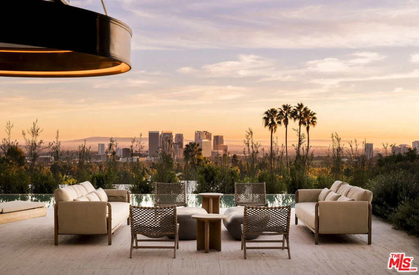
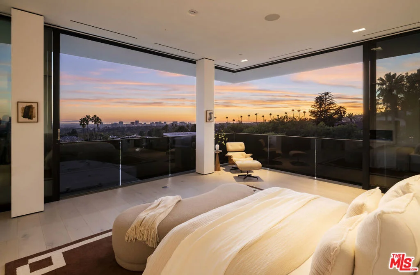
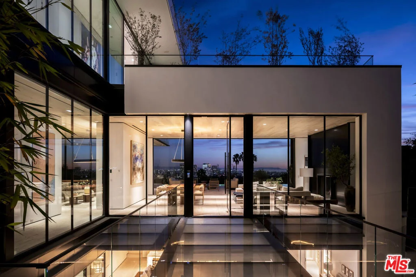
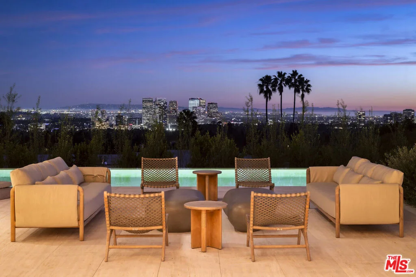
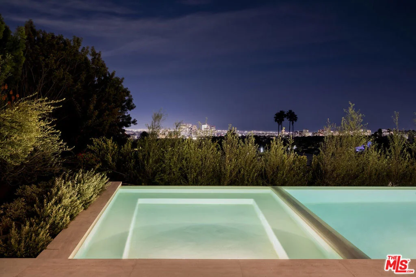
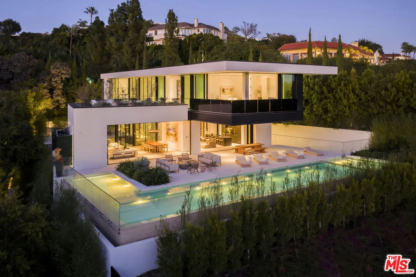
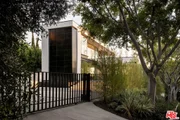
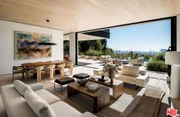
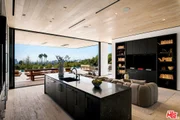
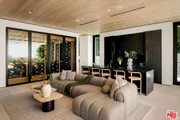
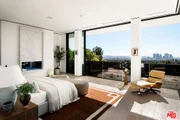
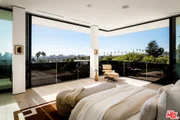
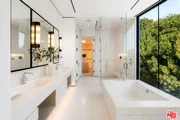
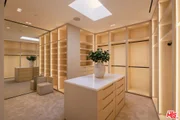
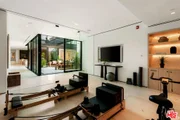
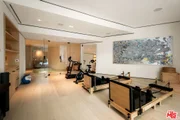
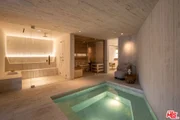
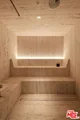
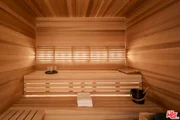
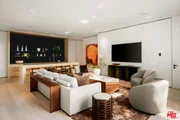
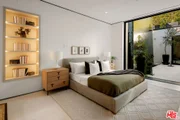
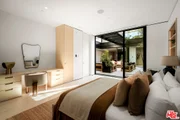
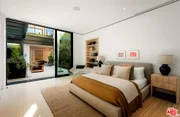
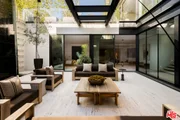
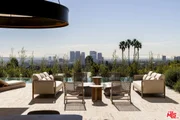
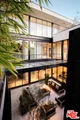
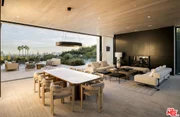
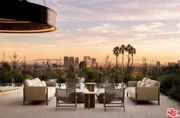
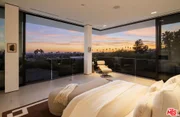
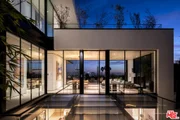
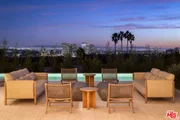
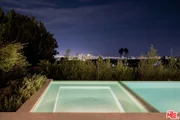
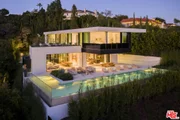
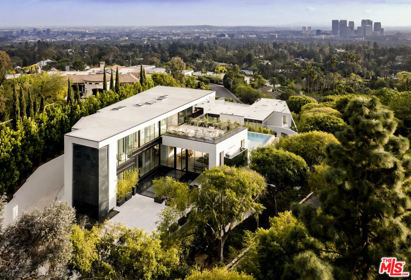
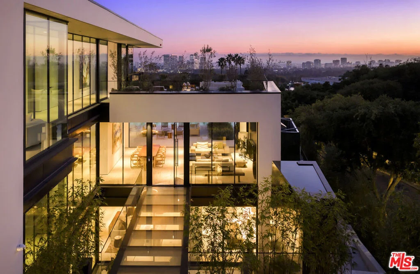
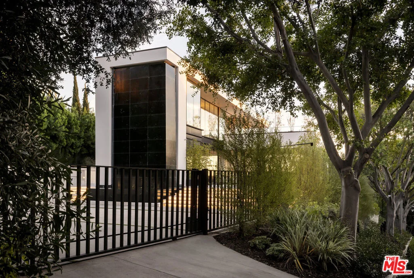
Exceptional design meets refined luxury in this brand-new Beverly Hills architectural masterpiece, set behind privacy gates on a secluded promontory with truly explosive panoramic city-to-ocean views offering the rare combination of dramatic vistas and effortless convenience just moments from the Beverly Hills Hotel and the heart of the city.  Created by renowned architect Paul McClean with interiors by Waldo Fernandez, this one-of-a-kind residence is a study in meticulous craftsmanship and elevated modern warmth. Behind the gates, twin marble waterfalls frame a dramatic entry, leading to illuminated travertine paths and a striking glass bridge that reveals the home's stunning three-level design. Walls of glass, soaring wood-paneled ceilings, and contrasting accents create a seamless indoor-outdoor flow reminiscent of the world's finest private resorts. An elevator services all levels, enhancing ease and livability throughout. The main level features formal living and dining areas, a kitchen as well as a chef's kitchen with Miele appliances, wine cellar, and private office. Pocketing glass doors open to an expansive outdoor oasis with a full-length infinity pool, jacuzzi, baja ledge, and multiple dining and lounge areas overlooking the skyline ideal for hosting events, parties, and effortless gatherings with quick access for Uber and pick-ups. The upper level is dedicated to a serene primary retreat with a terrace, fireplace, spa-like bath, and dual closets, as well as a secondary bedroom. Below, a dramatic atrium anchors a complete entertainment and wellness floor with guest suite, gym, sauna, steam room, massage room, onyx bar, and a state-of-the-art private home theater - creating the ultimate "vacation-at-home" lifestyle. The home offers exceptional gated parking capacity, including an oversized garage and additional space within the motor court, providing rare flexibility for events, staff, and guest arrivals, all complemented by generous street frontage for convenient overflow parking. A rare opportunity to own a true trophy property offering unparalleled design, privacy, resort-level amenities, and unmatched proximity to the very best of Beverly Hills.
Unit Size
9,856 Ft²
Days on Market
262 days
Land Size
0.38 acres
Price per sqft
$3,018
Property Type
House
Property Taxes
-
HOA Dues
-
Year Built
1956

Payment Calculator

Cap Rate Calculator

Last updated: 11 days ago (CLAW #26643465)

Price History

Date / Event Date Event Price
Jan 28, 2026 Listed by Compass $29,750,000
Listed by Compass
Jul 22, 2025 Listed $29,750,000
Listed
A stunning brand-new Beverly Hills architectural triumph comprised of steel, glass, & stone in an unparalleled location overlooking spectacular city to ocean views. A collaboration of world class visionaries modernist Paul McClean and AD100 interior designer Waldo Fernandez. Situated on a private promontory behind gates, follow the steel and glass catwalk into a grand entryway, living/dining/great room, gourmet kitchen with separate chef's kitchen, family/media room, office, separate professional theater & incredible onyx bar and game room, resort-like spa, gym & wellness center and much more. Spectacular primary suite with head-on views and light imported stone bath and large walk-in closet. Walls of glass and great walls for art intersect incredible outdoor areas, infinity pool, and courtyard garden with a cascading waterfall. An incredible value that can't be replicated. Shown to pre-qualified clients.
Feb 25, 2025 Listed $29,995,000
Listed
Exceptional design meets luxury living at this brand-new Beverly Hills architectural masterpiece, in an unparalleled setting of panoramic views, in the most prime neighborhood in the city. A collaboration of renowned visionaries; architect Paul McClean, interior designer Waldo Fernandez, and the development team, spent years masterfully creating this one-of-a-kind work of art. The residence embodies meticulously crafted design elements and thoughtfully curated architectural features throughout while highlighting the natural surroundings and preserving the jetliner vistas. Set on a private promontory, privacy gates open to two massive marble waterfalls, dramatic in scale, perfectly framing the grand entryway. Illuminated travertine walkways lead you to an intricately engineered glass bridge, showcasing the three-level craftsmanship and modern zen oasis. Step into expansive panes of glass walls and doors, custom wood-paneled high ceilings, with dark accents contrasting light and airy energy, highlighting a seamless indoor-outdoor experience that rivals the finest resorts in the world. The main level offers formal living, dining, a fully equipped chef's kitchen, including Miele appliances, rift oak detail, and an additional large prep room, an opulent wine cellar, and an office. Floor-to-ceiling, automatic pocketing doors open up to an extensive outdoor entertainment environment, with an oversized infinity-edge pool spanning the yard's length, with baja ledge feature, spa, al fresco dining, and lounging, overlooking the sweeping cityscape. Take the elevator to the top level private primary wing, complete with a generously sized outdoor terrace, fireplace, double vanity, full height slab shower, marble wrapped tub, and dual deluxe closets. Downstairs, a floating atrium with one of the natural stone water features as a backdrop, serves as the centerpiece of this below ground living space. The perimeter of this lower level envisions every conceivable amenity; three guest bedrooms all with en suite bathrooms, an indoor wellness center including a steam shower, sauna, in-ground jacuzzi, and massage room, a gym, an entertainment lounge with a translucent onyx bar, laundry area, movie theater with custom Cineak furniture imported from Belgium, and an oversized garage. A truly rare opportunity to own a lavish trophy property and enjoy the finest living experience at the epicenter of the city, minutes to all the finest dining and leisure Beverly Hills has to offer

Property Highlights

Air Conditioning
Fireplace
Parking Details
Has Garage
Parking Features: Gated, Oversized
Garage Spaces: 4
Open Parking Spaces: 10
Interior Details
Half Bathrooms: 2
Full Bathrooms: 7
Interior Features: See Remarks, Walk-In Closet(s), SeparateFormalDiningRoom, Atrium, WineCellar
Appliances: Dishwasher, Disposal, Microwave, Oven, Refrigerator, Dryer, Washer, Barbecue
Flooring Type: Stone, Wood
Laundry Features: Laundry Closet, Laundry Room, See Remarks
Has Fireplace
Fireplace Features: Living Room
Exterior Details
Square Footage: 9856
Square Footage Source: $0
Security Features: Carbon Monoxide Detector(s), Security Gate, Gated Community, Smoke Detector(s), FireDetectionSystem
Architectural Style: Modern
Year Built Source: Builder
Year Built: 2025
Building Area Total: 9856
Levels: Three Or More
Pool Features: Heated, Infinity, In Ground
Pool is Private
Lot Size Area: 16384
Lot Size Units: Square Feet
Lot Size Acres: 0.3761
Lot Size Square Feet: 16384
Lot Size Dimensions: 168x100
Financial Details
Lease Considered: Yes
Utilities Details
Cooling Type: Central Air
Heating Type: Central

Building Info

Overview

    General

  • Year Built: 1956
  • Effective Year Built: 1956
  • Building Count: 1
  • Total Rooms: 14
  • Bedroom Count: 3
  • Bathroom Count: 4
  • Full Bathrooms: 4
  • Partial Bathrooms: 4
  • Building Condition: 3
  • Building Quality: 10
  • Construction Type: 17
  • Building Style: 21
  • Exterior Walls Type: 12
  • Interior Walls Type: 0
  • Roof Shape Type: 6
  • Roof Cover Type: 7
  • Floor Count: 100
  • Living Units: 1
  • Floor Cover: 0
  • Basement Type: 0
  • Basement Area: 0
  • Garage Type: 0
  • Parking Space Count: 1
  • Patio Type: 0
  • Porch Type: 0
  • Pool Type: 8

    Dimensions

  • Lot Size Square Feet: 16,389
  • Lot Size Depth Feet: 1,000
  • Lot Size Frontage Feet: 1,680
  • Total Building Area: 2,990
  • Building Area: 2,990
  • Building Area Measurement: L

    Heating and Cooling

  • Fireplace Count: 1
  • Air Conditioning: 0
  • Heating: 3
  • Heated Square Feet: 2,990
  • Heating Fuel Type: 0

    Utilities

  • Sewer System: 0
  • Water Service: 0

Building

  • Building Type: 0
  • Property Class: R
  • Subdivision: 15008
  • Land Acres: 0000000376
  • Standard Land Use Code: 1001
  • County Land Use Code: 0101
  • Legal Description 1: TRACT # 15008 LOT/SEC 23

Neighborhood

  • School District Name: Beverly Hills Unified School District
  • Census Tract: 700700

Zoning

  • Zoning: BHR1*

Geography

  • Assessors Map Reference: 33-A4
  • Subdivision Tract Number: 15008
  • Parcel: 4348-002-034
  • Lot: 23
  • Municipality: WEST /BEV HILLS NORTH
  • Latitude: 34.0935
  • Longitude: -118.417

    Address

  • Full Address: 1210 Laurel Way
  • Address - House Number: 1210
  • Address - Street Name: Laurel
  • Address - Suffix Type: Way
  • State: CA
  • City Name: Beverly Hills
  • Carrier Code: C023
  • 4-Digit Zip Code: 2223
  • Zip Code: 90210

Valuation

    Tax

  • Tax Year: 2022
  • Tax Amount: $16,606,155
  • Initial Tax Delinquent Year: 2021
  • Tax Rate Code Area: 02-410

    Appraisal Valuation

  • Standard Deviation: 0.263
  • Valuation Date: Aug 04, 2023
  • Confidence Score: 62
  • Final Value: 3,782,611
  • High Value: 4,777,698
  • Low Value: 2,787,524

    Assessments Valuation

  • Assessed Year: 2023
  • Assessed Total Value: $16,271,800
  • Assessed Land Value: $14,218,800
  • Assessed Improvements Value: $2,053,000

    Sales

  • Current Sale Contract Date: Sep 23, 2021
  • Current Sale Recording Date: Sep 30, 2021
  • Current Sale Price:
  • Current Sale Document Type: 55
  • Current Sale Input Document Number: 21-1489967
  • Previous Sale Recording Date: May 29, 2015
  • Previous Sale Contract Date: May 05, 2015
  • Previous Sale Amount: $7,500,000
  • Previous Sale Document Type: 36
Data used for valuation calculations is provided by RealtyHop, and other third party sources

Comparables

Unit
Status
Type
Beds
Baths
ft²
Price/ft²
Asking Price
Listed On
Closing Price
Sold On
HOA + Taxes

About Beverly Hills


Similar Homes for Sale

Currently no similar homes around

Nearby Rentals

Unit for rent at 10350 Wilshire Boulevard, LOS ANGELES, CA, 90024

$9,000 /mo

  • 2 Beds
  • 3 Baths
  • 1,834 ft²
10350 Wilshire Boulevard #1102, LOS ANGELES, CA, 90024 Listing by Sevak Khatchadourian
Unit for rent at 865 Comstock Avenue, LOS ANGELES, CA, 90024

$7,495 /mo

  • 2 Beds
  • 2 Baths
  • 1,550 ft²
865 Comstock Avenue #16C, LOS ANGELES, CA, 90024 Listing by Jonny Ahdoot
Unit for rent at 10724 Wilshire Boulevard, LOS ANGELES, CA, 90024

$9,499 /mo

  • 2 Beds
  • 3 Baths
  • 2,018 ft²
10724 Wilshire Boulevard #1104, LOS ANGELES, CA, 90024 Listing by Kenyon Otero


Frequently Asked Questions

When was property at 1210 Laurel Way built and last sold?
The property at 1210 Laurel Way was built in 1956 and last sold on Sep 23, 2021 for $13,940,000.
How much is this home worth?
The estimated value of the home located at 1210 Laurel Way is $30,047,500.
What are some comparable homes to 1210 Laurel Way?
There are currently no comparable homes to 1210 Laurel Way.