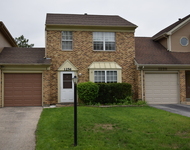
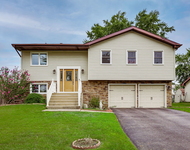
See Home Value
Carol Stream 60188
1210 Easton Drive
$345,000
● House - Off Market

1210 Easton Drive

CAROL STREAM, IL 60188
bedrooms
4 Beds
bathrooms
3 Baths, 1 Half Bath
square feet
2,574 Ft²
$553,719
RealtyHop Estimate
60.54%
Since Jul 1, 2017
National-US
Primary Model

About This Property

Spacious 4 bedroom Hoffman built home! Walk in to beautiful two-story entry, wood floors through kitchen and newer carpet in LR, DR and Office. Work at home? Great home office on first floor with custom oak built-ins. Large kitchen and eating area, granite counters and plantation shutters, great for entertaining! Step down into roomy Family Room with vaulted ceilings and skylights, a sliding glass door leads to Unilock patio and vast fenced yard with shed and swing set! Master BR has walk-in closet with built-ins. Master Bath has separate shower, whirlpool tub and dual vanity sink. First floor laundry. Ceiling fans in all four bedrooms. Sizeable finished basement with rec room, plenty of storage and Permaseal backup pump. Furnace/HVAC new in 2013. Siding and roof new in 2007.
Unit Size
2,574 Ft²
Days on Market
-
Land Size
-
Price per sqft
$134
Property Type
House
Property Taxes
$810
HOA Dues
-
Year Built
1990

Payment Calculator

Cap Rate Calculator

Last updated: 3 years ago (MRED MLS #09583115)

Price History

Date / Event Date Event Price
Oct 7, 2021 No longer available -
No longer available
Jun 30, 2021 In contract -
In contract
Jun 26, 2021 Listed by GC Realty and Development $384,900
Listed by GC Realty and Development
**MULTIPLE OFFERS RECEIVED - HIGHEST AND BEST DUE MONDAY 6/28 @ 9AM* Buyers could not obtain financing, now is your chance to own this!*A spacious home that is ready for new owners! Recent updates include: New wood floors & hot water heater in 2017 as well as Washer/Dryer new in 2018. 1st floor Den/Office with built-ins & double door entry. Extra large Living Room adjacent to separate Dining Room. Kitchen with granite countertops, stainless appliances, white cabinetry, breakfast bar, and eat-in area. Convenient 1st floor Laundry Room. Open & spacious Family Room with soaring ceilings that include can lights, skylights, and a ceiling fan. Sliding glass door to concrete patio. Master Bedroom Suite with ample closet space and private bathroom. Hardwood flooring throughout most of the home excluding the Living Room, Dining Room and basement. Finished Basement with loads of storage space and built-ins. Large fenced backyard with shed and private patio. This property is being sold in "as is" condition, please note the seller will perform no repairs on the property.
Jun 4, 2021 No longer available -
No longer available
Jun 2, 2021 Listed $384,900
Listed
A spacious home that is ready for new owners! Recent updates include: New wood floors & hot water heater in 2017 as well as Washer/Dryer new in 2018. 1st floor Den/Office with built-ins & double door entry. Extra large Living Room adjacent to separate Dining Room. Kitchen with granite countertops, stainless appliances, white cabinetry, breakfast bar, and eat-in area. Convenient 1st floor Laundry Room. Open & spacious Family Room with soaring ceilings that include can lights, skylights, and a ceiling fan. Sliding glass door to concrete patio. Master Bedroom Suite with ample closet space and private bathroom. Hardwood flooring throughout most of the home excluding the Living Room, Dining Room and basement. Finished Basement with loads of storage space and built-ins. Large fenced backyard with shed and private patio. This property is being sold in "as is" condition, please note the seller will perform no repairs on the property.
Show More

Property Highlights

Garage
Air Conditioning

Building Info

Overview

    General

  • Year Built: 1990
  • Effective Year Built: 1990
  • Building Count: 1
  • Total Rooms: 10
  • Bedroom Count: 4
  • Bathroom Count: 3
  • Full Bathrooms: 2
  • Partial Bathrooms: 3
  • Bathroom Plumbing Fixtures: 9
  • Building Condition: 0
  • Building Quality: 0
  • Construction Type: 0
  • Building Style: 0
  • Exterior Walls Type: 19
  • Interior Walls Type: 0
  • Roof Shape Type: 0
  • Roof Cover Type: 15
  • Floor Count: 200
  • Living Units: 1
  • Floor Cover: 0
  • Basement Type: 6
  • Basement Area: 1,155
  • Garage Type: 7
  • Parking Space Count: 2
  • Patio Type: 0
  • Porch Type: 0
  • Pool Type: 0

    Dimensions

  • Lot Size Square Feet: 10,019
  • Total Building Area: 2,574
  • Gross Building Area: 2,574
  • Building Area: 2,574
  • Building Area Measurement: L

    Heating and Cooling

  • Air Conditioning: 1
  • Heating: 3
  • Heated Square Feet: 2,574
  • Heating Fuel Type: 3

    Utilities

  • Sewer System: 0
  • Water Service: 0

Building

  • Building Type: 0
  • Property Class: R
  • Subdivision: HERITAGE GLEN
  • Land Acres: 0000000230
  • Standard Land Use Code: 1001
  • County Land Use Code: R
  • Legal Description 1: HERITAGE GLEN PHASE II UNIT 4 ALL

Neighborhood

  • School District Name: School District U-46
  • School Tax School District: DISTRICT 46
  • Census Tract: 841325

Zoning

  • Zoning: R

Geography

  • Assessors Map Reference: 2967-C4
  • Subdivision Phase Number: 2
  • Parcel: 01-24-315-010
  • Lot: 28
  • Municipality: WAYNE
  • Latitude: 41.9314
  • Longitude: -88.1616

    Address

  • Full Address: 1210 Easton Dr
  • Legal Unit: 4
  • Address - House Number: 1210
  • Address - Street Name: Easton
  • Address - Suffix Type: Dr
  • State: IL
  • City Name: Carol Stream
  • Carrier Code: C028
  • 4-Digit Zip Code: 4817
  • Zip Code: 60188

Valuation

    Tax

  • Tax Year: 2022
  • Tax Amount: $999,236
  • Tax Rate Code Area: 1084

    Appraisal Valuation

  • Standard Deviation: 0.1666
  • Valuation Date: Jan 10, 2024
  • Confidence Score: 78
  • Final Value: 481,326
  • High Value: 561,560
  • Low Value: 401,091

    Market Valuation

  • Market Total Value: $379,950
  • Market Land Value: $95,310
  • Market Improvement Value: $284,640

    Assessments Valuation

  • Assessed Year: 2022
  • Assessed Total Value: $126,650
  • Assessed Land Value: $31,770
  • Assessed Improvements Value: $94,880

    Sales

  • Current Sale Contract Date: Jul 09, 2021
  • Current Sale Recording Date: Jul 29, 2021
  • Current Sale Price:
  • Current Sale Document Type: 71
  • Current Sale Input Document Number: R2021-114964
  • Previous Sale Recording Date: Jun 13, 2017
  • Previous Sale Contract Date: Jun 06, 2017
  • Previous Sale Amount: $345,000
  • Previous Sale Document Type: 71
Data used for valuation calculations is provided by RealtyHop, and other third party sources

Comparables

Unit
Status
Type
Beds
Baths
ft²
Price/ft²
Asking Price
Listed On
Closing Price
Sold On
HOA + Taxes

About Carol Stream


Similar Homes for Sale

Currently no similar homes around

Nearby Rentals

Unit for rent at 1256 Robin Drive, Carol Stream, IL, 60188

$2,300 /mo

  • 3 Beds
  • 1 Bath
  • 1,280 ft²
1256 Robin Drive, Carol Stream, IL, 60188 Listing by Scot Kent
Unit for rent at 441 Esselen Court, Carol Stream, IL, 60188

$2,500 /mo

  • 3 Beds
  • 1 Bath
  • 1,270 ft²
441 Esselen Court, Carol Stream, IL, 60188 Listing by Beth Ciszek
Unit for rent at 1780 Nautilus Lane, Hanover Park, IL, 60133

$3,200 /mo

  • 3 Beds
  • 3 Baths
  • 2,000 ft²
1780 Nautilus Lane, Hanover Park, IL, 60133 Listing by Benyamin Lalez


Frequently Asked Questions

When was property at 1210 Easton Drive built and last sold?
The property at 1210 Easton Drive was built in 1990 and last sold on Jul 9, 2021 for $380,000.
How much is this home worth?
The estimated value of the home located at 1210 Easton Drive is $0.
What are some comparable homes to 1210 Easton Drive?
There are currently no comparable homes to 1210 Easton Drive.