


1210 Brenham Court


About This Property
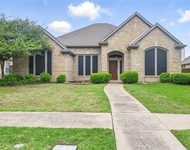
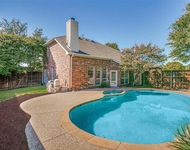
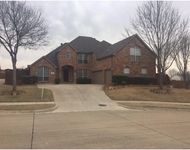
Nestled down the street from Brenham Ct. cul-de-sac in the highly sought after Twin Creeks, this Huntington home is a 2-minute walk to Allen ISD's acclaimed Boon ES, the walking trail, community pool, tennis courts and Dayspring Park. With hardwood flooring, designer lighting fixtures, custom paint & a gourmet kitchen with granite counters and custom cabinetry including glass insets with the open layout. The generously sized family room has floor to ceiling windows providing plenty of natural light that overlook a tree-lined patio and backyard. Master suite is down with a bay window overlooking the tree-line and boasts ample room with a spa-like bath plus frameless walk-in shower. Three bedrooms and spacious game room upstairs. Complete overhaul of HVAC systems, water heater tanks & a new dishwasher. Large side yard & plenty of space to entertain on the patio with no alley ensures privacy, tranquility.
Payment Calculator
Your Estimated Monthly Payment
Cap Rate Calculator
What does this mean?
Based on our analysis, the cap rate of this property is 1.25%. A negative cap rate indicates that the property might not be feasible as an income-producing asset. The median cap rate for a near zip code 11238 is 4.23%.
How much can I actually make?
Actual monthly rental income may vary between $4,760 and $7,140 depending on unit-specific characteristics. You can change the amount using the slider to further explore.
How is cap rate calculated?
Cap Rate = Net Operating Income (NOI) / Property Asset Value.
When calculating the cap rate, we assume 100% occupancy. Leverage (mortgage) is not considered.
Cap Rate provided by RealtyHop and RentHop, learn more about cap rate here.
Price History
| Date / Event | Date | Event | Price |
|---|---|---|---|
| Jun 30, 2022 | No longer available | - | |
| No longer available | |||
| Jun 28, 2022 | Sold | ||
| Sold | |||
| Jun 15, 2022 | In contract | - | |
| In contract | |||
| Jun 1, 2022 | Listed by Dash Realty | $680,000 | |
| Listed by Dash Realty | |||
| | |||
|
Multiple offers received. Deadline 5 pm on 6.13.22Nestled down the street from Brenham Ct. cul-de-sac in the highly sought after Twin Creeks, this Huntington home is a 2-minute walk to Allen ISD’s acclaimed Boon ES, the walking trail, community pool, tennis courts and Dayspring Park. With hardwood flooring, designer lighting fixtures, custom paint & a gourmet kitchen with granite counters and custom cabinetry including glass insets with the open layout. The generously sized family room has floor to ceiling windows providing plenty of natural light that overlook a tree-lined patio and backyard. Master suite is down with a bay window overlooking the tree-line and boasts ample room with a spa-like bath plus frameless walk-in shower. Three bedrooms and spacious game room upstairs. Complete overhaul of HVAC systems, water heater tanks & a new dishwasher. Large side yard & plenty of space to entertain on the patio with no alley ensures privacy, tranquility.
| |||
| May 18, 2022 | Listed by Dash Realty | $680,000 | |
| Listed by Dash Realty | |||
Property Highlights
Building Info
Comparables
Status
Price/ft²
Listed On
Sold On
About Twin Creeks
Similar Homes for Sale
Currently no similar homes aroundNearby Rentals

Last Updated: 3 years ago
Data Source: NTREIS MLS, MLS# 20048320
Details provided by NTREIS and may not match the public record
 Your Privacy Choices
Phone: 425-283-2930
Address: 335 Madison Avenue, New York, NY 10017