


47
Map
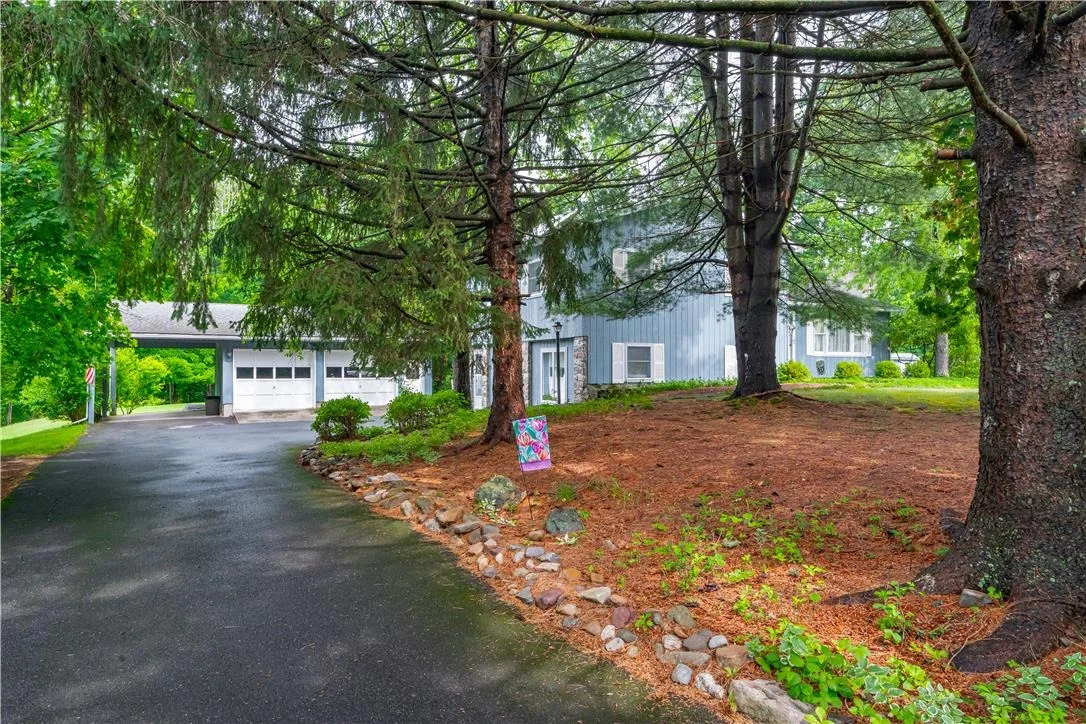

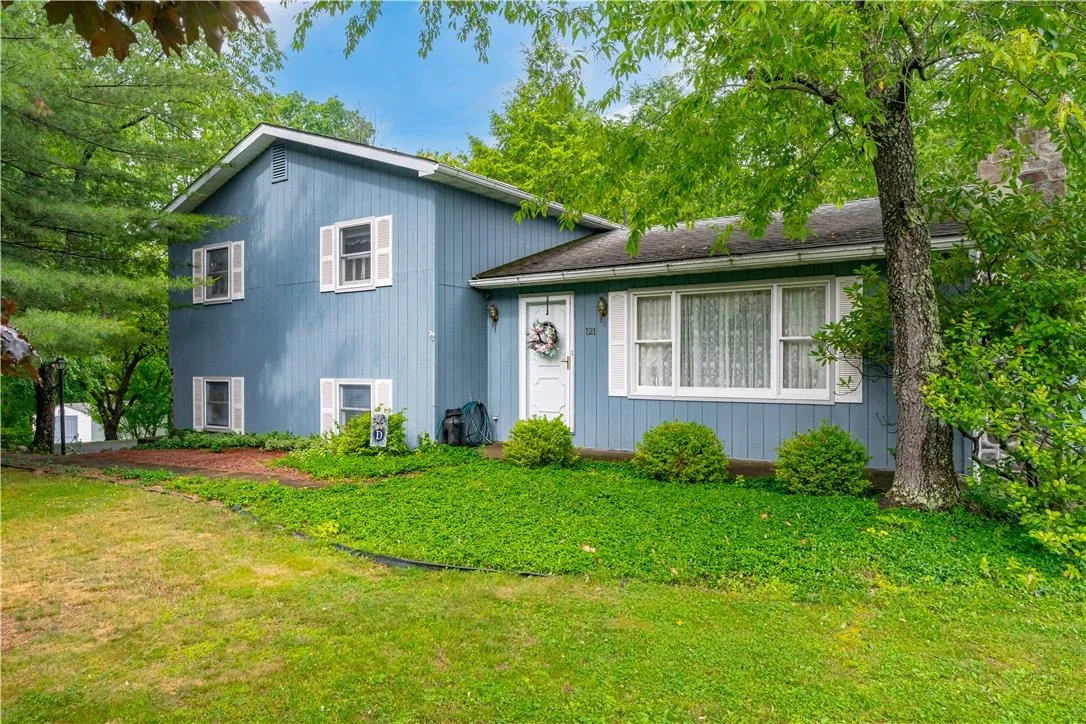
121 Timberlane Drive


About This Property
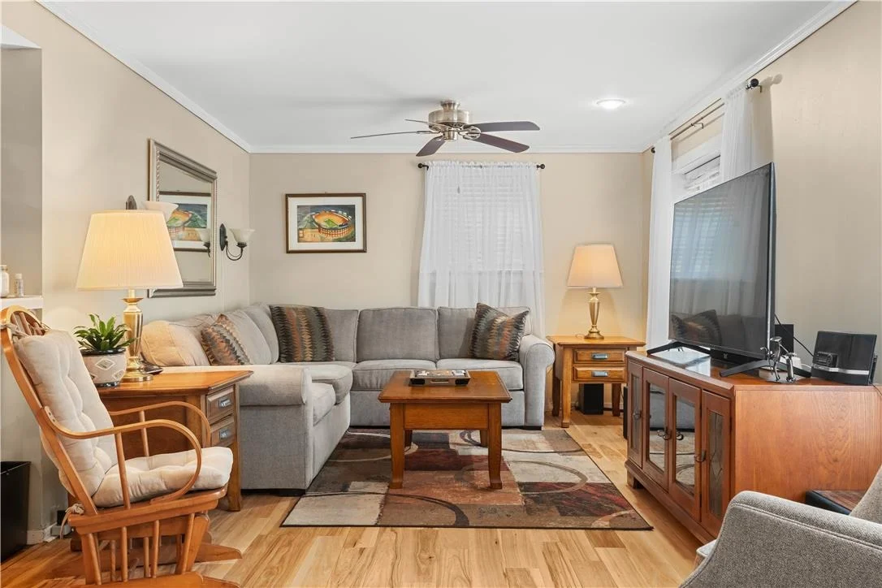
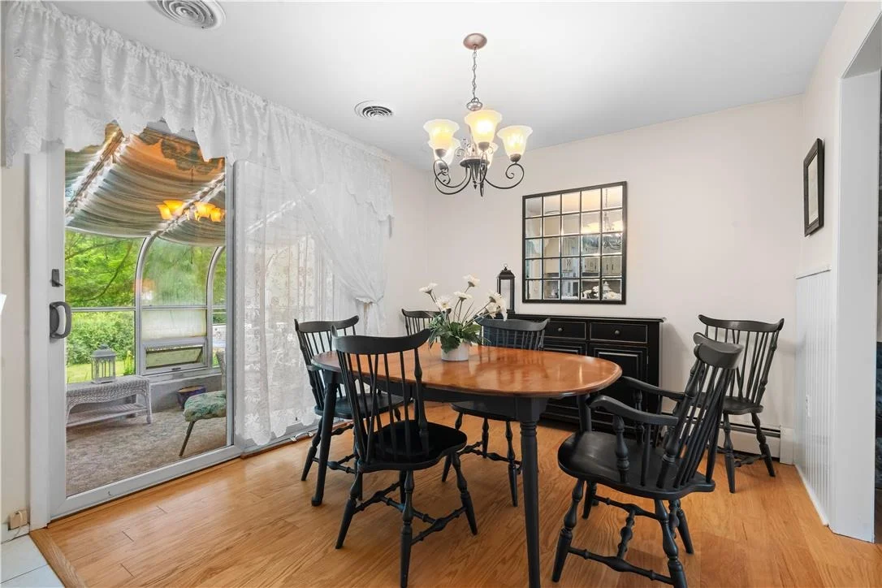
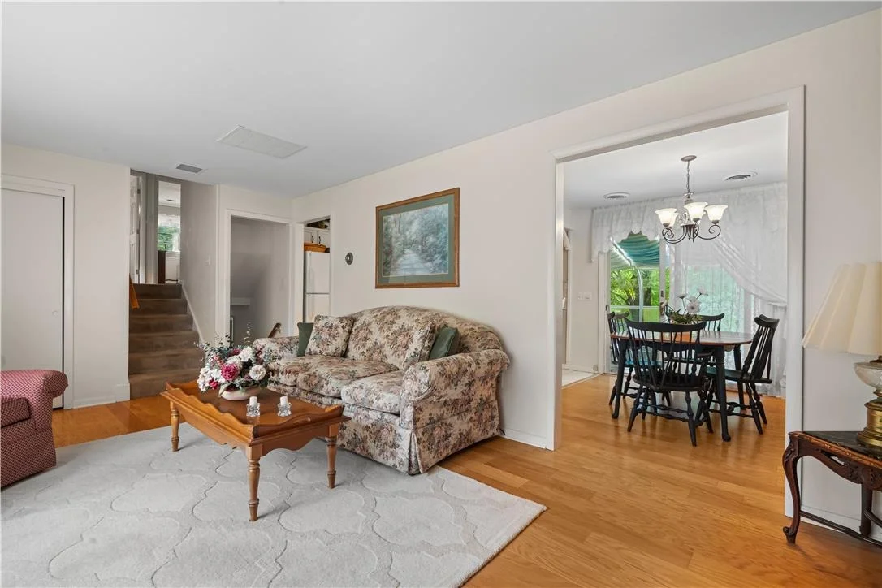
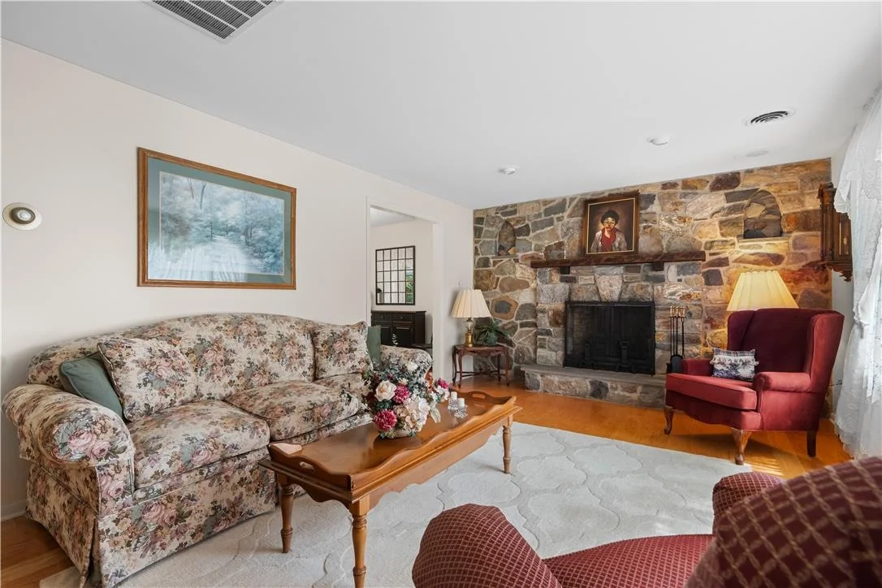
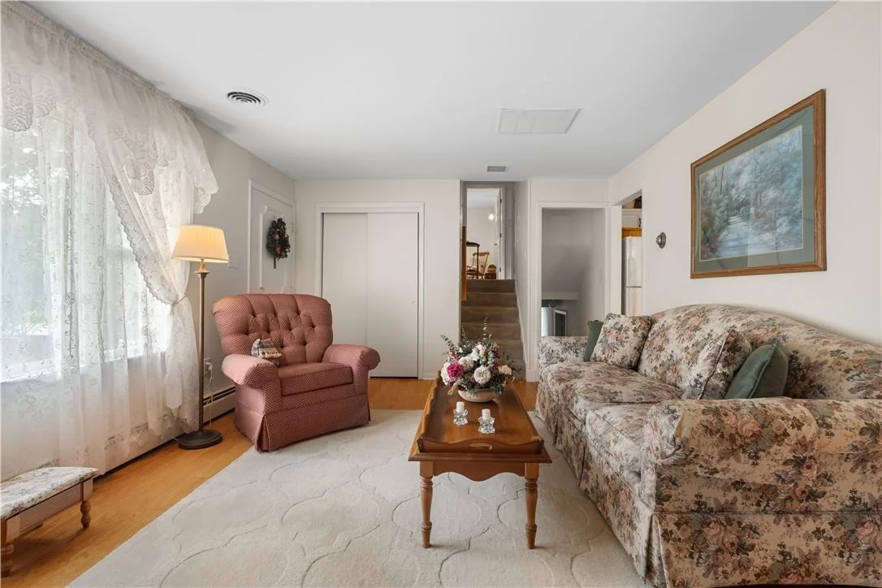
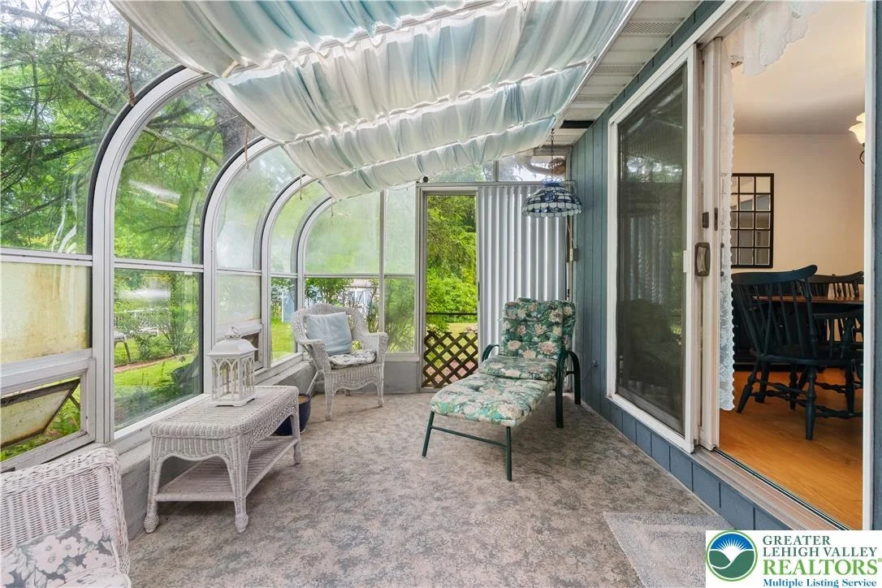
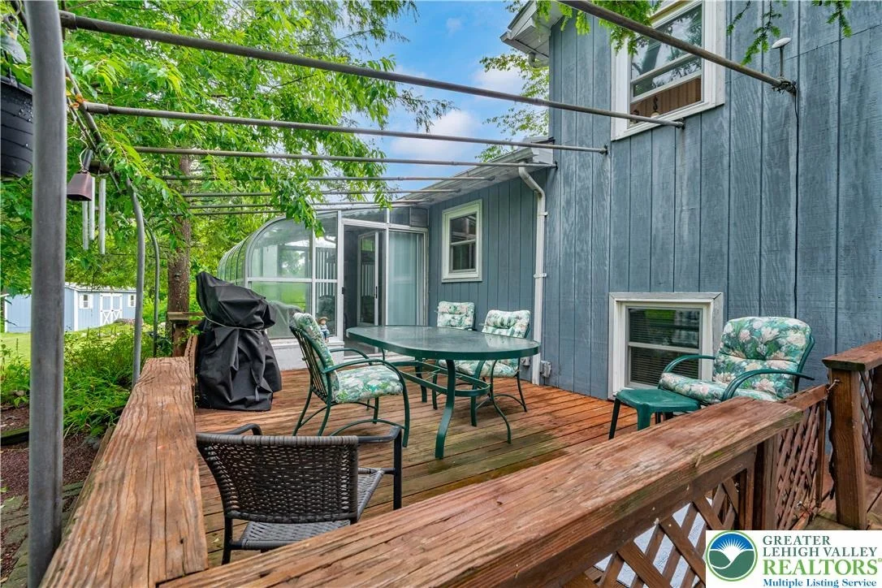
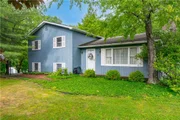
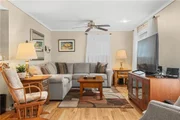
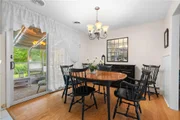
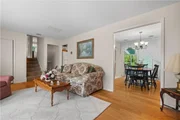
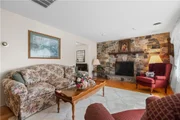
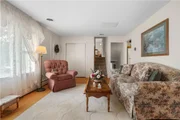
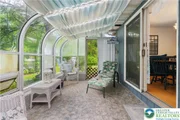
Step inside to a warm and inviting living room where gleaming hardwood floors and a classic wood-burning fireplace create the perfect setting for cozy nights at home or gathering with family and friends. The updated kitchen overlooks the tranquil backyard and features an eat-in dining area with direct access to the enclosed sunroom-a wonderful place to enjoy every season while taking in the peaceful views.
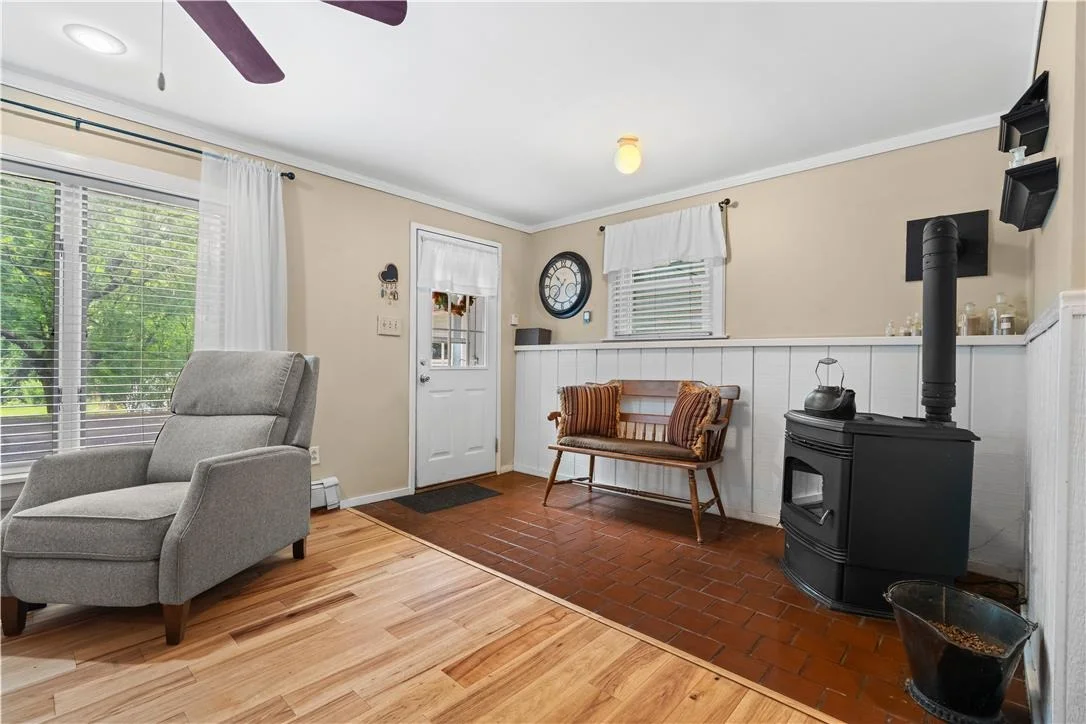
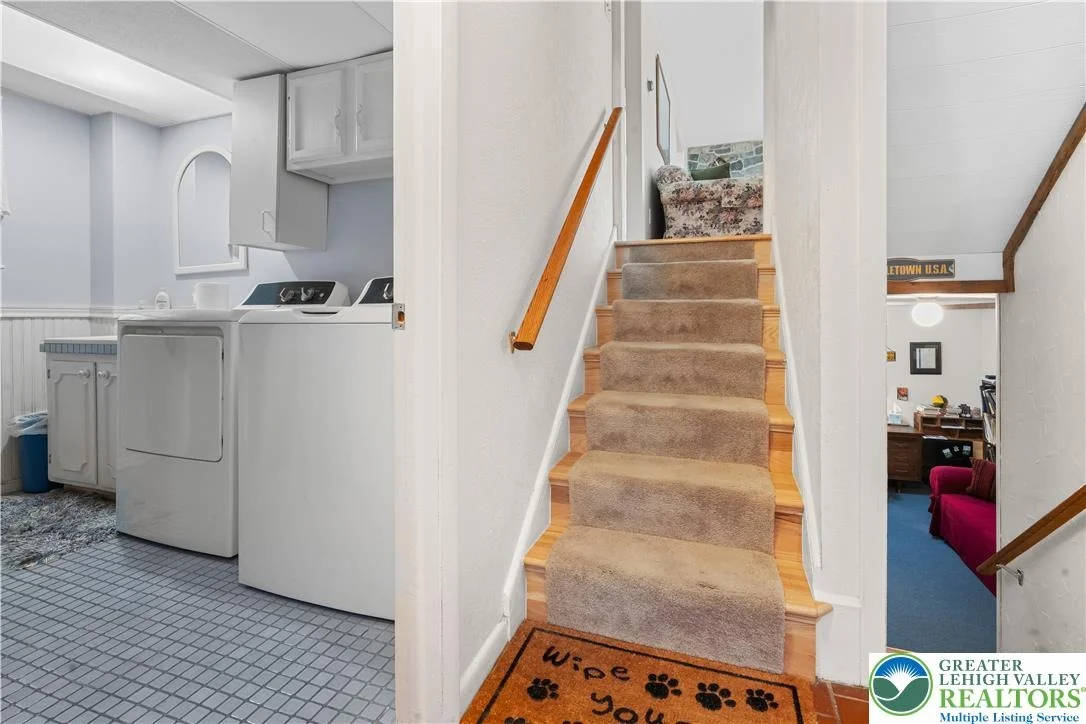
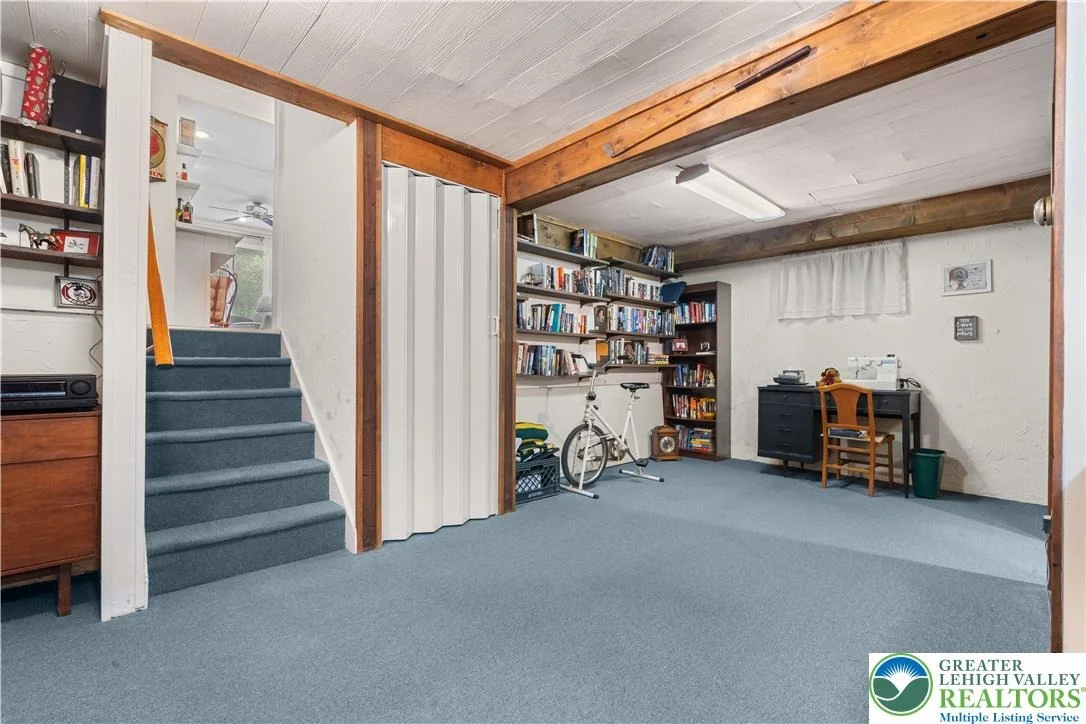
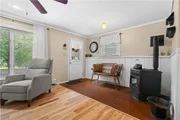
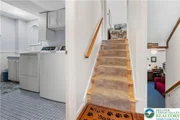
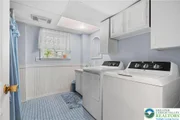
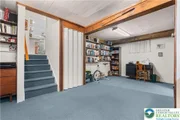
Just a few steps down, you'll discover the true heart of the home. The spacious family room, complete with a pellet stove, offers a welcoming space to relax, watch the big game, or unwind after a long day. This level also includes a dedicated home office, ideal for remote work or a quiet study, along with a full bathroom and convenient laundry area.
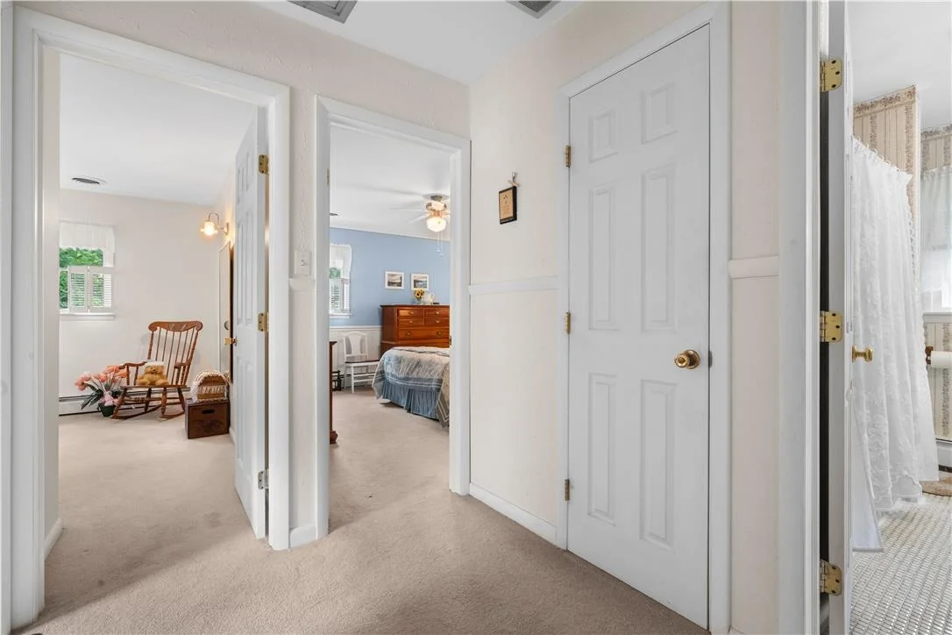
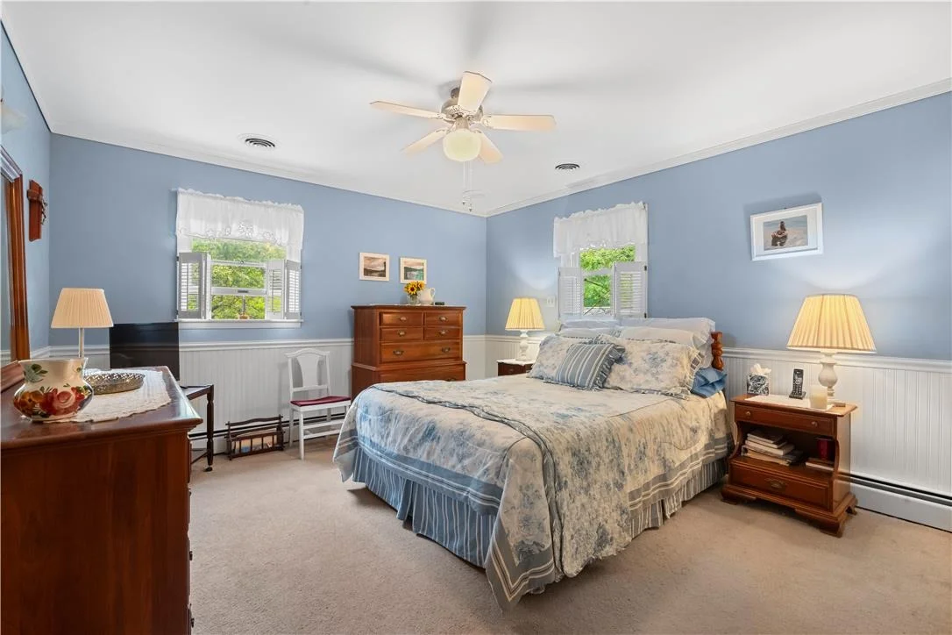
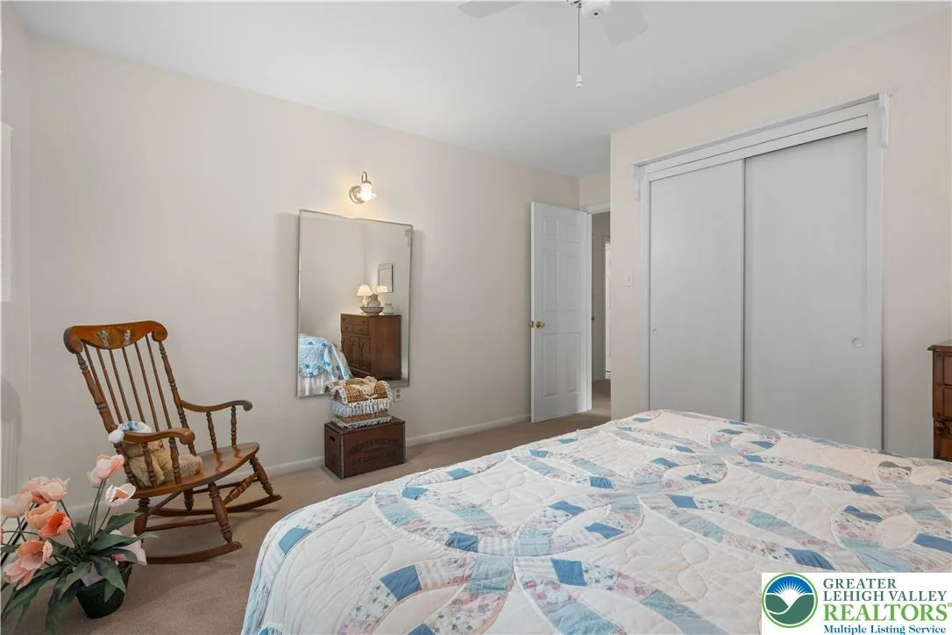
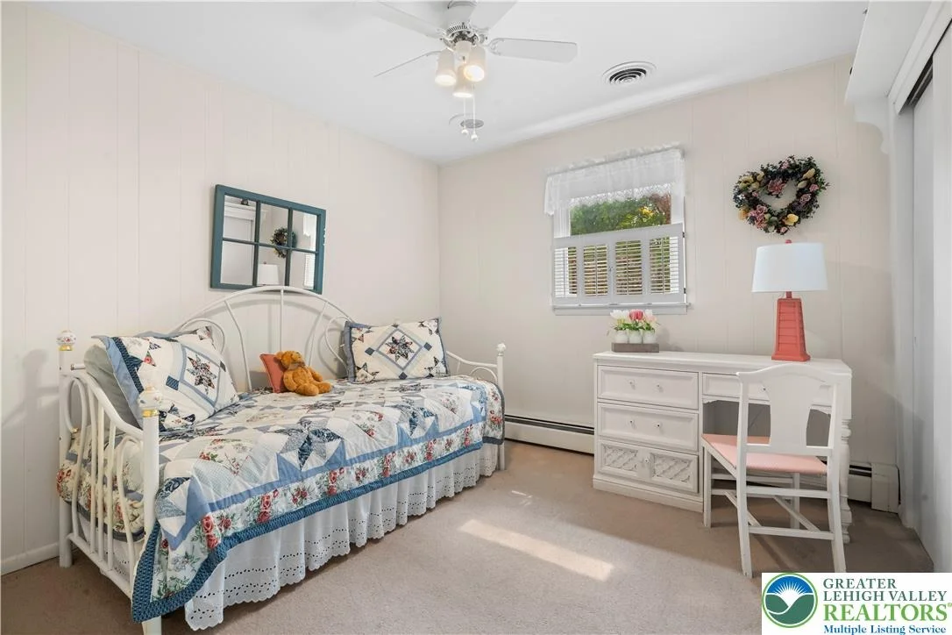
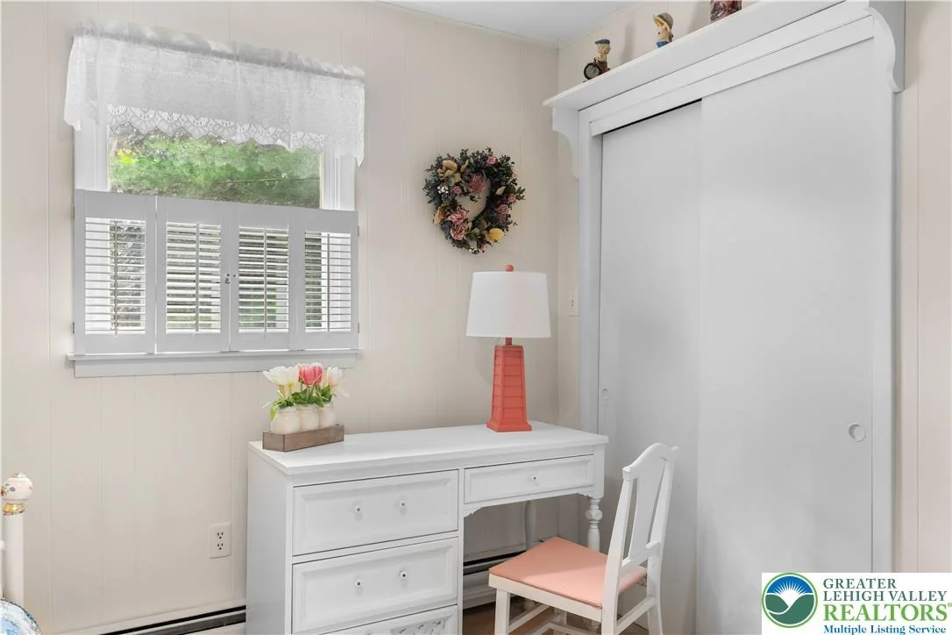
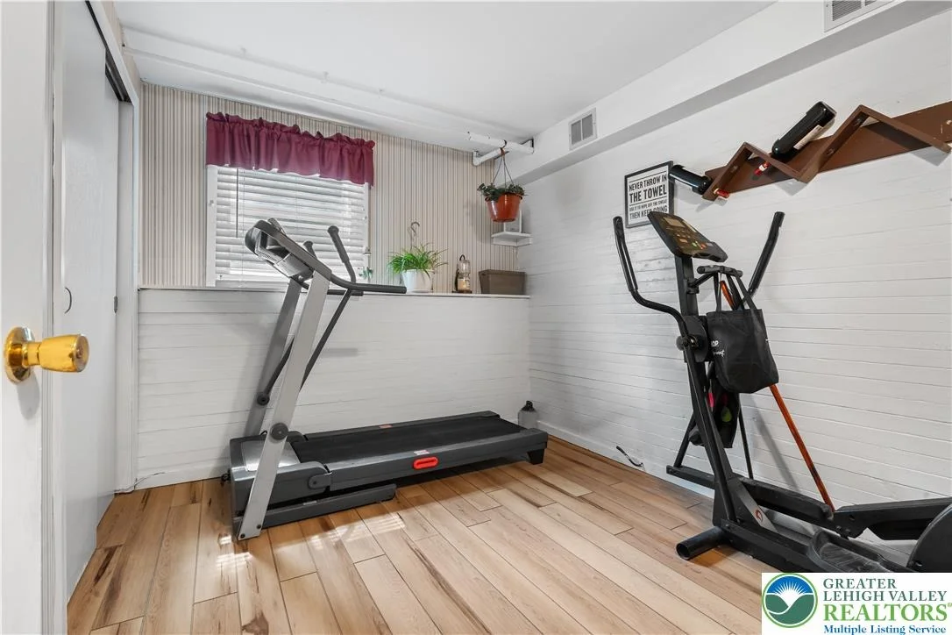
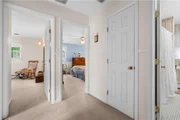
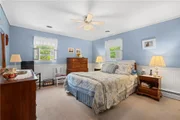
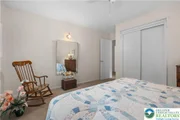
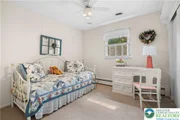
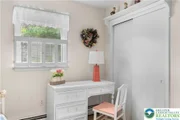
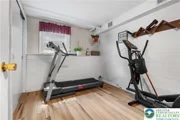
Upstairs, you'll find three generously sized bedrooms, each offering comfortable living space and abundant natural light, along with a well-appointed full bathroom. The finished lower level provides even more flexibility, making it the perfect recreation room, playroom, fitness area, media room, or hobby space-ready to adapt to your lifestyle.
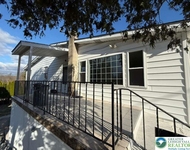
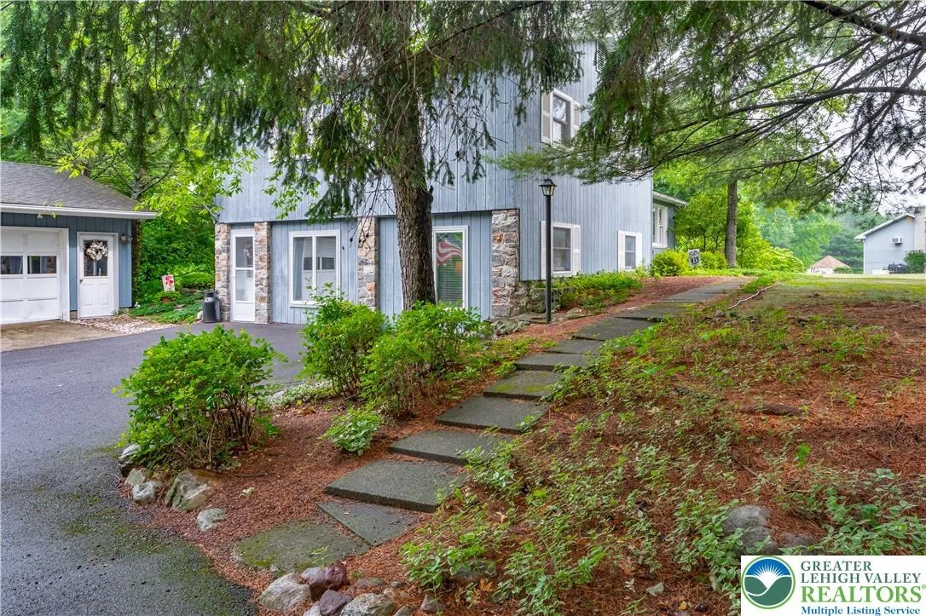
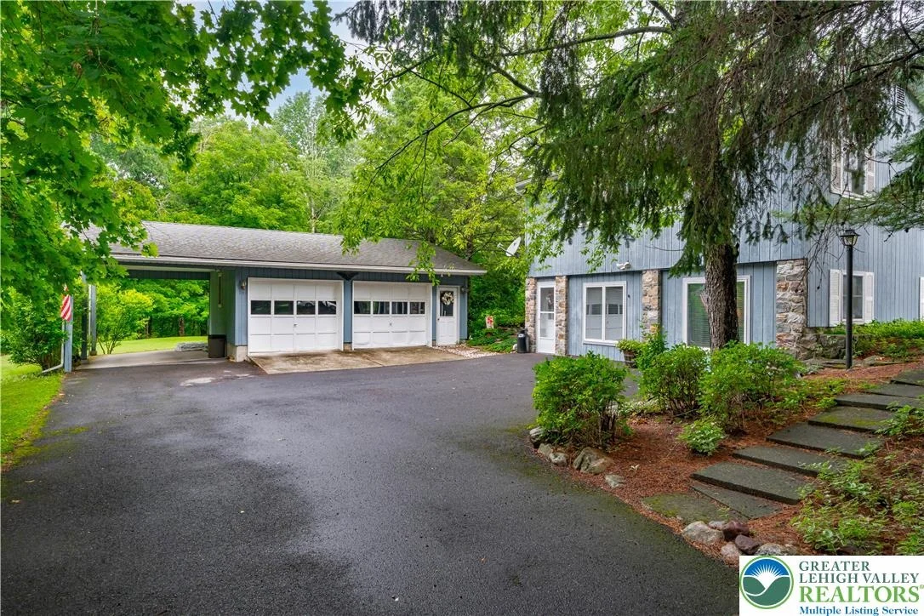
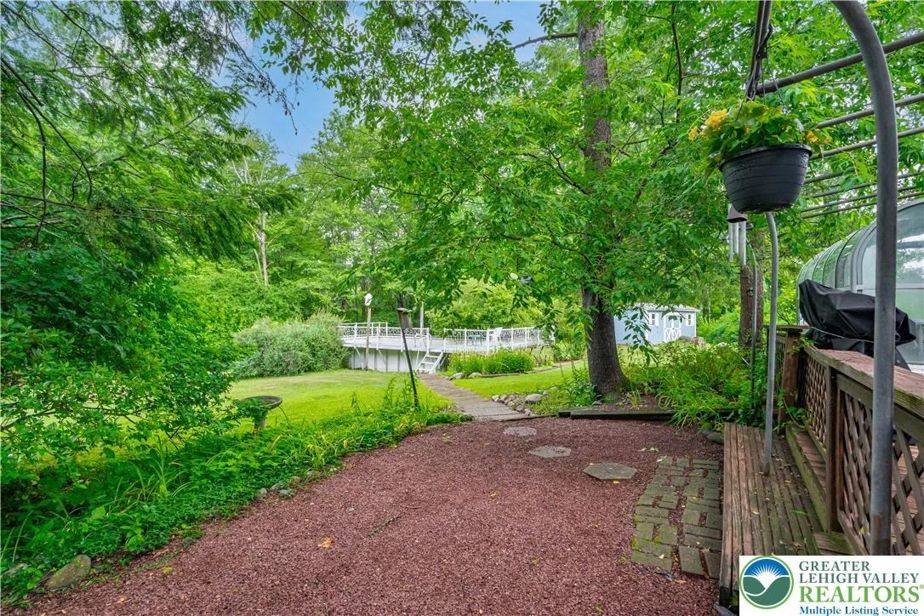
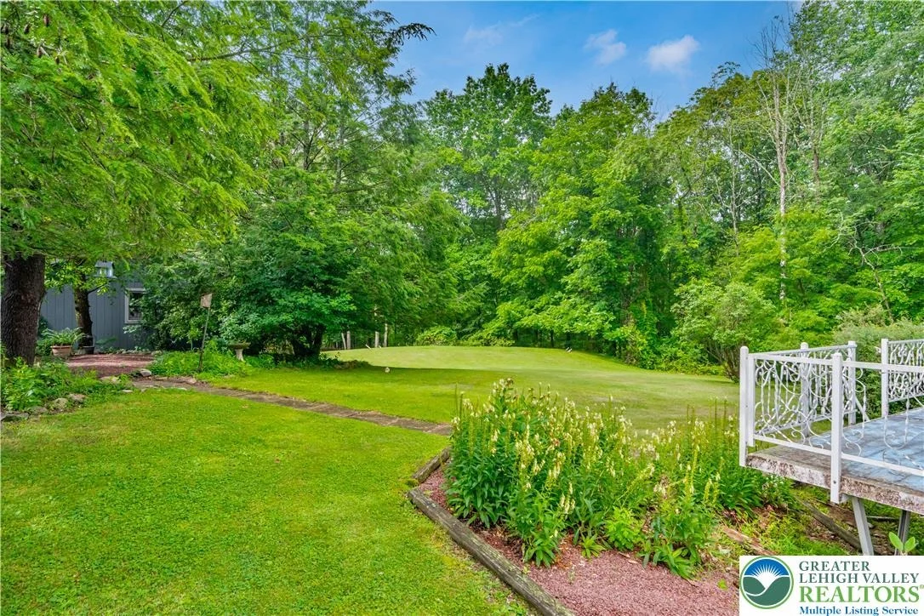
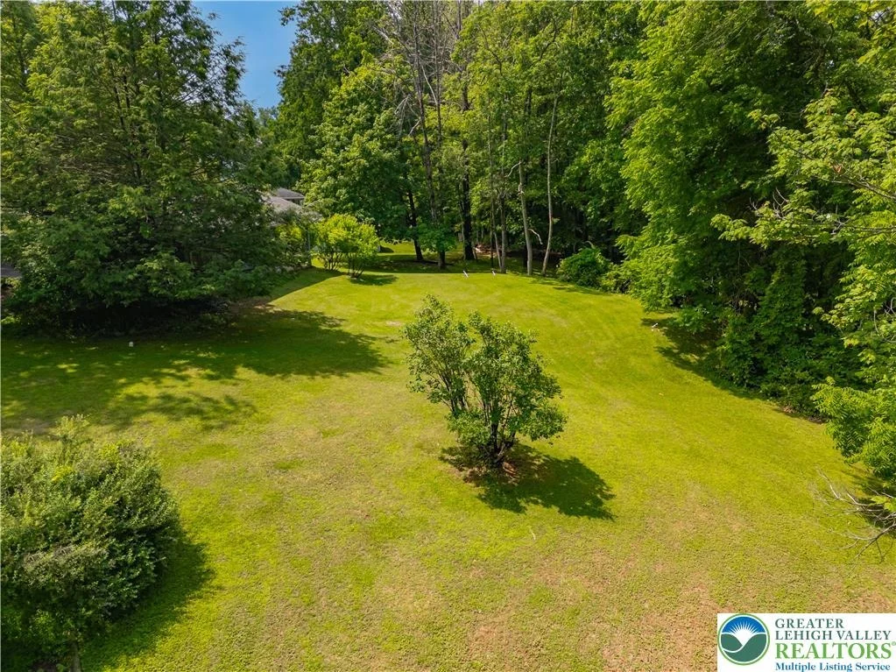
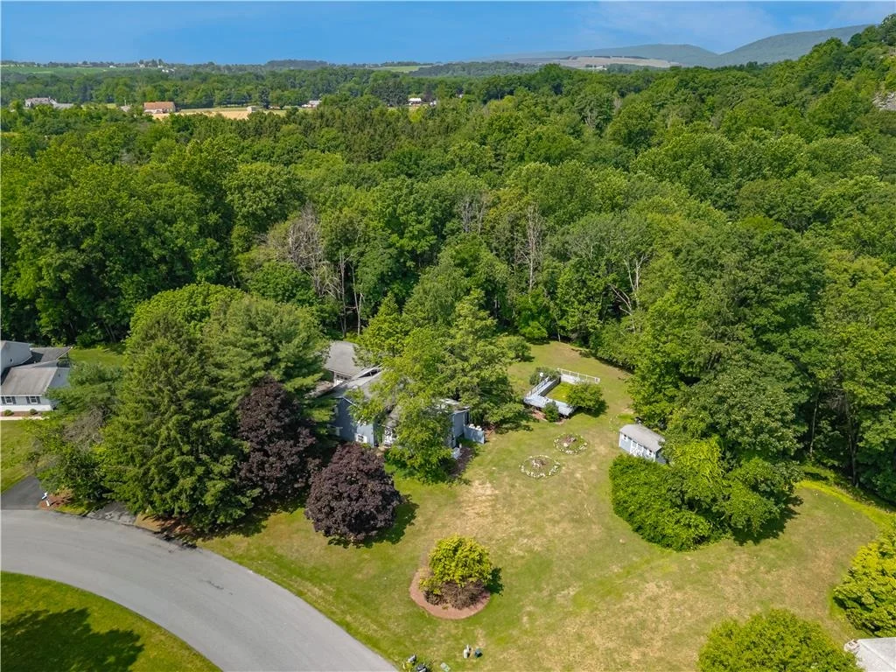
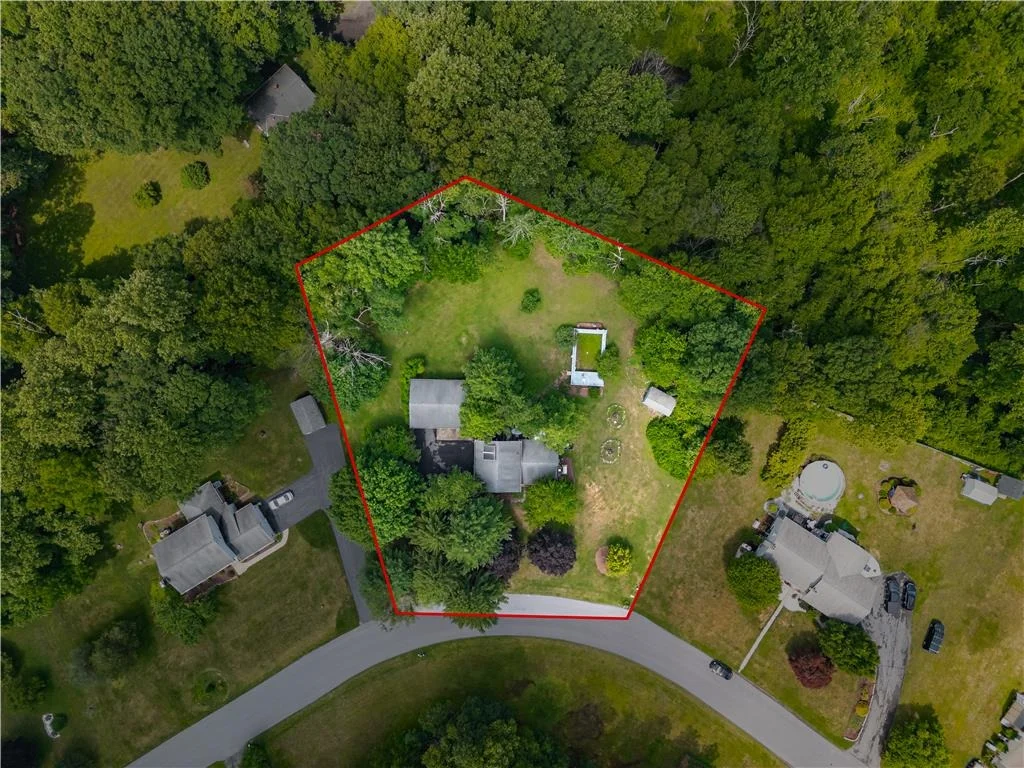
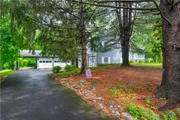
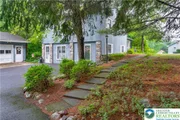
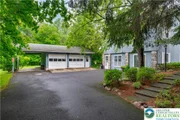
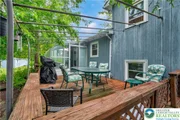
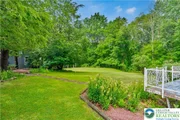
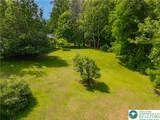
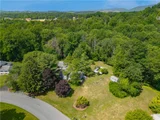
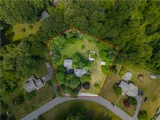
Outside, the oversized two-car garage and attached carport provide plenty of room for vehicles, recreational equipment, tools, and additional storage. The expansive deck overlooks the private backyard, offering an ideal setting for summer barbecues, entertaining guests, or simply relaxing beneath the mature trees. The property also includes an existing pool, presenting an exciting opportunity for the next owner to restore it into a backyard oasis.
Lovingly maintained over the years, this home offers the peace of mind that comes from true pride of ownership. A whole-house generator provides added security and comfort, while detailed home maintenance records reflect the exceptional care the current owners have invested in the property.
If you've been dreaming of a home where you can enjoy the sounds of nature, the beauty of every season, and the comfort of spacious indoor and outdoor living, this exceptional property is ready to welcome you home.
Payment Calculator
Your Estimated Monthly Payment
Cap Rate Calculator
What does this mean?
Based on our analysis, the cap rate of this property is 1.25%. A negative cap rate indicates that the property might not be feasible as an income-producing asset. The median cap rate for a near zip code 11238 is 4.23%.
How much can I actually make?
Actual monthly rental income may vary between $4,760 and $7,140 depending on unit-specific characteristics. You can change the amount using the slider to further explore.
How is cap rate calculated?
Cap Rate = Net Operating Income (NOI) / Property Asset Value.
When calculating the cap rate, we assume 100% occupancy. Leverage (mortgage) is not considered.
Cap Rate provided by RealtyHop and RentHop, learn more about cap rate here.
Price History
Property Highlights
Building Info
Comparables
Status
Price/ft²
Listed On
Sold On
About Northampton
Similar Homes for Sale
Currently no similar homes aroundNearby Rentals
$1,200 /mo
- 1 Bed
- 1 Bath
- 450 ft²
$1,750 /mo
- 3 Beds
- 1 Bath
- 797 ft²

Coldwell Banker Hearthside
Last Updated: 3 months ago
Data Source: GLVR , MLS#




































 Your Privacy Choices
Phone: 425-283-2930
Address: 335 Madison Avenue, New York, NY 10017