Check Availability
$155,000
↓ $10K (6.1%)
● House - For Sale

121 Throop Street

Scranton, PA 18508
bedrooms
3 Beds
bathrooms
1 Bath, 1 Half Bath
square feet
1,200 Ft²
$925
Est. Monthly

About This Property

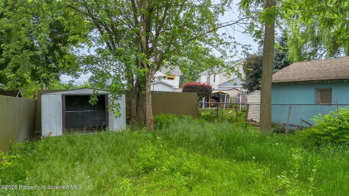
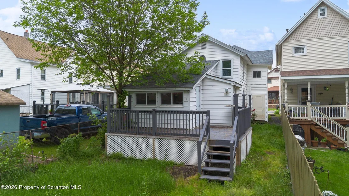
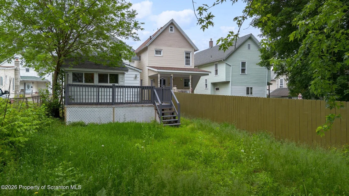
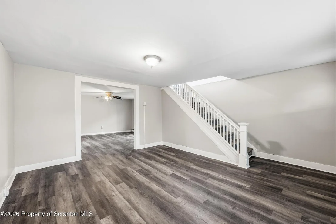
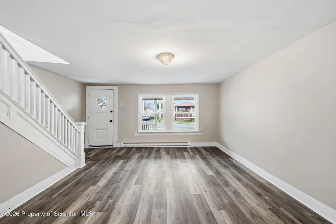
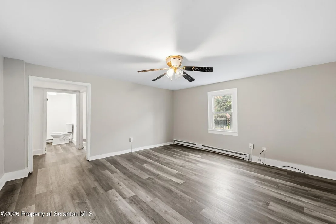
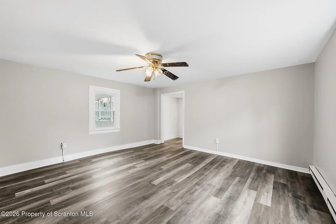
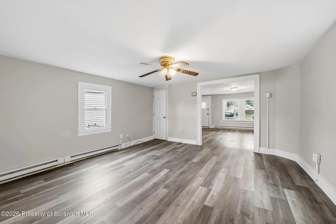
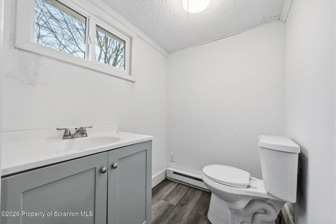
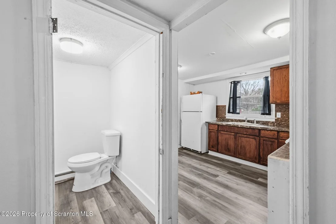
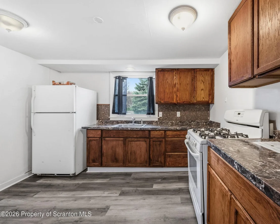
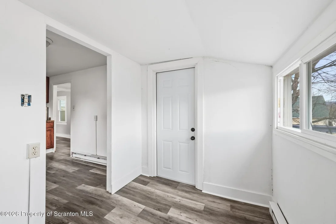
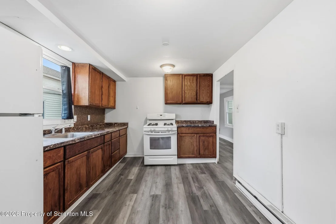
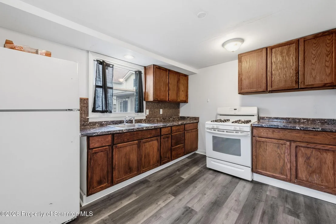
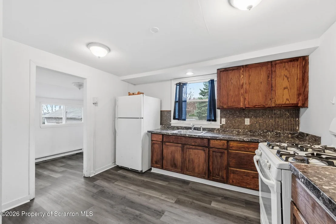
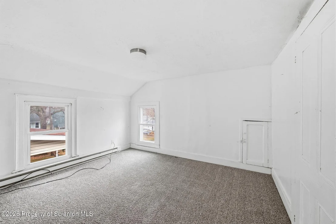
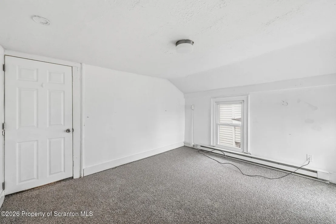
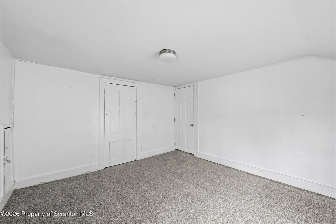
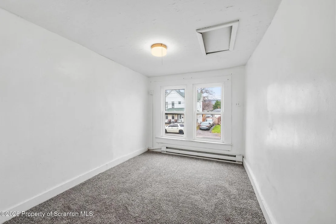
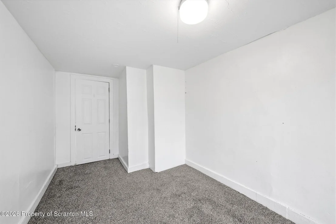
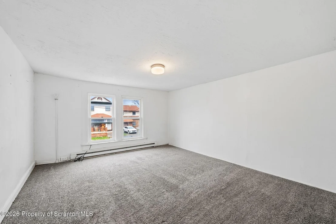
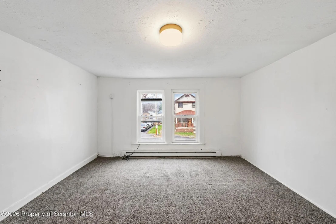
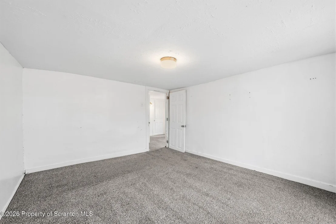
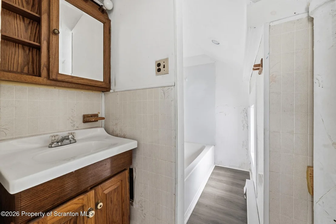
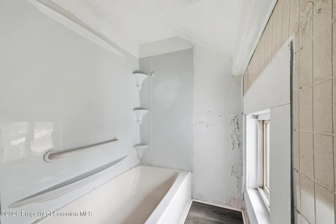
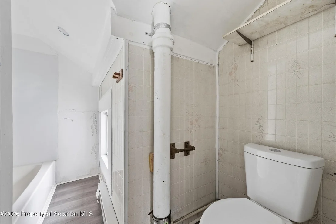
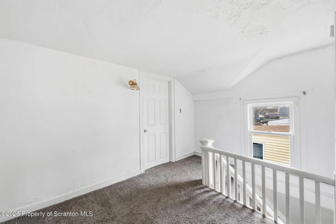
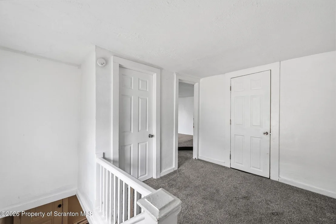
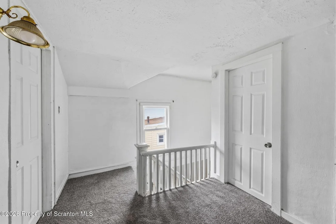
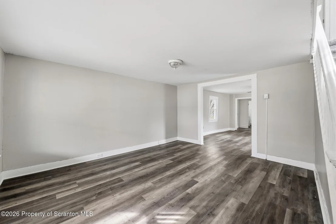
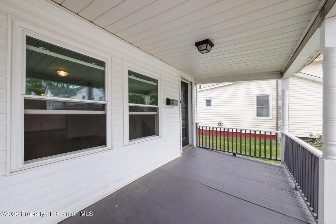
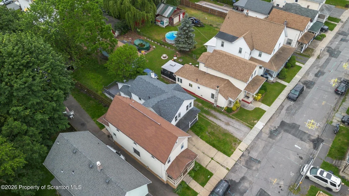
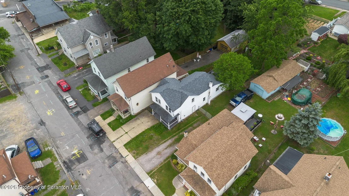
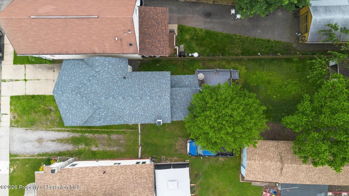
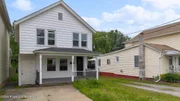
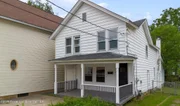
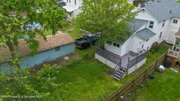
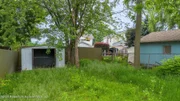
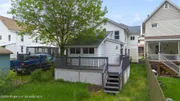
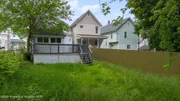
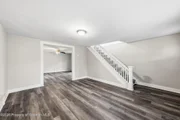
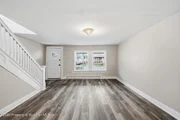
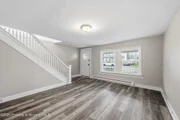
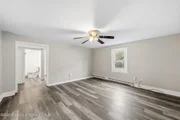
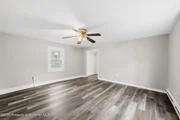
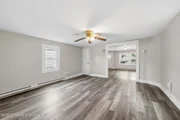
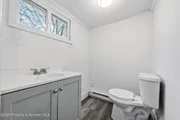
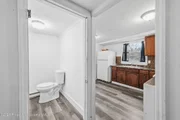
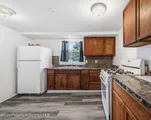
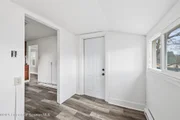
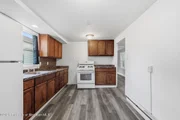
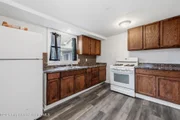
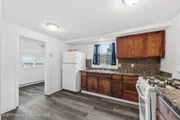
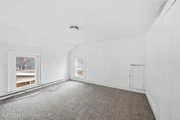
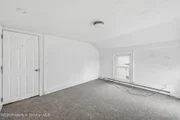
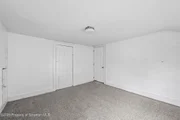
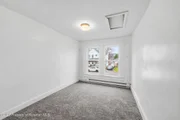
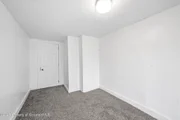
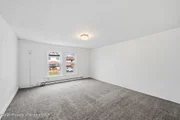
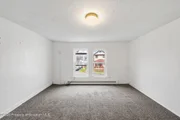
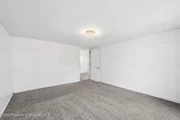
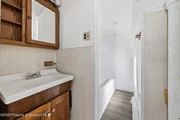
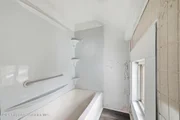
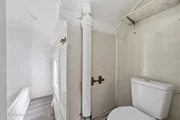
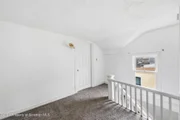
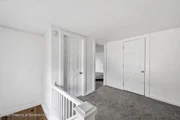
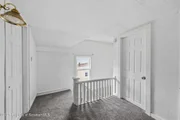
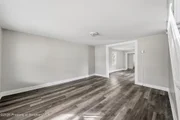
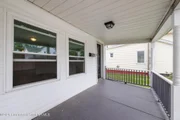
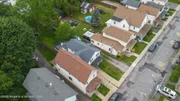
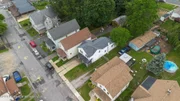
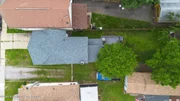
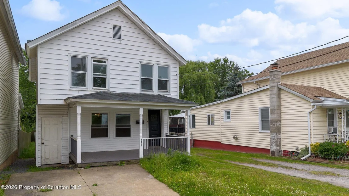
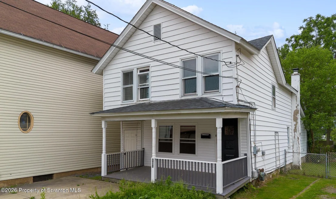
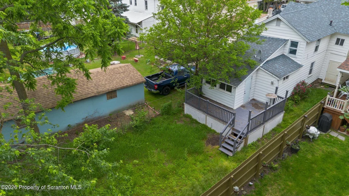
Fully renovated and move-in ready, 121 Throop Street offers a lot of space and great updates throughout. This 3-bedroom, 1.5-bath home has a spacious layout with a large living area, separate dining room, and a bright updated kitchen. First-floor laundry makes everyday living easier, and the off-street parking is a major plus. Upstairs has three good-sized bedrooms and a beautifully updated full bath. There's also new plumbing and a new sewer line, which adds even more value. Outside, you'll find a large fenced backyard and a back deck, giving you plenty of space to relax, entertain, or enjoy the outdoors. Located in Scranton and just a short drive to Dickson City, this home is close to the mall, Target, Walmart, and plenty of dining options, while still offering easy access to schools and the highway.
Unit Size
1,200 Ft²
Days on Market
-
Land Size
0.08 acres
Price per sqft
$129
Property Type
House
Property Taxes
$164
HOA Dues
-
Year Built
-

Listed By

Corey Christian
ERA One Source Realty, Peckville

Payment Calculator

Cap Rate Calculator

Last updated: 2 months ago (GSBR #GSBSC261372)

Price History

Date / Event Date Event Price
Sep 12, 2026 Price Decreased $155,000
↓ $10K (6.1%)
Price Decreased
Jul 13, 2026 Price Decreased $165,000
↓ $5K (2.9%)
Price Decreased
Jun 16, 2026 Price Decreased $170,000
↓ $3K (1.5%)
Price Decreased
May 1, 2026 Price Decreased $172,500
↓ $3K (1.4%)
Price Decreased
Apr 3, 2026 Listed by ERA One Source Realty, Peckville $175,000
Listed by ERA One Source Realty, Peckville
Show More

Property Highlights

Parking Available
Parking Details
Parking Features: Off Street
Open Parking Spaces: 2
Interior Details
Half Bathrooms: 1
Full Bathrooms: 1
Interior Features: Drywall
Appliances: Gas Range, Refrigerator
Flooring Type: Carpet, Vinyl
Laundry Features: Main Level
Rooms: 6
Basement: Full, Interior Entry
Exterior Details
Square Footage: 1200
Architectural Style: Traditional
Year Built Source: Assessor
Year Built: 1940
Construction Materials: Vinyl Siding
Lot Features: Back Yard, Level
Lot Size Area: 3484.8
Lot Size Units: Square Feet
Lot Size Acres: 0.08
Lot Size Square Feet: 3484.8
Lot Size Dimensions: 26X140
Water Source: Public
Financial Details
Tax Assessed Value: $6,500
Tax Annual Amount: $1,962
Utilities Details
Cooling Type: Ceiling Fan(s)
Heating Type: Electric, Zoned
Sewer : Public Sewer

Building Info

Overview

    General

  • Bedroom Count: 0
  • Building Condition: 0
  • Building Quality: 0
  • Construction Type: 0
  • Building Style: 0
  • Exterior Walls Type: 0
  • Interior Walls Type: 0
  • Roof Shape Type: 0
  • Roof Cover Type: 0
  • Floor Cover: 0
  • Basement Type: 0
  • Basement Area: 0
  • Garage Type: 0
  • Parking Space Count: 0
  • Patio Type: 0
  • Porch Type: 0
  • Pool Type: 0

    Dimensions

  • Lot Size Square Feet: 3,640
  • Lot Size Depth Feet: 1,400
  • Lot Size Frontage Feet: 260
  • Total Building Area: 0
  • Building Area: 0

    Heating and Cooling

  • Air Conditioning: 0
  • Heating: 0
  • Heating Fuel Type: 0

    Utilities

  • Sewer System: 0
  • Water Service: 0

Building

  • Building Type: 0
  • Property Class: R
  • Subdivision: B H THROOP'S ALLOTMENT
  • Land Acres: 0000000083
  • Standard Land Use Code: 1001
  • County Land Use Code: 007

Neighborhood

  • School District Name: Scranton School District
  • School Tax School District: SCRANTON CITY
  • Census Tract: 101100

Geography

  • District: 340
  • Parcel: 13501020004
  • Block: 35
  • Lot: 162
  • Municipality: SCRANTON CITY
  • Latitude: 41.4423
  • Longitude: -75.6461

    Address

  • Full Address: 121 Throop St
  • Address - House Number: 121
  • Address - Street Name: Throop
  • Address - Suffix Type: St
  • State: PA
  • City Name: Scranton
  • Carrier Code: C005
  • 4-Digit Zip Code: 1611
  • Zip Code: 18508

Valuation

    Tax

  • Tax Year: 2023
  • Tax Amount: $196,229

    Appraisal Valuation

  • Standard Deviation: 0.1657
  • Valuation Date: Jul 05, 2023
  • Confidence Score: 79
  • Final Value: 91,084
  • High Value: 106,180
  • Low Value: 75,988

    Market Valuation

  • Market Total Value: $6,500
  • Market Land Value: $1,300
  • Market Improvement Value: $5,200

    Assessments Valuation

  • Assessed Year: 2023
  • Assessed Total Value: $6,500
  • Assessed Land Value: $1,300
  • Assessed Improvements Value: $5,200

    Sales

  • Current Sale Contract Date: Jun 06, 2023
  • Current Sale Recording Date: Jun 15, 2023
  • Current Sale Price:
  • Current Sale Document Type: 27
  • Current Sale Input Document Number: 8540
  • Previous Sale Recording Date: Jan 19, 2021
  • Previous Sale Contract Date: Nov 18, 2020
  • Previous Sale Amount: $78,000
  • Previous Sale Document Type: 27
Data used for valuation calculations is provided by RealtyHop, and other third party sources

Comparables

Unit
Status
Type
Beds
Baths
ft²
Price/ft²
Asking Price
Listed On
Closing Price
Sold On
HOA + Taxes

About Providence


Similar Homes for Sale

Currently no similar homes around

Nearby Rentals

Unit for rent at 832 Brook Street, Dickson City, PA, 18519

$1,200 /mo

  • 1 Bed
  • 1 Bath
  • 982 ft²
832 Brook Street, Dickson City, PA, 18519 Listing by Joel Christopher DeCarli
Unit for rent at 911 Clay Avenue, Hill Section, PA, 18510

$2,600 /mo

  • 6 Beds
  • 4 Baths
  • 3,995 ft²
911 Clay Avenue, Hill Section, PA, 18510 Listing by Jolen Brennan
Unit for rent at 1008 Fisk Street, Green Ridge, PA, 18509

$1,700 /mo

  • 4 Beds
  • 1 Bath
  • 1,200 ft²
1008 Fisk Street #1, Green Ridge, PA, 18509 Listing by David Glenn Petz


Frequently Asked Questions

When was property at 121 Throop Street built and last sold?
The property at 121 Throop Street was built in and last sold on Jun 6, 2023 for $94,900.
How much is this home worth?
The estimated value of the home located at 121 Throop Street is $156,604.
What are some comparable homes to 121 Throop Street?
There are currently no comparable homes to 121 Throop Street.