


25
Map
121 Sunlight


About This Property
Payment Calculator
Your Estimated Monthly Payment
Cap Rate Calculator
What does this mean?
Based on our analysis, the cap rate of this property is 1.25%. A negative cap rate indicates that the property might not be feasible as an income-producing asset. The median cap rate for a near zip code 11238 is 4.23%.
How much can I actually make?
Actual monthly rental income may vary between $4,760 and $7,140 depending on unit-specific characteristics. You can change the amount using the slider to further explore.
How is cap rate calculated?
Cap Rate = Net Operating Income (NOI) / Property Asset Value.
When calculating the cap rate, we assume 100% occupancy. Leverage (mortgage) is not considered.
Cap Rate provided by RealtyHop and RentHop, learn more about cap rate here.
Price History
| Date / Event | Date | Event | Price |
|---|---|---|---|
| Jun 26, 2026 | Sold | ||
| Sold | |||
| May 22, 2026 | In contract | - | |
| In contract | |||
| May 16, 2026 | Price Decreased |
$480,000
↓ $20K
(4%) | |
| Price Decreased | |||
| Mar 31, 2026 | Price Decreased |
$500,000
↓ $20K
(3.9%) | |
| Price Decreased | |||
| Feb 20, 2026 | Listed | $520,000 | |
| Listed | |||
   | |||
|
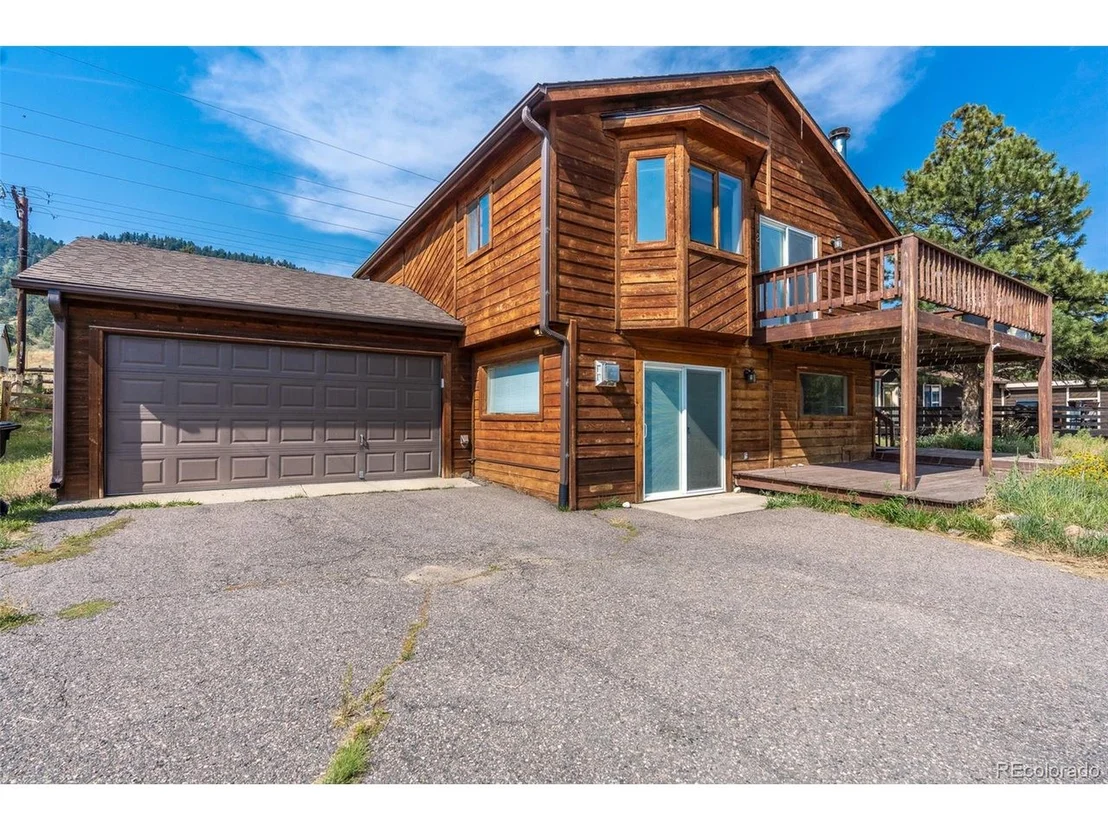
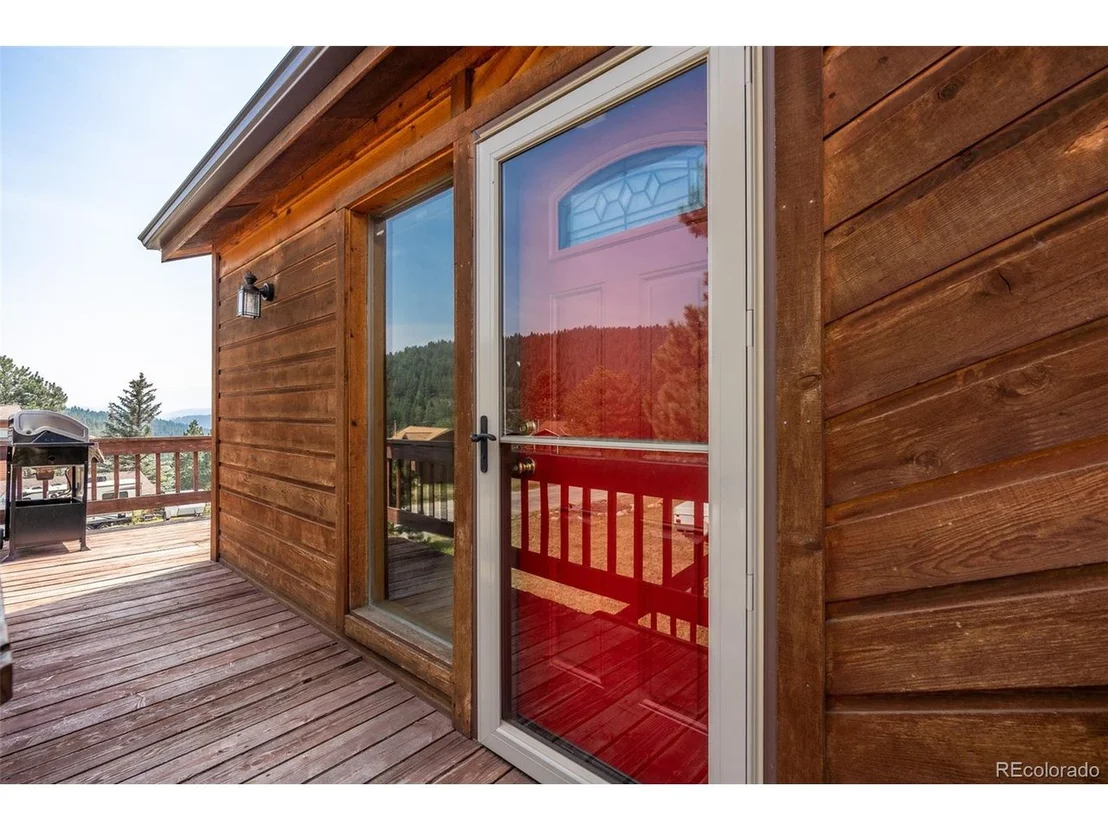
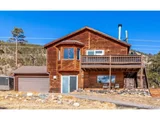
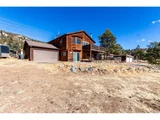
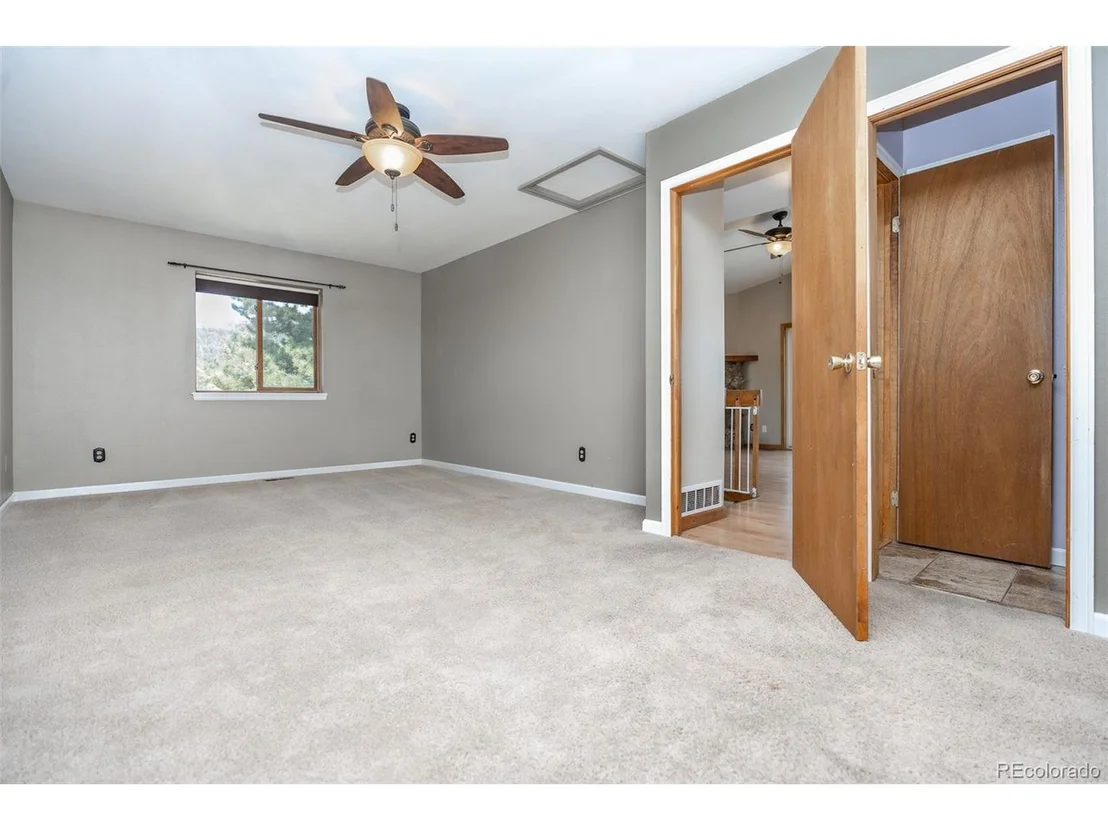
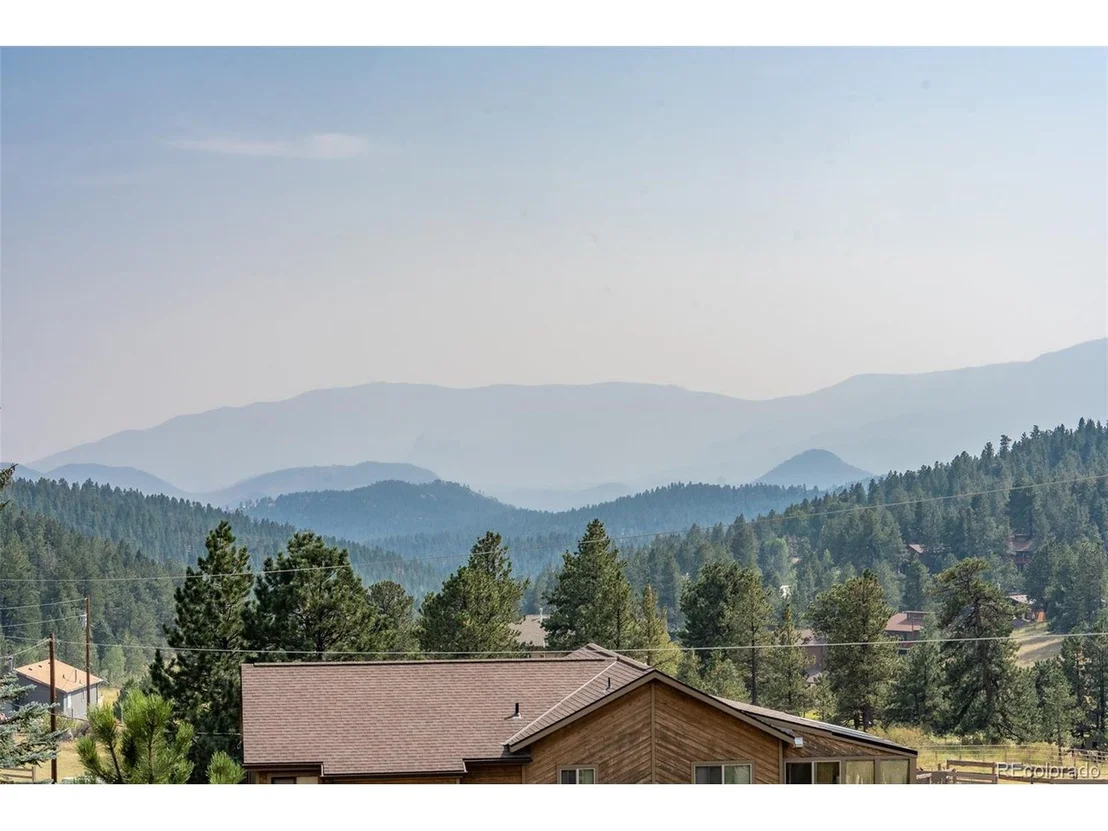
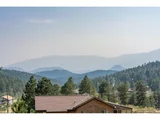
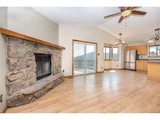
Mountain views, warm wood siding, and expansive outdoor living spaces define this inviting 2 bed, 2 bath raised-ranch home in the desirable Will-O-Wisp neighborhood. Enjoy Colorado sunsets from the upper deck or relax under the covered lower patio, creating seamless indoor-outdoor living.
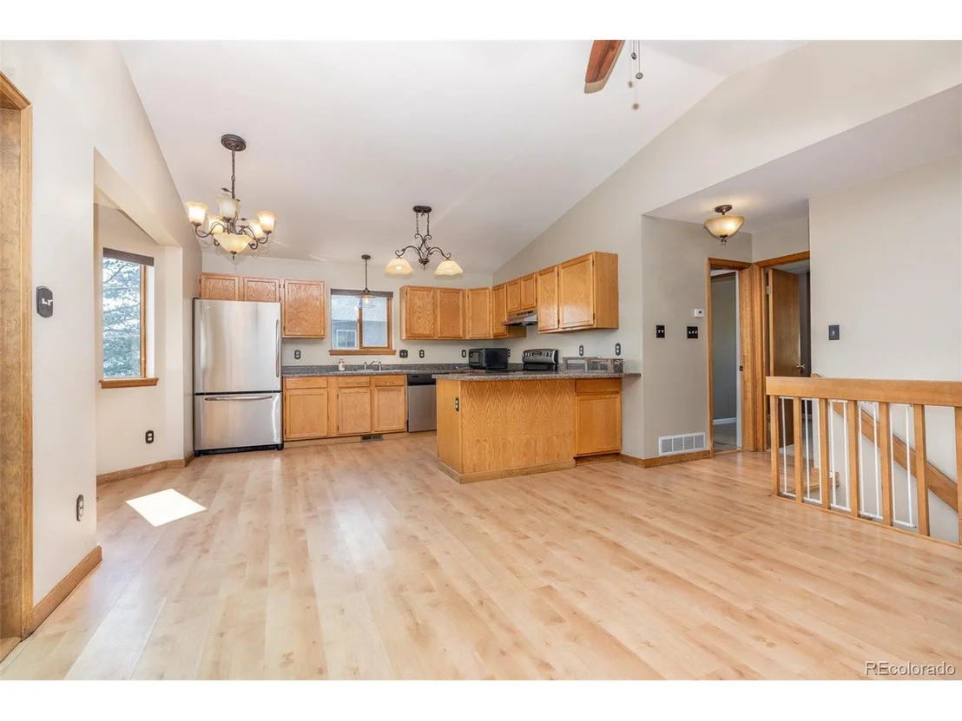
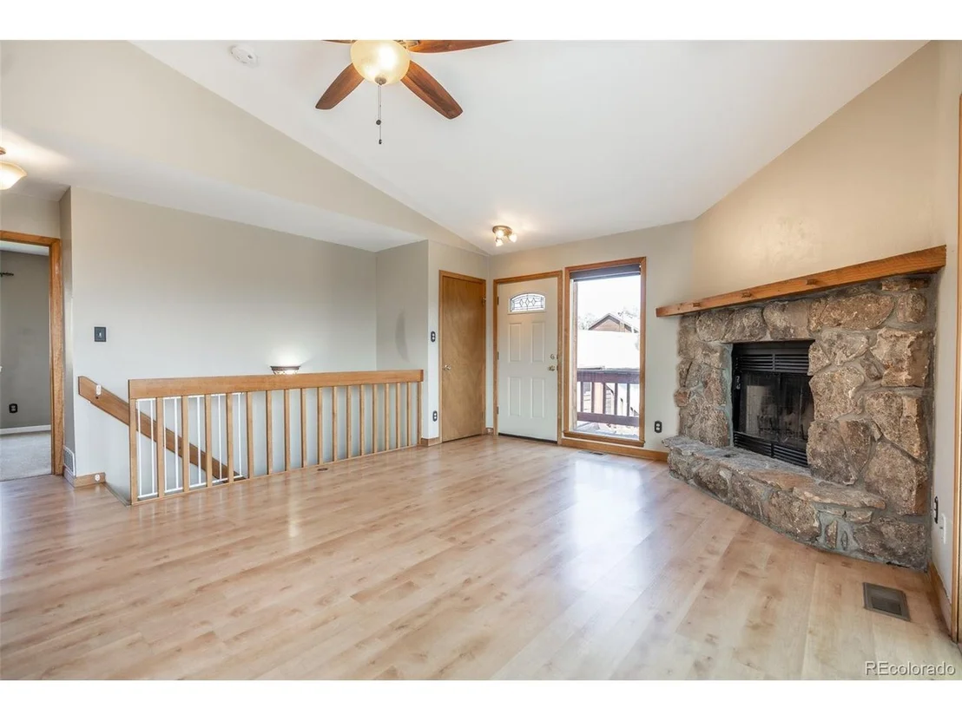
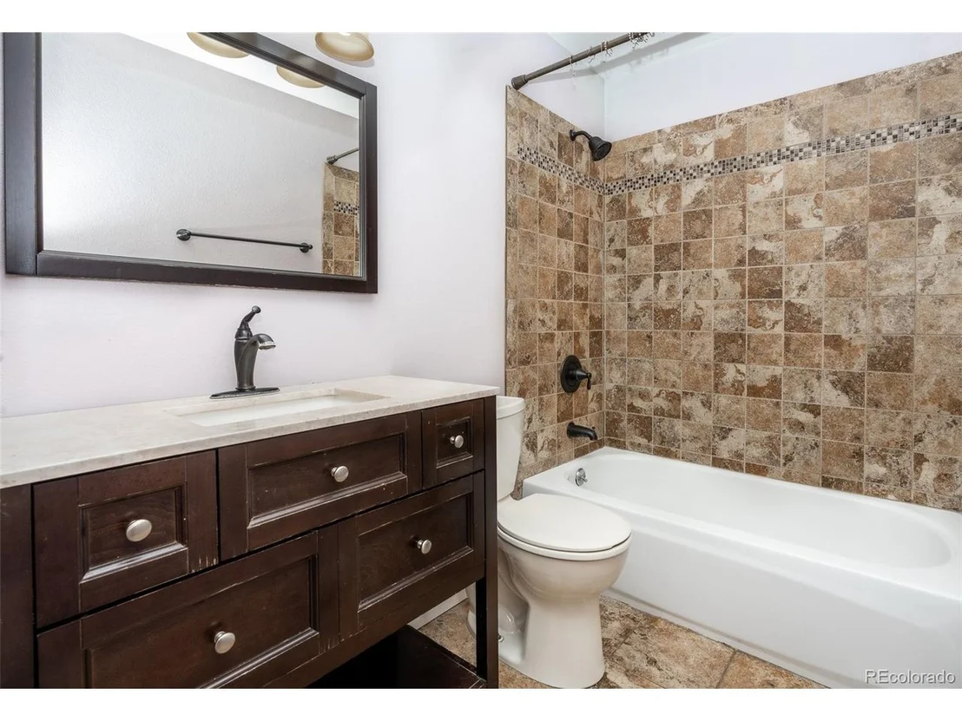
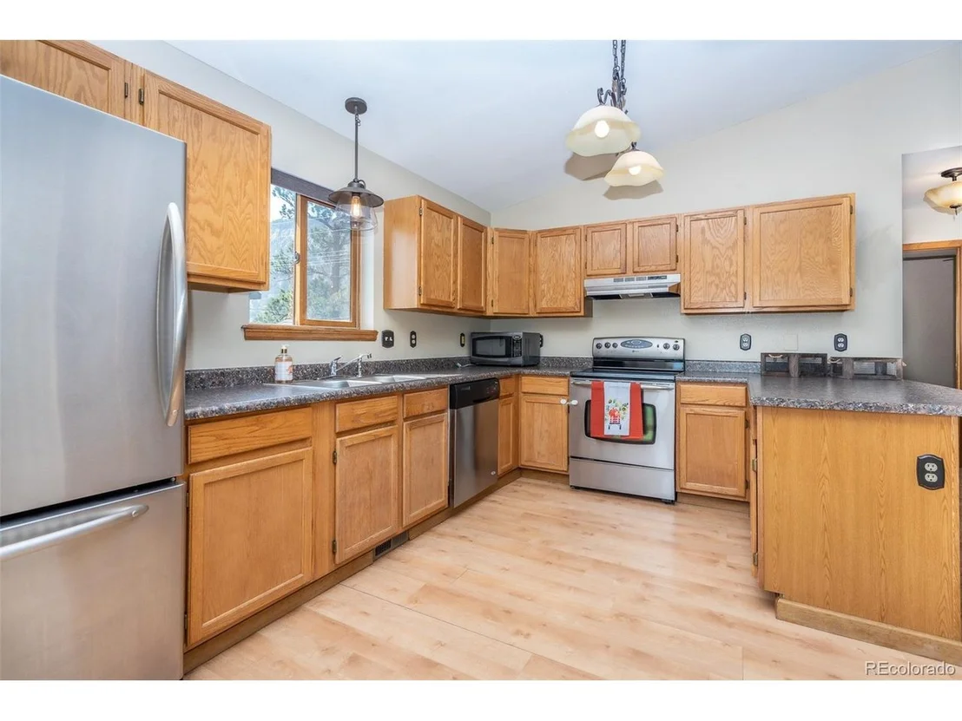
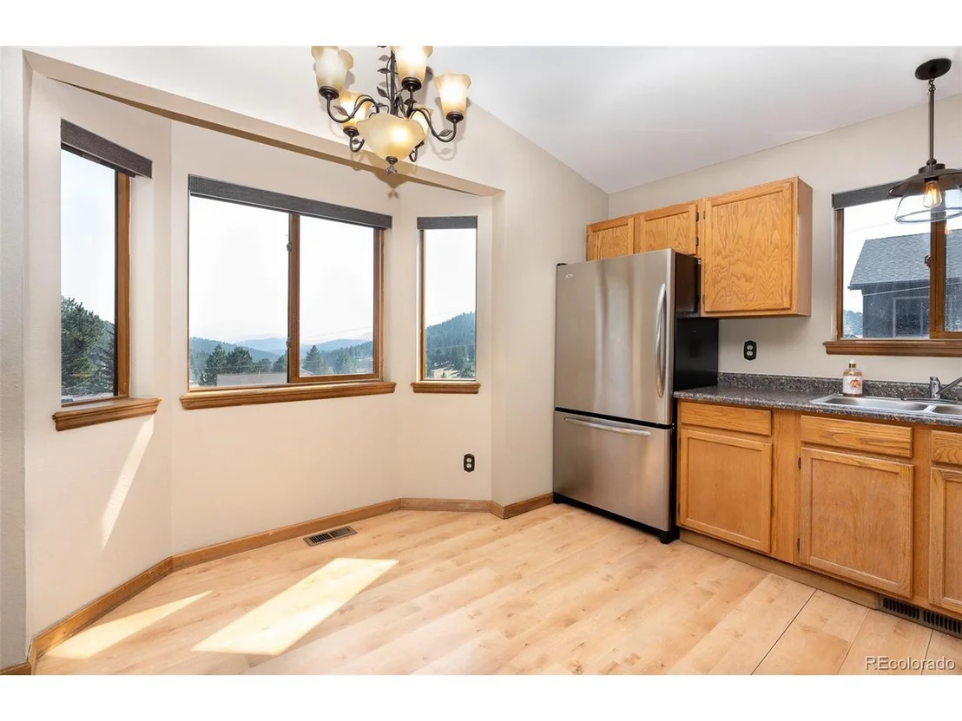
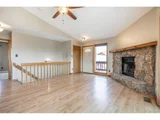
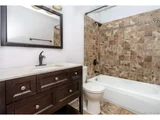
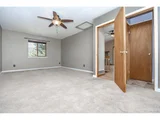
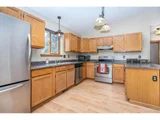
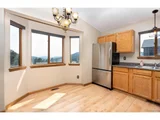
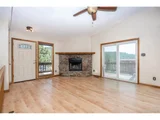
The main level offers a flexible layout designed to adapt to your lifestyle. The space currently used as a dining area anchored by a beautiful stone fireplace and sliding glass doors to the deck, which can easily function as a living room. A cozy eating nook in the kitchen provides additional dining space, allowing for multiple configuration options. The kitchen features stainless steel appliances, generous counter space, and ample cabinetry. The upstairs full bath offers convenient hallway access along with a secondary entrance to the bedroom.
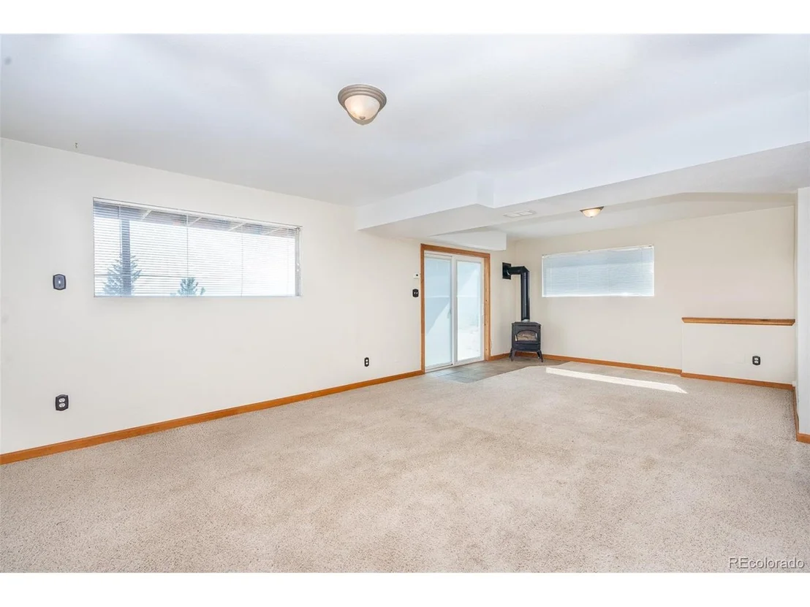
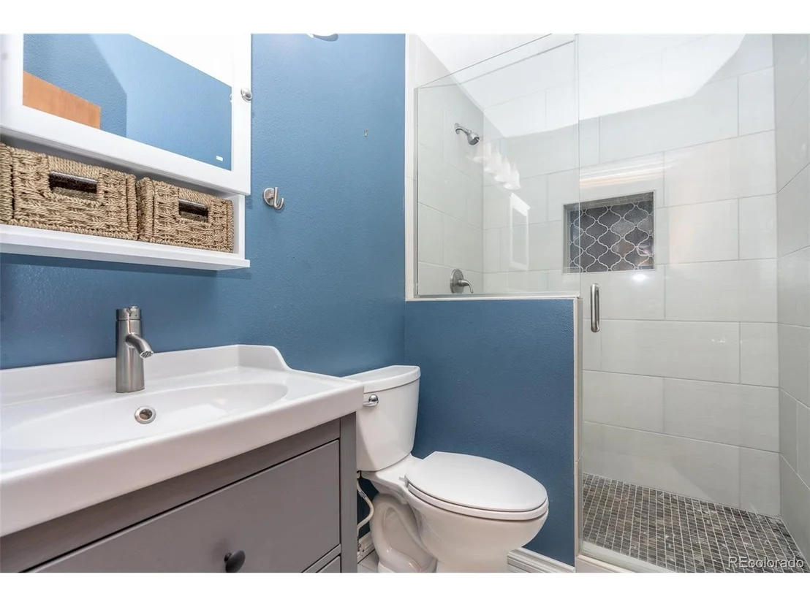
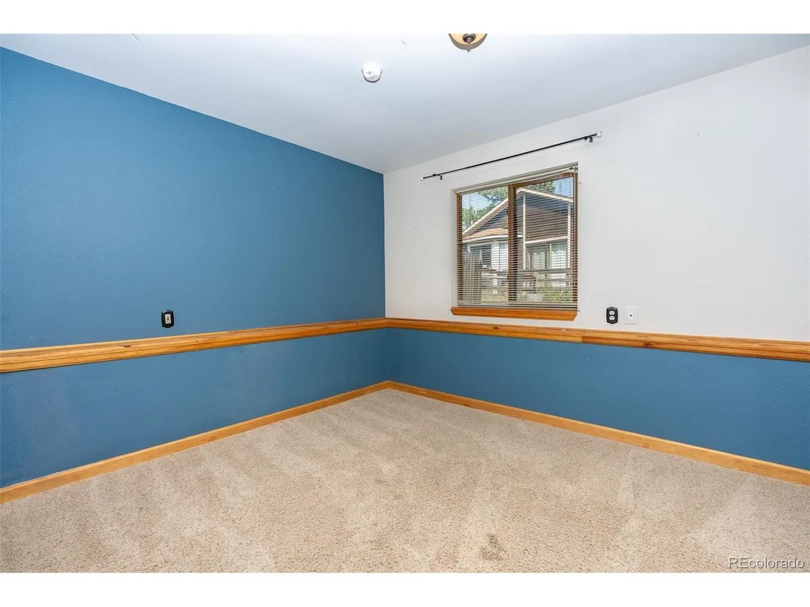
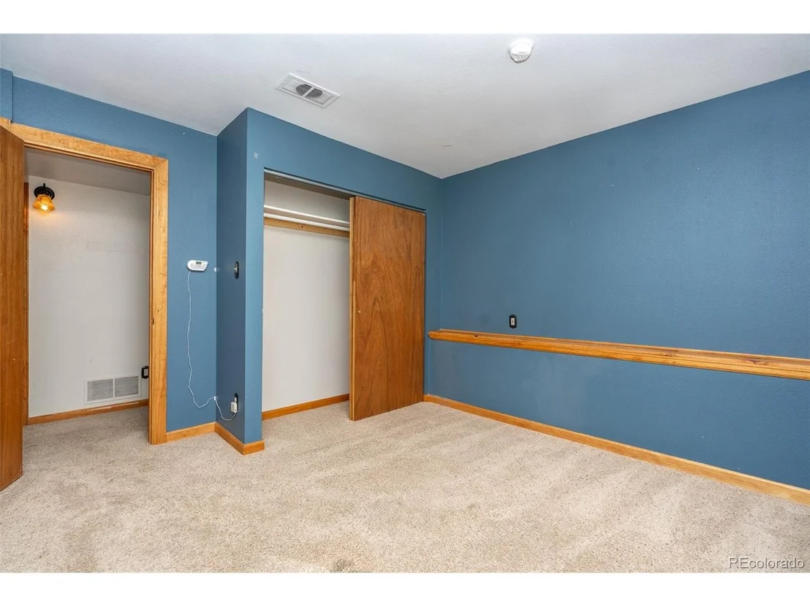
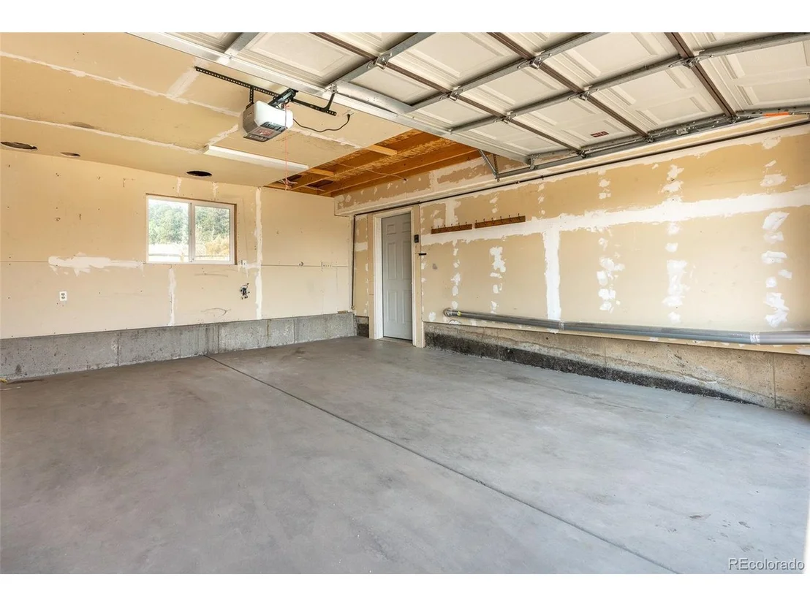
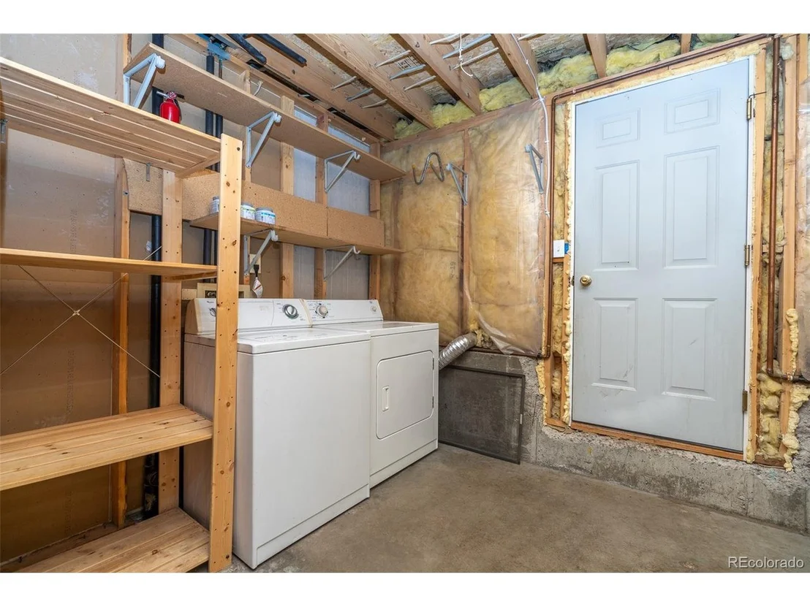
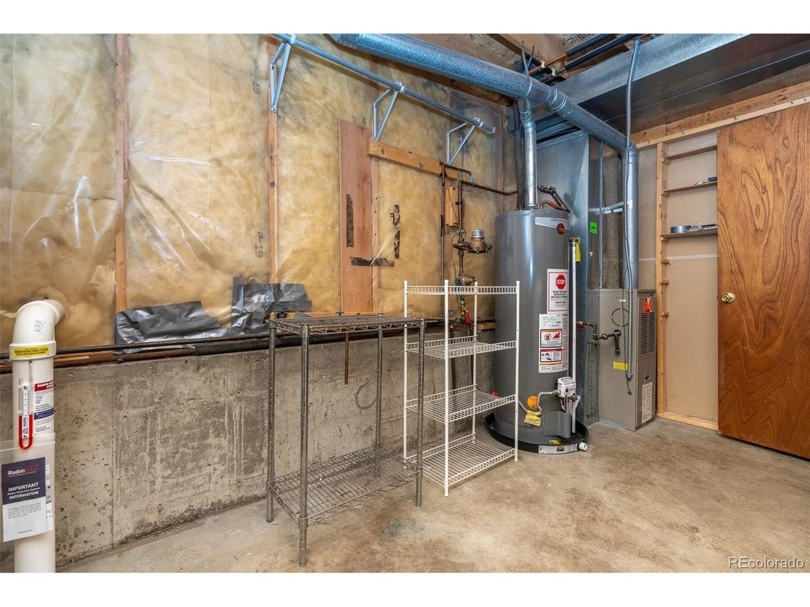
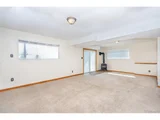
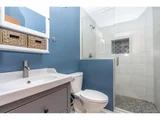
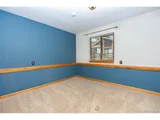
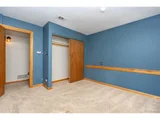
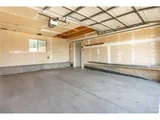
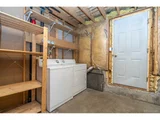
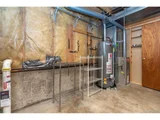
The lower level includes a spacious bonus room ideal for a family room, play area, exercise space, or home office, along with a 3/4 bath, dedicated laundry/utility room with direct access to the garage. There is potential to add a third bedroom if desired.
Outside, the fenced backyard offers space for pets, play equipment, or simply enjoying mountain air. Located in a tight-knit community, residents enjoy access to a neighborhood playground, hiking and biking trails, a catch-and-release fishing pond, and even seasonal ice skating. With convenient access to schools, local amenities, and Highway 285, this property blends mountain living with everyday practicality.
| |||

Property Highlights
Building Info
Comparables
Status
Price/ft²
Listed On
Sold On
About Park
Similar Homes for Sale
Currently no similar homes aroundNearby Rentals

Last Updated: 3 months ago
Data Source: REcolorado MLS, MLS# IRE1934340











 Your Privacy Choices
Phone: 425-283-2930
Address: 335 Madison Avenue, New York, NY 10017