Check Availability
$990,000
● House - For Sale

121 Ruskin Drive

Chapel Hill, NC 27516
bedrooms
5 Beds
bathrooms
5 Baths, 1 Half Bath
square feet
4,510 Ft²
$6,492
Est. Monthly
$415
HOA / Fees

About This Property

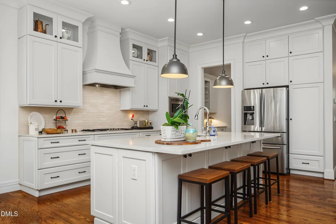
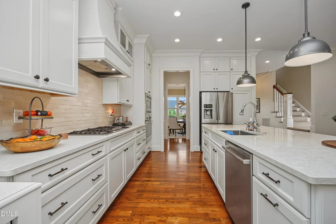
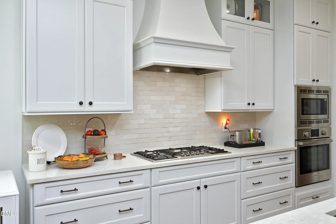
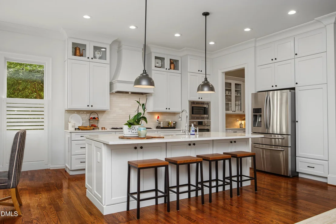
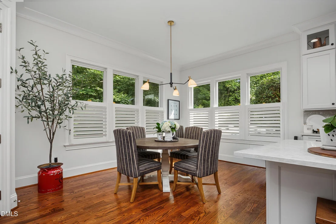
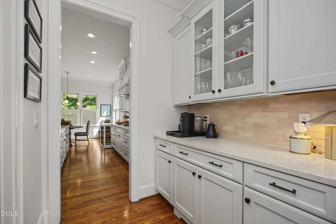
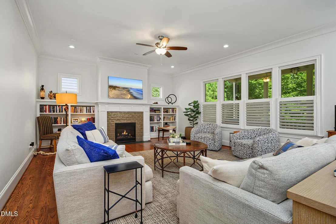
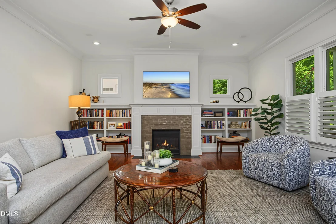
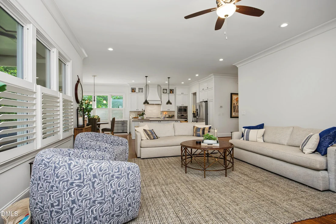
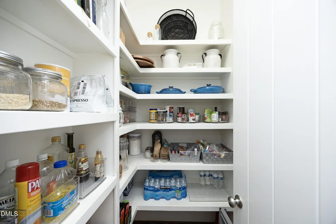
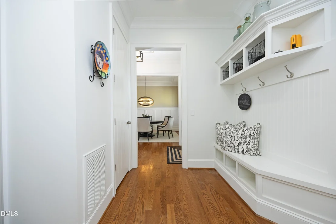
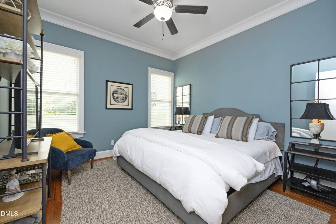
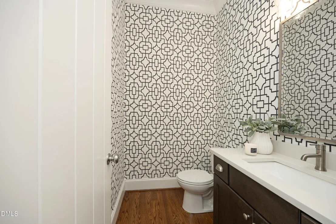
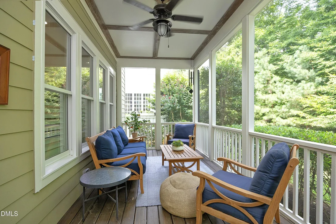
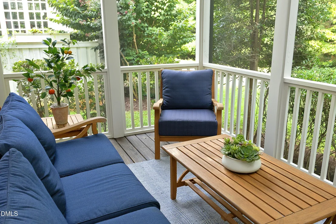
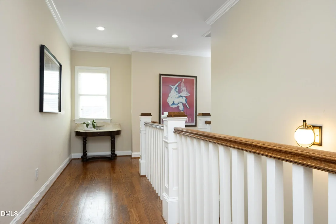
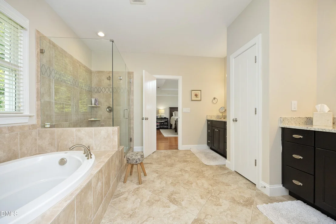
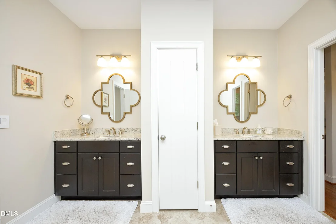
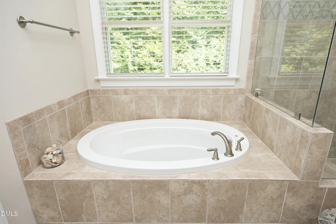
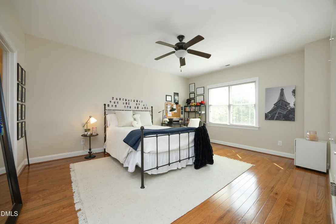
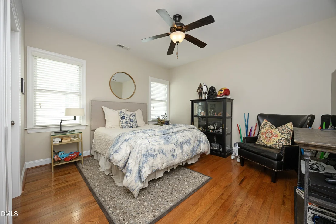
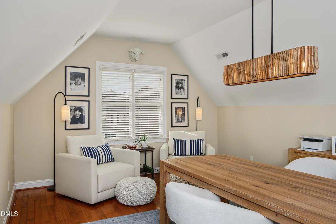
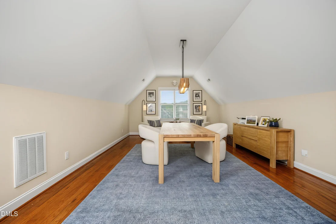
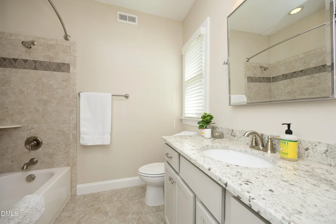
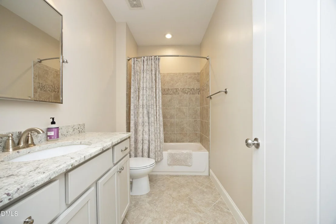
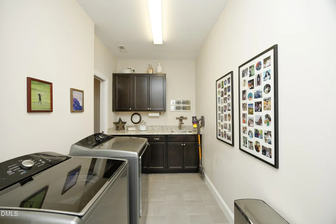
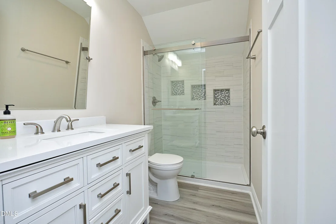
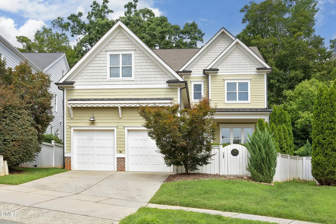
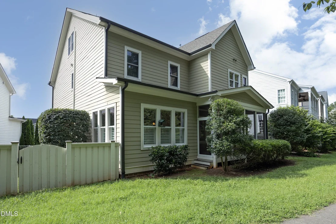
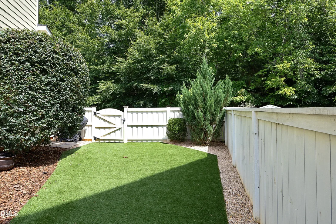
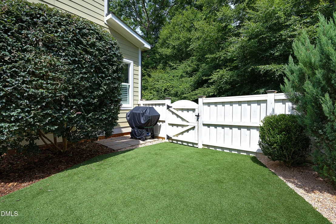
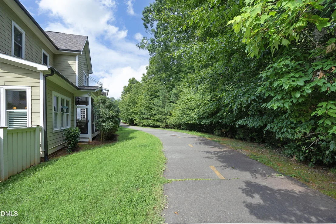
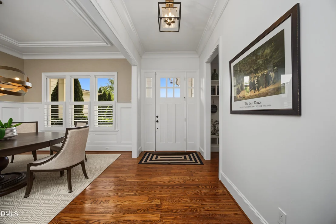
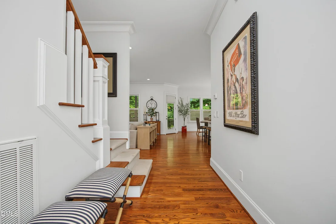
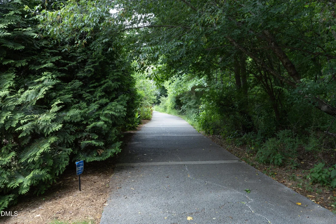
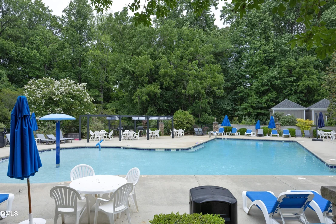
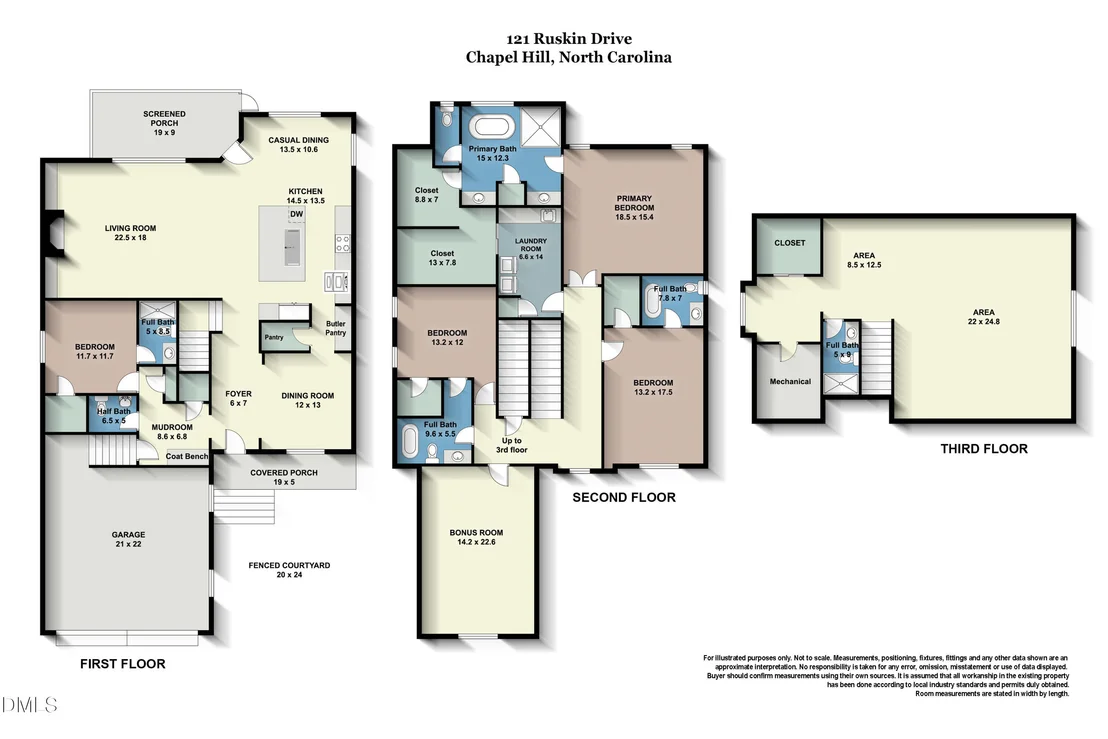
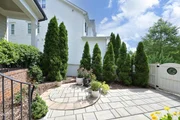
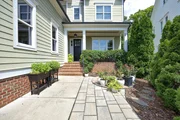
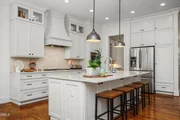
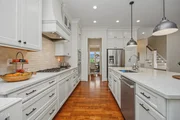
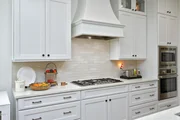
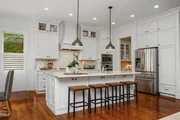
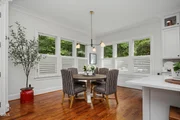
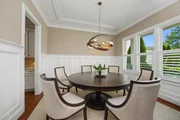
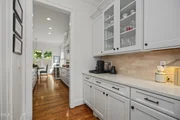
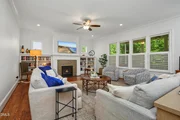
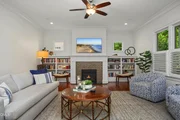
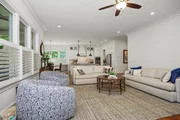
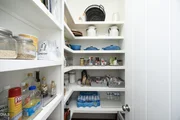
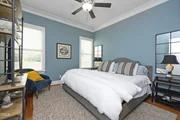
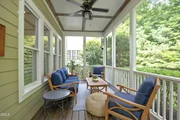
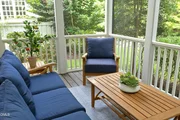
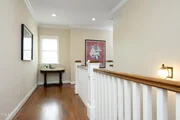
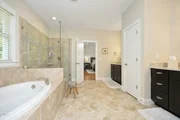
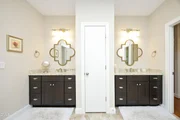
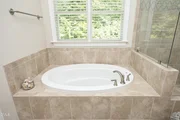
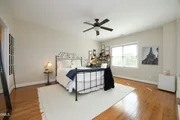
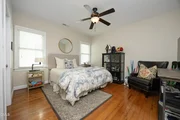
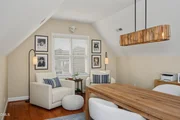
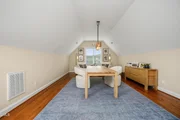
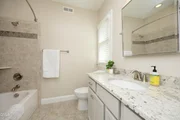
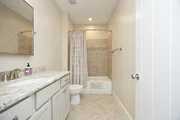
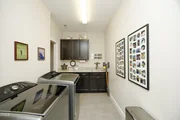
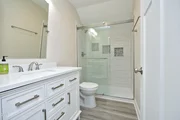
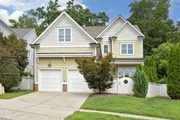
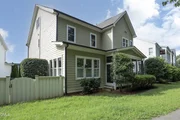
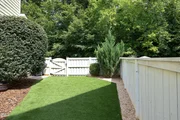
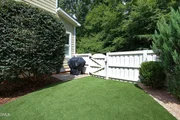
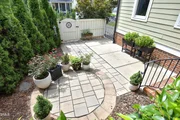
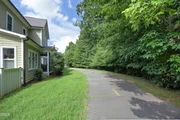
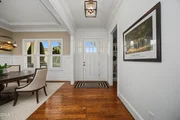
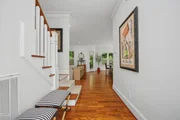
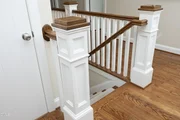
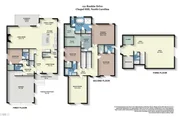
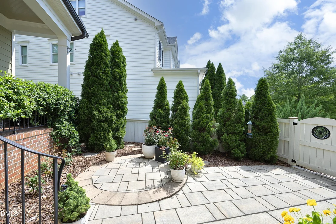
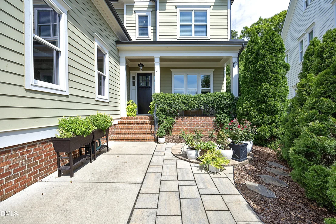
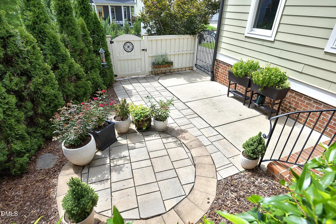
Elegant luxury defines this custom built home that backs to the woods but offers neighborhood amenities (pool, pocket parks, commercial area) with easy access to shopping, major highways, downtown Chapel Hill/UNC. If quality and peace of mind are of value, both can be found here: the charming courtyard will welcome you and your guests, and once inside, the 10' ceilings, open flow and abundance of natural light simply generate a relaxing feeling. Timeless designer touches, that oh-so-nice to have main floor bedroom/bath, full primary suite with two walk in closets and huge laundry room plus a finished third floor for any needed extra space; is there anything else on your wish list? Maybe a gourmet kitchen and spacious pantry? Screened porch? Private fenced yard? Its all here, and the HOA takes care of the landscaping so you have plenty of time to enjoy life. Welcome home.
Unit Size
4,510 Ft²
Days on Market
62 days
Land Size
0.13 acres
Price per sqft
$220
Property Type
House
Property Taxes
$1,215
HOA Dues
$415
Year Built
2015

Listed By

Payment Calculator

Cap Rate Calculator

Last updated: 2 months ago (TMLS #10188337)

Price History

Date / Event Date Event Price
Aug 24, 2026 Listed by Dwell Real Estate $990,000
Listed by Dwell Real Estate
Mar 31, 2023 Sold
Sold
Mar 18, 2021 Sold
Sold
Jul 28, 2020 Listed by Dwell Real Estate $649,900
Listed by Dwell Real Estate
Jul 13, 2016 Sold
Sold
Show More

Property Highlights

Garage
Air Conditioning
Fireplace
Parking Details
Has Garage
Attached Garage
Has Open Parking
Parking Features: Attached, Driveway, Garage
Garage Spaces: 2
Interior Details
Half Bathrooms: 1
Full Bathrooms: 5
Interior Features: Breakfast Bar, Built-in Features, Ceiling Fan(s), Chandelier, Crown Molding, Double Vanity, Eat-in Kitchen, Entrance Foyer, High Ceilings, Kitchen Island, Open Floorplan, Pantry, Recessed Lighting, Stone Counters, Tray Ceiling(s), Walk-In Closet(s), Quartz Counters, Smooth Ceilings
Appliances: Cooktop, Dishwasher, Dryer, Free-Standing Refrigerator, Gas Cooktop, Ice Maker, Microwave, Oven, Range Hood, Refrigerator, Stainless Steel Appliance(s), Washer, Washer/Dryer
Flooring Type: Ceramic Tile, Hardwood, Tile, Wood
Laundry Features: Inside, Laundry Room, Sink, Upper Level
Rooms: 1
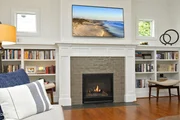
Has Fireplace
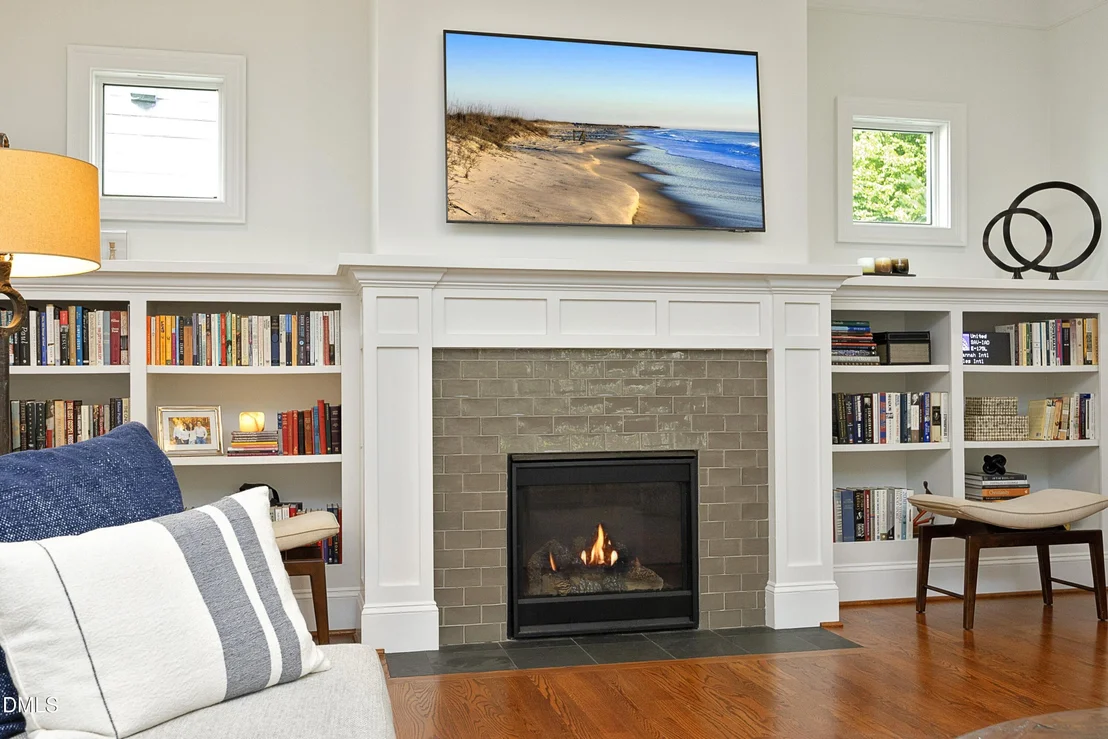
Fireplace Features: Glass Doors, Living Room
Fireplaces: 1
Exterior Details
Square Footage: 4510
Architectural Style: Traditional, Transitional
Year Built: 2015
Building Area Total: 4510
Levels: Three Or More
Construction Materials: Brick, Fiber Cement, Shake Siding
Patio and Porch Features: Covered, Enclosed, Front Porch, Patio, Porch, Screened
Lot Features: Back Yard
Lot Size Area: 0.13
Lot Size Units: Acres
Lot Size Acres: 0.13
Lot Size Square Feet: 5663
Water Source: Public
Financial Details
Tax Assessed Value: $1,078,800
Tax Annual Amount: $14,580
Utilities Details
Cooling Type: Ceiling Fan(s), Central Air, Ductless, Heat Pump
Heating Type: Central, Ductless, Fireplace(s), Forced Air, Heat Pump
Sewer : Public Sewer
Location Details
HOA/Condo/Coop Fee Includes: Maintenance Grounds
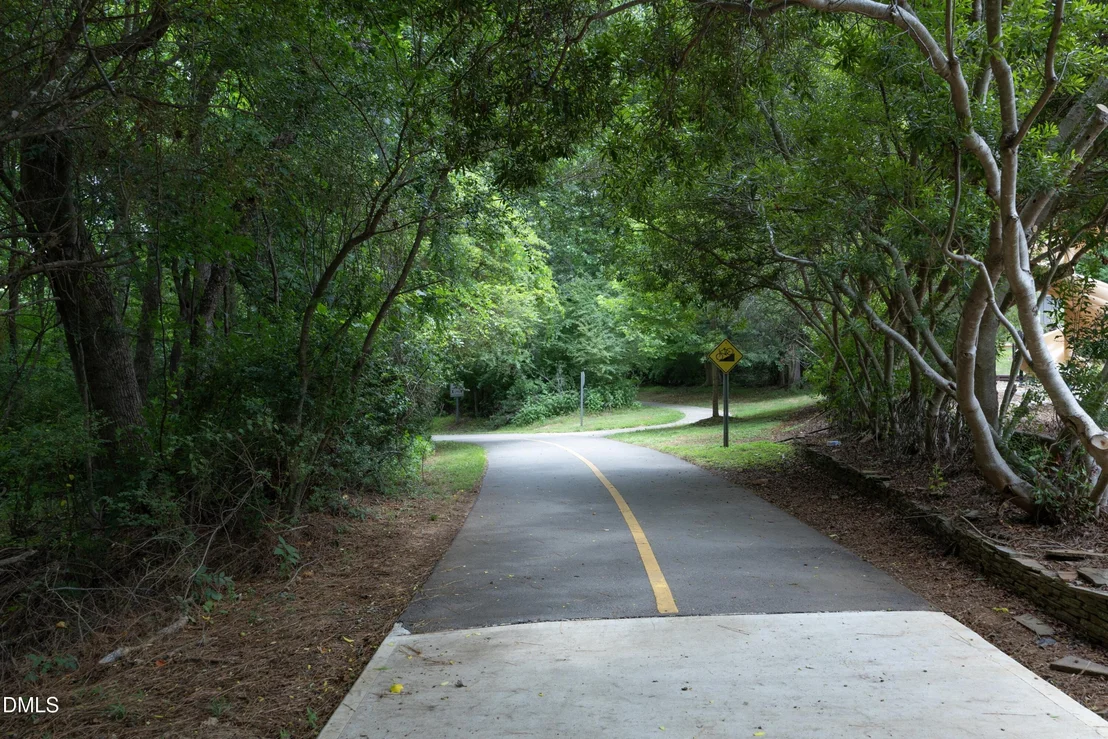
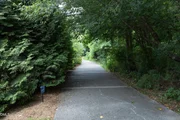
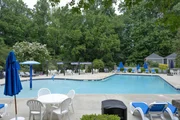
HOA/Condo/Coop Amenities: Clubhouse, Park, Pool, Trail(s)
HOA Fee: $415
HOA Fee Frequency: Quarterly

Building Info

Overview

    General

  • Year Built: 2015
  • Effective Year Built: 2015
  • Total Rooms: 8
  • Bedroom Count: 5
  • Bathroom Count: 6
  • Full Bathrooms: 5
  • Partial Bathrooms: 6
  • Building Condition: 0
  • Building Quality: 0
  • Construction Type: 0
  • Building Style: 15
  • Exterior Walls Type: 15
  • Interior Walls Type: 0
  • Roof Shape Type: 1
  • Roof Cover Type: 20
  • Floor Count: 250
  • Living Units: 1
  • Floor Cover: 0
  • Basement Type: 0
  • Basement Area: 0
  • Garage Type: 0
  • Parking Space Count: 0
  • Patio Type: 0
  • Porch Type: 0
  • Pool Type: 0

    Dimensions

  • Lot Size Square Feet: 5,663
  • Total Building Area: 4,460
  • Gross Building Area: 5,911
  • Building Area: 4,460
  • Building Area Measurement: L

    Heating and Cooling

  • Fireplace Count: 1
  • Air Conditioning: 13
  • Heating: 24
  • Heated Square Feet: 4,460
  • Heating Fuel Type: 0

    Utilities

  • Sewer System: 0
  • Water Service: 0

Building

  • Building Type: 0
  • Property Class: R
  • Subdivision: WINMORE
  • Land Acres: 0000000130
  • Standard Land Use Code: 1001
  • County Land Use Code: 1001
  • Legal Description 1: 68 WINMORE P101/179

Neighborhood

  • School District Name: Chapel Hill-Carrboro Schools
  • School Tax School District: CH-CARR SCHOOL
  • Census Tract: 011208

Geography

  • Assessors Map Reference: 6155/155
  • District: 7
  • Parcel: 9779-39-7485
  • Municipality: CHAPEL HILL
  • Latitude: 35.9466
  • Longitude: -79.0886

    Address

  • Full Address: 121 Ruskin Dr
  • Address - House Number: 121
  • Address - Street Name: Ruskin
  • Address - Suffix Type: Dr
  • State: NC
  • City Name: Chapel Hill
  • Carrier Code: R019
  • 4-Digit Zip Code: 6109
  • Zip Code: 27516

Valuation

    Tax

  • Tax Year: 2023
  • Tax Amount: $1,185,967
  • Initial Tax Delinquent Year: 2022
  • Tax Rate Code Area: CHSC,ORAG,

    Appraisal Valuation

  • Standard Deviation: 0.1871
  • Valuation Date: Oct 11, 2023
  • Confidence Score: 75
  • Final Value: 930,936
  • High Value: 1,105,168
  • Low Value: 756,703

    Market Valuation

  • Market Total Value: $710,000
  • Market Land Value: $100,000
  • Market Improvement Value: $610,000

    Assessments Valuation

  • Assessed Year: 2023
  • Assessed Total Value: $710,000
  • Assessed Land Value: $100,000
  • Assessed Improvements Value: $610,000

    Sales

  • Current Sale Contract Date: Mar 17, 2023
  • Current Sale Recording Date: Mar 31, 2023
  • Current Sale Price:
  • Current Sale Document Type: 71
  • Current Sale Input Document Number: 30086294
  • Previous Sale Recording Date: Mar 18, 2021
  • Previous Sale Contract Date: Mar 18, 2021
  • Previous Sale Amount: $632,000
  • Previous Sale Document Type: 71
Data used for valuation calculations is provided by RealtyHop, and other third party sources

Comparables

Unit
Status
Type
Beds
Baths
ft²
Price/ft²
Asking Price
Listed On
Closing Price
Sold On
HOA + Taxes

About Winmore


Similar Homes for Sale

Currently no similar homes around

Nearby Rentals

Unit for rent at 500 Umstead Drive, Chapel Hill, NC, 27516

$1,250 /mo

  • 2 Beds
  • 2 Baths
500 Umstead Drive, Chapel Hill, NC, 27516 Listing by Casey Ifedi
Unit for rent at 173 Cabernet Drive, Chapel Hill, NC, 27516

$2,395 /mo

  • 3 Beds
  • 2 Baths
  • 1,631 ft²
173 Cabernet Drive, Chapel Hill, NC, 27516 Listing by Michael Sullivan
Unit for rent at 139 Windsor Circle, Chapel Hill, NC, 27516

$2,500 /mo

  • 3 Beds
  • 2 Baths
  • 1,600 ft²
139 Windsor Circle, Chapel Hill, NC, 27516 Listing by Julia Tucker


Frequently Asked Questions

When was property at 121 Ruskin Drive built and last sold?
The property at 121 Ruskin Drive was built in 2015 and last sold on Mar 17, 2023 for $950,000.
How much is this home worth?
The estimated value of the home located at 121 Ruskin Drive is $994,119.
What are some comparable homes to 121 Ruskin Drive?
There are currently no comparable homes to 121 Ruskin Drive.