


121 Rawhide Way


About This Property
Listed By
Payment Calculator
Your Estimated Monthly Payment
Cap Rate Calculator
What does this mean?
Based on our analysis, the cap rate of this property is 1.25%. A negative cap rate indicates that the property might not be feasible as an income-producing asset. The median cap rate for a near zip code 11238 is 4.23%.
How much can I actually make?
Actual monthly rental income may vary between $4,760 and $7,140 depending on unit-specific characteristics. You can change the amount using the slider to further explore.
How is cap rate calculated?
Cap Rate = Net Operating Income (NOI) / Property Asset Value.
When calculating the cap rate, we assume 100% occupancy. Leverage (mortgage) is not considered.
Cap Rate provided by RealtyHop and RentHop, learn more about cap rate here.
Price History
| Date / Event | Date | Event | Price |
|---|---|---|---|
| Aug 1, 2026 | Listed by Vortex Realty | $299,000 | |
| Listed by Vortex Realty | |||
| Apr 18, 2025 | Sold | ||
| Sold | |||
| Feb 28, 2025 | Price Decreased |
$304,900
↓ $5K
(1.7%) | |
| Price Decreased | |||
| Jan 23, 2025 | Listed by Becker Properties, LLC | $310,000 | |
| Listed by Becker Properties, LLC | |||
   | |||
|
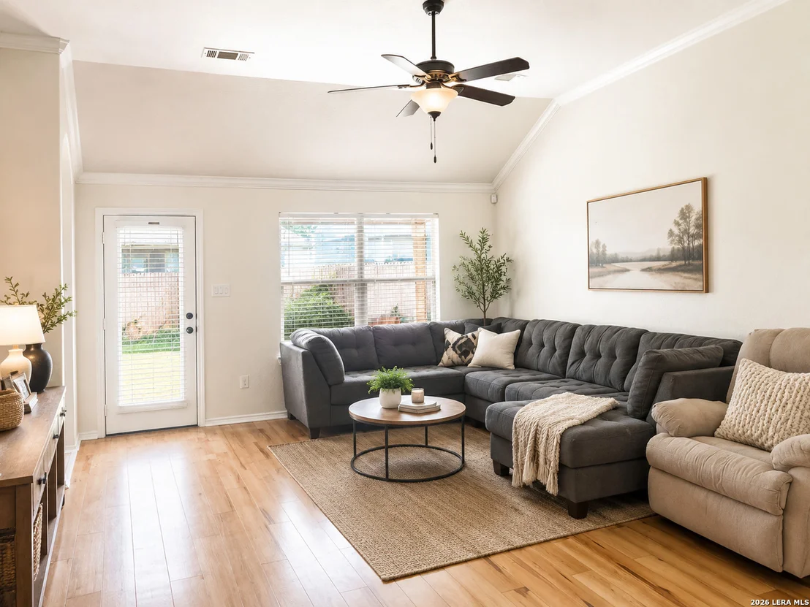
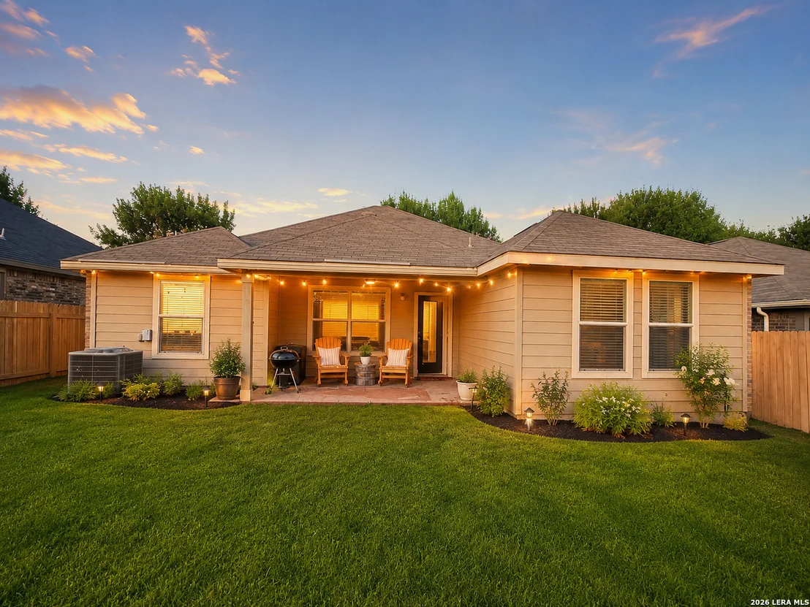
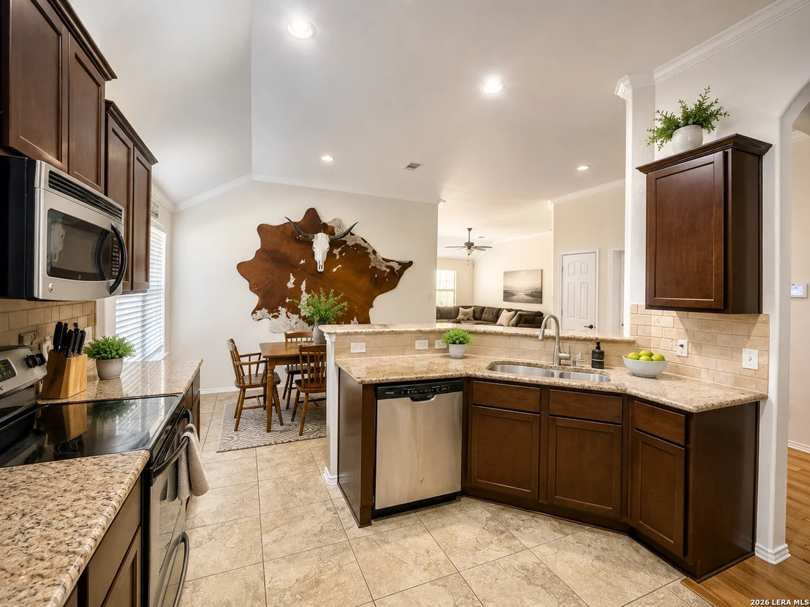
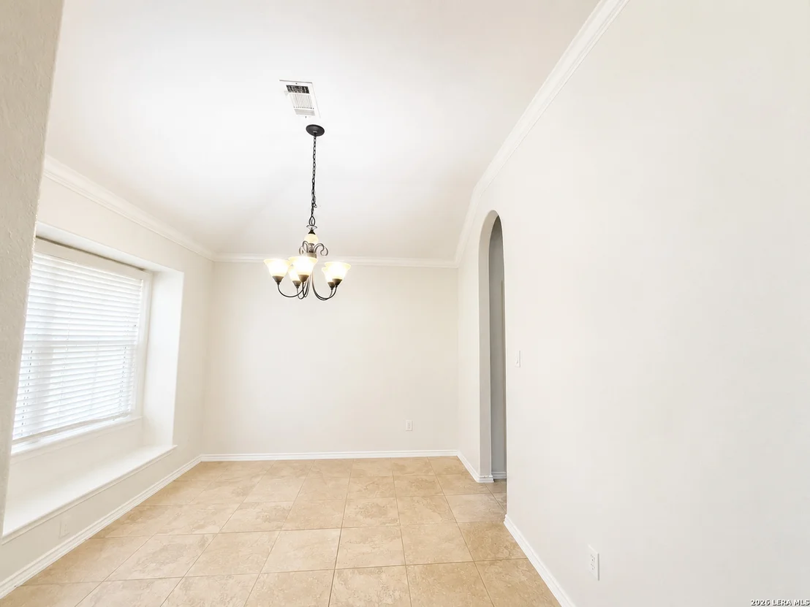
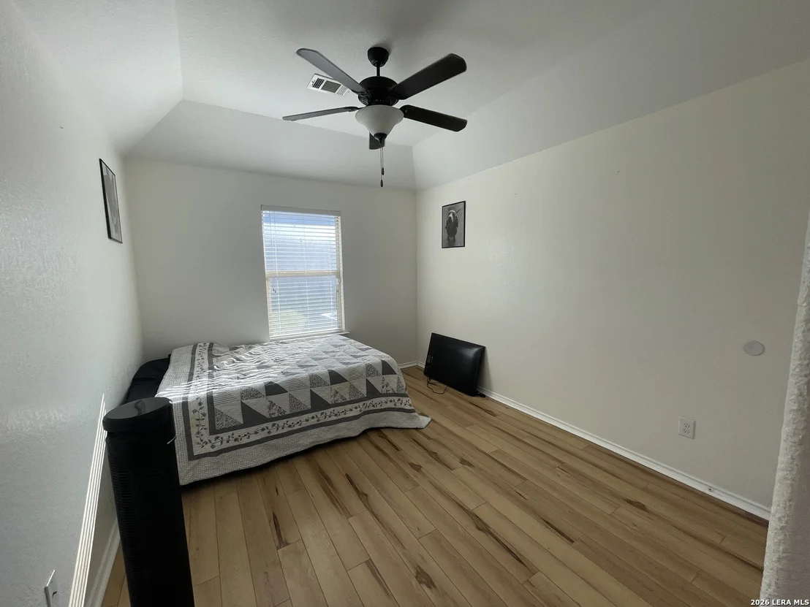
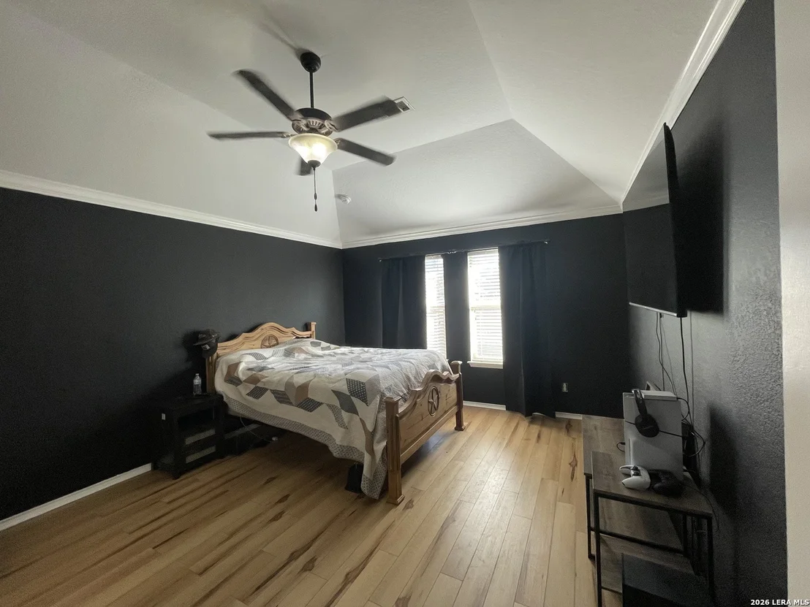
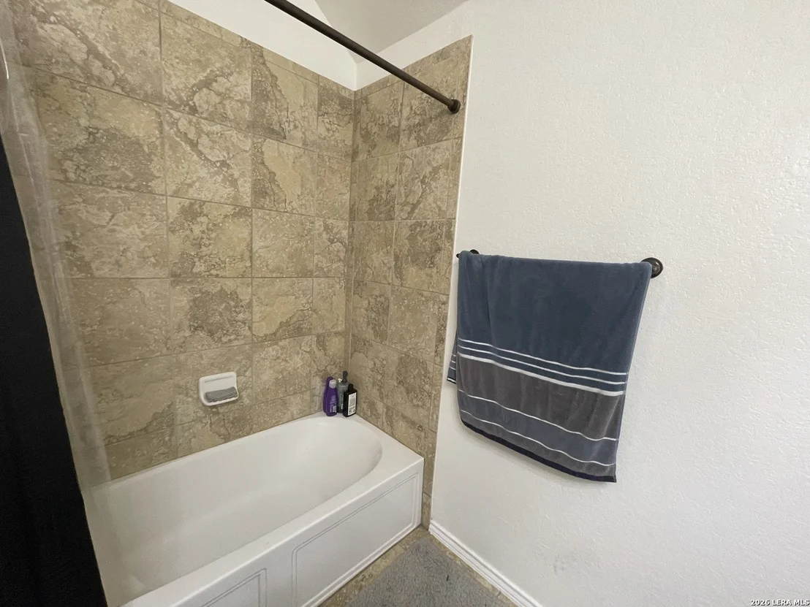
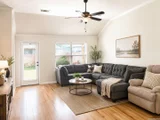
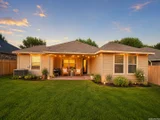
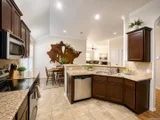
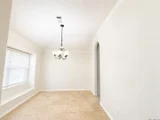
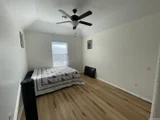
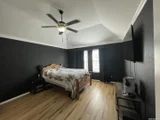
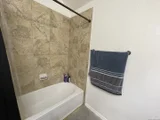
Single-story brick home combining modern elegance with thoughtful details. Nestled in a welcoming community with access to a park, this property is ready to impress. Situated on a manageable lot with a fully equipped sprinkler system in both the front and back, this home boasts 1,796 square feet of beautifully designed living space. The brick exterior is complemented by a quaint covered patio entry with a 2-panel speakeasy entry door, perfect for a warm Texas Welcome. Step inside to find freshly painted dove white walls with ultra-white trim and doors, paired with brand-new, scratch-resistant Lanier hickory brown vinyl flooring. Crown molding adds an extra touch of sophistication throughout the entire home. To your left, a versatile formal dining or sitting room awaits, featuring a stunning drop-down chandelier and an inviting window seat. The heart of the home is the stunning kitchen, which showcases granite countertops, a stylish subway-tiled backsplash, and a wrap-around breakfast bar. Stainless steel appliances, including the refrigerator, recessed lighting, and ample cabinet space, make this kitchen a true standout. A cozy dining nook completes this functional yet elegant space. The living room offers a warm and inviting atmosphere with its generous 19x17 layout, natural sunlight pouring through the windows, and a drop-down ceiling fan. Whether you're entertaining or unwinding, this space is designed for comfort. Privately situated on one side of the home, the master suite is a tranquil retreat. Featuring elevated ceilings, this spacious room leads to a luxurious en suite bathroom. Here, you'll find a frameless glass shower, a deep soaking garden tub with and obscure glass window, neutral tile backsplash, dual quartz countertop vanities, and a walk-in closet-everything you need to start and end your day in style." The home also includes two additional bedrooms, perfectly positioned for convenience and privacy. Each room is spacious and features a walk-in closet with a dropdown ceiling fan. A second full bath with a quartz countertop, bronzed fixtures and a combined shower and soaking tub is conveniently shared between the additional bedrooms. Step outside to your extended covered patio, complete with an outdoor ceiling fan and a sleek concrete slab-ideal for enjoying sunny afternoons or cool Texas evenings. The backyard offers space for relaxation and play, all within the privacy of your fully fenced yard. With its stylish updates, thoughtful design, and prime location, 121 Rawhide Way is ready to welcome you home.
| |||
Property Highlights
Building Info
Comparables
Status
Price/ft²
Listed On
Sold On
About Cibolo
Similar Homes for Sale
Currently no similar homes aroundNearby Rentals

Last Updated: 2 months ago
Data Source: LERA, MLS# 2005145









 Your Privacy Choices
Phone: 425-283-2930
Address: 335 Madison Avenue, New York, NY 10017